- ©MLS 10385317
- Area 1334 sq ft
- Bedrooms 2
- Bathrooms 3
- Parkings 1
Description
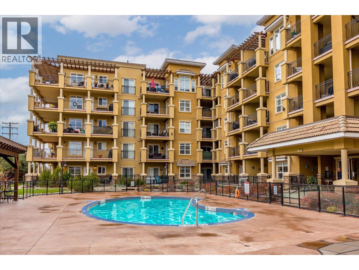
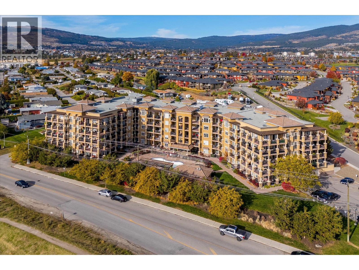
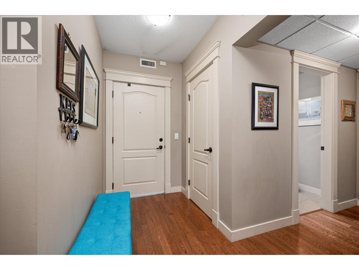
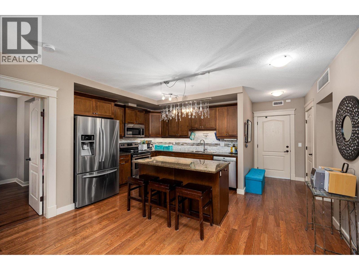
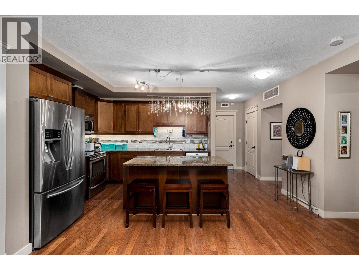
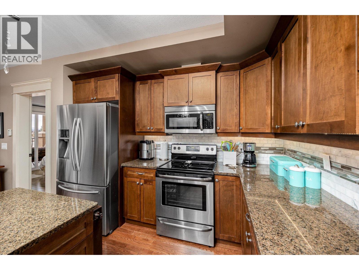
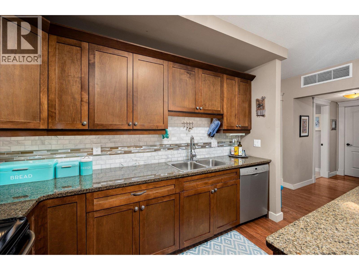
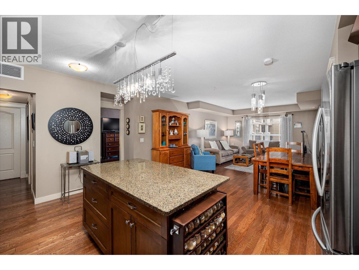
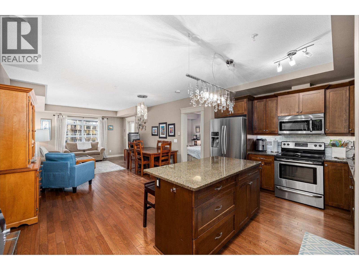
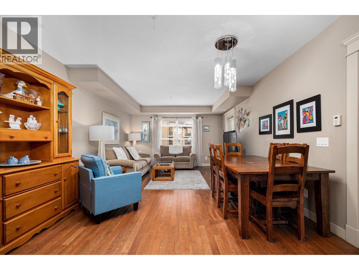
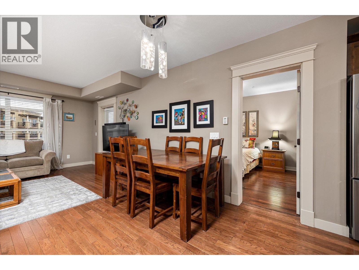
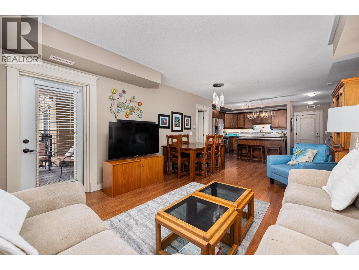
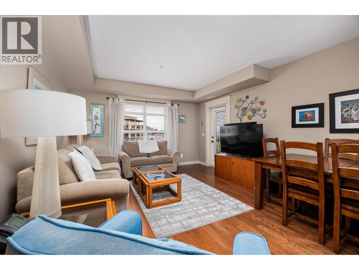
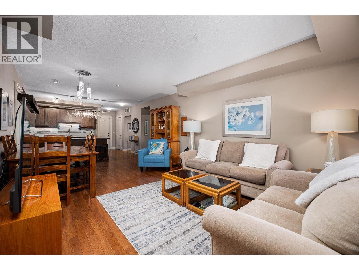
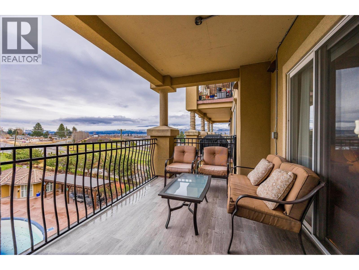
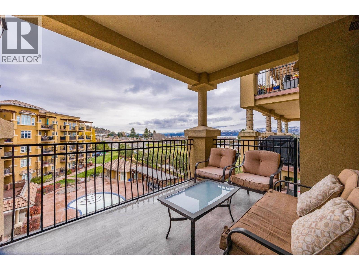
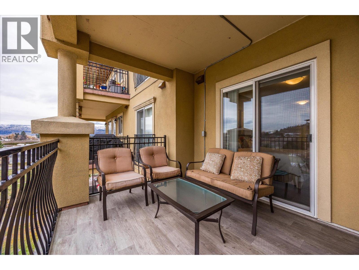
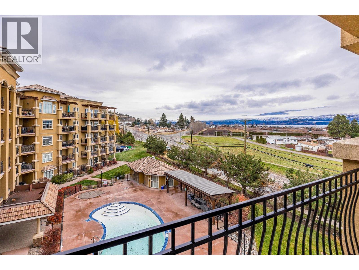
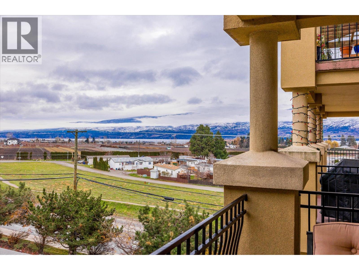
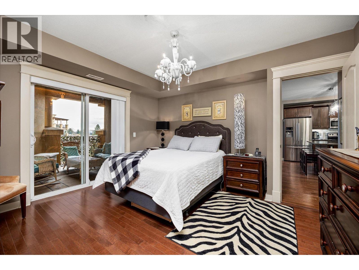
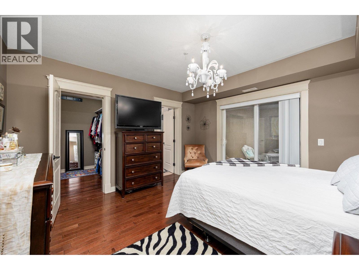
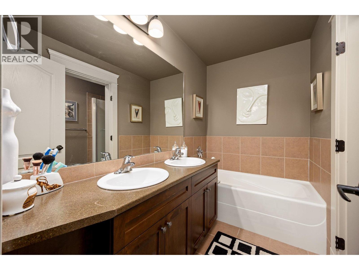
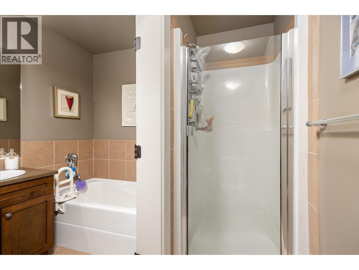
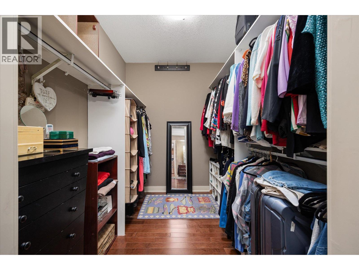
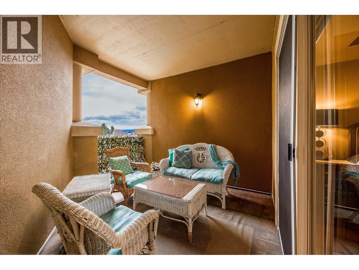
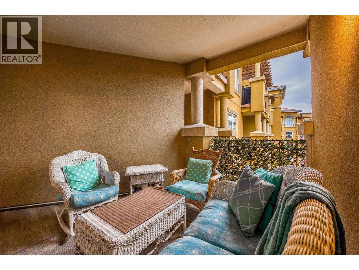
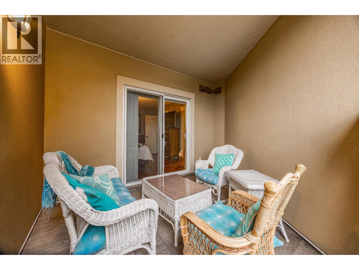
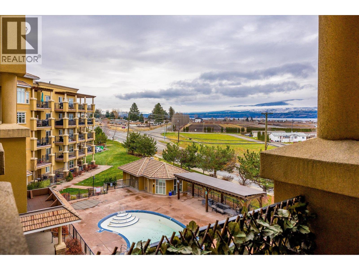
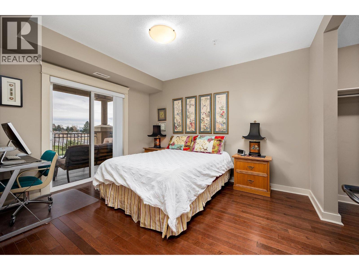
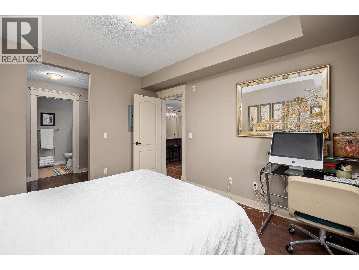
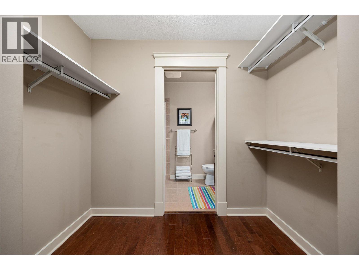
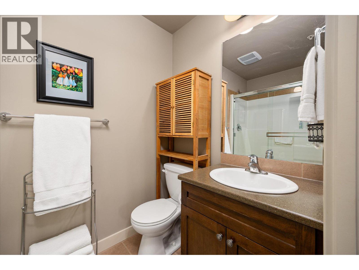
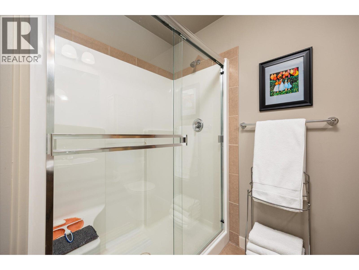
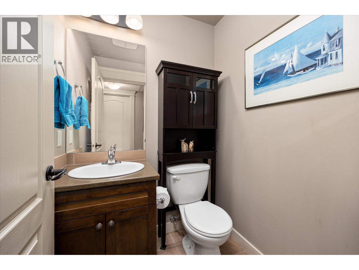
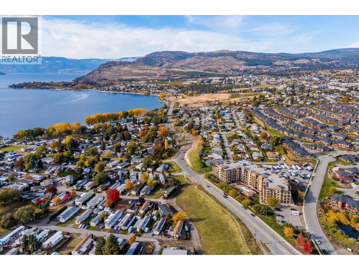
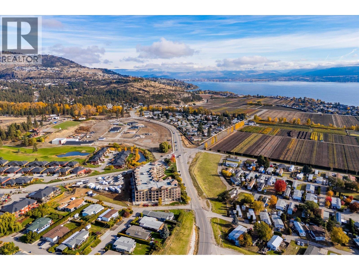
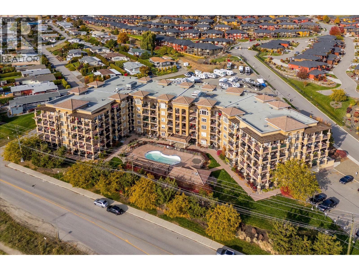
Experience panoramic lake and mountain vistas from this remarkably large 2 bedroom + Den fourth floor condo, thoughtfully designed for comfort, luxury, and privacy. Gleaming hardwood floors run throughout the bright, open-concept living area, anchored by a sleek gourmet kitchen with stainless steel appliances, granite countertops, and a large bar island that’s perfect for both entertaining and everyday living. The highly sought-after dual primary layout offers exceptional flexibility, with two spacious bedrooms, each featuring its own walk-in closet and spa-inspired ensuite. A versatile den and third full bathroom provide ideal space for a home office, media room, or guests. Indoor living flows seamlessly onto two private decks—host gatherings on the main deck overlooking Okanagan Lake, or relax on the second deck framed by tranquil mountain views. Additional highlights include secure underground gated parking and a generous storage locker. Situated on the renowned Boucherie Wine Trail, you’re just minutes from wineries, beaches, golf, and all Westbank amenities. This is Okanagan living at its finest. (id:48970) Show More

Details
- Constructed Date: 2011
- Property Type: Single Family
- Type: Apartment
- Community: Tuscany Villa's
- Neighbourhood: Westbank Centre
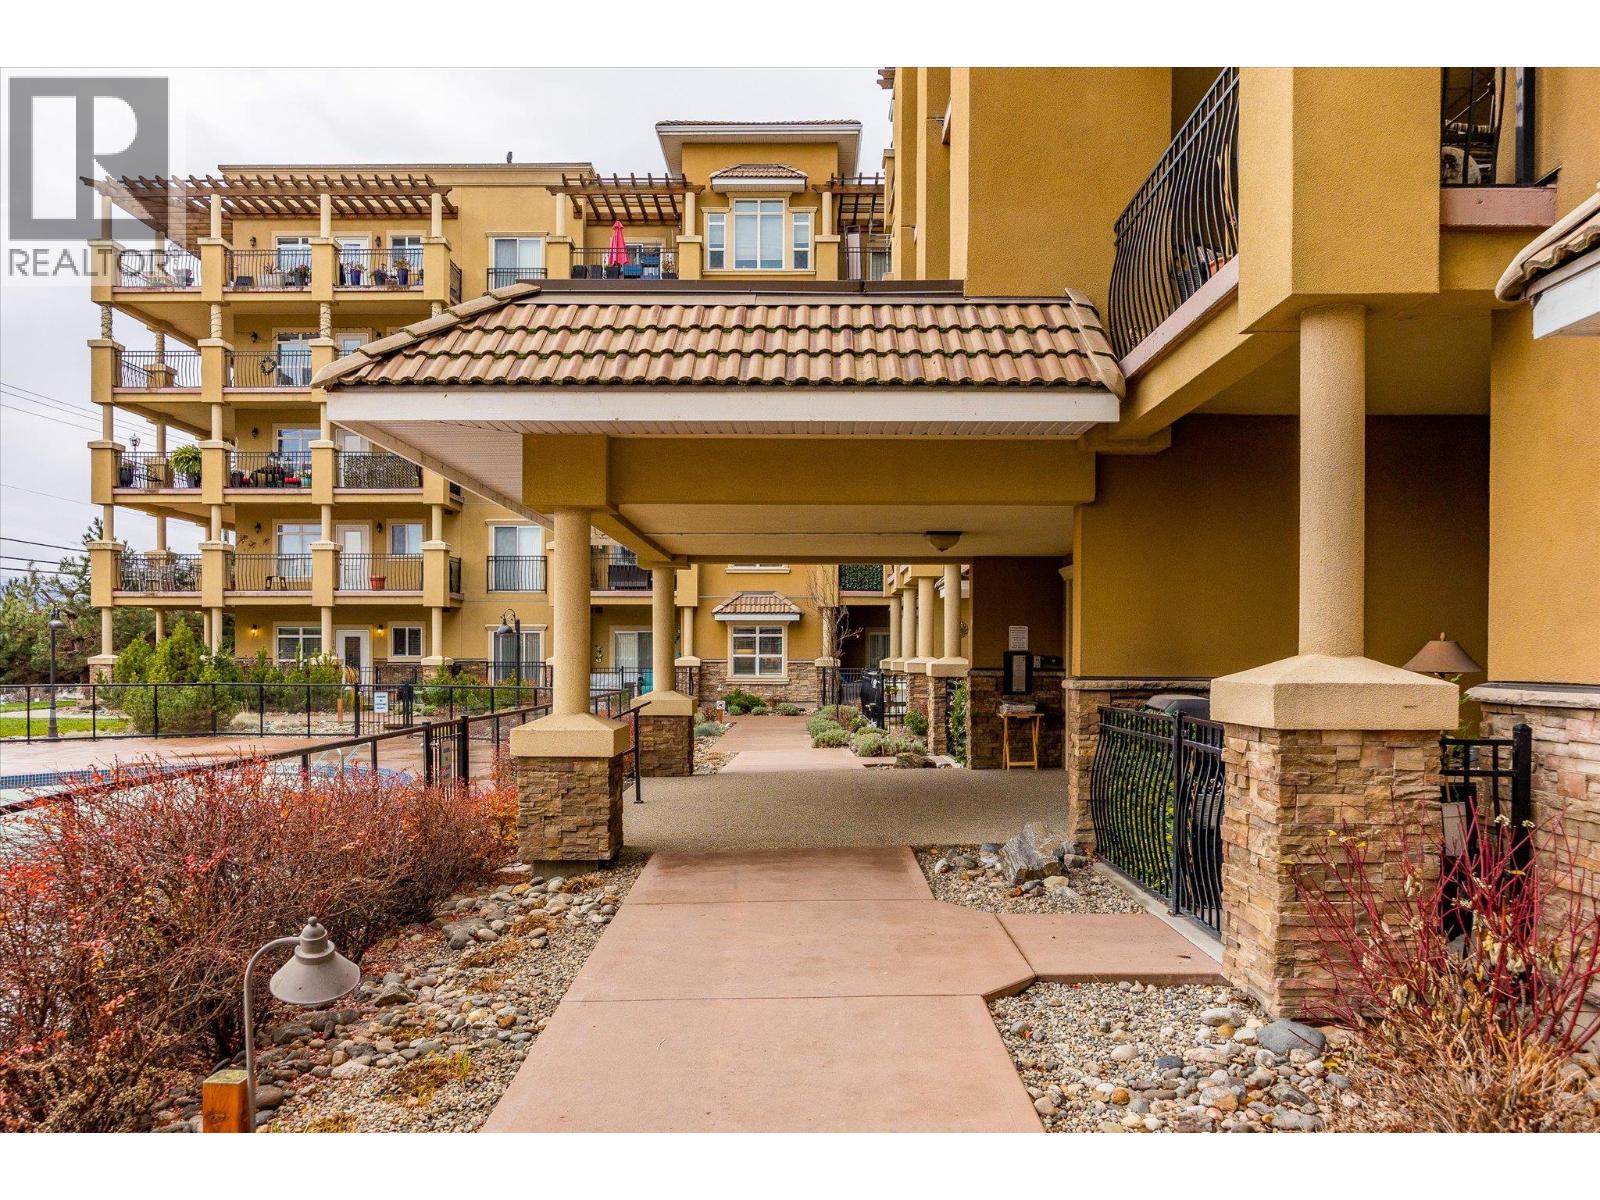
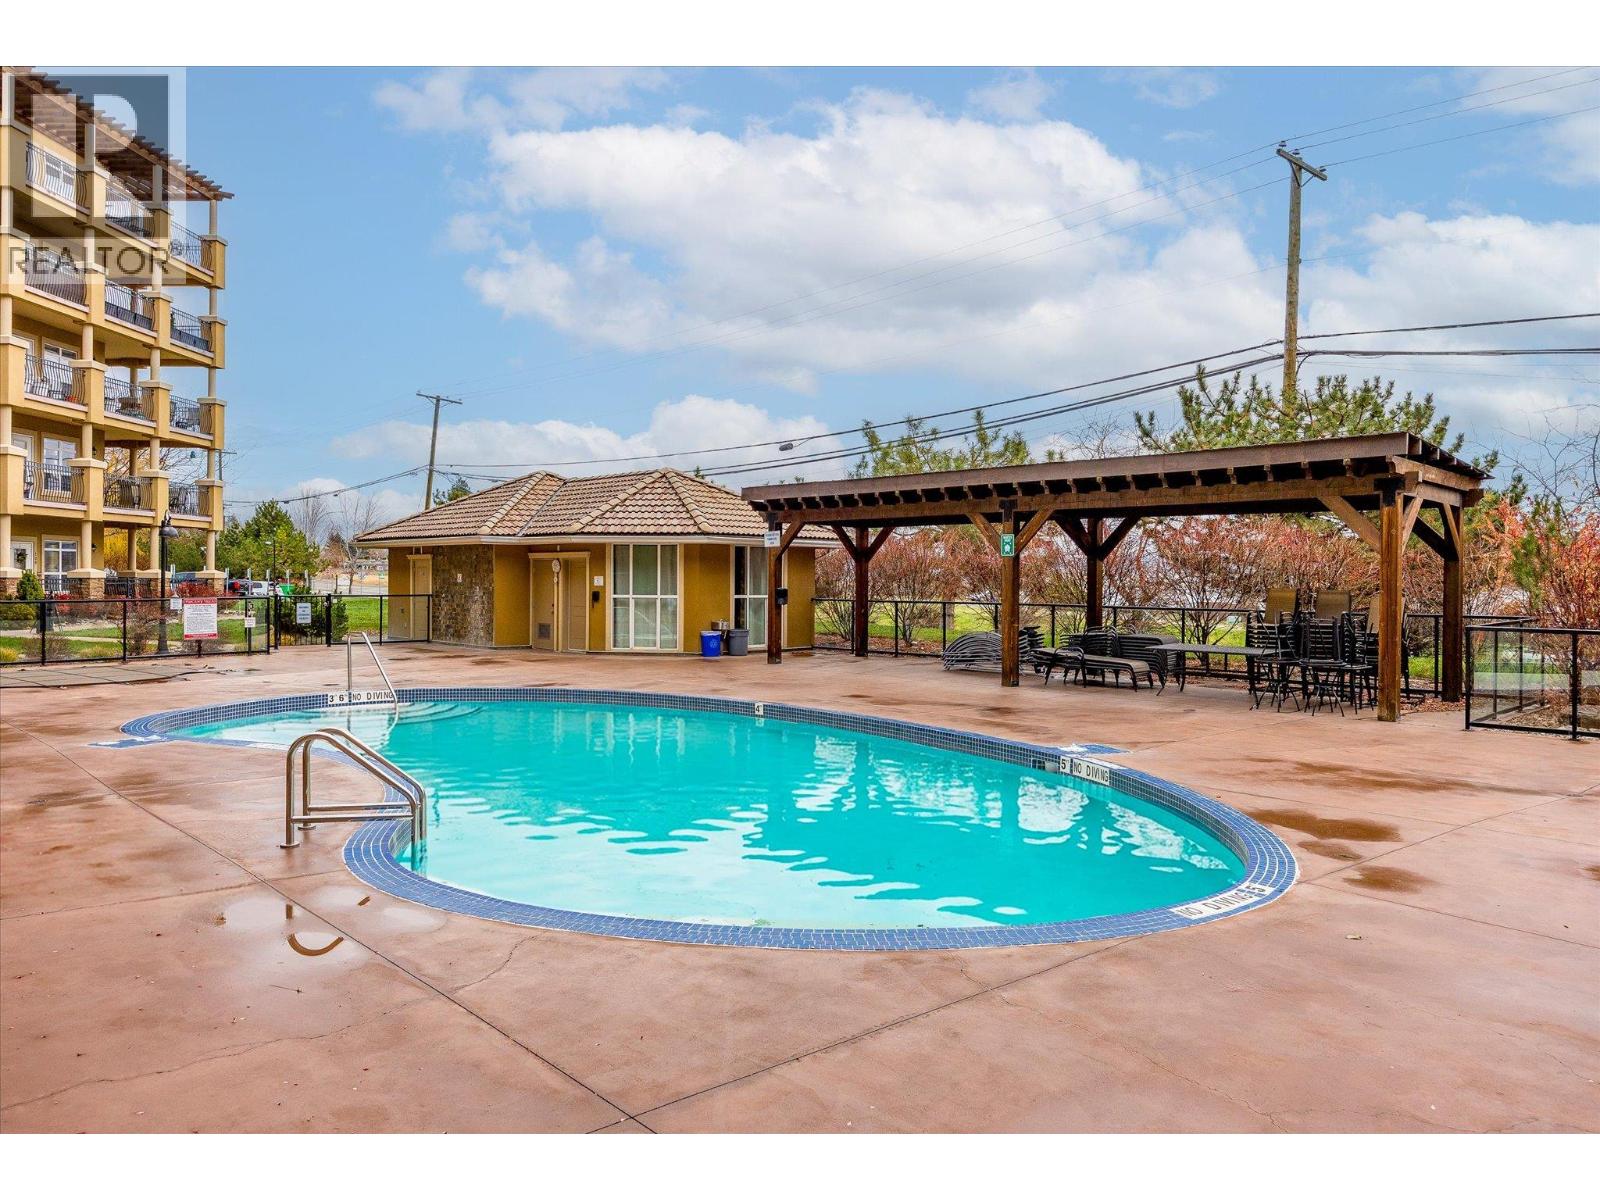
- Pool Type: Inground pool, Outdoor pool
- Maintenance Fee: 560.74/Monthly
Ammenities + Nearby
- Golf Nearby
- Shopping
- Golf Nearby
- Shopping
Features
- Two Balconies
- Rentals Not Allowed
- Lake view
- Mountain view
- Refrigerator
- Dishwasher
- Range - Electric
- Microwave
- Washer/Dryer Stack-Up
- Central air conditioning
- Sprinkler System-Fire
- Controlled entry
- Smoke Detector Only
- Forced air
- Storage, Locker
Rooms Details For 2070 Boucherie Road Unit# 403
| Type | Level | Dimension |
|---|---|---|
| 3pc Ensuite bath | Main level | 11' x 8'1'' |
| Other | Main level | 5'3'' x 8'2'' |
| Bedroom | Main level | 12'7'' x 10'3'' |
| 2pc Bathroom | Main level | 4'9'' x 5'0'' |
| Den | Main level | 11'9'' x 11'9'' |
| Other | Main level | 6'10'' x 8'6'' |
| 5pc Ensuite bath | Main level | 8'5'' x 8'6'' |
| Primary Bedroom | Main level | 13'8'' x 13'2'' |
| Living room | Main level | 21'1'' x 13'6'' |
| Kitchen | Main level | 10'7'' x 11'2'' |
Location
This REALTOR.ca listing content is owned and licensed by REALTOR® members of The Canadian Real Estate Association
Data provided by: Okanagan-Mainline Real Estate Board