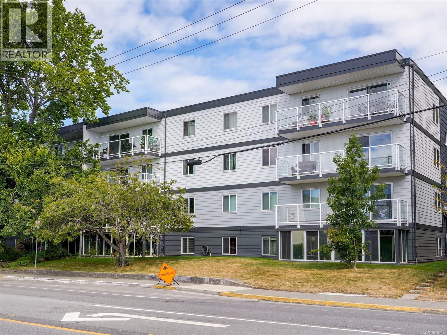
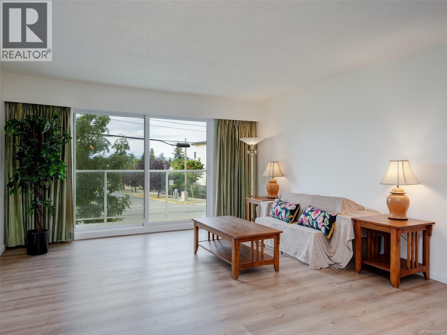
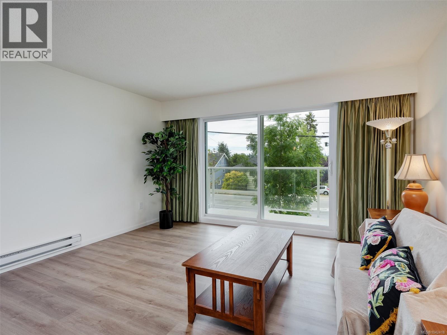
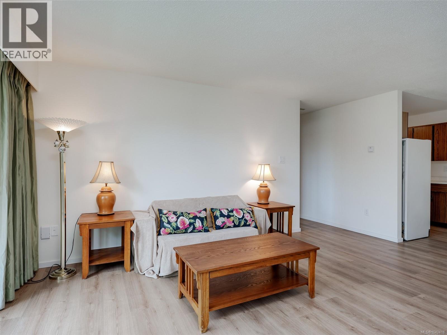
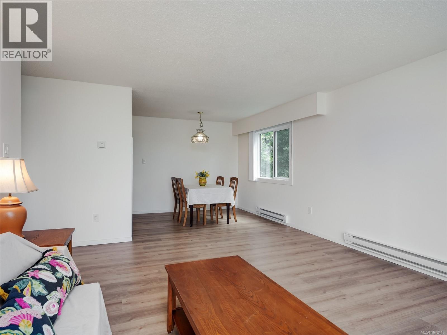
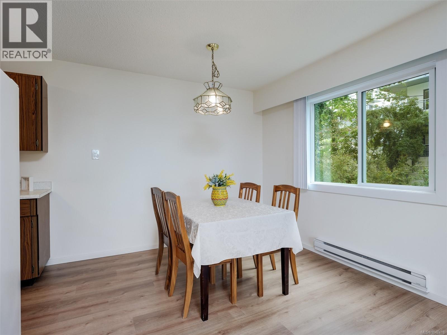
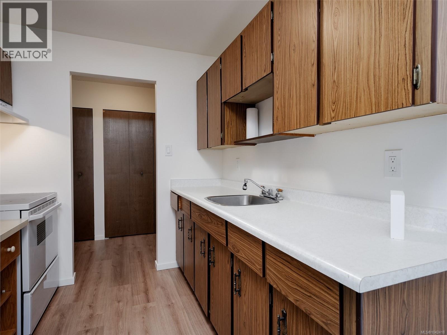
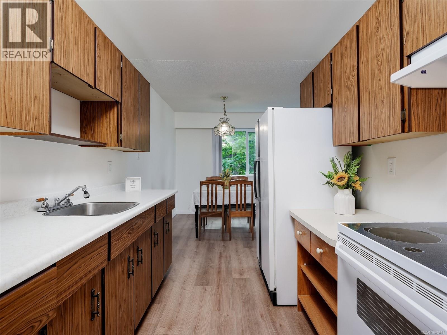
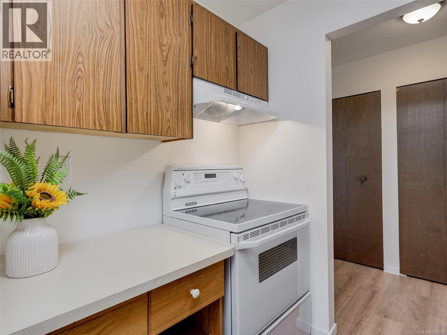
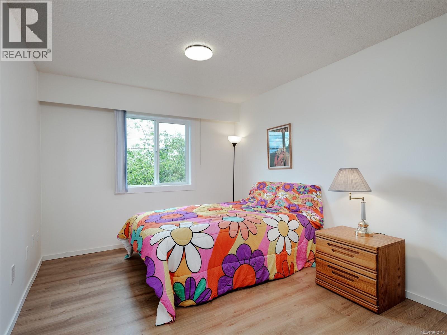
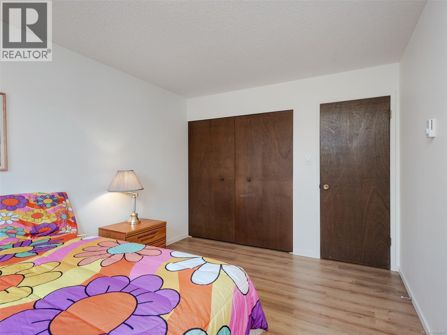
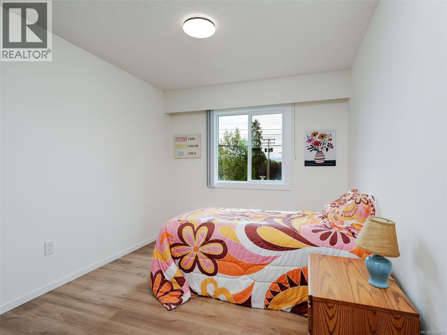
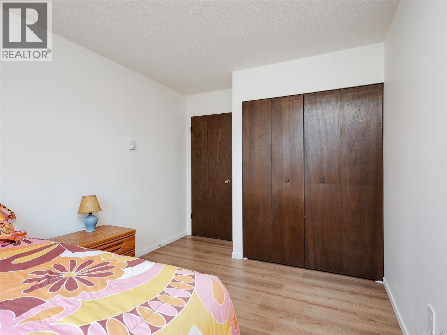
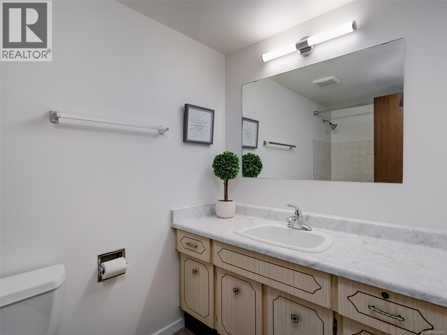
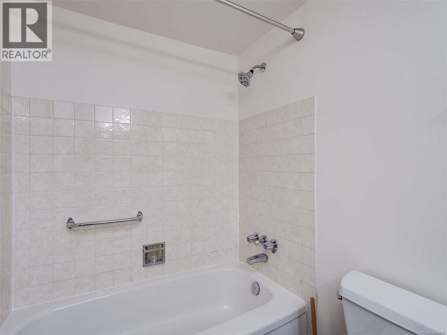
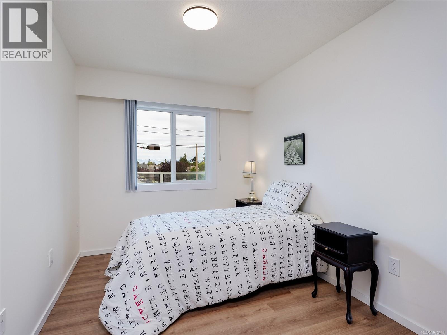
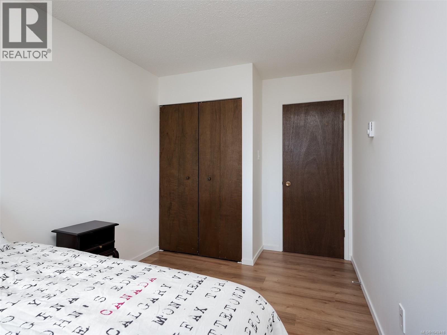
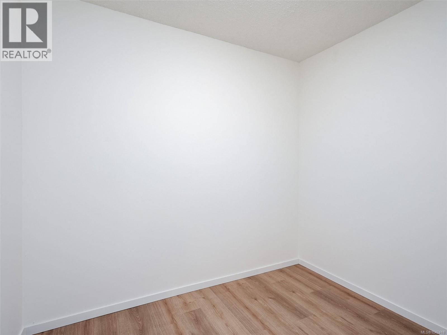
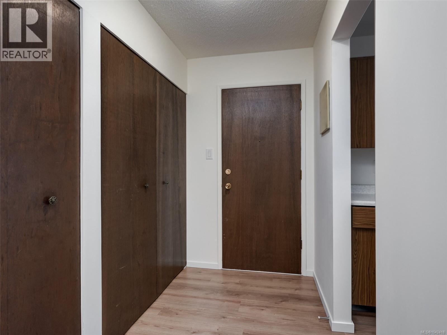
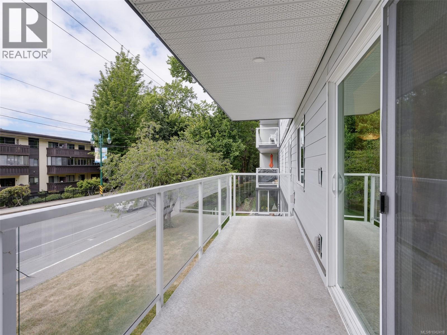
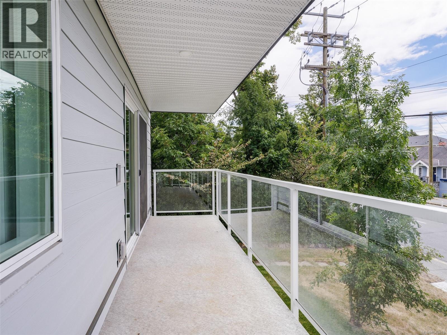
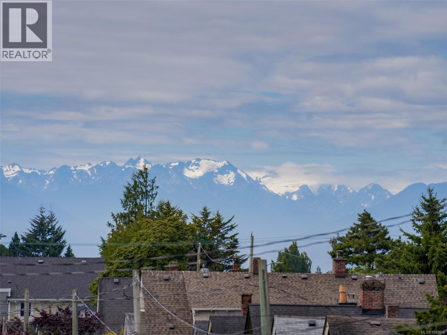
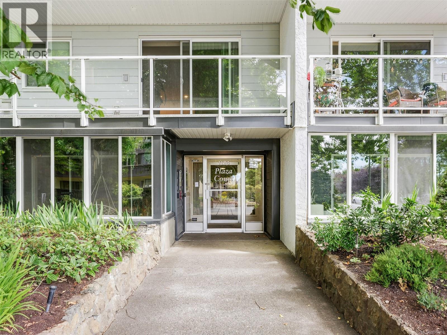
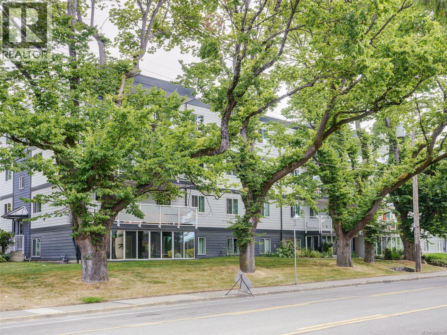
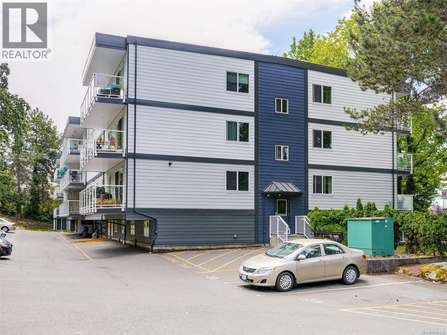
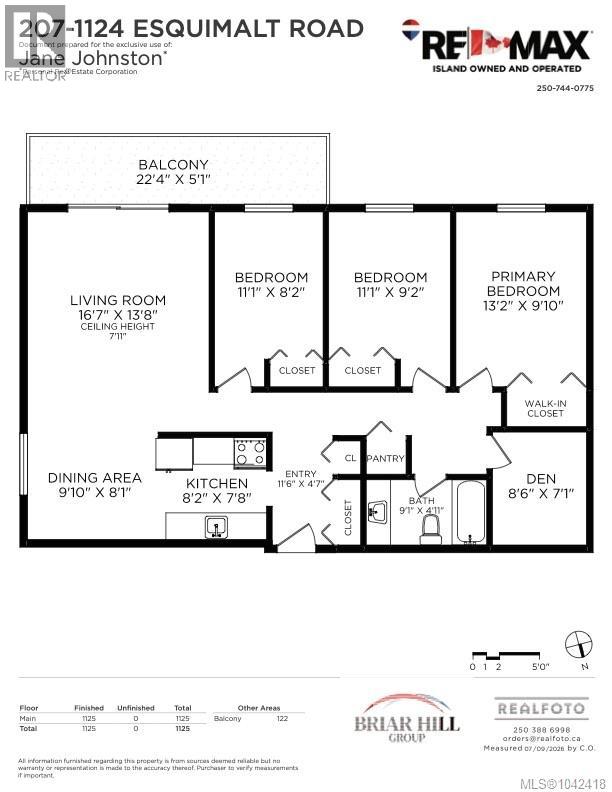
A great opportunity to own a spacious 3-bedroom condo in the heart of Esquimalt. This corner unit offers windows on two sides, filling the home with natural light, and is located in a well-maintained building that has recently completed significant building envelope upgrades, including new windows and new balconies for long-term peace of mind. The functional layout features a kitchen and dining area that opens to a generous living room with sliding doors to a sunny south-facing balcony. Down the hall are three well-proportioned bedrooms, including a spacious primary with double closet, plus a separate den or home office and a 4-piece bathroom. Shared laundry, separate storage and above-ground parking add everyday convenience. Just a short walk to Esquimalt Plaza, the Esquimalt Recreation Centre, Archie Browning Sports Centre, parks, cafés and local amenities, and only minutes to downtown Victoria, CFB Esquimalt and the waterfront. A fantastic option for first-time buyers, families or investors. (id:48970)
Show More