- ©MLS 1044299
- Area 3080 sq ft
- Bedrooms 5
- Bathrooms 4
- Parkings 2
Description
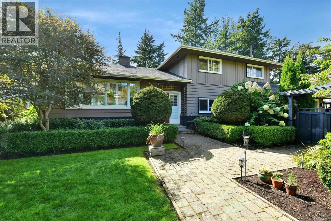
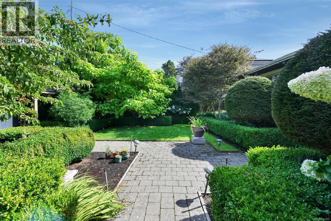
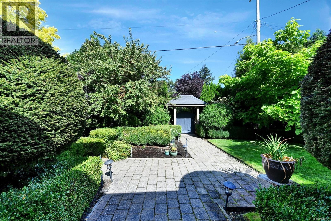
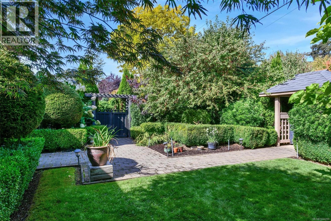
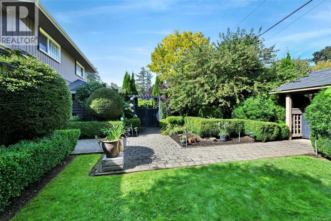
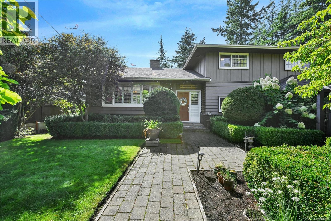
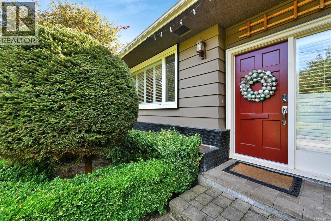
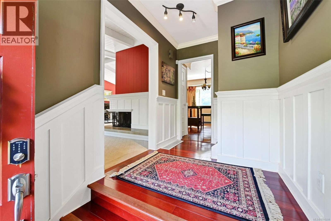
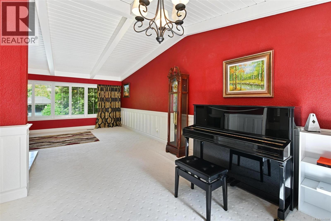
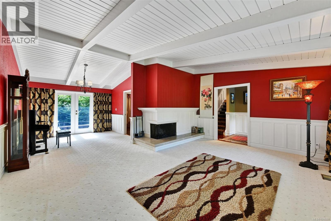
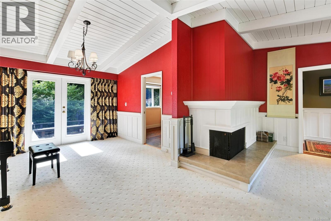
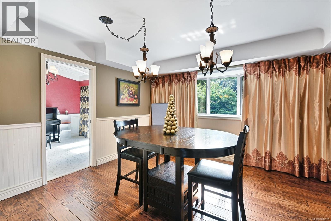
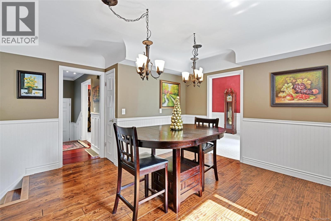
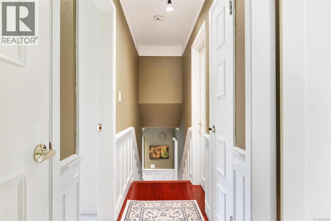
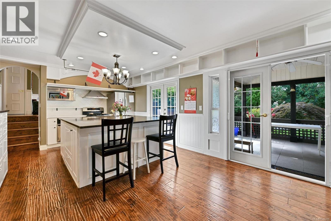
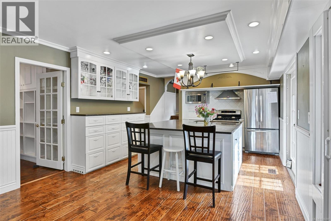
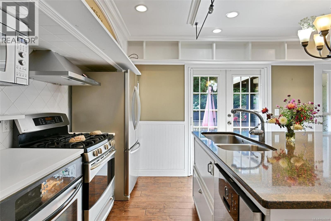
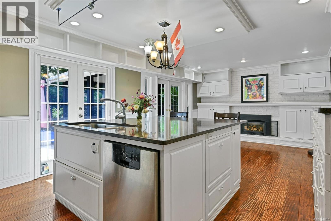
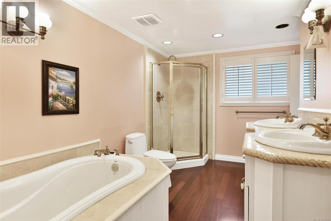
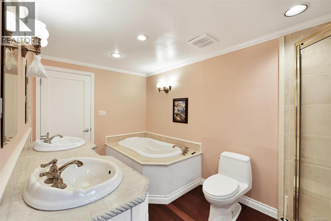
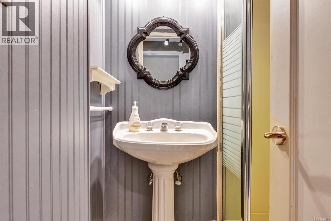
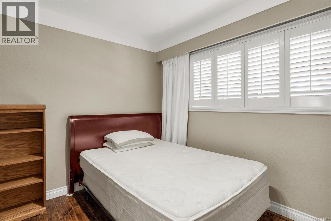
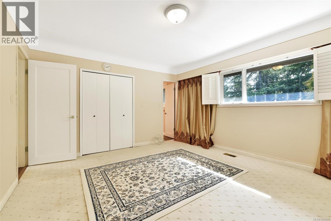
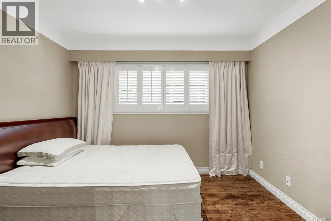
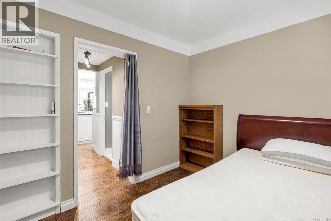
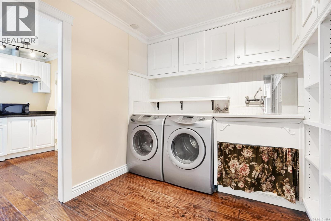
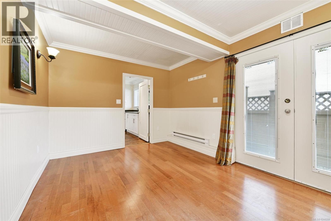
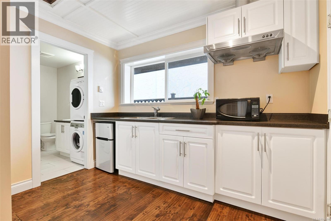
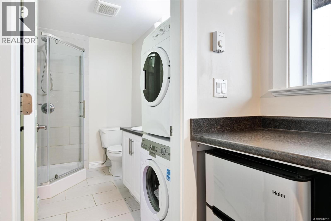
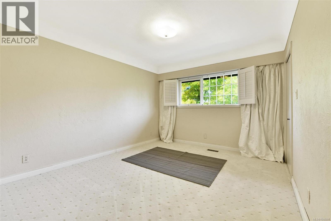
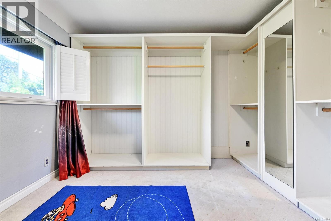
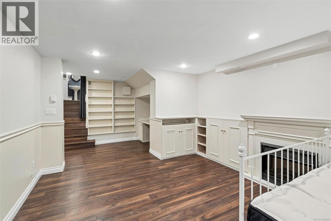
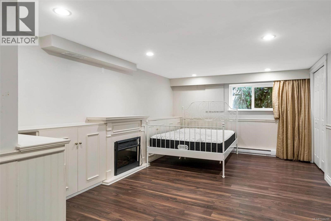
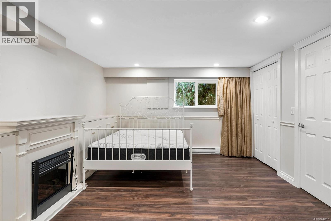
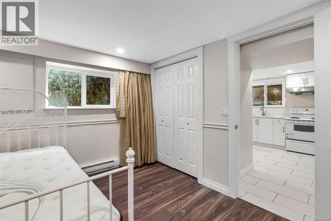
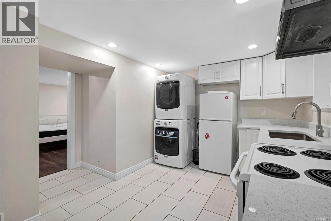
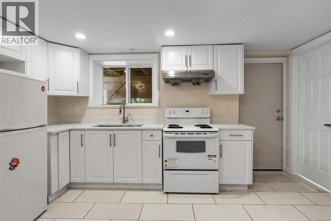
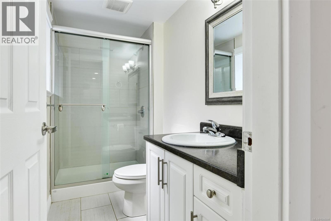
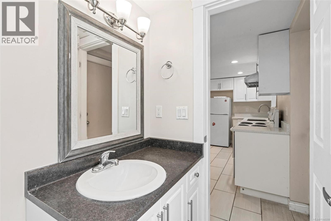
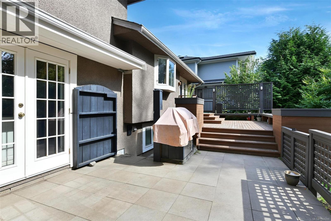
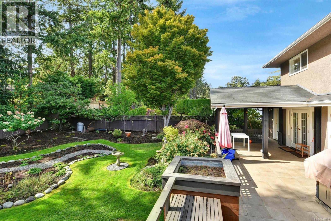
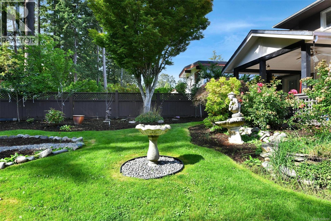
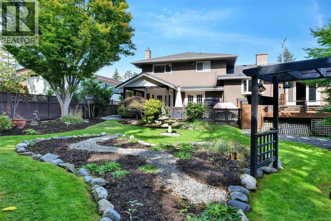
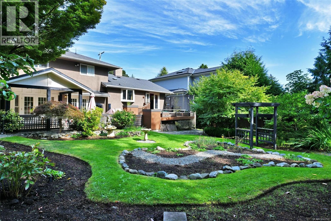
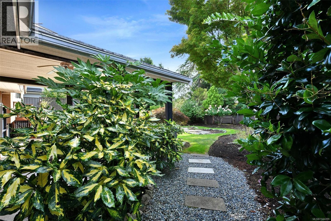
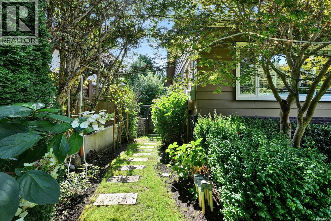
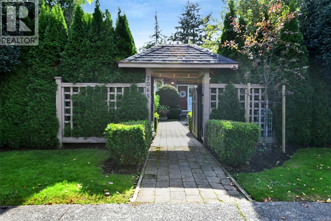
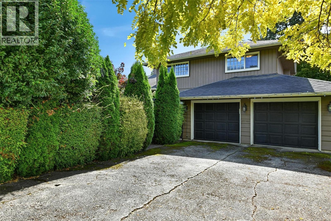
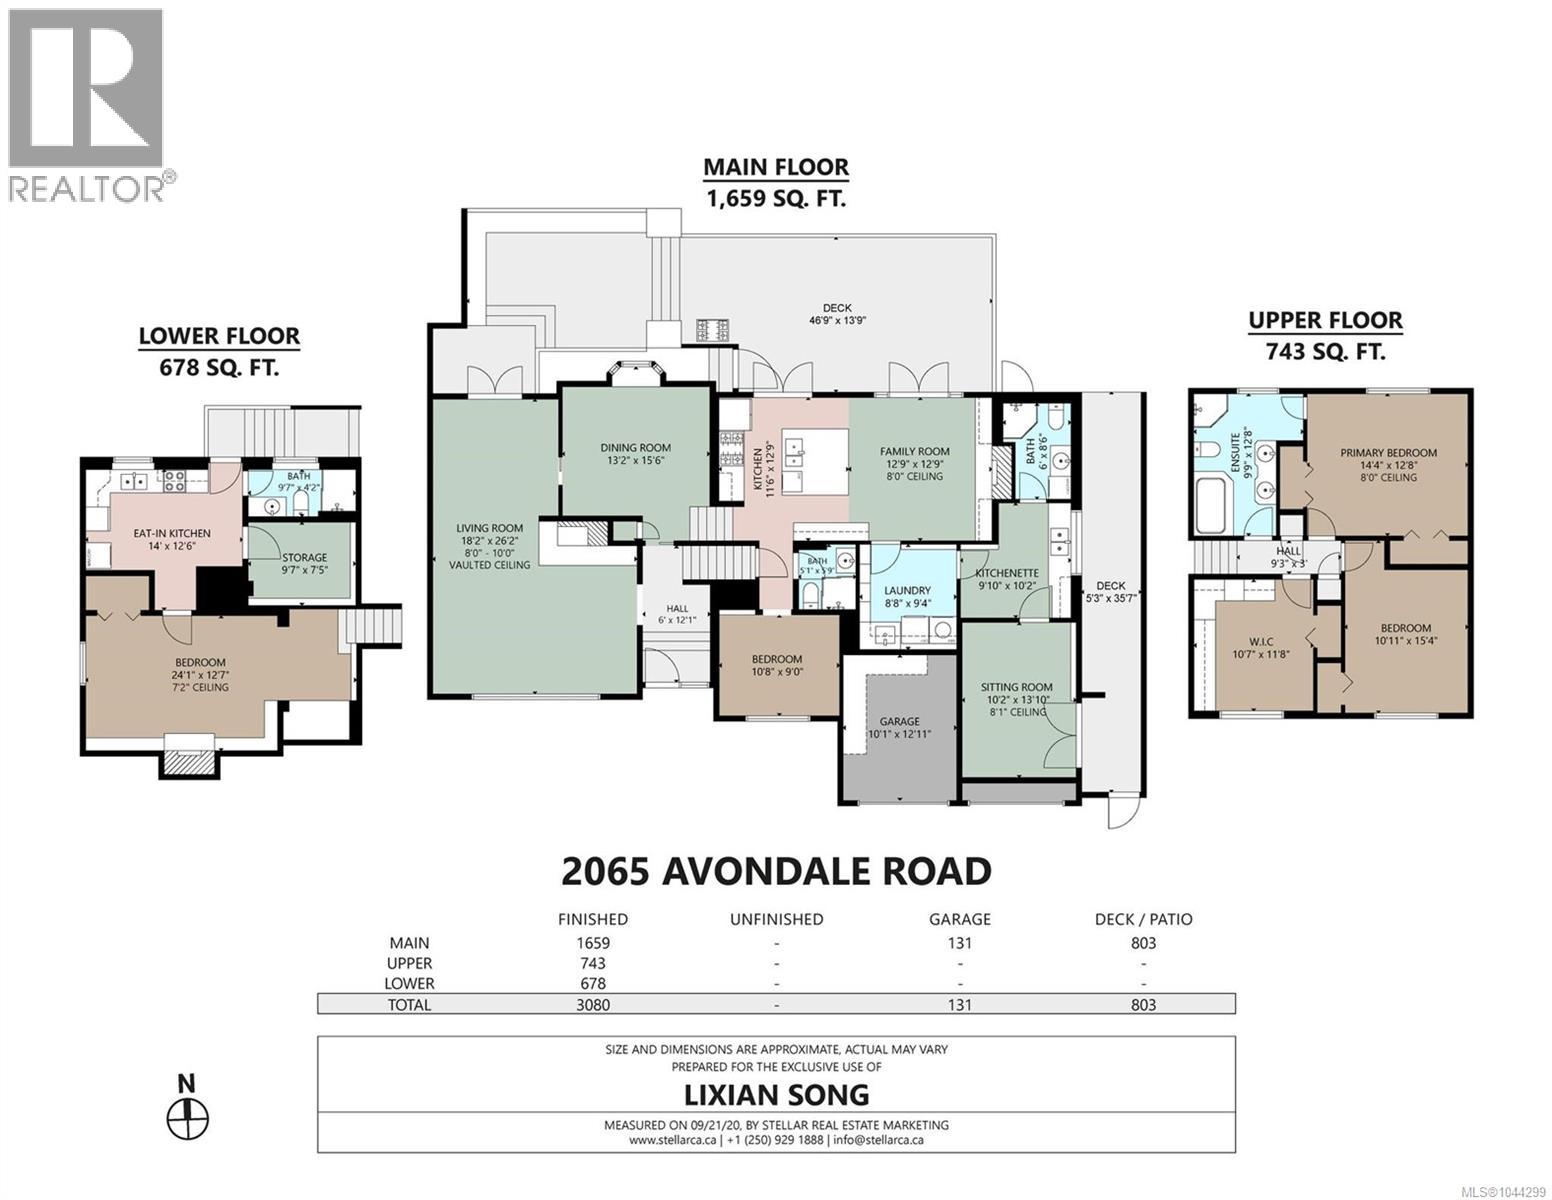
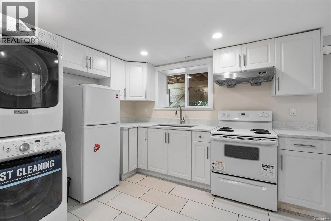
Situated on a quiet, tree-lined street in the prestigious Henderson neighbourhood, this beautifully renovated 5-bedroom, 3-bathroom home sits on an expansive 9,914 sq.ft. south-facing lot. Thoughtfully updated throughout, it features a warm, functional layout with a spacious living room, cozy fireplace, French doors to an upper deck, formal dining room, and a bright kitchen that opens to the family room and covered patio overlooking the beautifully landscaped backyard. The upper level offers three generous bedrooms, including a spacious primary suite with a 5-piece ensuite, while an additional bedroom provides flexibility for family, guests, or a home office. The lower level features two self-contained living spaces with private entrances and separate laundry, ideal for multigenerational living or other accommodation needs. Ideally located within walking distance to UVic, Camosun College, St. Michaels University School, Recreation Centre, parks. (id:48970) Show More
Details
- Constructed Date: 1963
- Property Type: Single Family
- Type: House
- Neighbourhood: Henderson
Features
- Irregular lot size
- Forced air
Rooms Details For 2065 Avondale Rd
| Type | Level | Dimension |
|---|---|---|
| Bathroom | Second level | 10 ft x 13 ft |
| Bedroom | Second level | Measurements not available x 12 ft |
| Bedroom | Second level | Measurements not available x 15 ft |
| Primary Bedroom | Second level | Measurements not available x 13 ft |
| Storage | Lower level | 10 ft x 8 ft |
| Bathroom | Lower level | 10 ft x 4 ft |
| Bedroom | Lower level | Measurements not available x 12 ft |
| Bathroom | Main level | Measurements not available x 9 ft |
| Laundry room | Main level | 8'8 x 9'4 |
| Bedroom | Main level | Measurements not available x 9 ft |
| Family room | Main level | Measurements not available x 13 ft |
| Bathroom | Main level | Measurements not available x 6 ft |
| Kitchen | Main level | Measurements not available x 13 ft |
| Dining room | Main level | Measurements not available x 16 ft |
| Living room | Main level | Measurements not available x 26 ft |
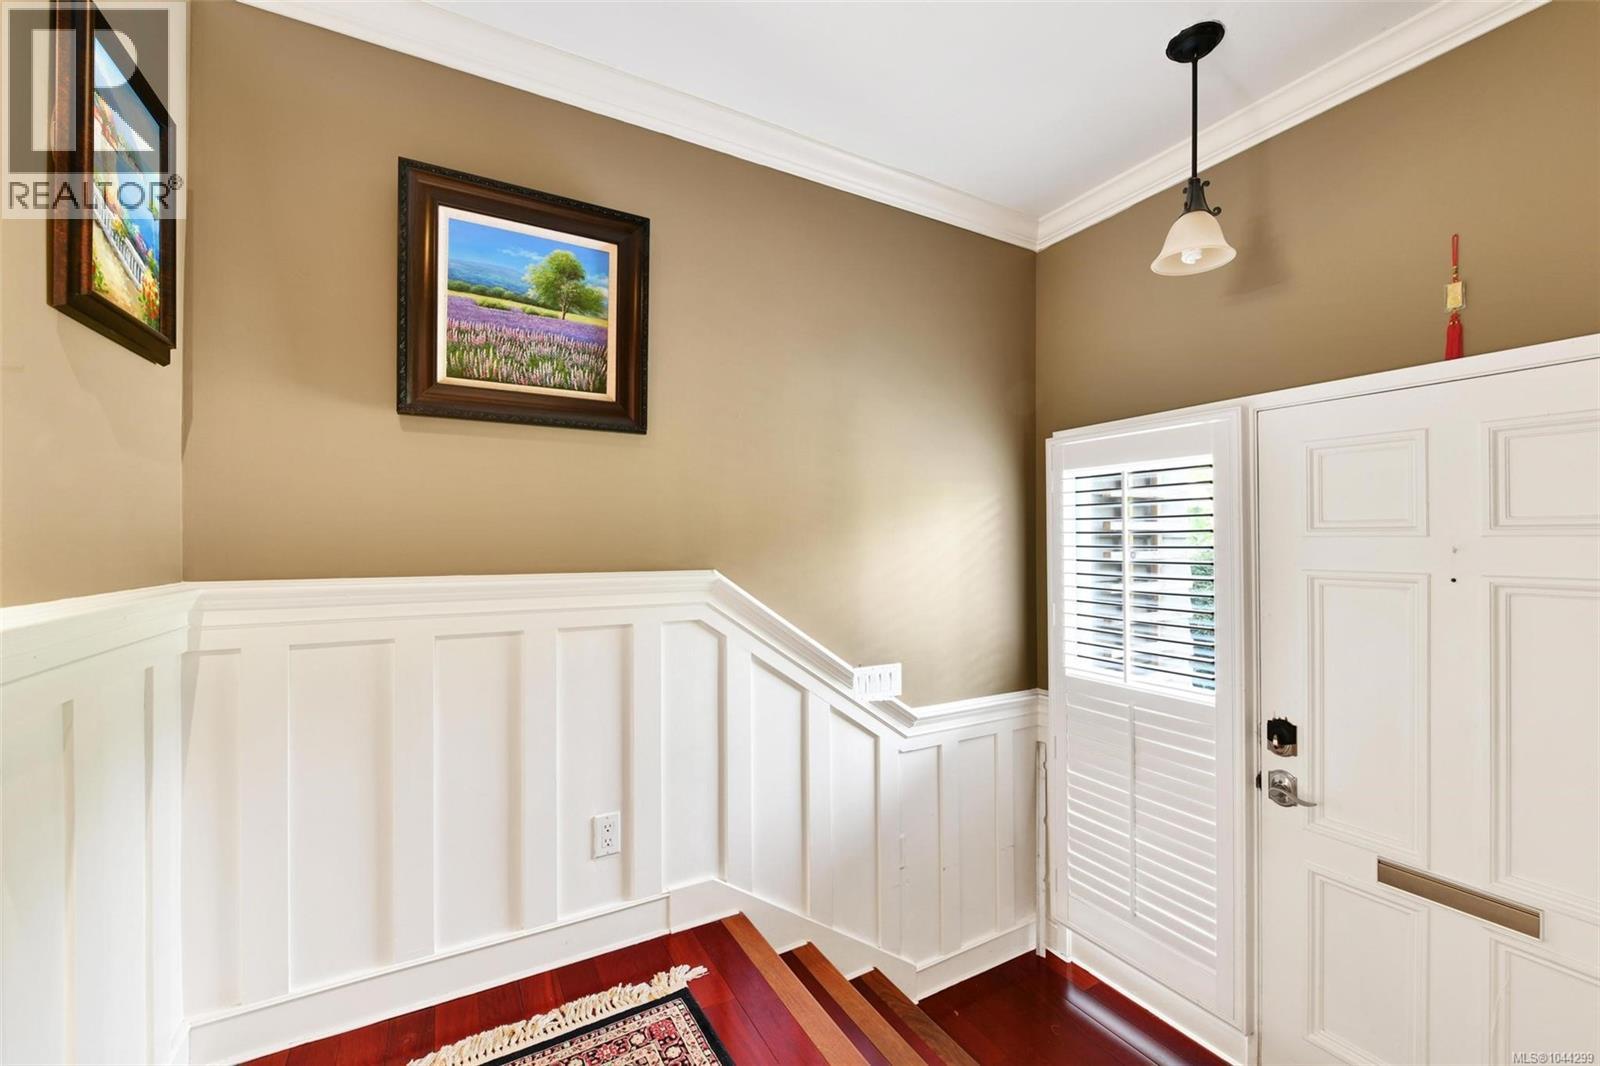
| Entrance | Main level | Measurements not available x 12 ft |
| Other | Auxiliary Building | Measurements not available x 10 ft |
Location
This REALTOR.ca listing content is owned and licensed by REALTOR® members of The Canadian Real Estate Association
Data provided by: Victoria Real Estate Board