- ©MLS 10394531
- Area 1502 sq ft
- Bedrooms 3
- Bathrooms 2
- Parkings 4
Description
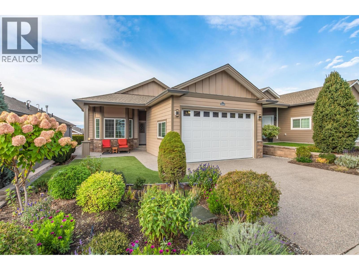
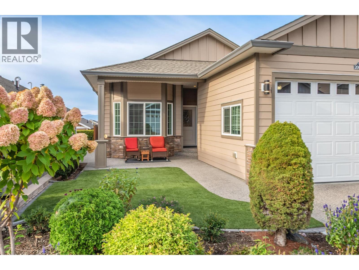
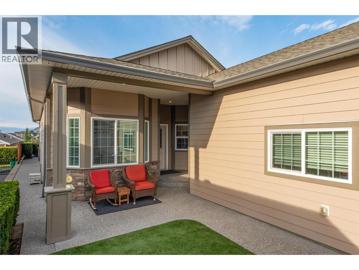
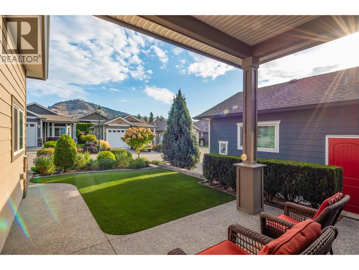
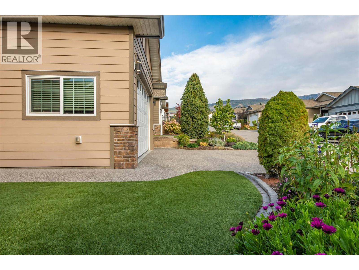
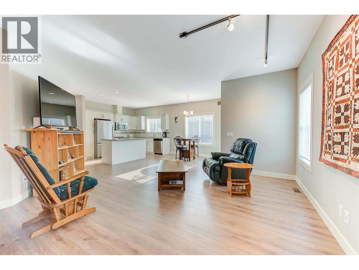
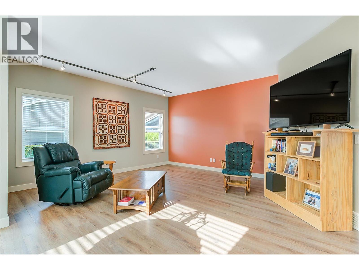
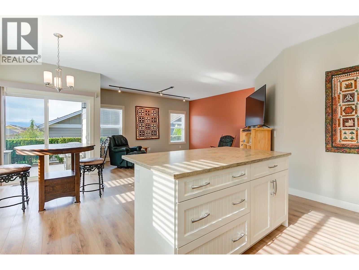
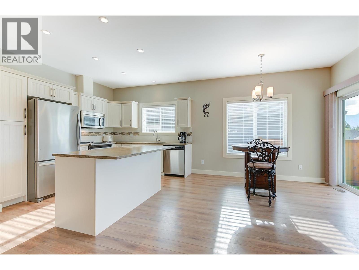
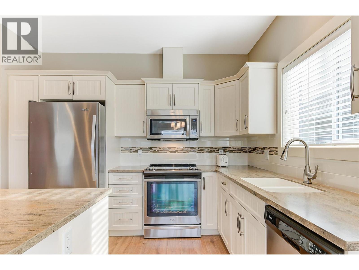
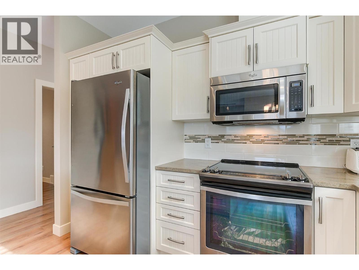
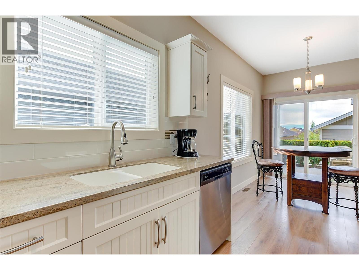
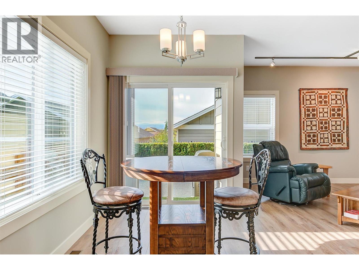
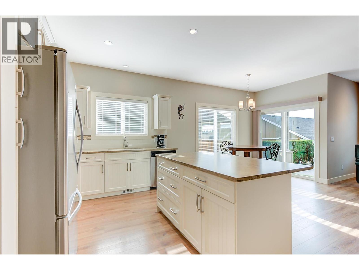
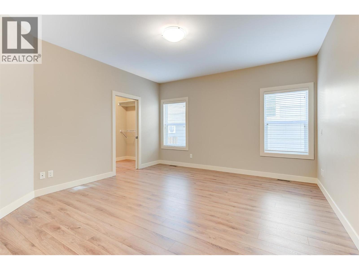
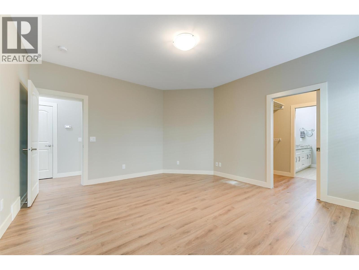
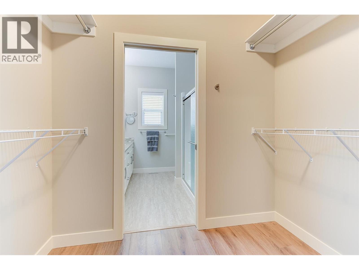
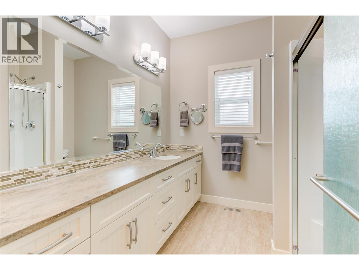
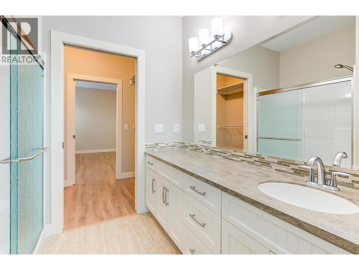
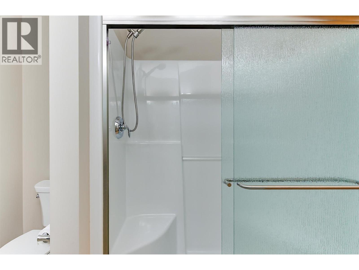
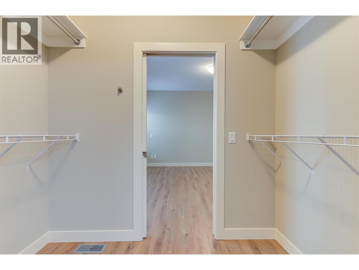
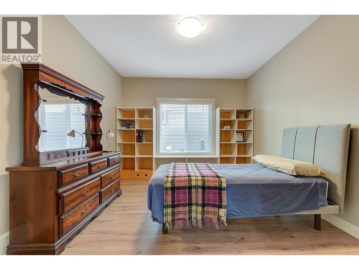
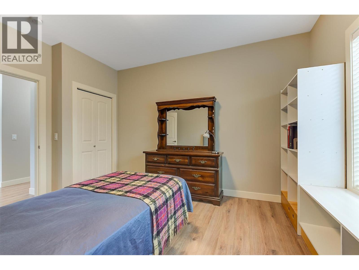
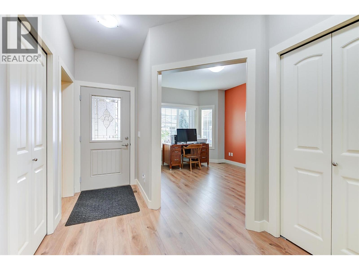
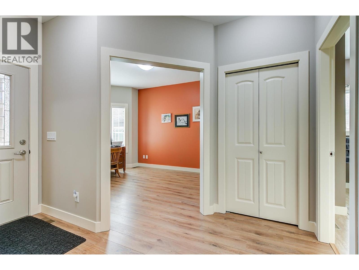
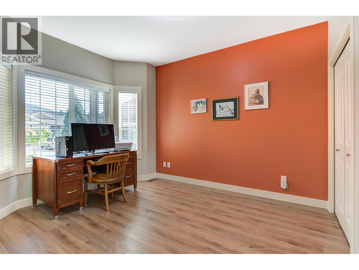
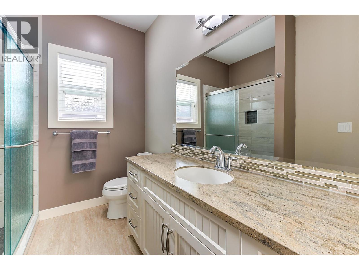
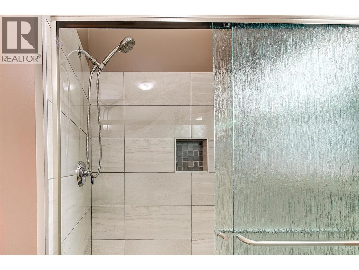
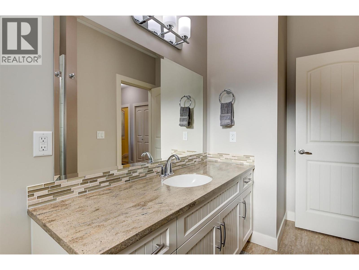
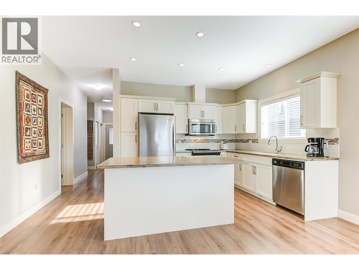
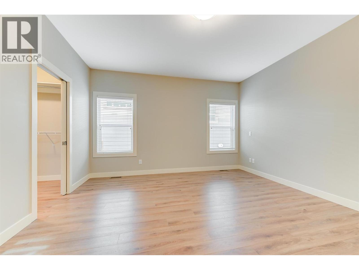
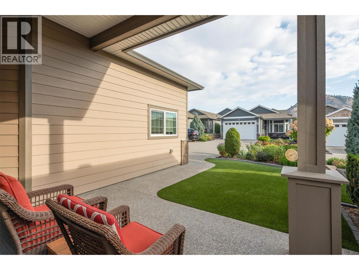
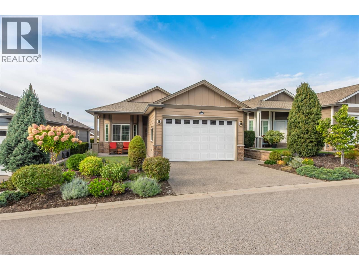
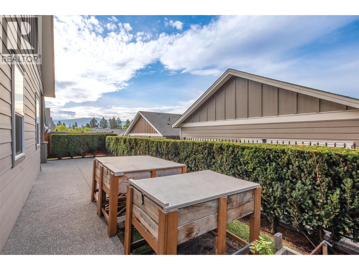
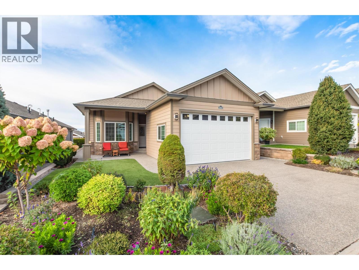
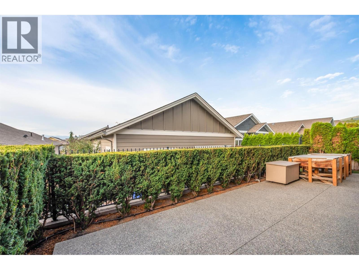
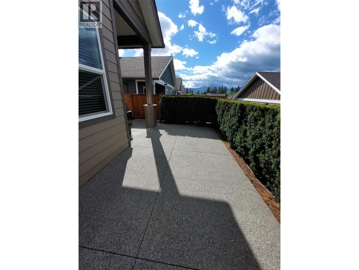
Welcome to this beautiful one level home with north and south with views, lots of sunshine. Has 9' ceilings with large primary bedroom and walk in closet. There are 2 bathrooms with walk in Showers.The Den/office has abundance of natural light. The main living area is open with Kitchen, Island with Corian counter tops, Dining, and Living areas. Sage Creek is a completed 45+ residential community developed, built, and designed with community living at the forefront, the neighbourhood features carefully planned homes, shared spaces, and a strong emphasis on connection and ease of living. A defining feature of Sage Creek is its purpose-built clubhouse. walking distance to golf course, and mant amenties. Call to book your viewing today! (id:48970) Show More
Details
- Constructed Date: 2016
- Property Type: Single Family
- Type: Manufactured Home
- Community: Sage Creek
- Neighbourhood: Westbank Centre
- Maintenance Fee: 625.00/Monthly
Features
- Rentals Not Allowed
- Seniors Oriented
- Mountain view
- Refrigerator
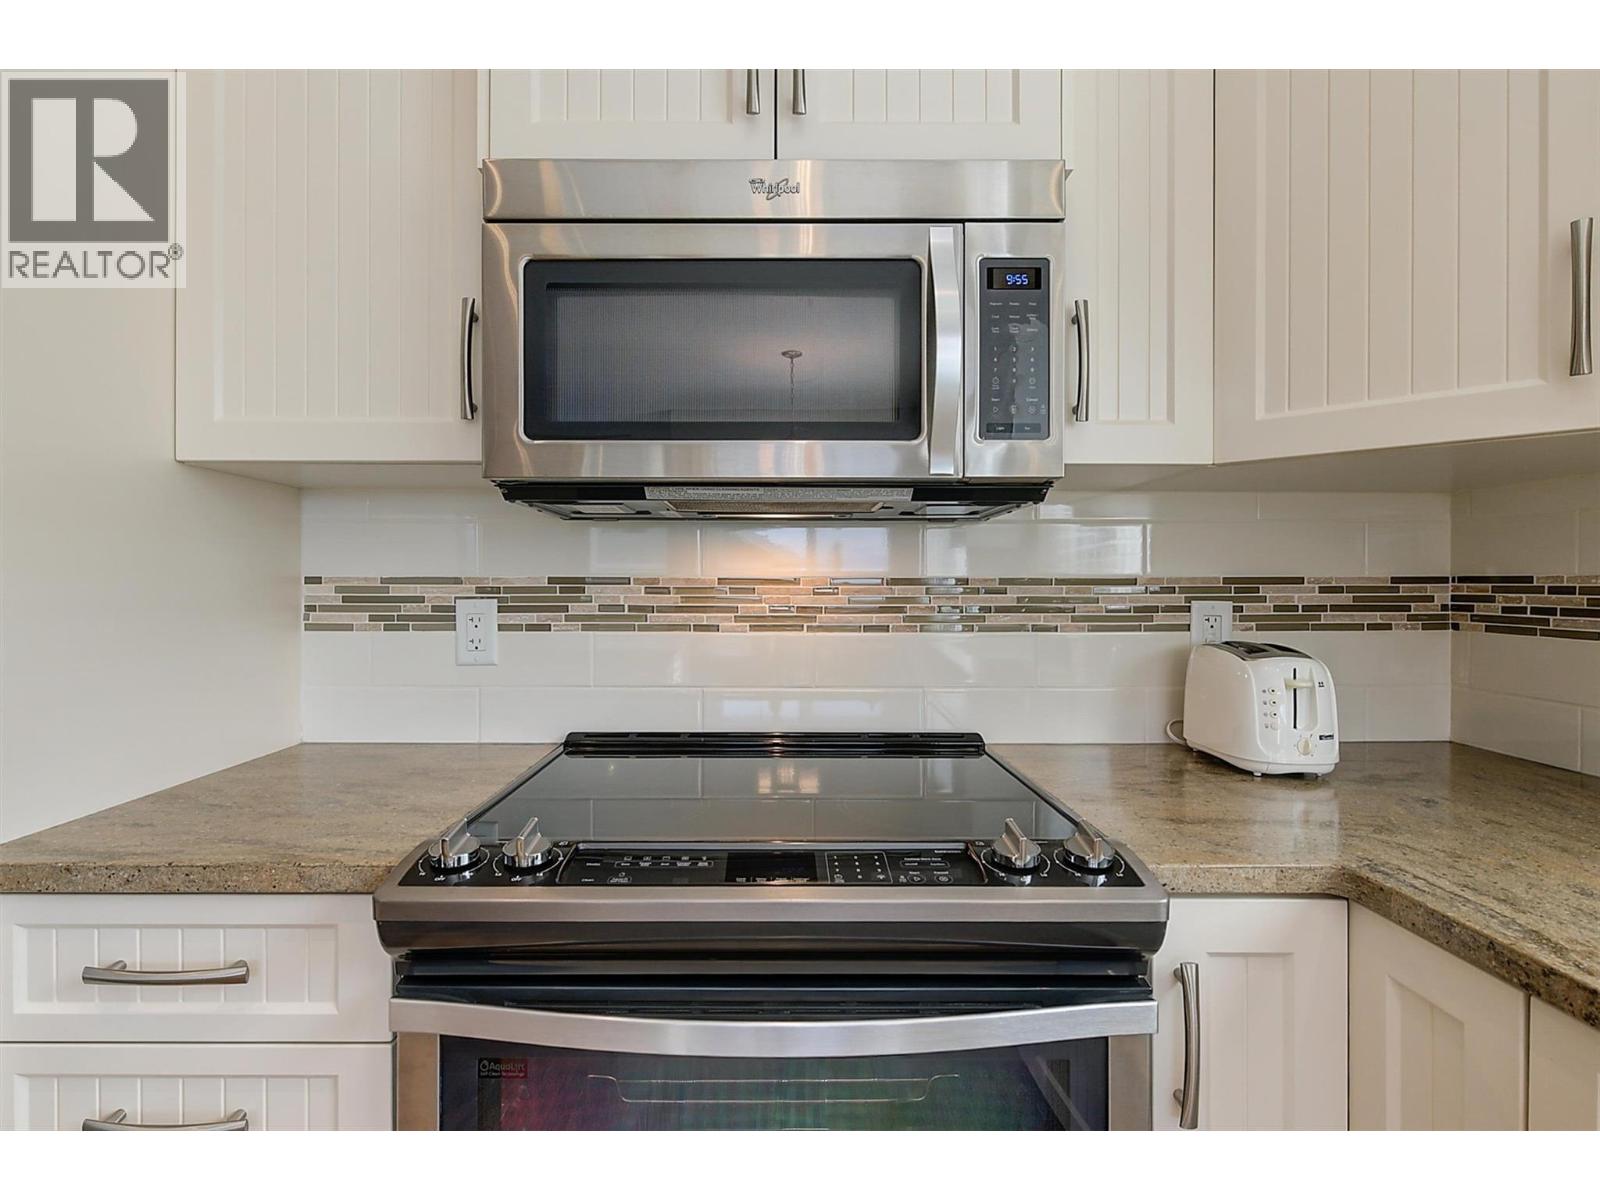
- Oven - Electric
- Freezer
- Microwave
- Hood Fan
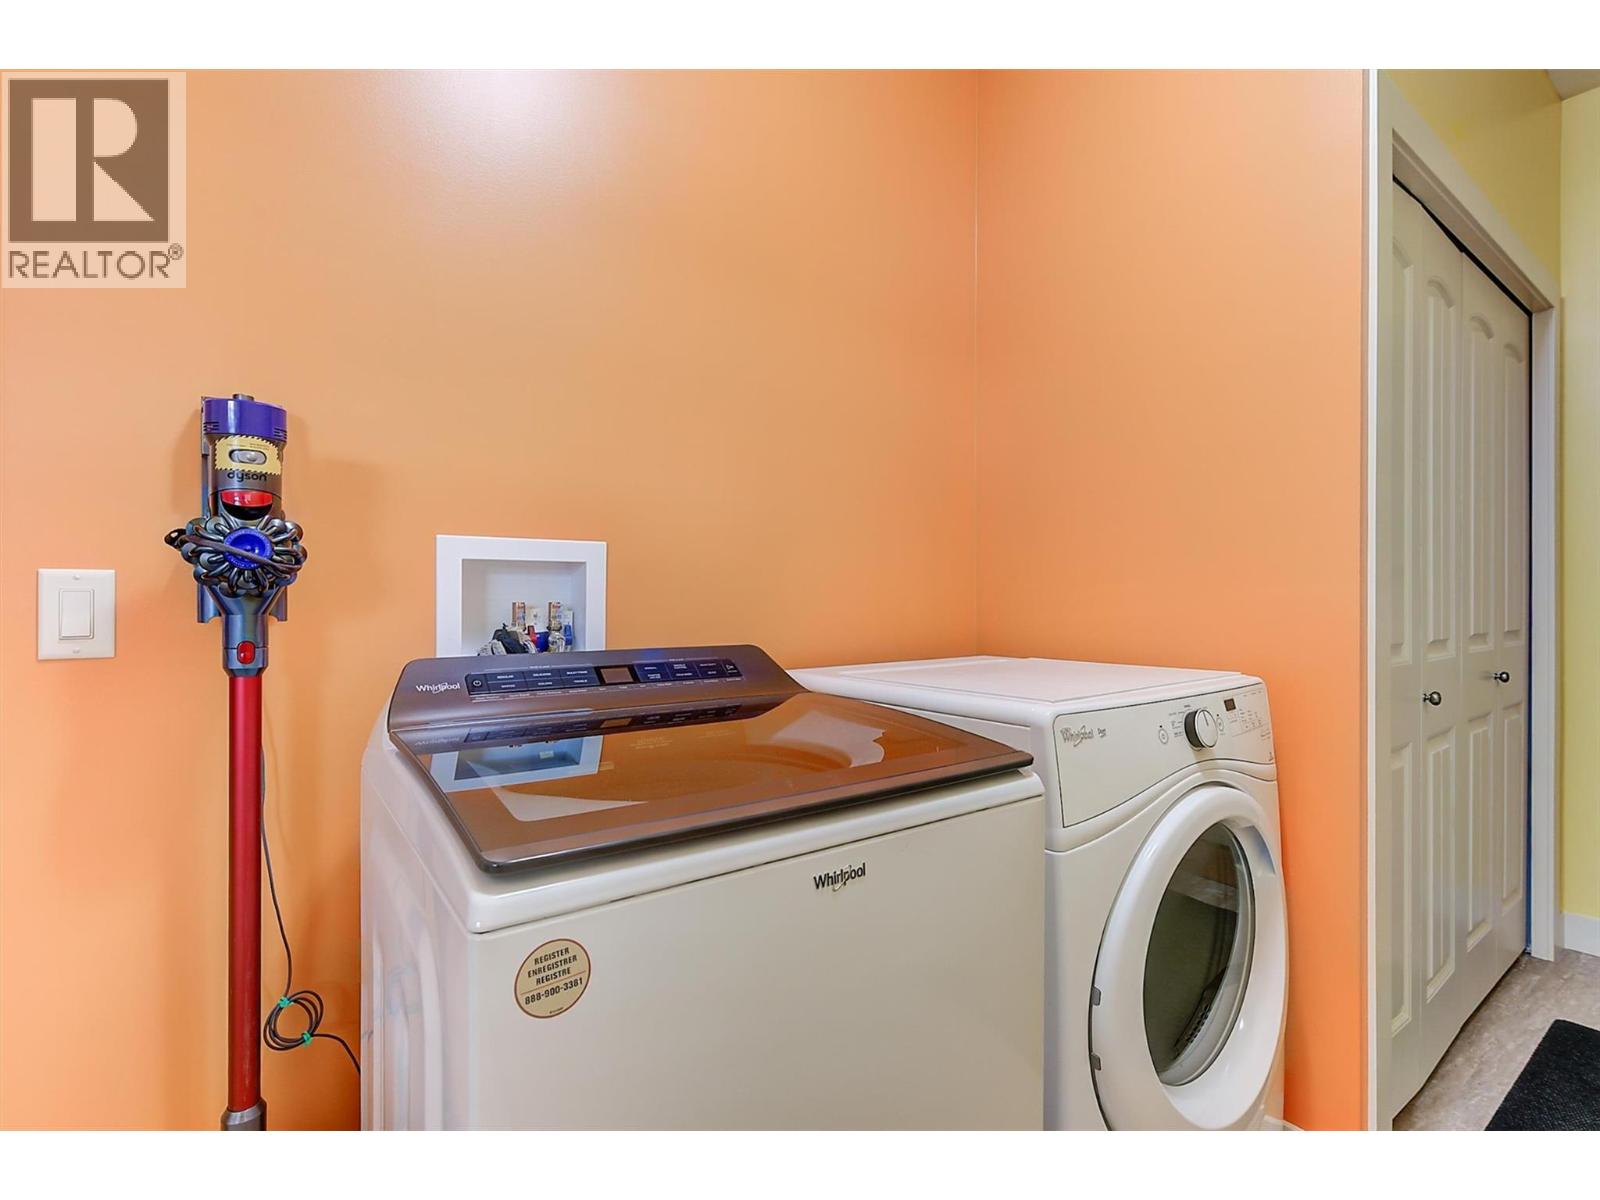
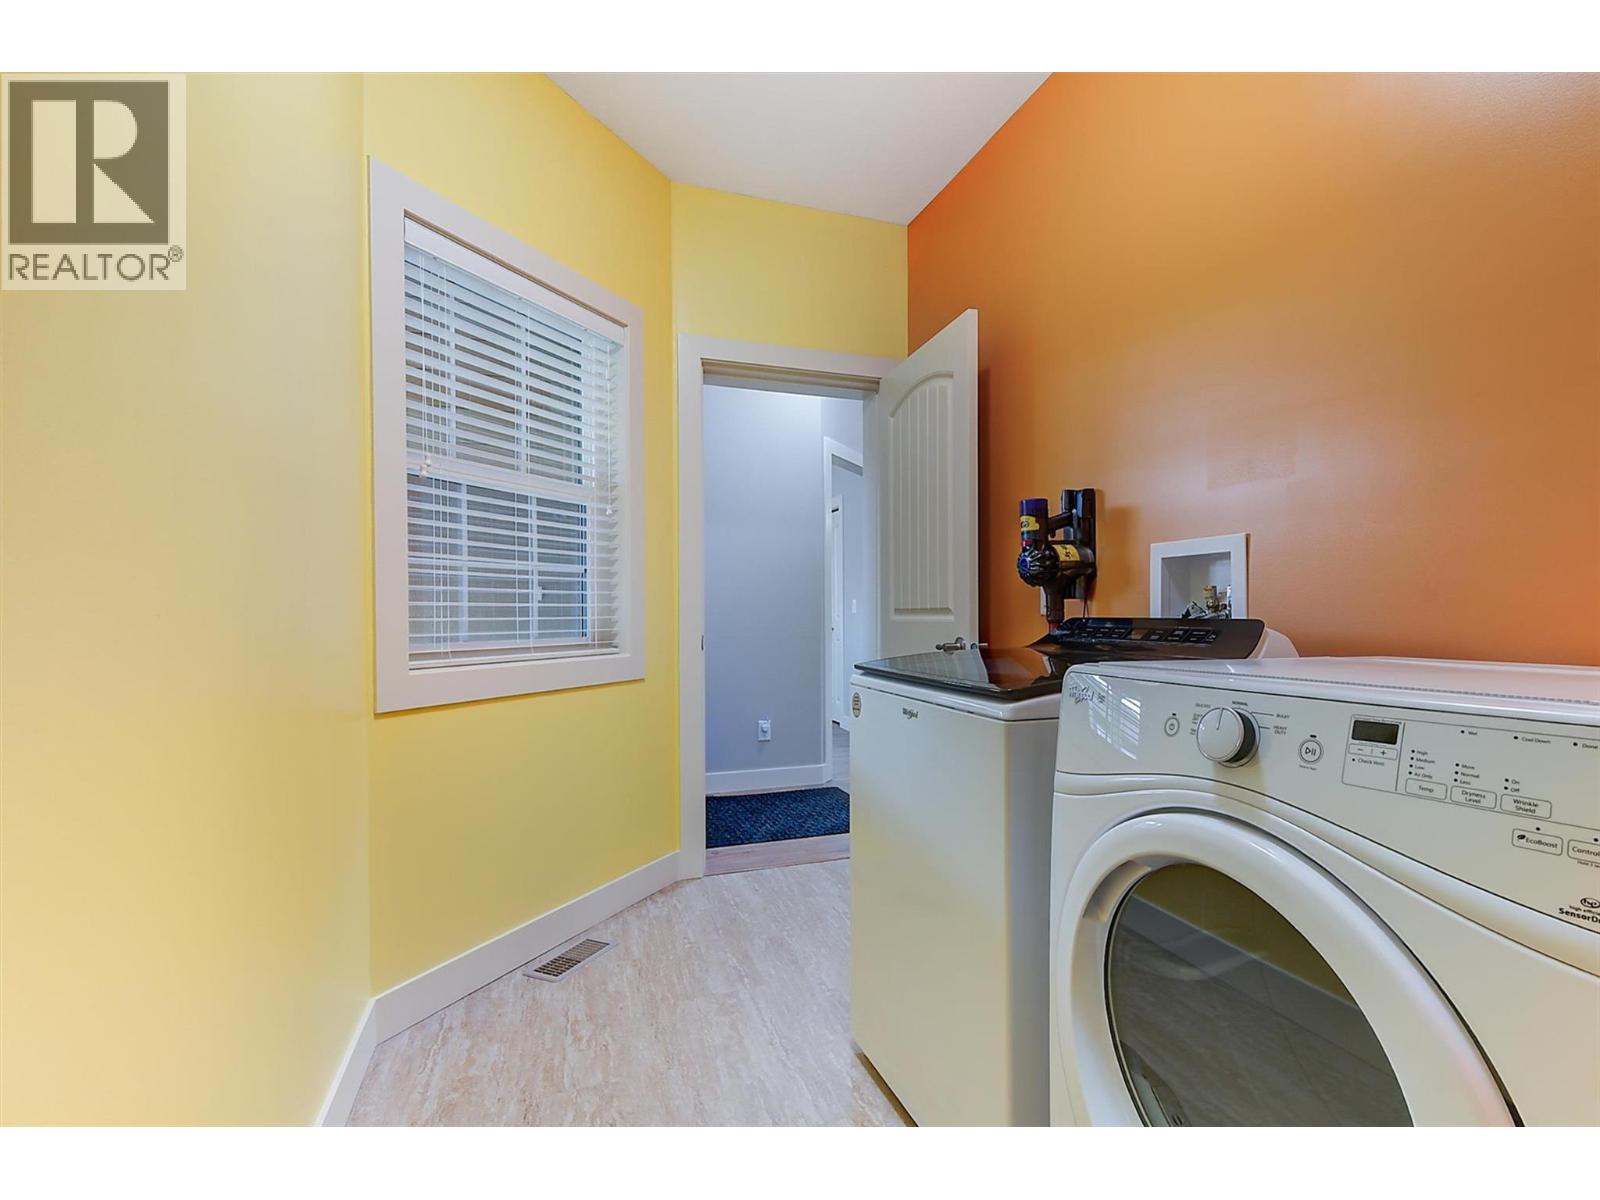
- Washer & Dryer
- Central air conditioning
- Controlled entry
- Smoke Detector Only
- Forced air
Rooms Details For 2064 Aspen Drive
| Type | Level | Dimension |
|---|---|---|
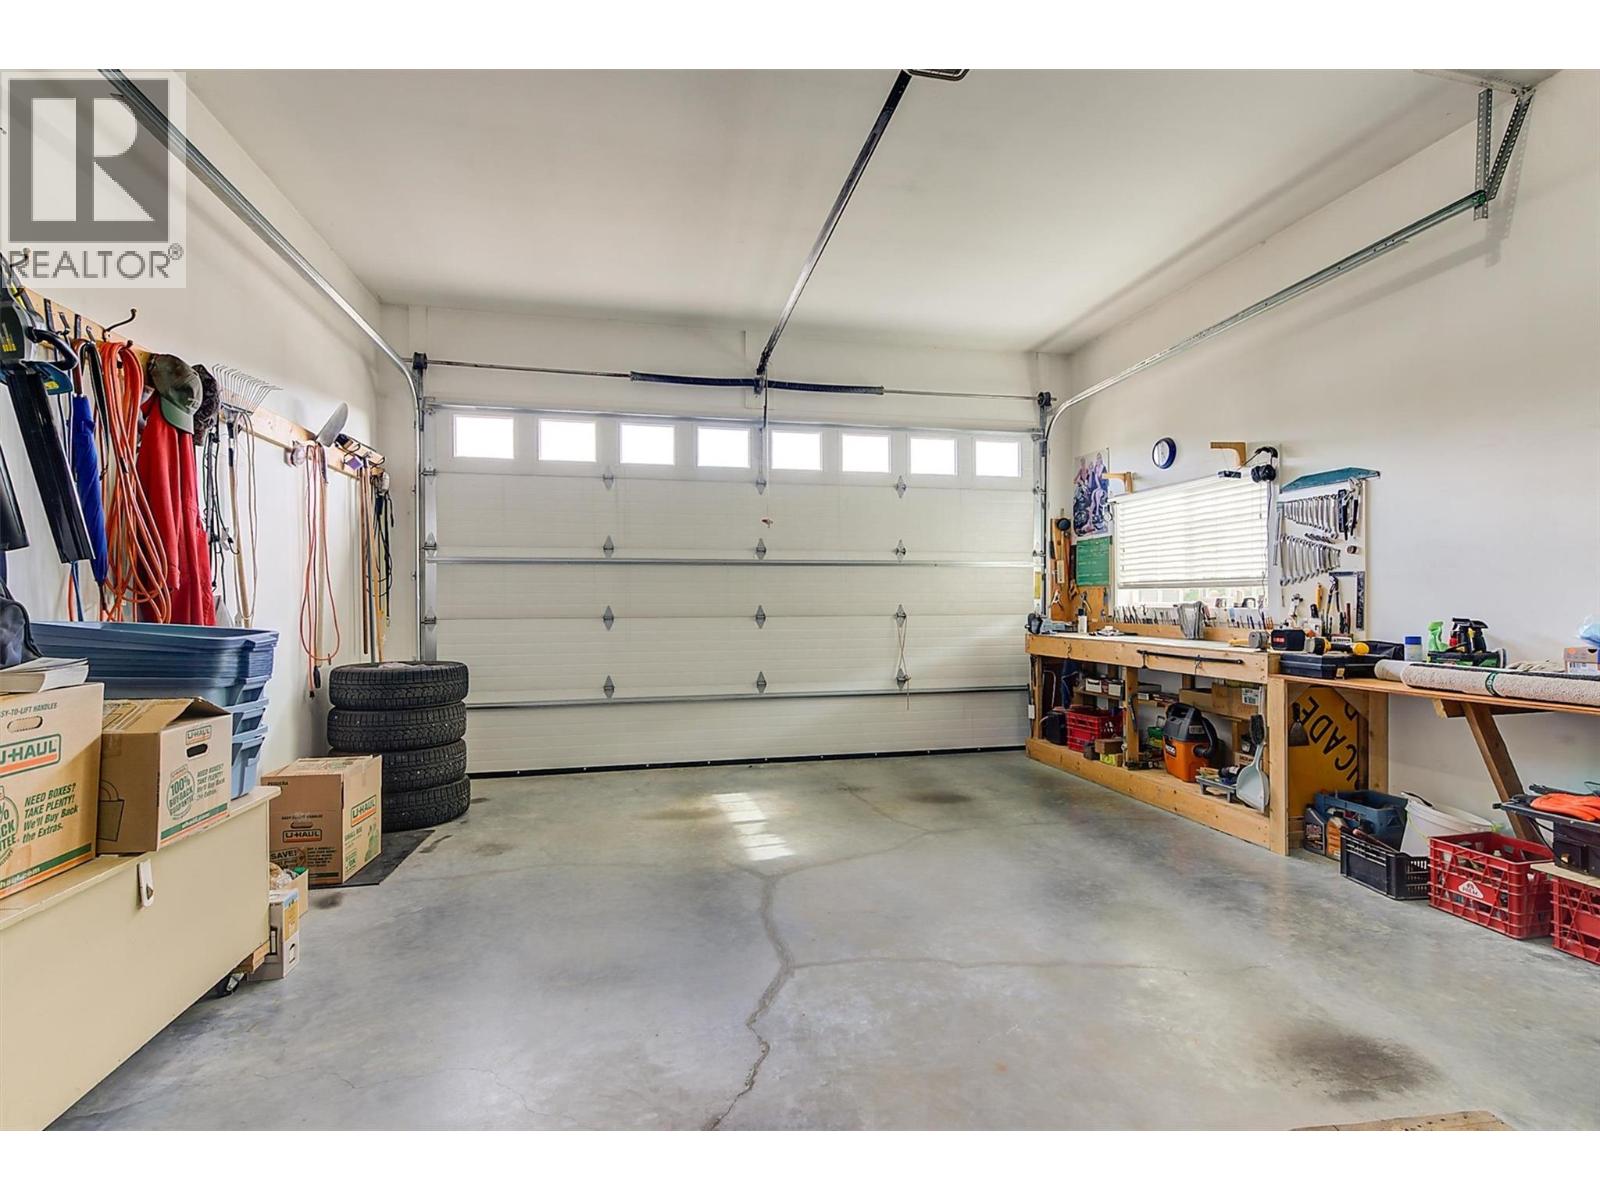
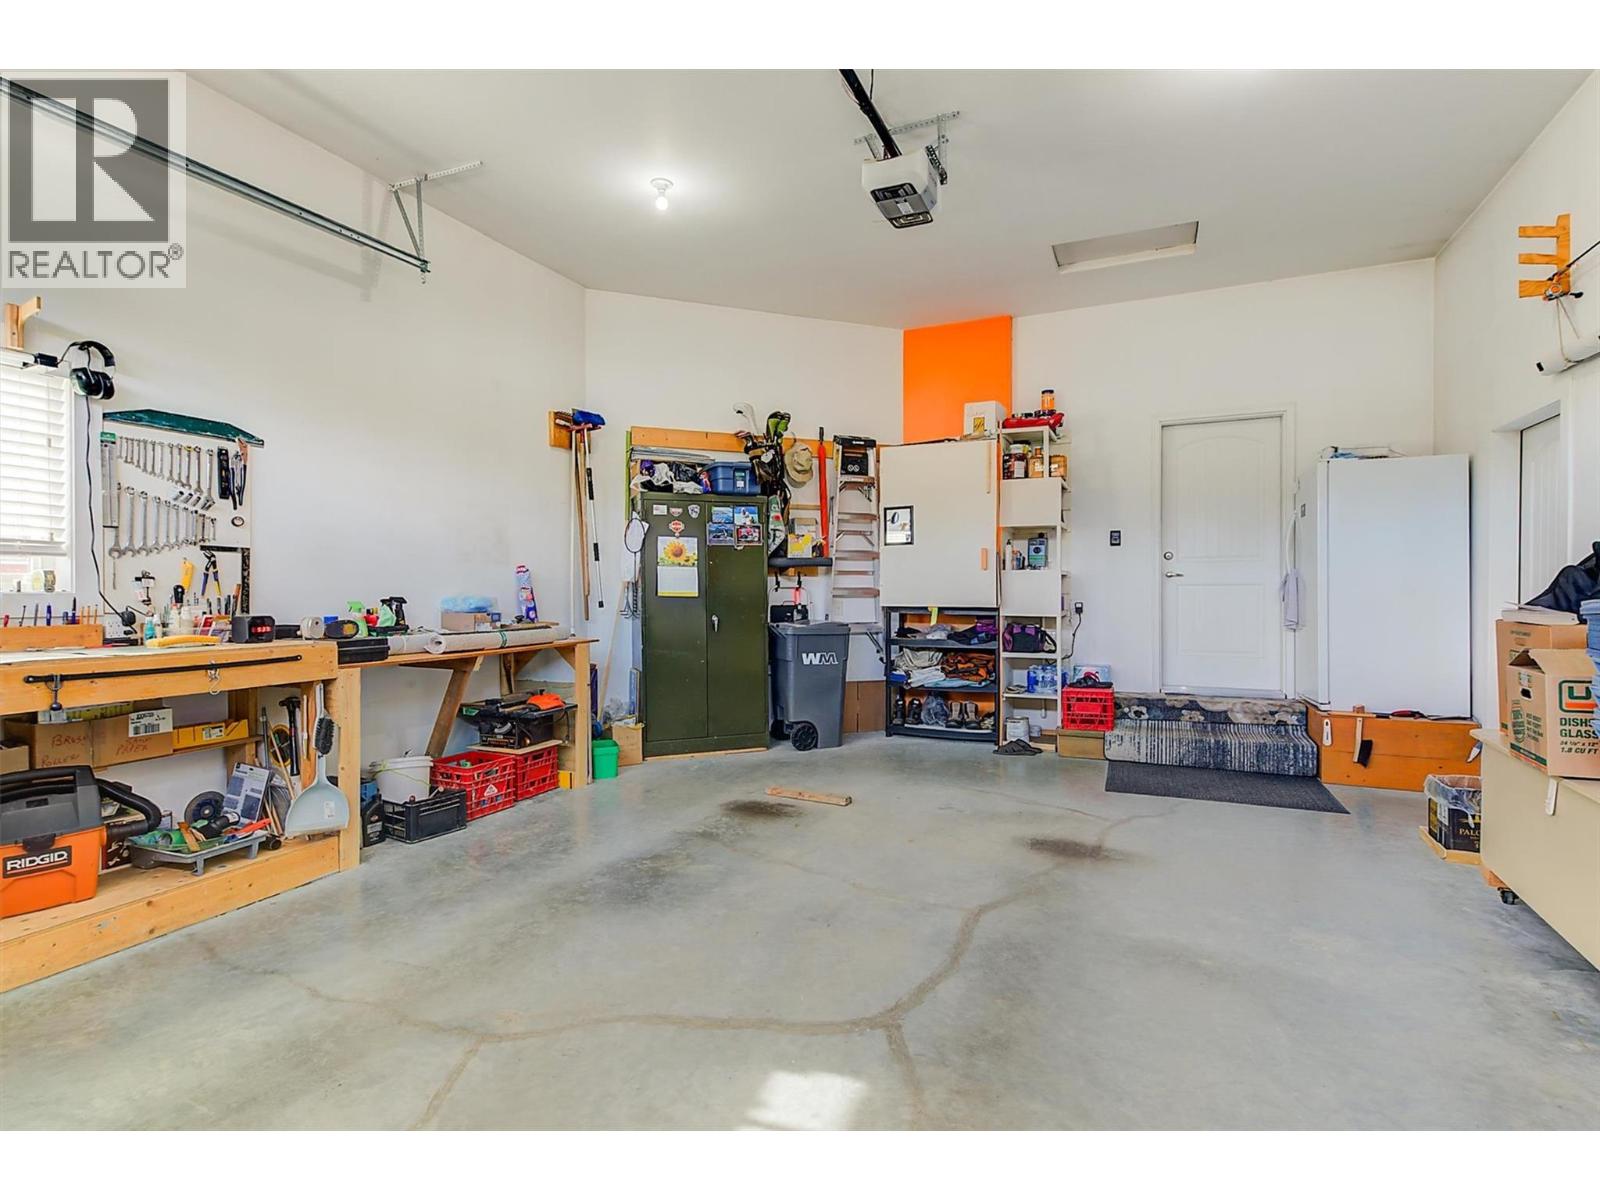
| Other | Main level | 15'2'' x 34'2'' |
| Other | Main level | 22'11'' x 17'11'' |
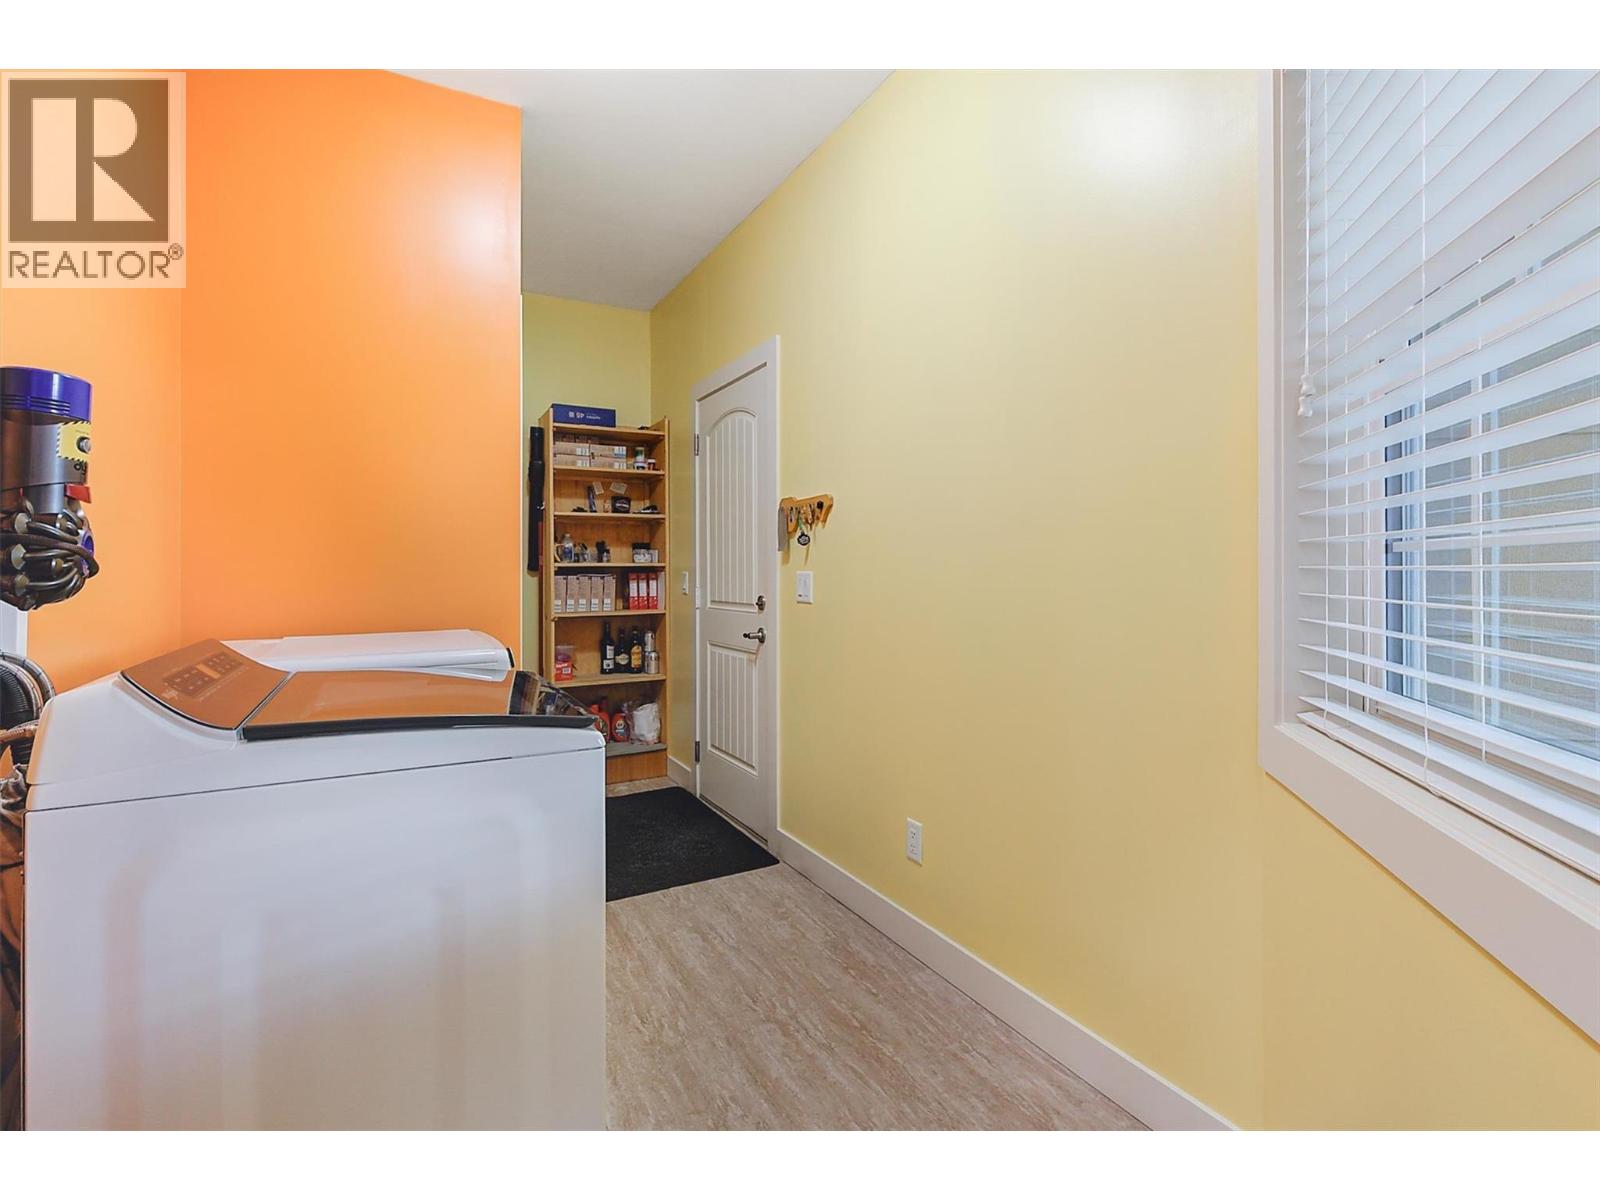
| Laundry room | Main level | 6'4'' x 15'2'' |
| Living room | Main level | 18'2'' x 15'7'' |
| Dining room | Main level | 11'2'' x 7' |
| Kitchen | Main level | 9'4'' x 15'2'' |
| Bedroom | Main level | 12'7'' x 10'11'' |
| Full bathroom | Main level | 7'5'' x 11'1'' |
| Bedroom | Main level | 11'7'' x 13'10'' |
| Full ensuite bathroom | Main level | 8'3'' x 8'2'' |
| Primary Bedroom | Main level | 14'5'' x 16'2'' |
Location
This REALTOR.ca listing content is owned and licensed by REALTOR® members of The Canadian Real Estate Association
Data provided by: Okanagan-Mainline Real Estate Board