- ©MLS 10347894
- Area 3292 sq ft
- Bedrooms 3
- Bathrooms 3
Description
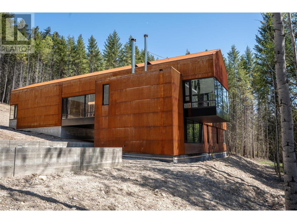
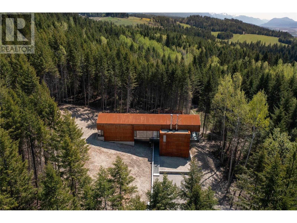
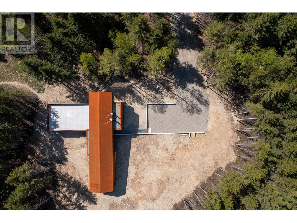
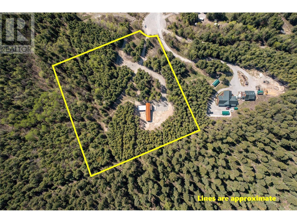
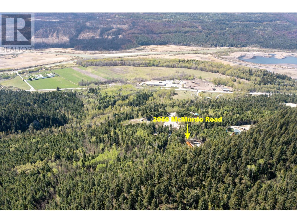
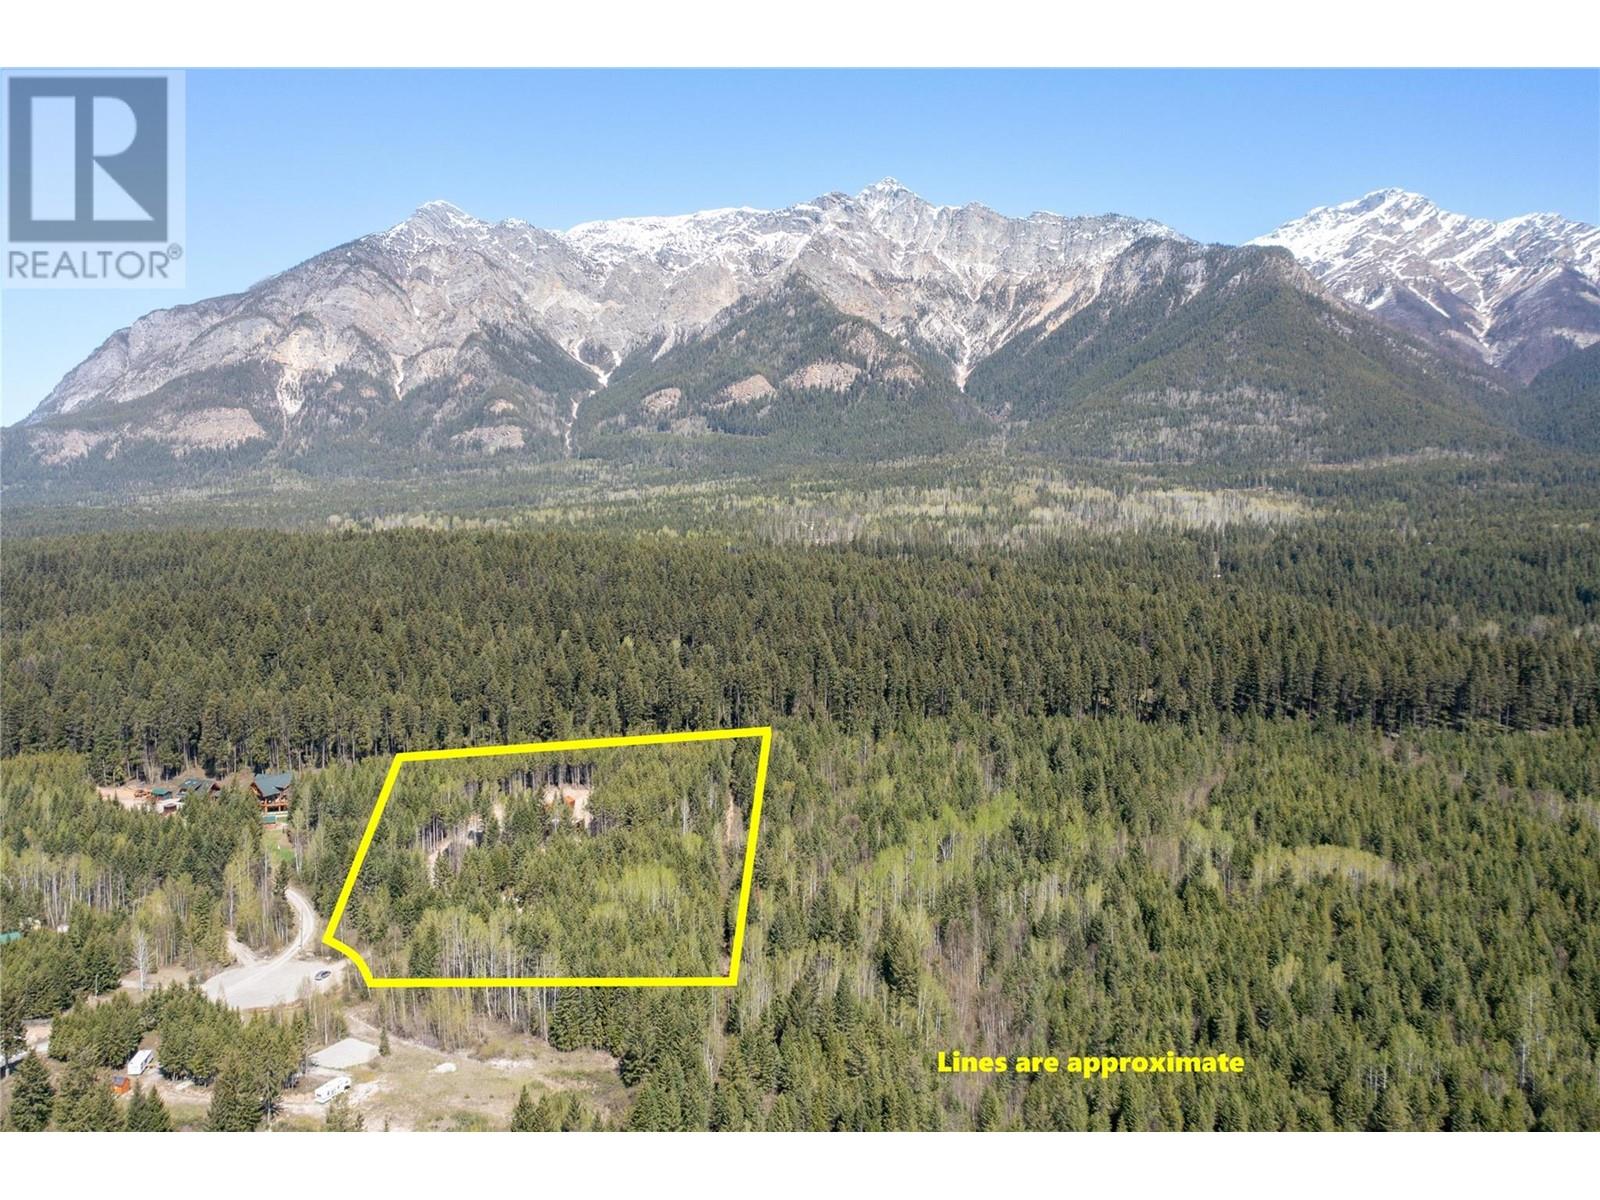
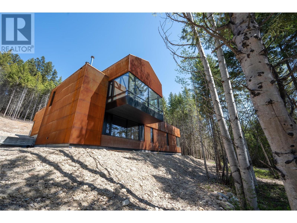
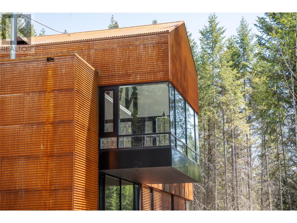
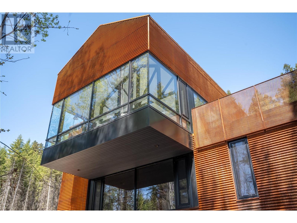
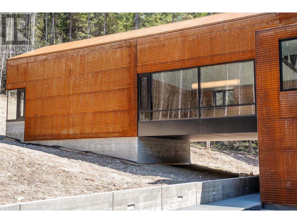
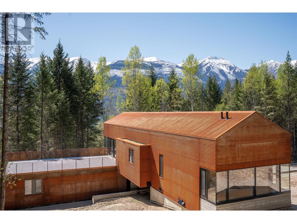
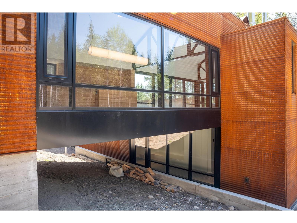
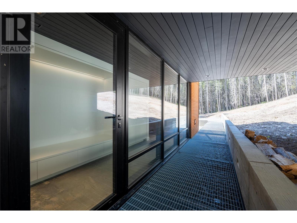
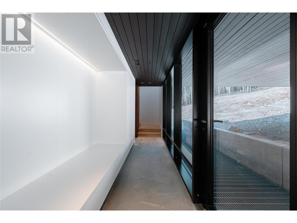
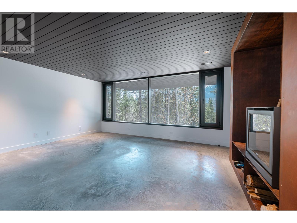
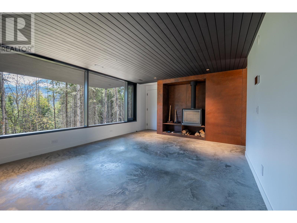
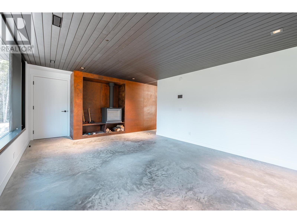
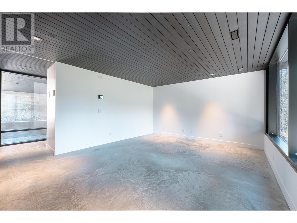
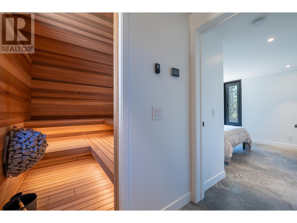
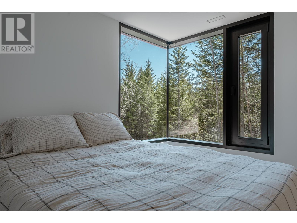
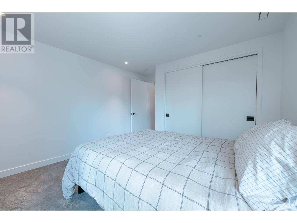
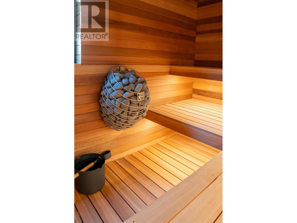
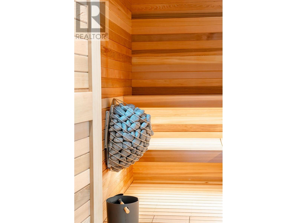
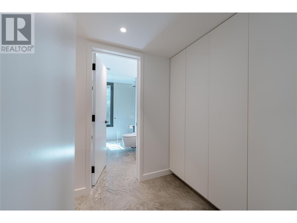
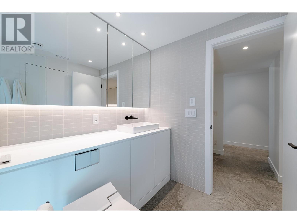
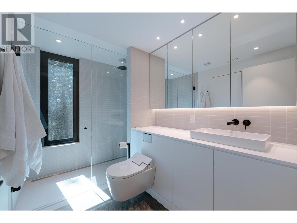
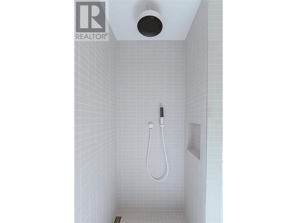
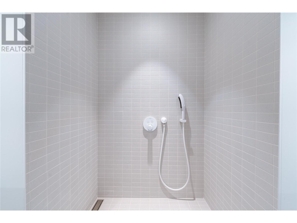
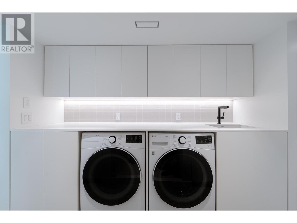
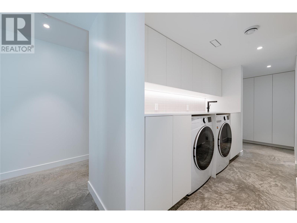
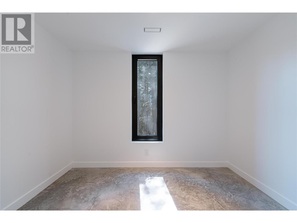
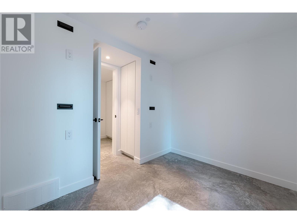
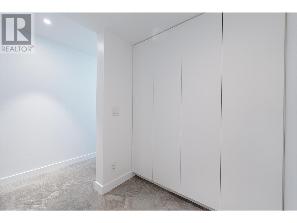
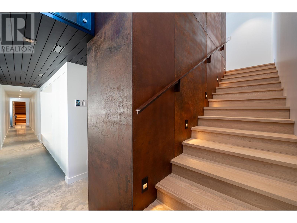
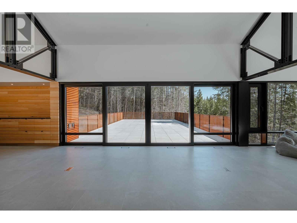
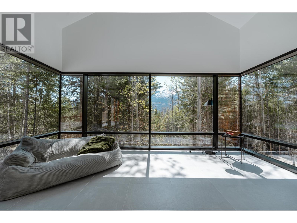
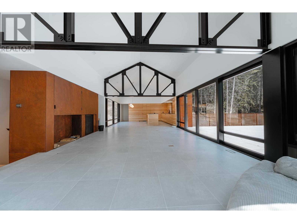
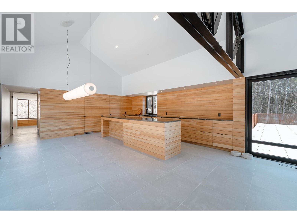
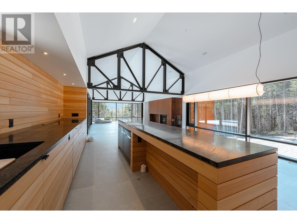
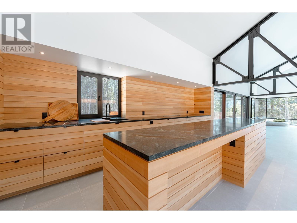
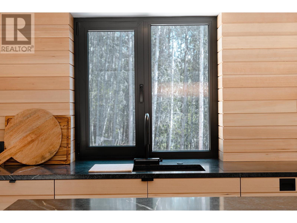
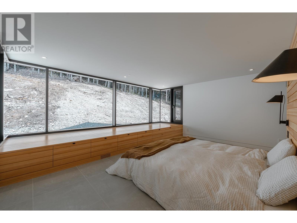
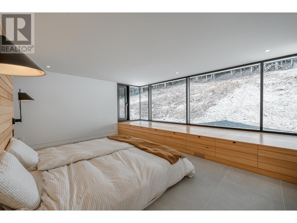
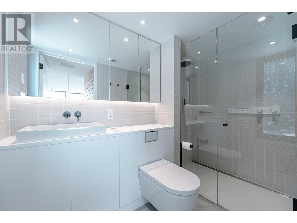
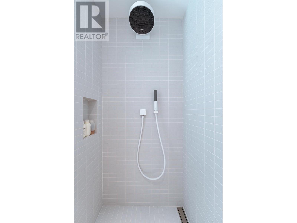
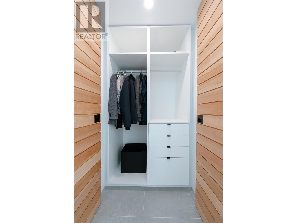
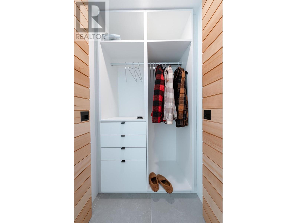
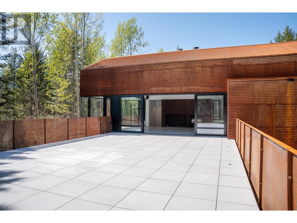
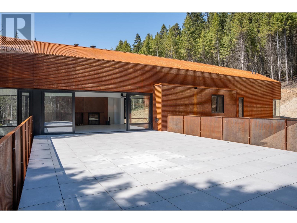
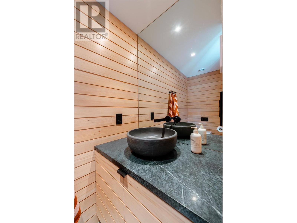
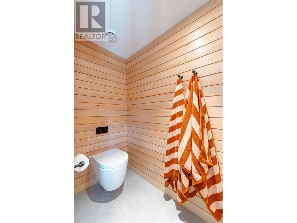
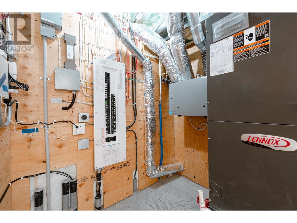
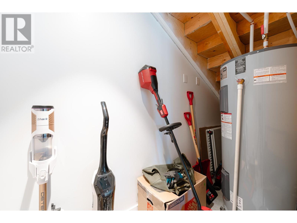
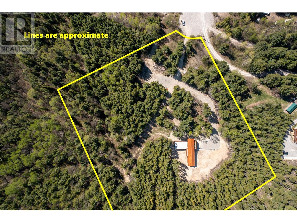
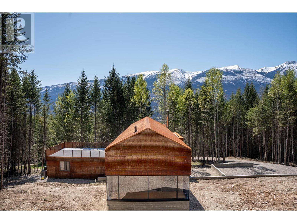
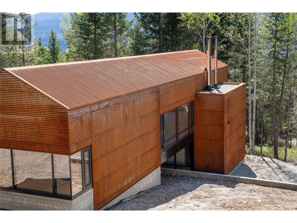
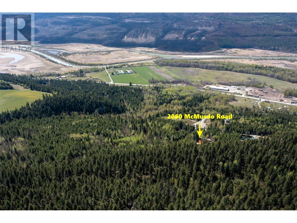
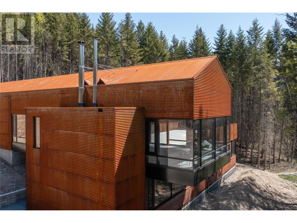
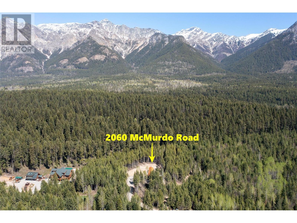
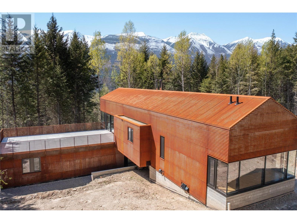
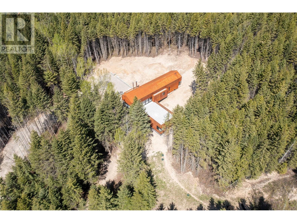
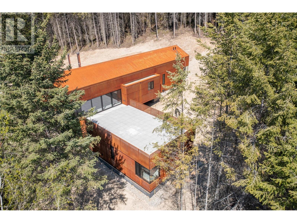
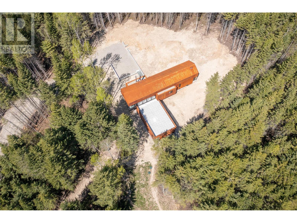
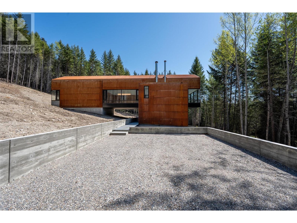
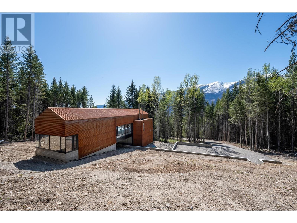
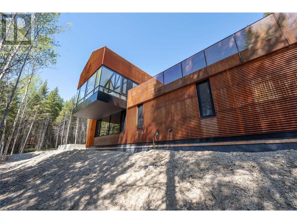
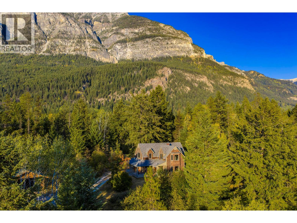
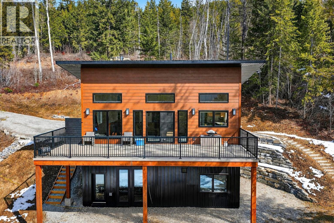
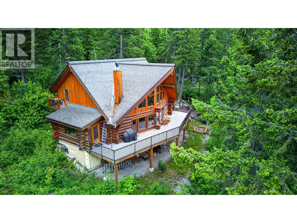
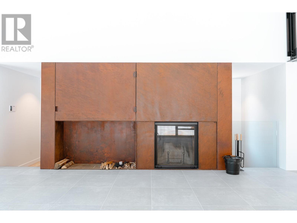
Exceptional Value with this extraordinary residence set on 4 private acres with panoramic Purcell Mountain views, backing onto Crown land. Designed by internationally renowned architect Brian MacKay-Lyons, the home achieves a rare harmony between structure and landscape. Over 3,000 sq. ft., it offers a private primary bedroom on the second floor, along with 2 main-floor bedrooms, one designed to accommodate double bunkies, ideal for family use, and a separate guest bedroom. The home also features 2.5 baths, a sauna, and refined living spaces that connect seamlessly to the outdoors. The upper level showcases open-concept living, filled with natural light through expansive windows. Premium finishes include soapstone countertops, clear hemlock millwork, and high-end Wolf and Sub-Zero appliances. A Rumford wood-burning fireplace and custom steelwork by artist Paul Reimer add distinctive character. Hansgrohe fixtures, water purification, and climate control systems ensure exceptional comfort. The corten steel exterior is both fire-smart and designed to develop a rich maroon patina over time. An elevated ceramic-tiled patio invites year-round outdoor living. Certified passive home construction blends sustainability with sophistication, built by HR Pacific with quality throughout. Large crawl space houses the high-efficiency furnace and HVAC systems while offering excellent additional storage. Located in one of BC’s most scenic settings. https://www.youtube.com/watch?v=RGi4Z-8Z1EM (id:48970) Show More
Details
- Constructed Date: 2024
- Property Type: Single Family
- Type: House
- Road: Cul de sac
- Architectural Style: Contemporary
- Community: McMurdo
- Neighbourhood: South Hwy 95
- Maintenance Fee: 184.00/Monthly
Ammenities + Nearby
- Golf Nearby
- Recreation
- Golf Nearby
- Recreation
Features
- Cul-de-sac
- Private setting
- Sloping
- Adult Oriented
- Rural Setting
- Pets Allowed
- Rentals Allowed
- Mountain view
- Valley view
- Refrigerator
- Dishwasher
- Dryer
- See remarks
- Washer & Dryer
- Oven - Built-In
- Heat Pump
- Security system
- Forced air
- Heat Pump
- Stove
- See remarks
Rooms Details For 2060 McMurdo Road
| Type | Level | Dimension |
|---|---|---|
| 2pc Bathroom | Second level | '3'' x 4' |
| 3pc Ensuite bath | Second level | 16'7'' x 16'2'' |
| Primary Bedroom | Second level | 16'2'' x 16'7'' |
| Living room | Second level | 22'11'' x 16'2'' |
| Kitchen | Second level | 32'9'' x 18'3'' |
| Foyer | Main level | 44'10'' x 5'11'' |
| Sauna | Main level | 5'10'' x 7'5'' |
| Family room | Main level | 15'8'' x 16'0'' |
| 4pc Bathroom | Main level | 9'9'' x 6'8'' |
| Bedroom | Main level | 9'11'' x 9'11'' |
| Bedroom | Main level | 13'4'' x 10'11'' |
Location
Similar Properties
For Sale
$ 998,000 $ 508 / Sq. Ft.
- 10372773 ©MLS
- 3 Bedroom
- 2 Bathroom
For Sale
$ 899,000 $ 540 / Sq. Ft.
- 10382718 ©MLS
- 3 Bedroom
- 2 Bathroom
For Sale
$ 1,200,000 $ 392 / Sq. Ft.
- 10392508 ©MLS
- 3 Bedroom
- 3 Bathroom
This REALTOR.ca listing content is owned and licensed by REALTOR® members of The Canadian Real Estate Association
Data provided by: Okanagan-Mainline Real Estate Board