- ©MLS 1046888
- Area 1201 sq ft
- Bedrooms 2
- Bathrooms 2
- Parkings 1
Description
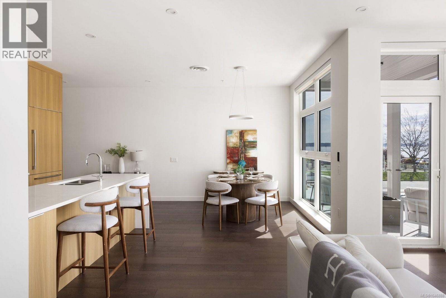
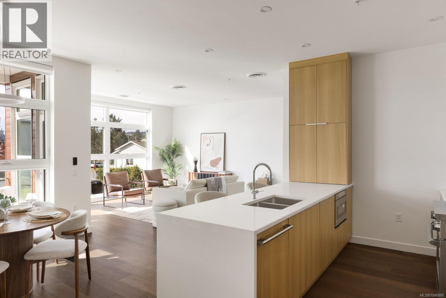
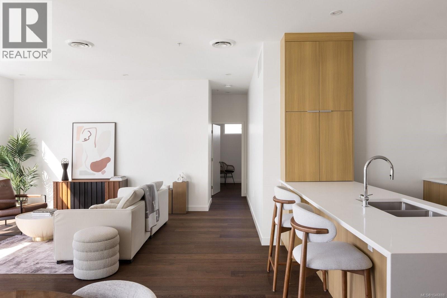
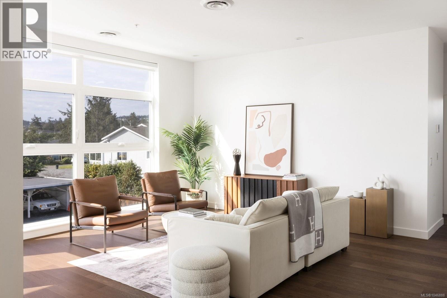
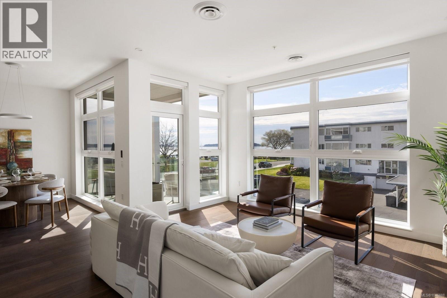
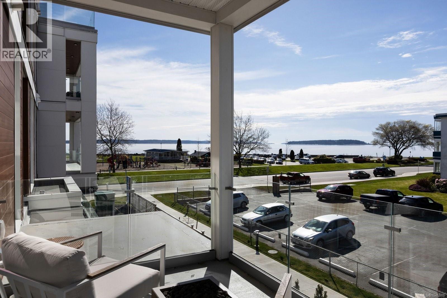
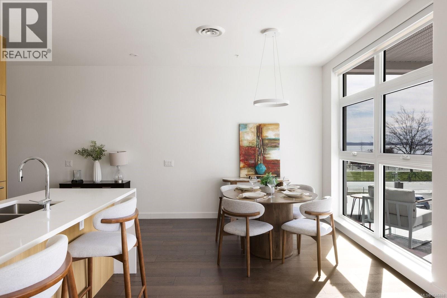
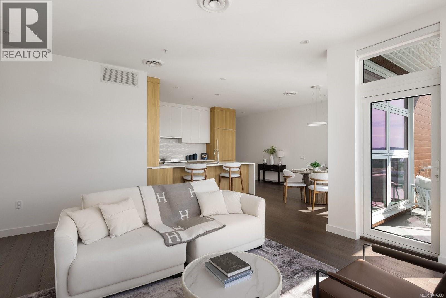
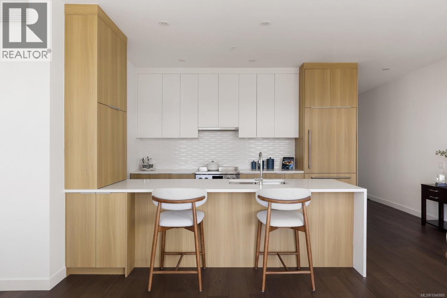
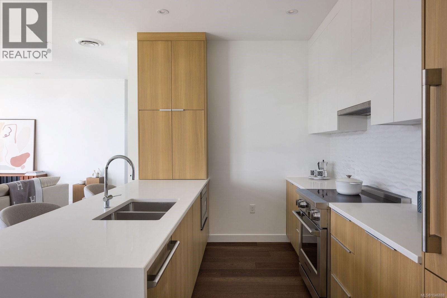
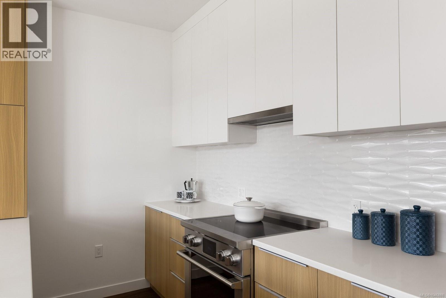
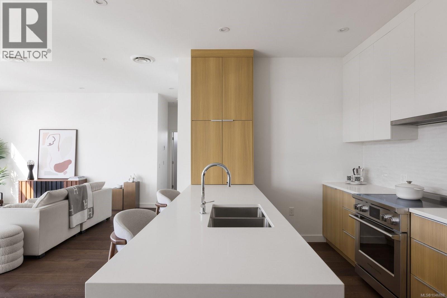
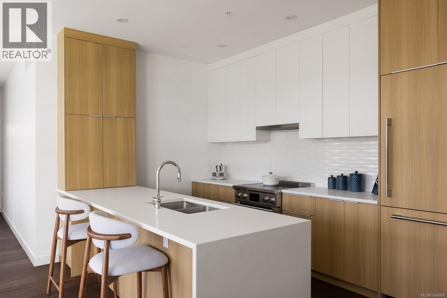
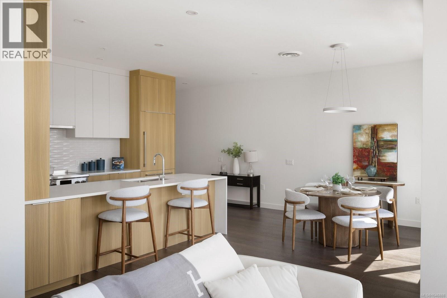
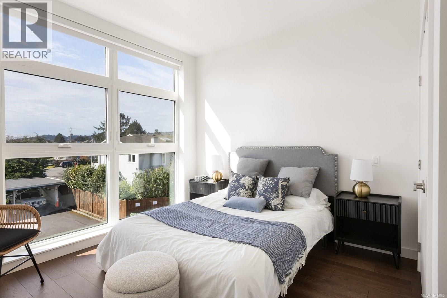
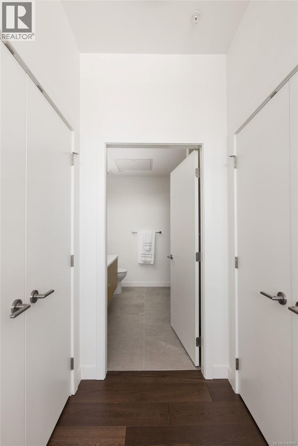
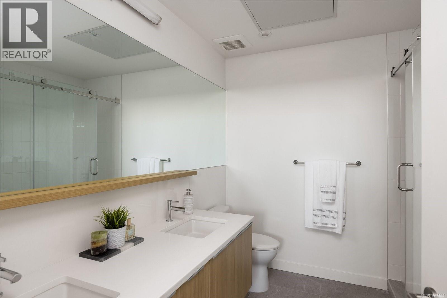
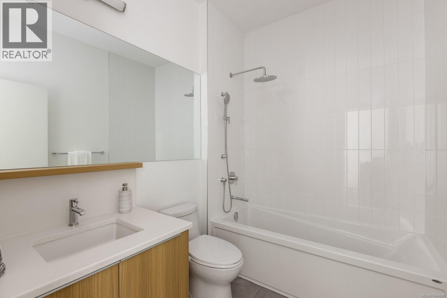
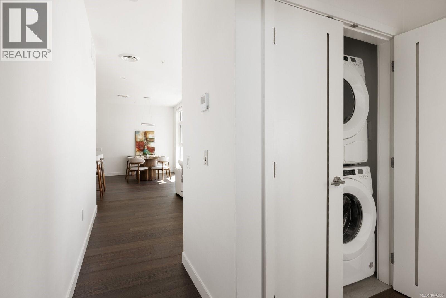
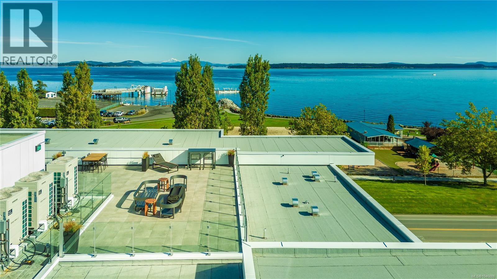
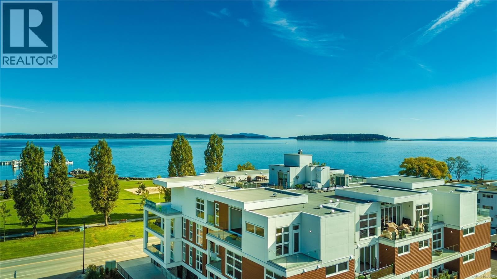
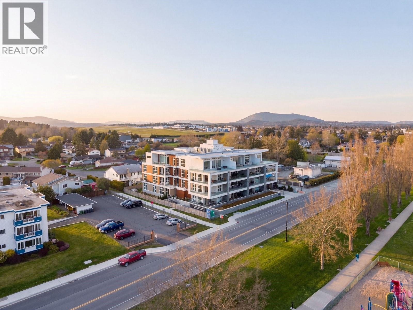
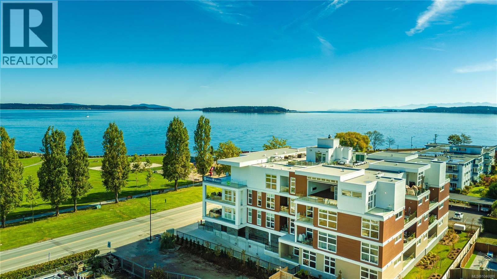
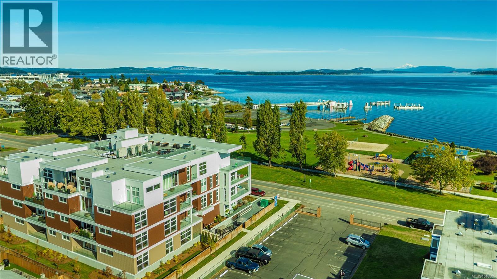
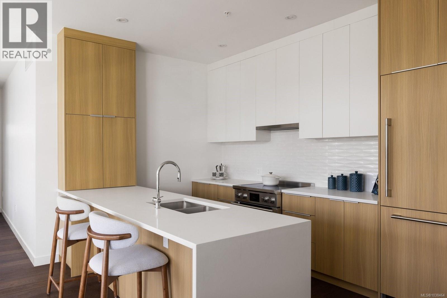
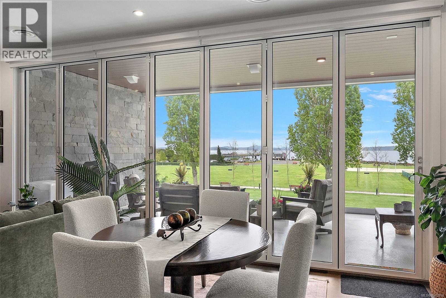
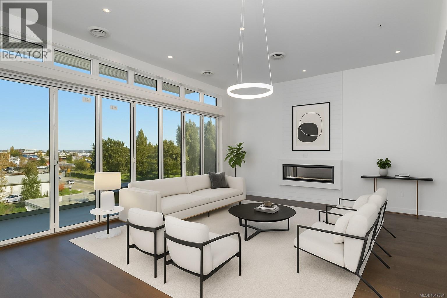
Welcome to Unit 206 at The Rise on Fifth, a stunning southwest corner home with full south-facing exposure and breathtaking OCEAN views. This expansive 2-bedroom residence offers a bright, open-concept layout with an abundance of natural light. The beautifully designed kitchen is a standout feature, boasting quartz waterfall countertops, a built-in Fisher & Paykel appliance package, and ample storage—perfect for cooking and entertaining. The spacious living area provides a seamless indoor-outdoor flow, ideal for enjoying the coastal scenery. Luxurious spa-inspired bathrooms include floating vanities, tiled walk-in showers, and a deep soaker tub. Additional features include energy-efficient heating and cooling, home automation, underground Klaus parking, storage lockers, bicycle storage, and a pet washing area. Relax on the rooftop patio with panoramic Haro Strait views or explore Sidney’s charming downtown, just steps away. (id:48970) Show More
Details
- Constructed Date: 2025
- Property Type: Single Family
- Type: Apartment
- Neighbourhood: Sidney South-East
- Maintenance Fee: 406.54/Monthly
Features
- Pets Allowed With Restrictions
- Family Oriented
- Patio(s)
- Mountain view
- Ocean view
- Dishwasher
- Dryer
- Microwave
- Refrigerator
- Washer
- Air Conditioned
- Forced air
- Heat Pump
Rooms Details For 206 9570 Fifth St
| Type | Level | Dimension |
|---|---|---|
| Patio | Main level | 9 ft x 9 ft |
| Ensuite | Main level | 4-Piece |
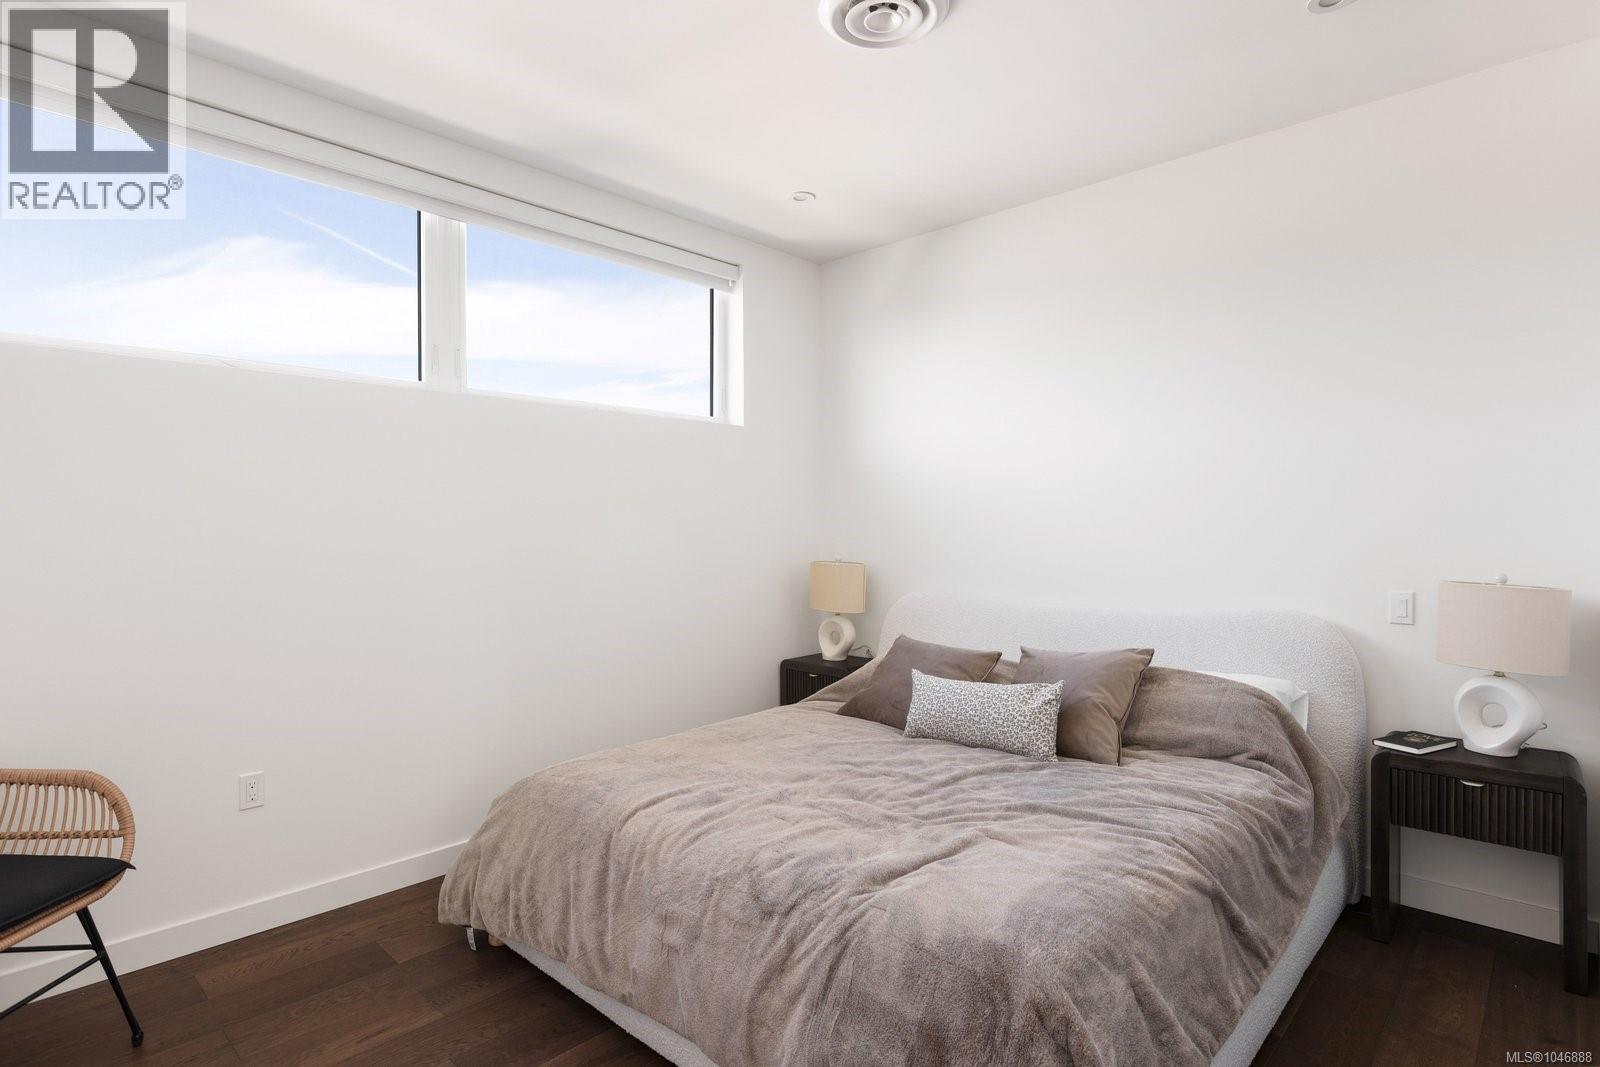
| Bedroom | Main level | 10'8 x 10'6 |
| Primary Bedroom | Main level | Measurements not available x 13 ft |
| Bathroom | Main level | 4-Piece |
| Living room/Dining room | Main level | 14'10 x 13'9 |
| Kitchen | Main level | 10'3 x 9'4 |
Location
Similar Properties
For Sale
$ 999,000 $ 829 / Sq. Ft.
- 1038464 ©MLS
- 2 Bedroom
- 2 Bathroom
For Sale
$ 1,499,000 $ 1,139 / Sq. Ft.
- 1043612 ©MLS
- 2 Bedroom
- 2 Bathroom
For Sale
$ 1,024,900 $ 936 / Sq. Ft.
- 1042816 ©MLS
- 2 Bedroom
- 2 Bathroom
This REALTOR.ca listing content is owned and licensed by REALTOR® members of The Canadian Real Estate Association
Data provided by: Victoria Real Estate Board