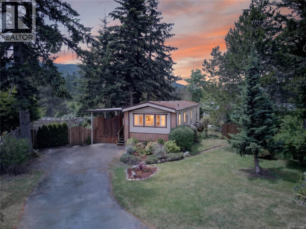
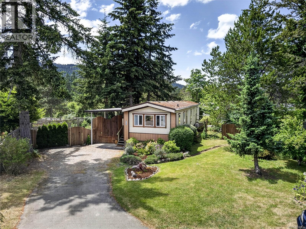
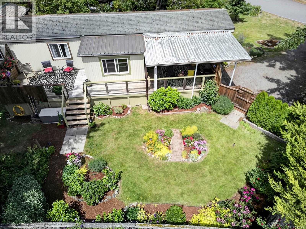
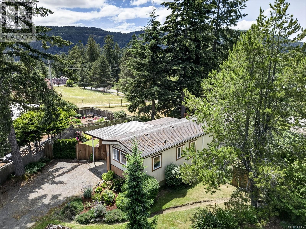
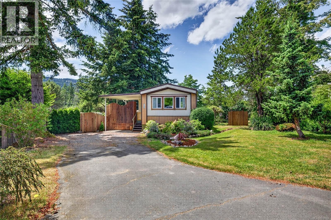
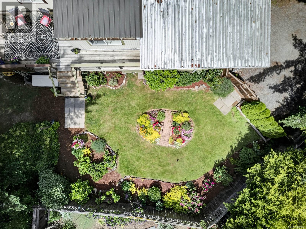
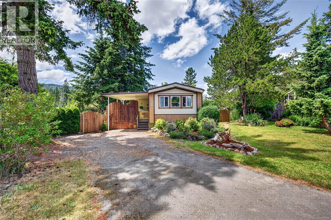
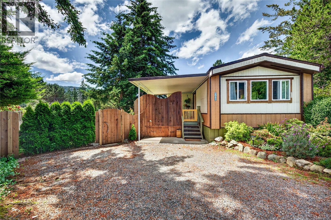
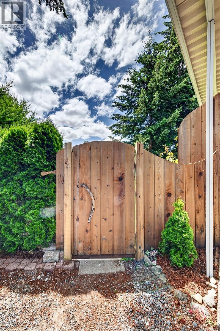
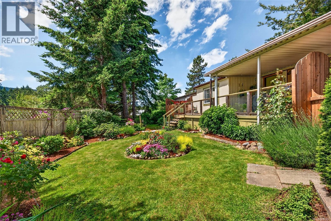
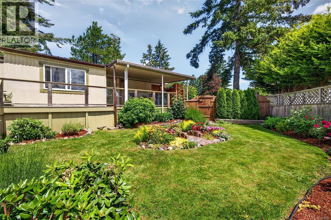
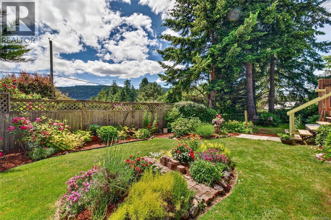
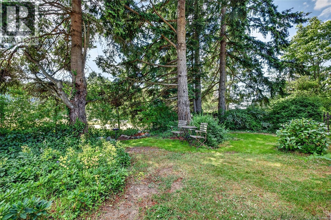
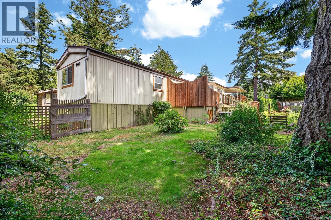
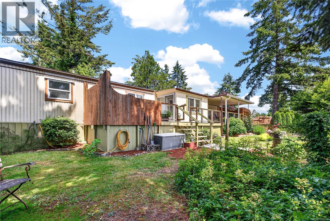
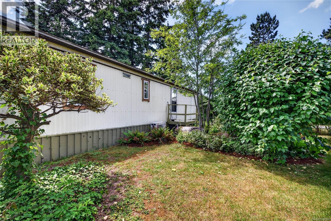
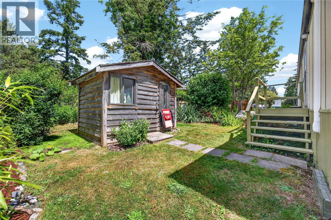
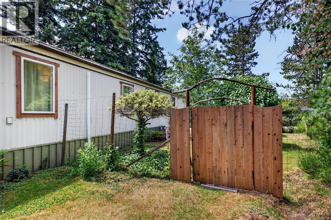
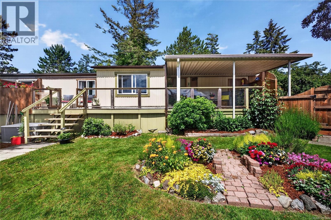
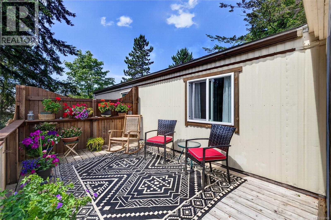
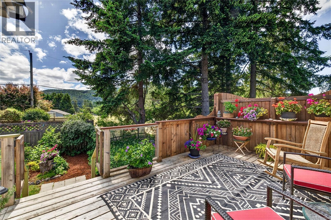
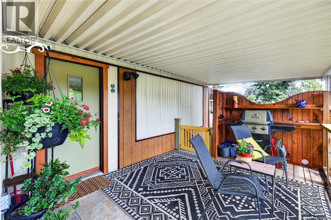
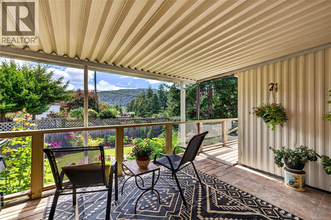
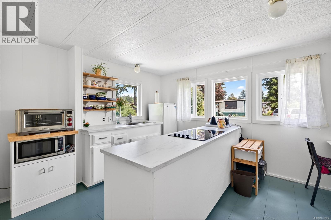
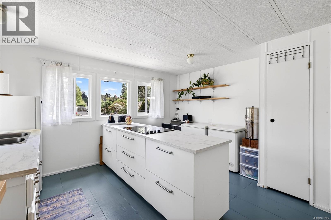
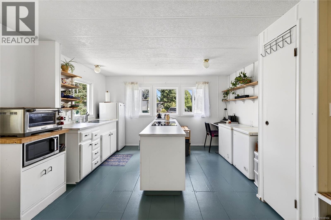
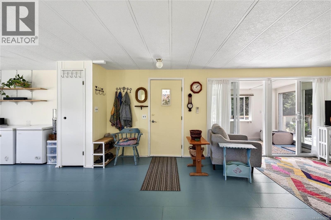
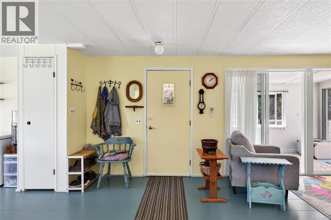
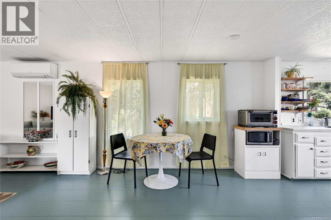
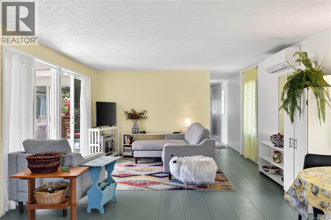
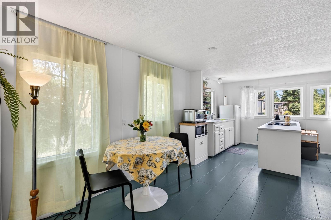
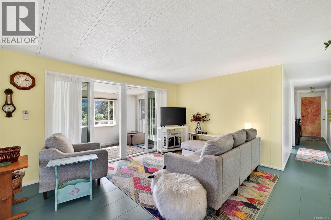
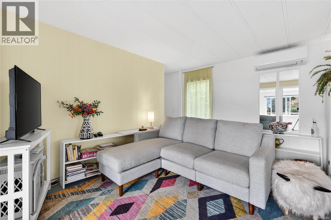
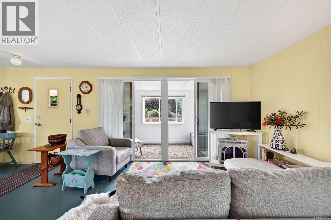
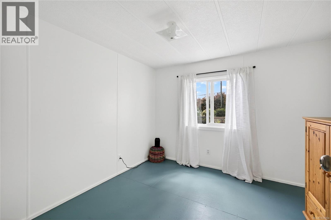
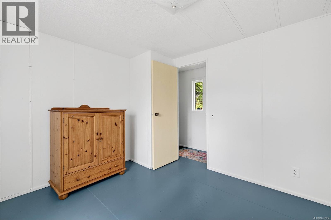
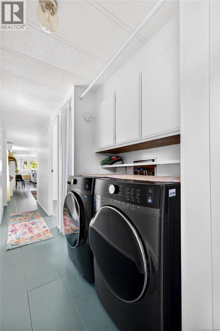
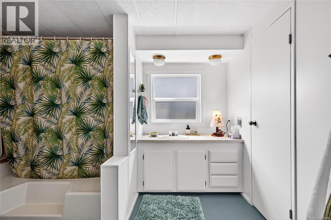
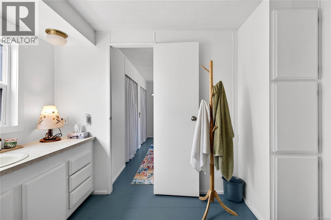
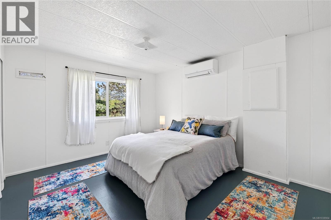
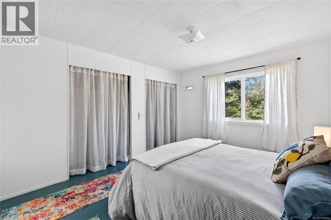
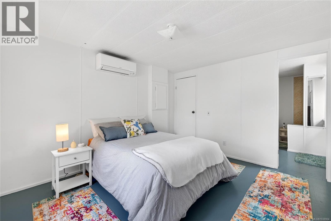
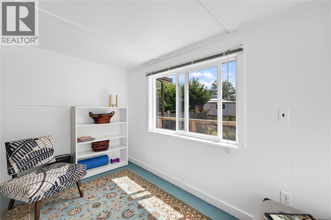
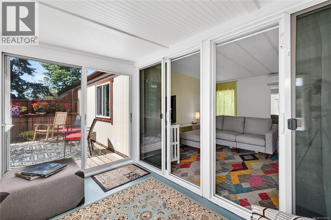
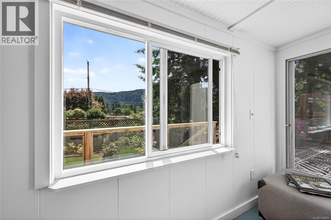
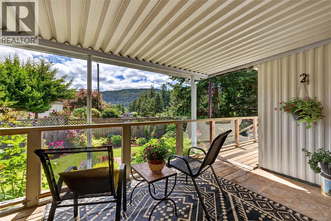
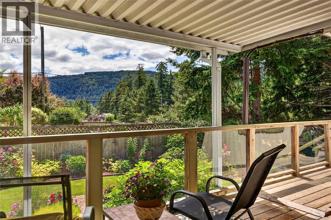
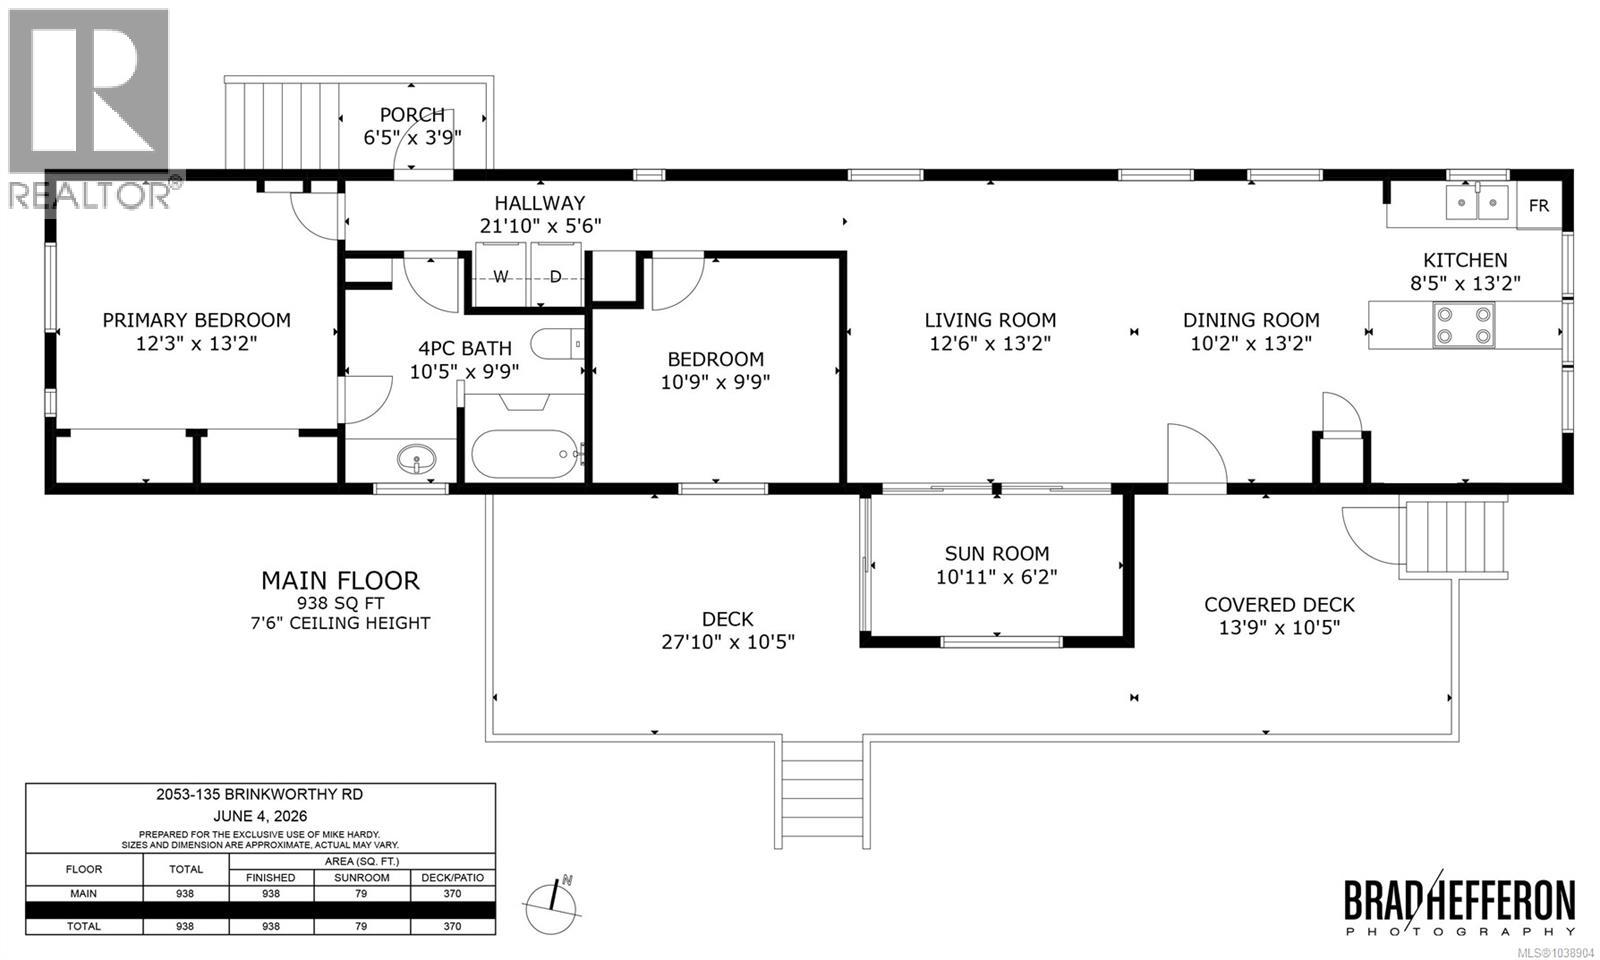
Perfect little slice of heaven on Salt Spring! Situated on one of the largest and most private lots in Brinkworthy Estates With southern exposure you receive sun all day summer & winter. The fenced grounds with custom gates and fencing are truly inspiring, manicured green spaces filtered with swaths of color and scent are beautiful, there is a quiet spot among large fir trees that is a calming retreat. The 2 bedroom open plan home with sunroom has been thoughtfully updated with a modern feel and a artistic eye, recent updates include 11 new windows, washer & dryer, heat pump, kitchen and flooring. The large newer cedar deck has 2 areas 1 with a covered area when it rains or for shade and the other sun filled to enjoy the heat, view of the garden and the hillside. Brinkworthy Estates is a 55 plus park with recreation clubhouse, garden area, and is close to all island amenities. This is a very sweet spot to call home. (id:48970)
Show More