- ©MLS 10390112
- Area 1104 sq ft
- Bedrooms 2
- Bathrooms 2
Description
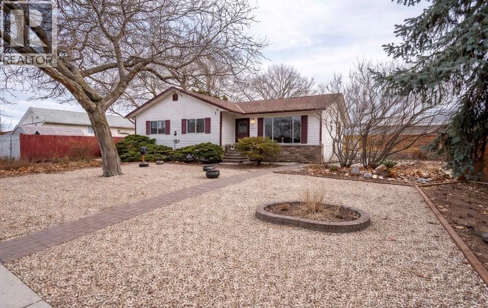
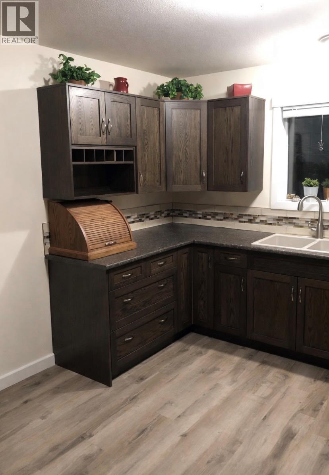
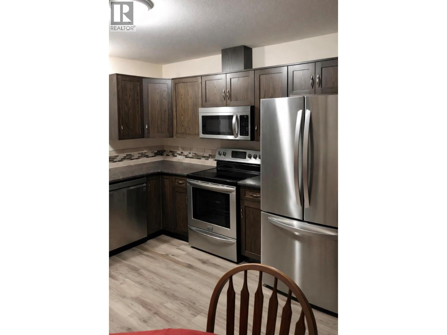
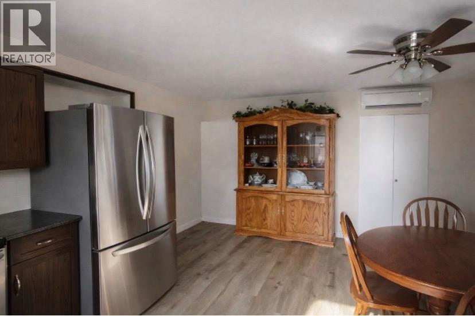
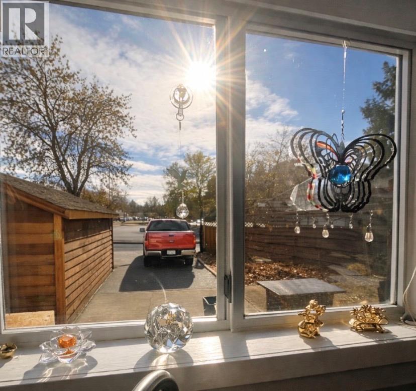
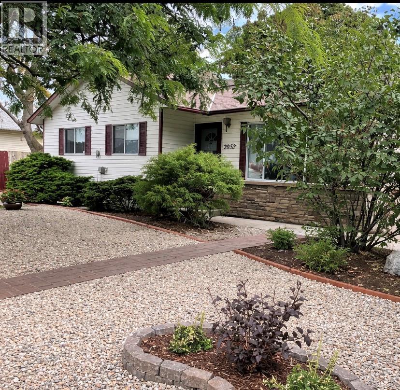
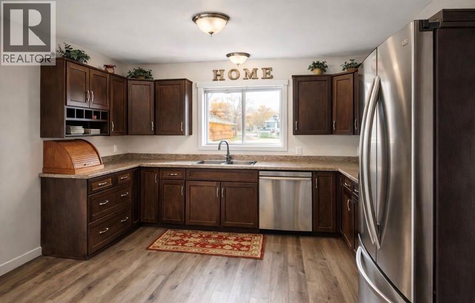
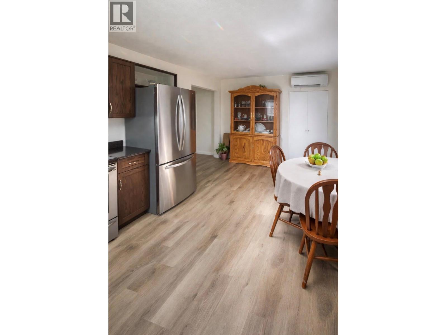
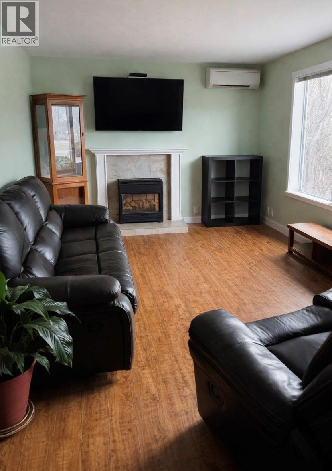
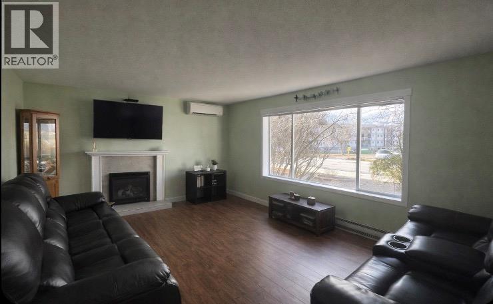
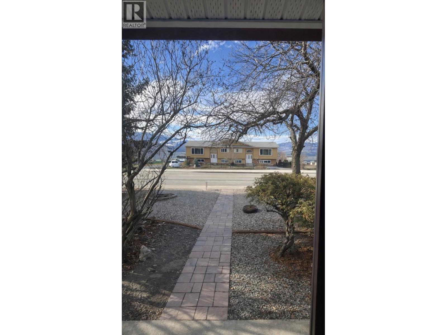
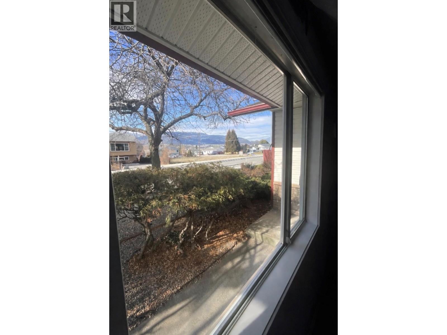
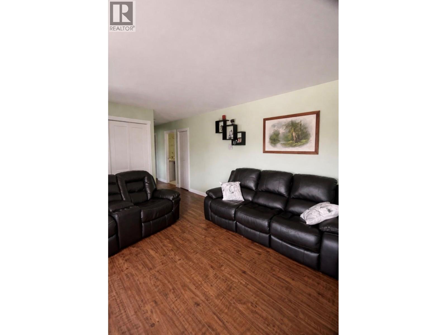
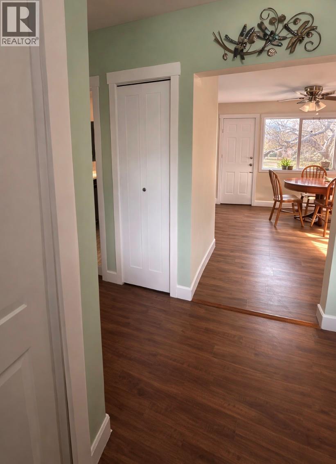
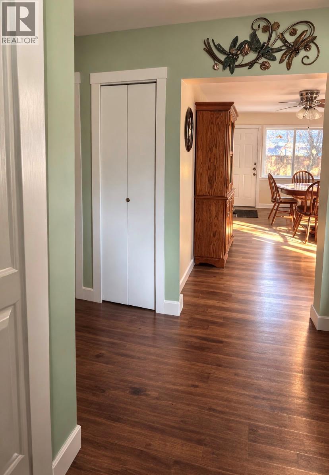
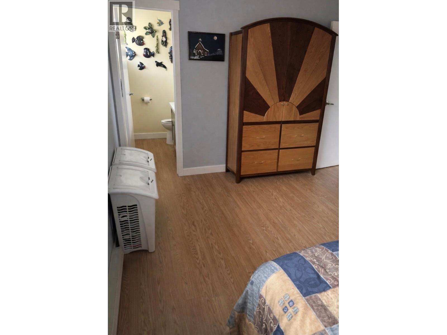
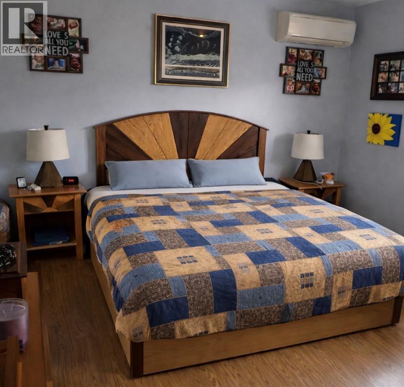
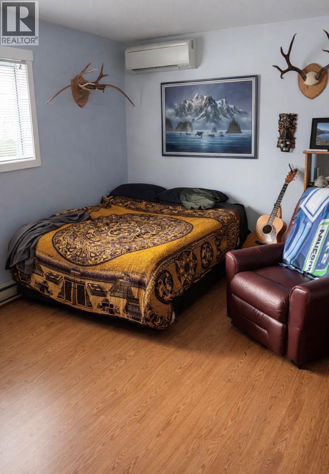
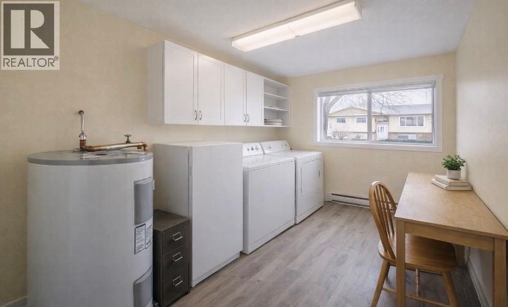
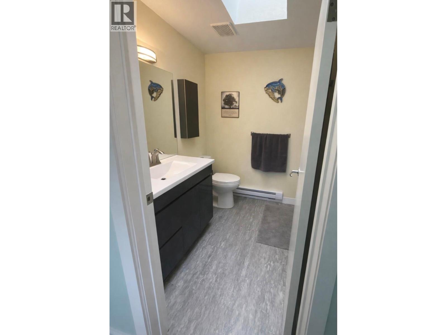
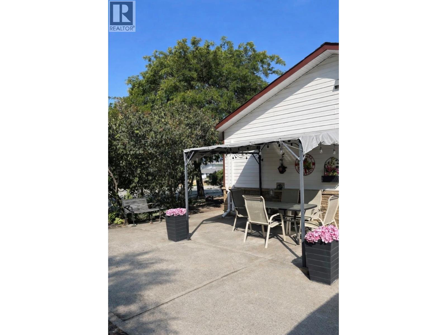
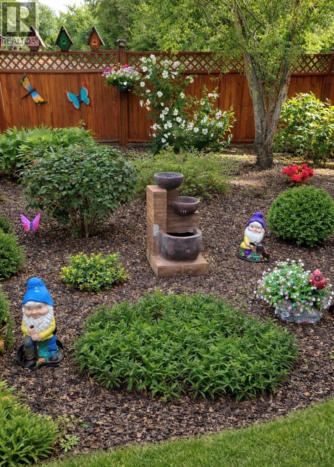
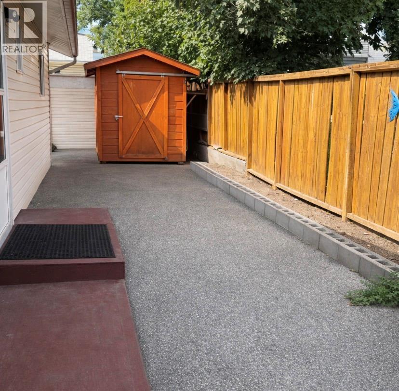
CENTRAL PENTICTON RANCHER – WALK TO EVERYTHING! Welcome to 2052 Atkinson Street. This bright, well-maintained 2 bedroom, 2 bathroom rancher offers 1,121 sqft. of comfortable single level living just steps to Cherry Lane Mall, parks, transit, restaurants and medical services. The open living and dining area features a cozy natural gas fireplace and abundant natural light. The updated kitchen includes modern cabinetry and stainless-steel appliances. Recent upgrades include new PEX plumbing, four heat pumps for efficient heating and cooling, laminate flooring, baseboards and trim, renovated bathrooms, hot water tank and fresh paint – truly move-in ready. The primary bedroom offers a private 2-piece ensuite and spacious closet. A second large bedroom, full 4-piece bathroom and dedicated laundry room with crawl space access provide excellent storage. Enjoy a low-maintenance yard with private patio space, a 10’ x 16’ shed with electricity, an additional storage shed, and easy ally access with off street parking and potential RV space. (id:48970) Show More
Details
- Constructed Date: 1990
- Property Type: Single Family
- Type: House
- Architectural Style: Ranch
- Neighbourhood: Main South
Ammenities + Nearby
- Park
- Recreation
- Schools
- Shopping
- Park
- Recreation
- Schools
- Shopping
Features
- Corner Site
- Wheelchair access
- Mountain view
- Refrigerator
- Dishwasher
- Oven
- Washer & Dryer
- Heat Pump
- Heat Pump
Rooms Details For 2052 Atkinson Street
| Type | Level | Dimension |
|---|---|---|
| 2pc Bathroom | Main level | Measurements not available |
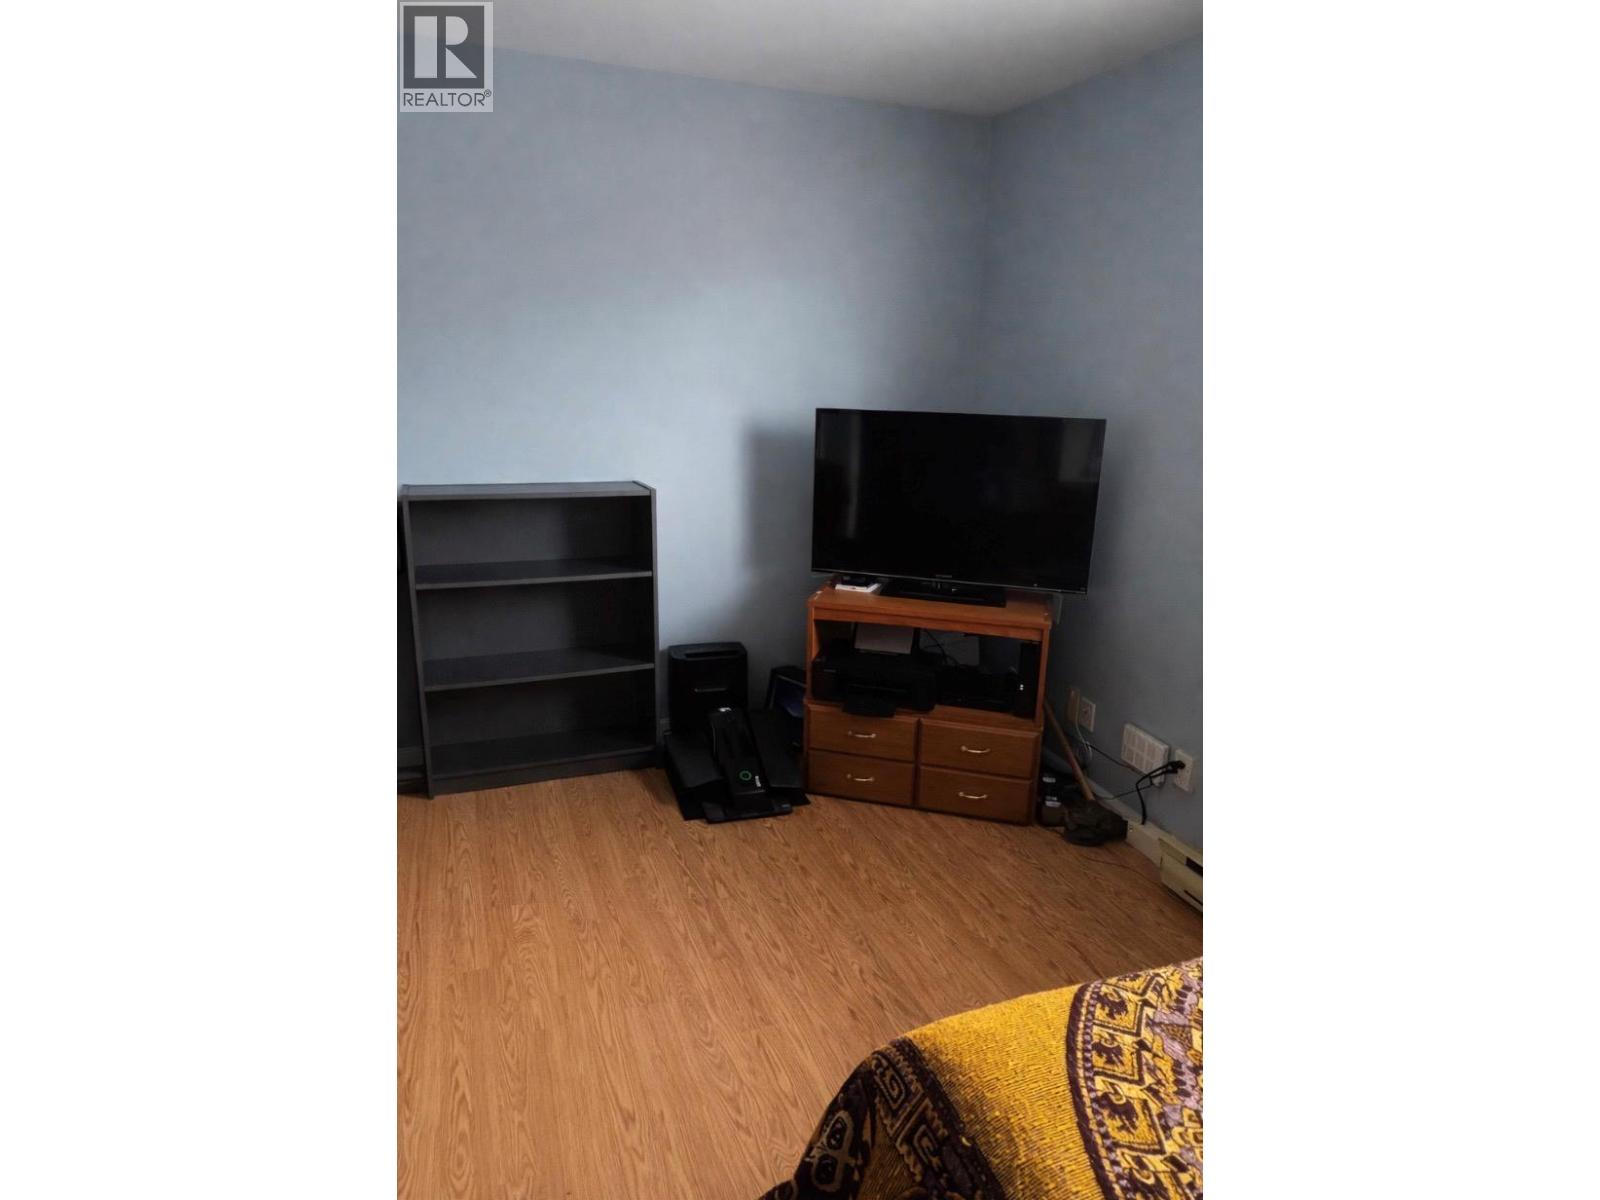
| Primary Bedroom | Main level | 14'10'' x 11'4'' |
| Bedroom | Main level | 10'7'' x 14'10'' |
| Laundry room | Main level | 10'7'' x 7'10'' |
| 4pc Bathroom | Main level | Measurements not available |
| Living room | Main level | 17' x 14'6'' |
| Kitchen | Main level | 17'4'' x 11'5'' |
Location
Similar Properties
For Sale
$ 435,000 $ 458 / Sq. Ft.
- 10393161 ©MLS
- 2 Bedroom
- 2 Bathroom
For Sale
$ 439,900 $ 454 / Sq. Ft.
- 10389743 ©MLS
- 2 Bedroom
- 2 Bathroom
For Sale
$ 437,000 $ 463 / Sq. Ft.
- 10390373 ©MLS
- 2 Bedroom
- 2 Bathroom
This REALTOR.ca listing content is owned and licensed by REALTOR® members of The Canadian Real Estate Association
Data provided by: Okanagan-Mainline Real Estate Board