- ©MLS R3150162
- Area 2135 sq ft
- Bedrooms 4
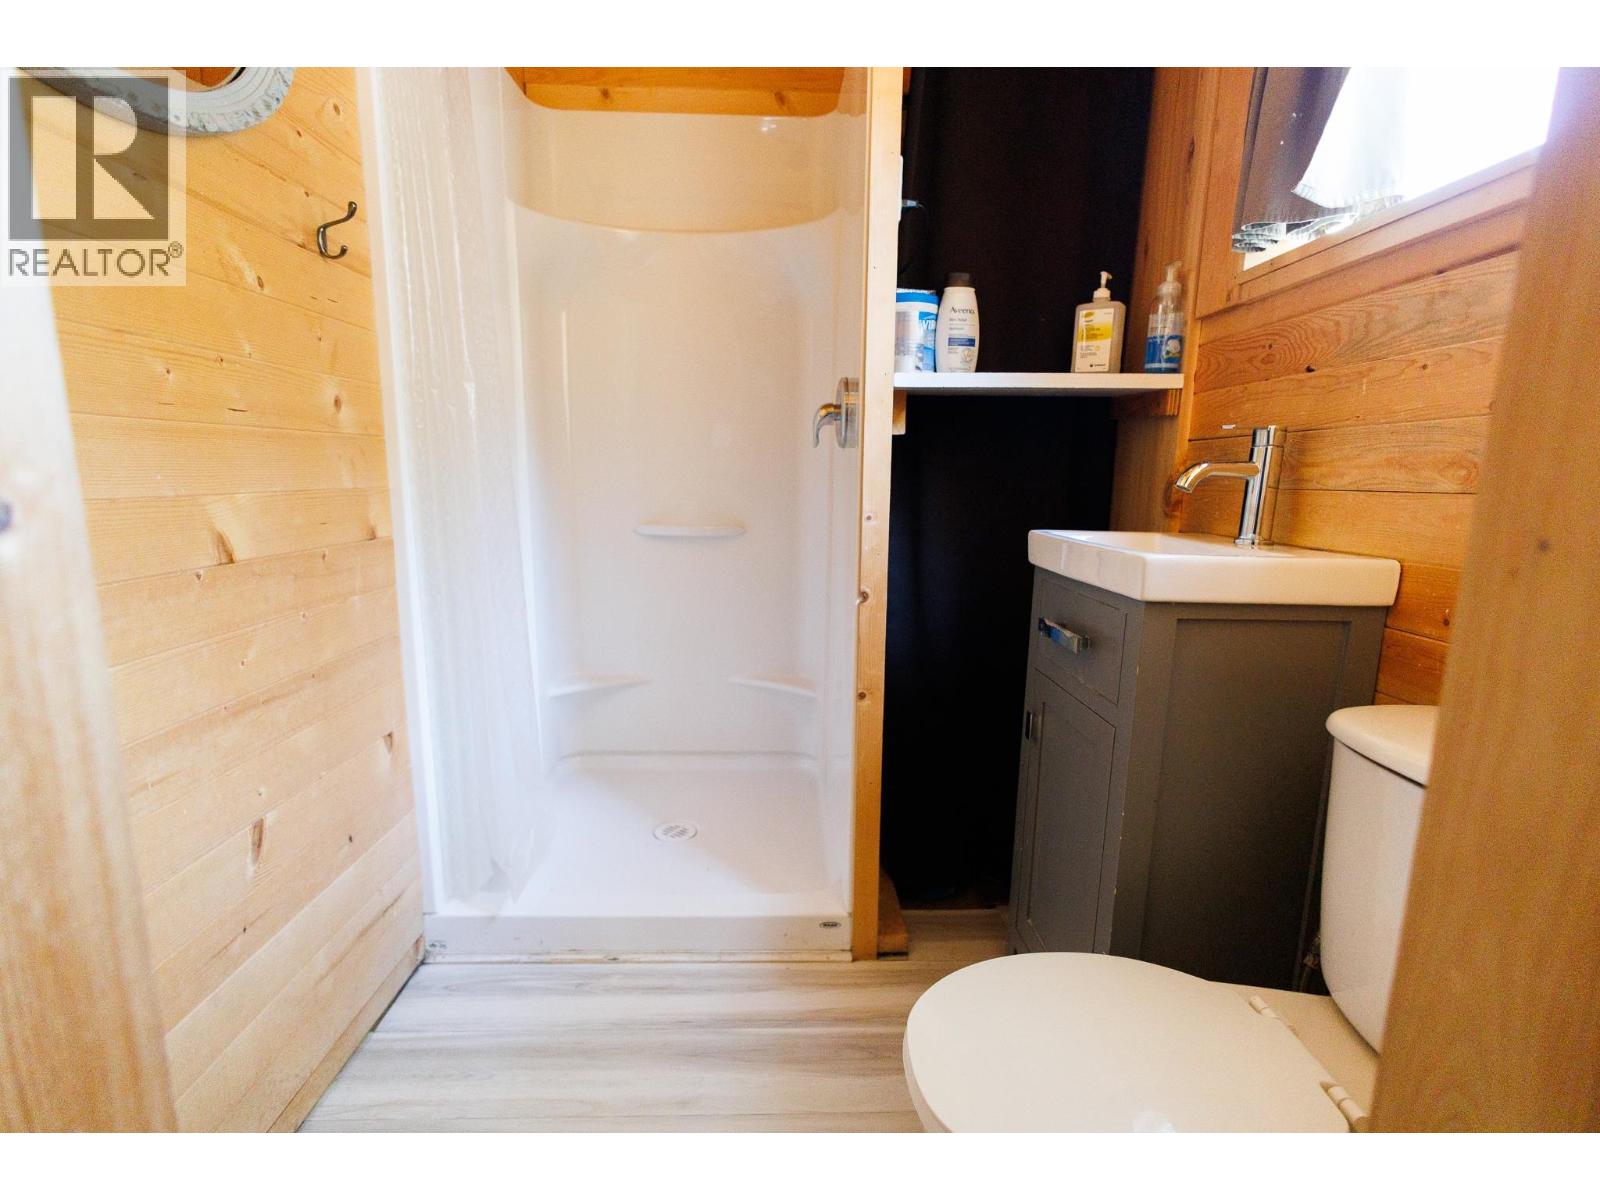
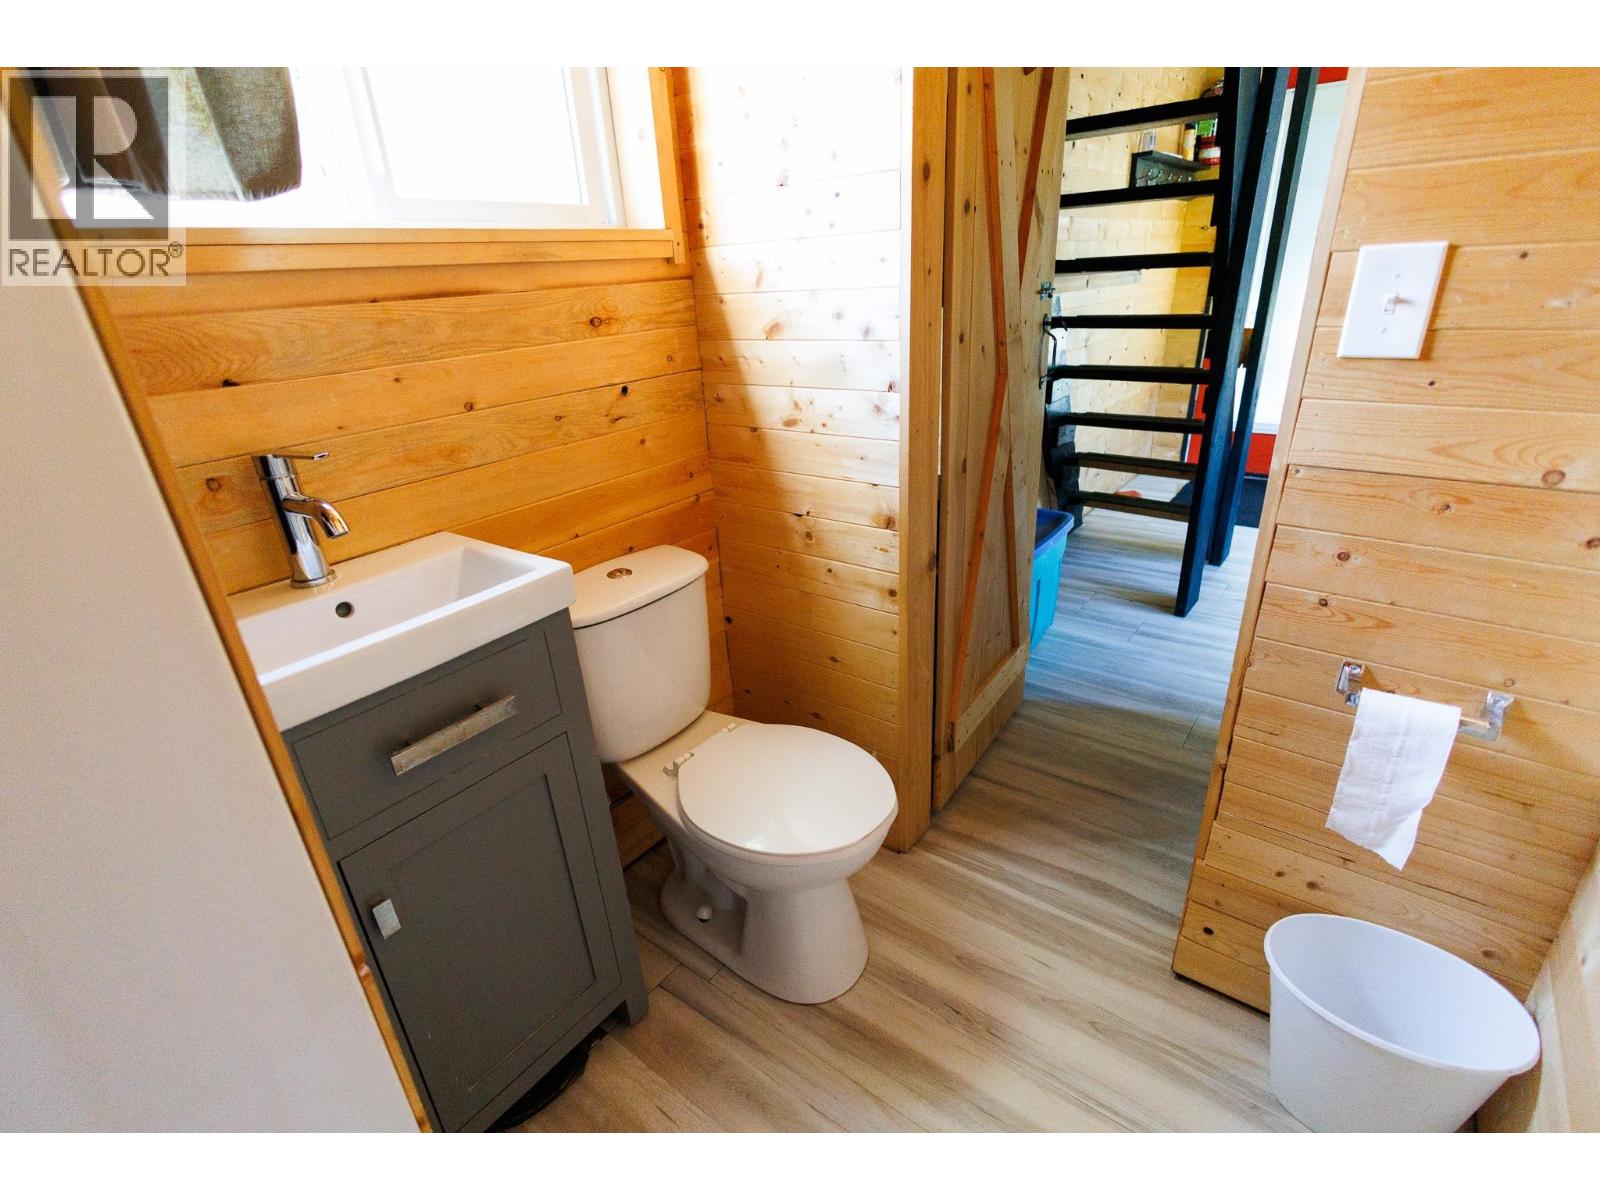
- Bathrooms 1
Description
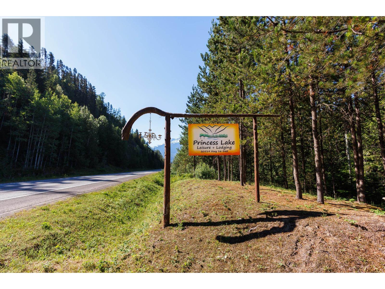
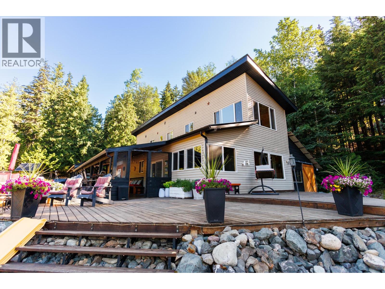
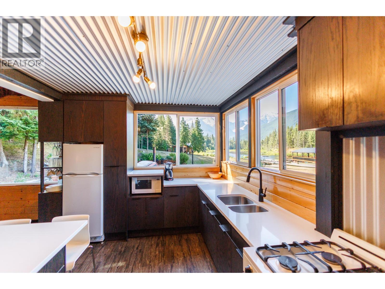
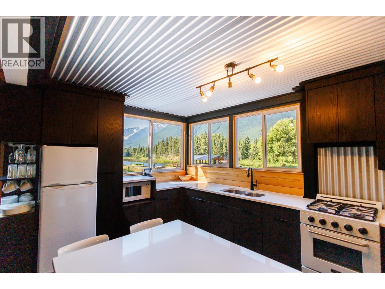
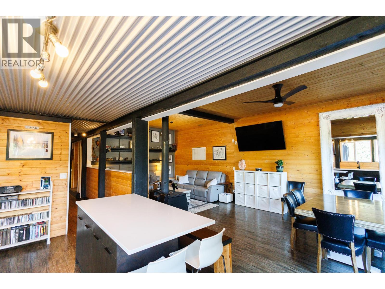
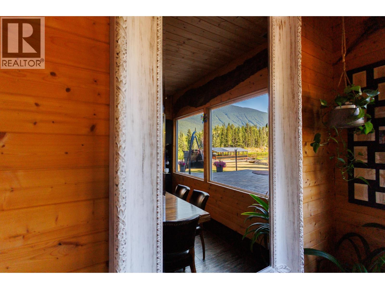
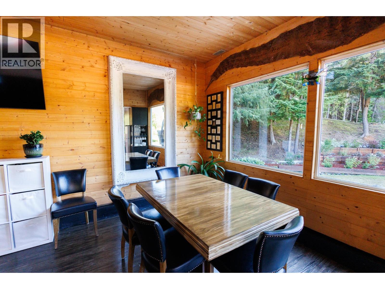
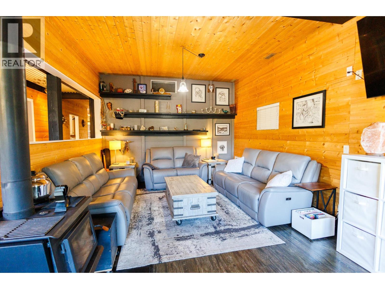
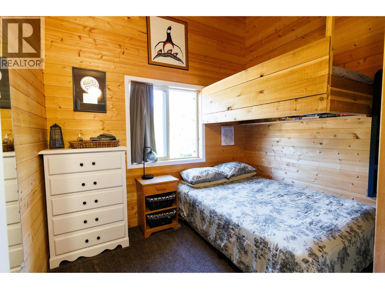
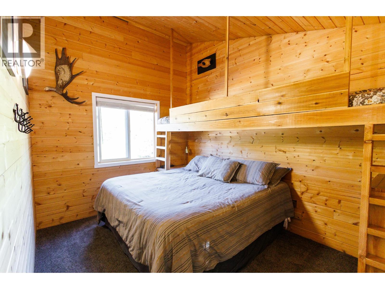
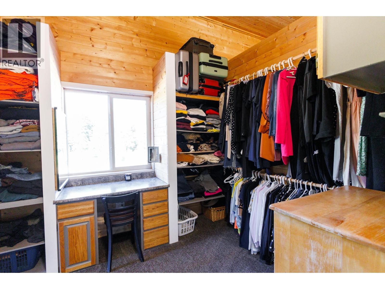
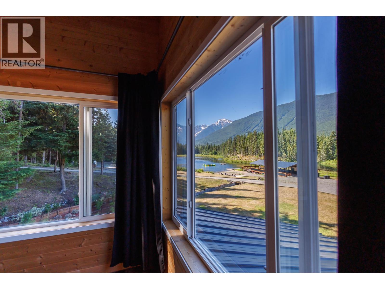
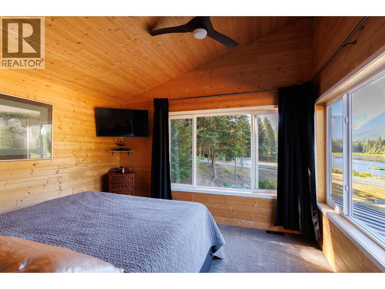
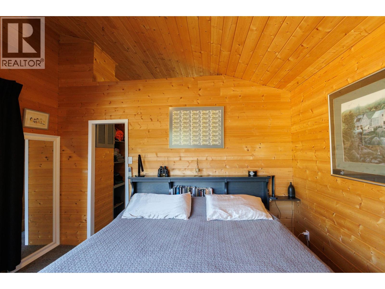
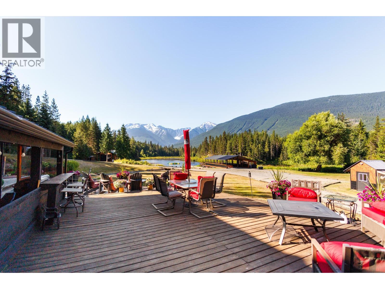
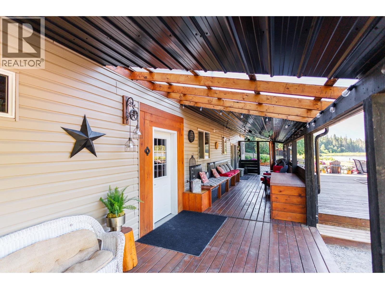
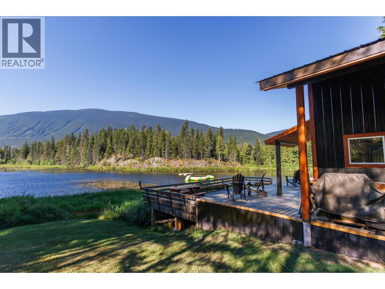
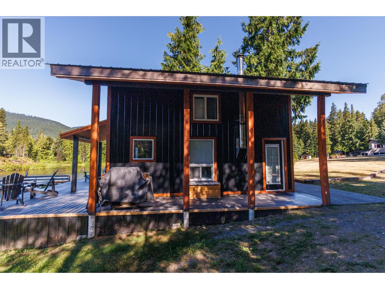
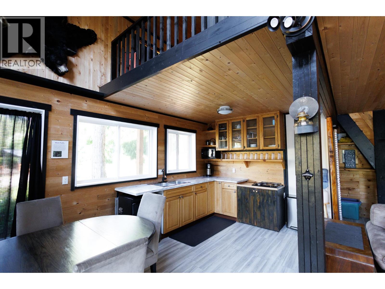
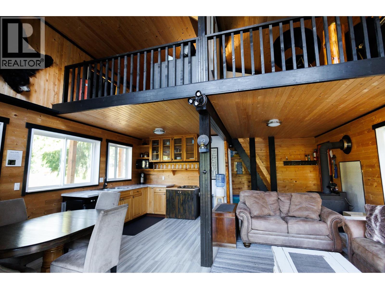
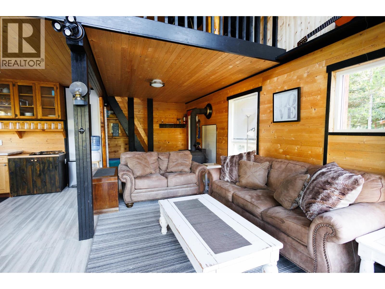
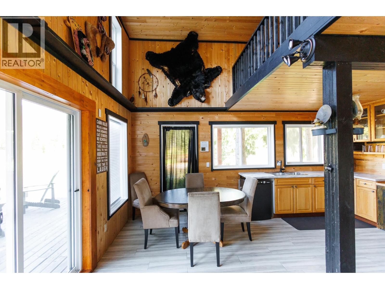
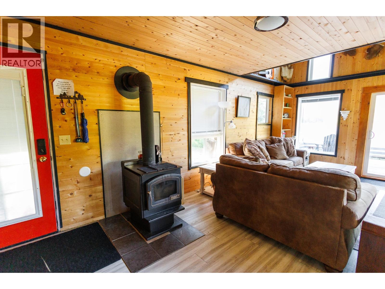
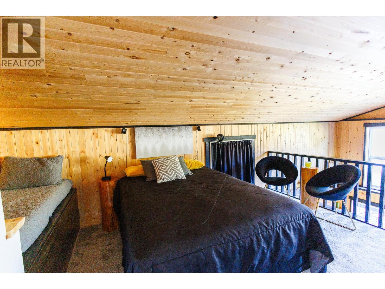
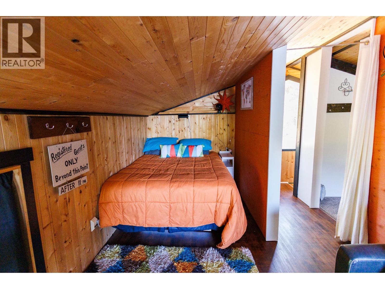
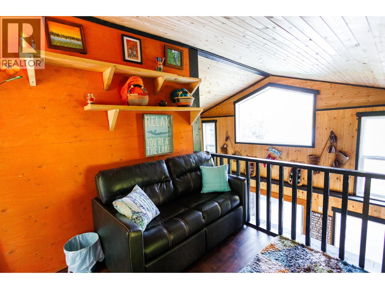
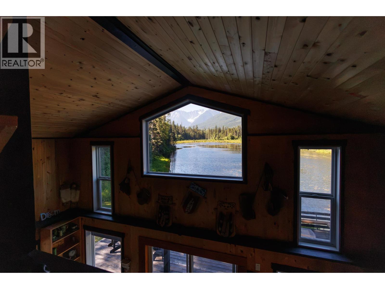
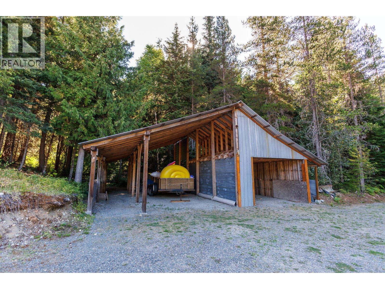
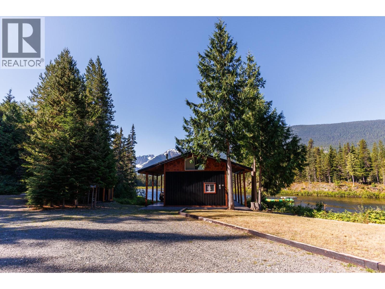
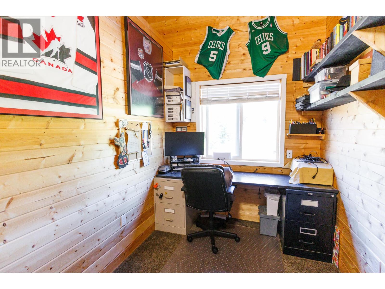
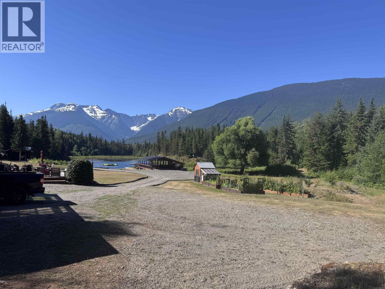
Escape to your own private off-grid sanctuary at Princess Lake! Just 40 minutes from Terrace, this one-of-a-kind waterfront retreat features a thoughtfully designed 4-bdrm plus office custom home with breathtaking lake and mountain views. The open-concept main floor offers a spacious quartz kitchen, dining area, & cozy living room with a wood stove, while the upper-level primary bedroom captures stunning 180° views. Designed for comfortable family living, the property also includes a charming lakeside guest cabin, greenhouse, gardens, chicken coop, gazebo, multiple storage buildings, and solar power. Enjoy 1.5 km of Skeena River frontage, a private trail to the river, a waterfall connecting the lake and river, and a scenic 2.2 km walking trail around the lake. An incredible opportunity (id:48970) Show More
Details
- Constructed Date: 2014
- Property Type: Single Family
- Type: House
- Total Finished Area: 2135 sqft
Features
- Storage
- Waterfront
Rooms Details For 20519 16 HIGHWAY
| Type | Level | Dimension |
|---|---|---|
| Bedroom 3 | Above | 12 ft ,5 in x 9 ft ,4 in |
| Bedroom 4 | Above | 9 ft ,1 in x 10 ft ,2 in |
| Office | Above | 9 ft ,1 in x 6 ft ,1 in |
| Primary Bedroom | Above | 11 ft ,3 in x 12 ft ,6 in |
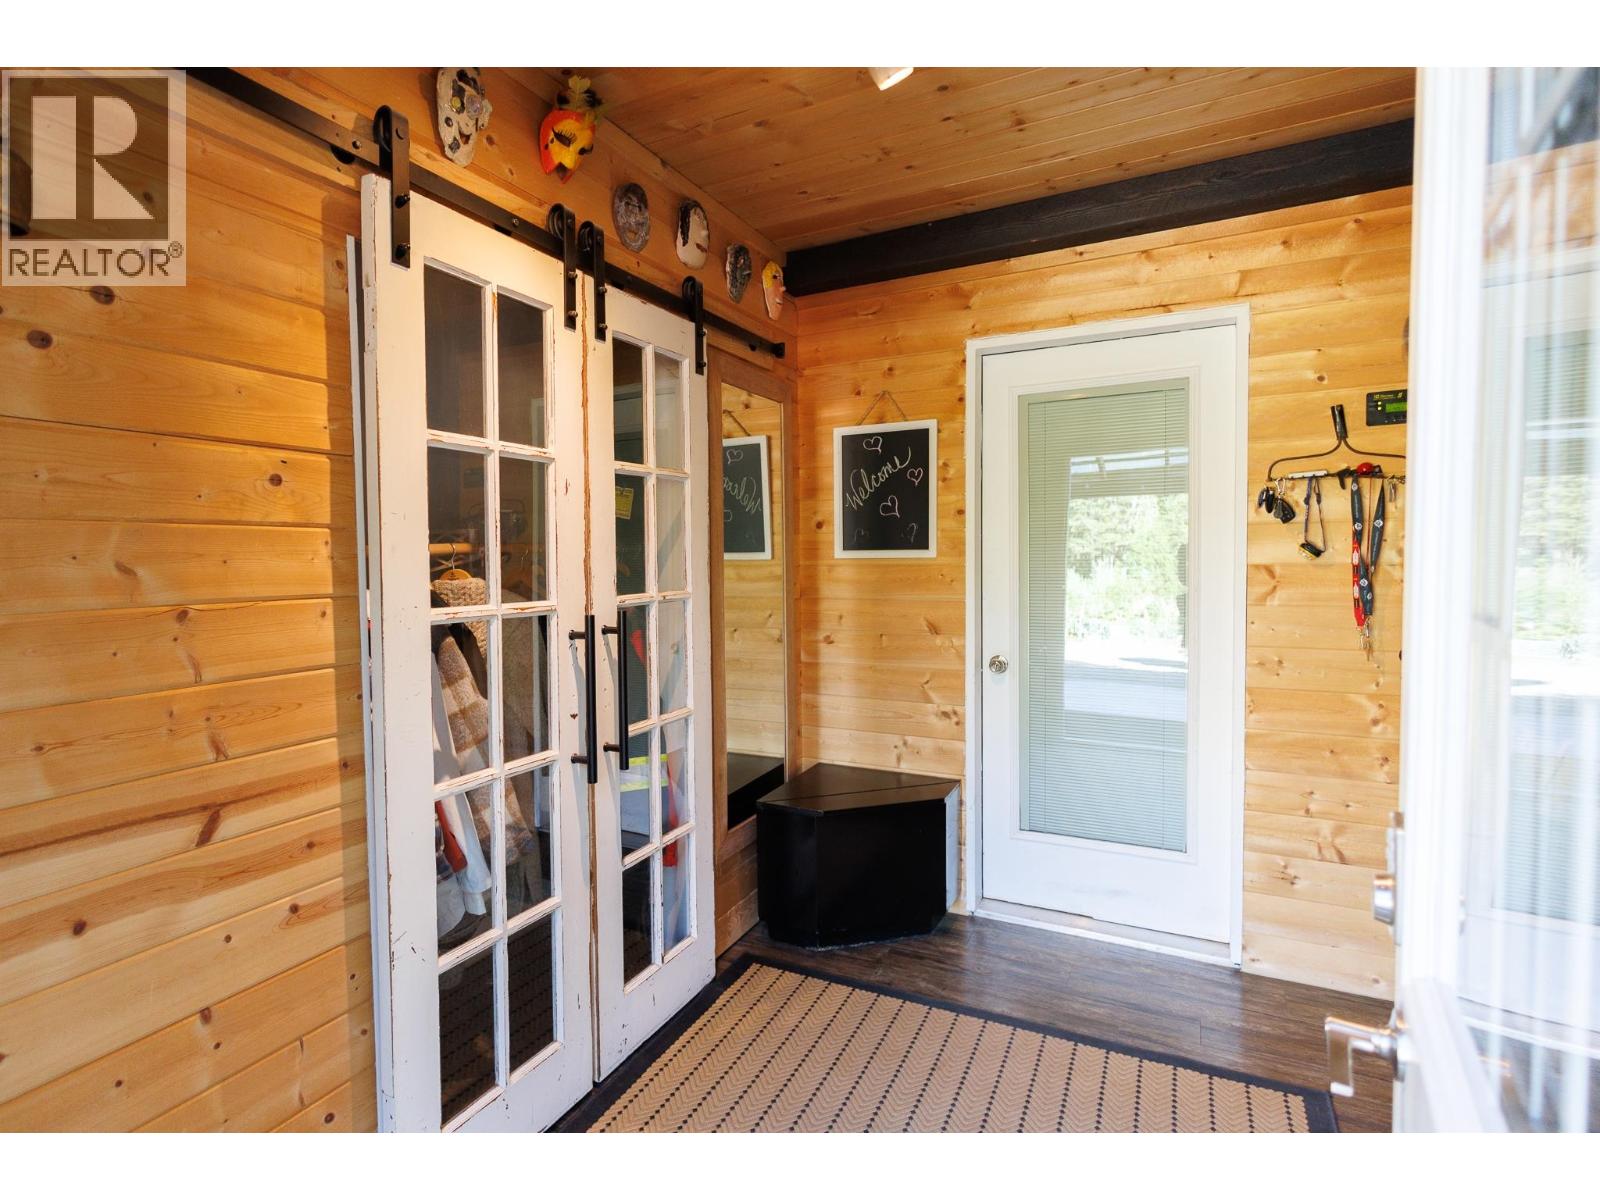
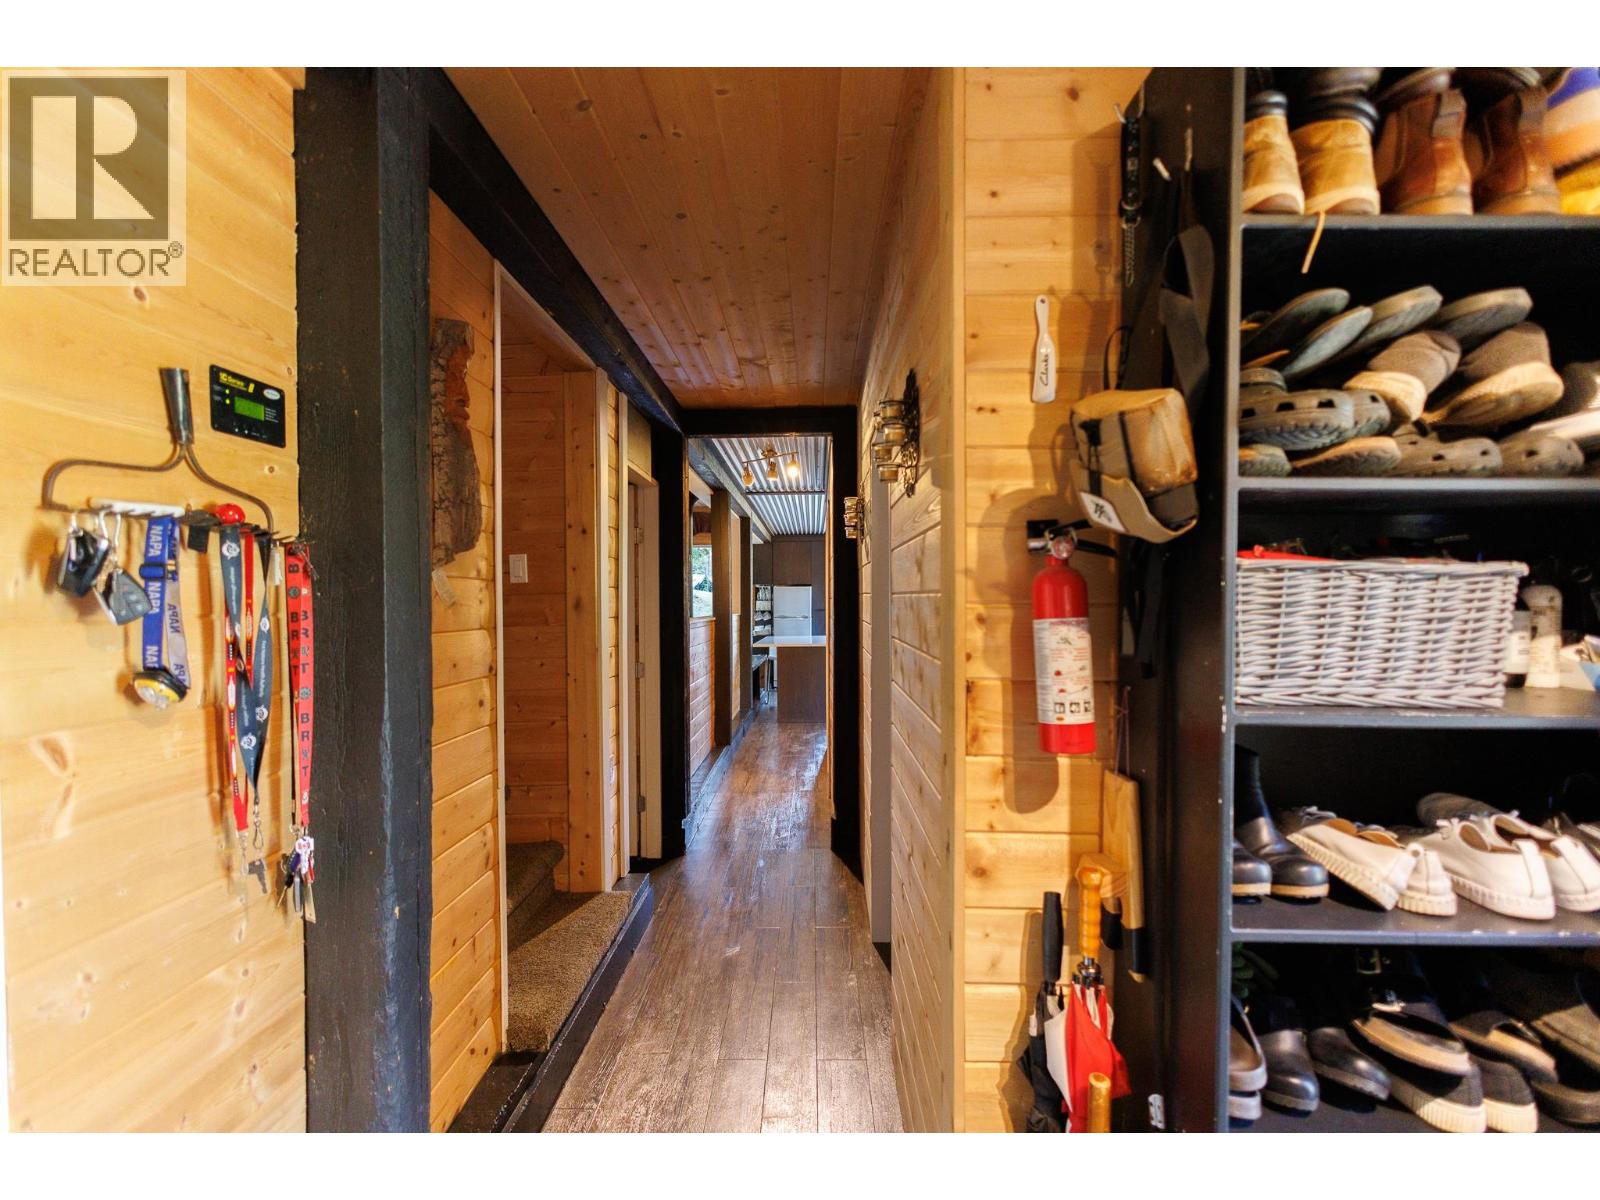
| Foyer | Main level | 9 ft ,8 in x 6 ft ,6 in |
| Kitchen | Main level | 17 ft ,1 in x 10 ft ,7 in |
| Dining room | Main level | 13 ft x 12 ft ,7 in |
| Living room | Main level | 14 ft ,1 in x 12 ft ,1 in |
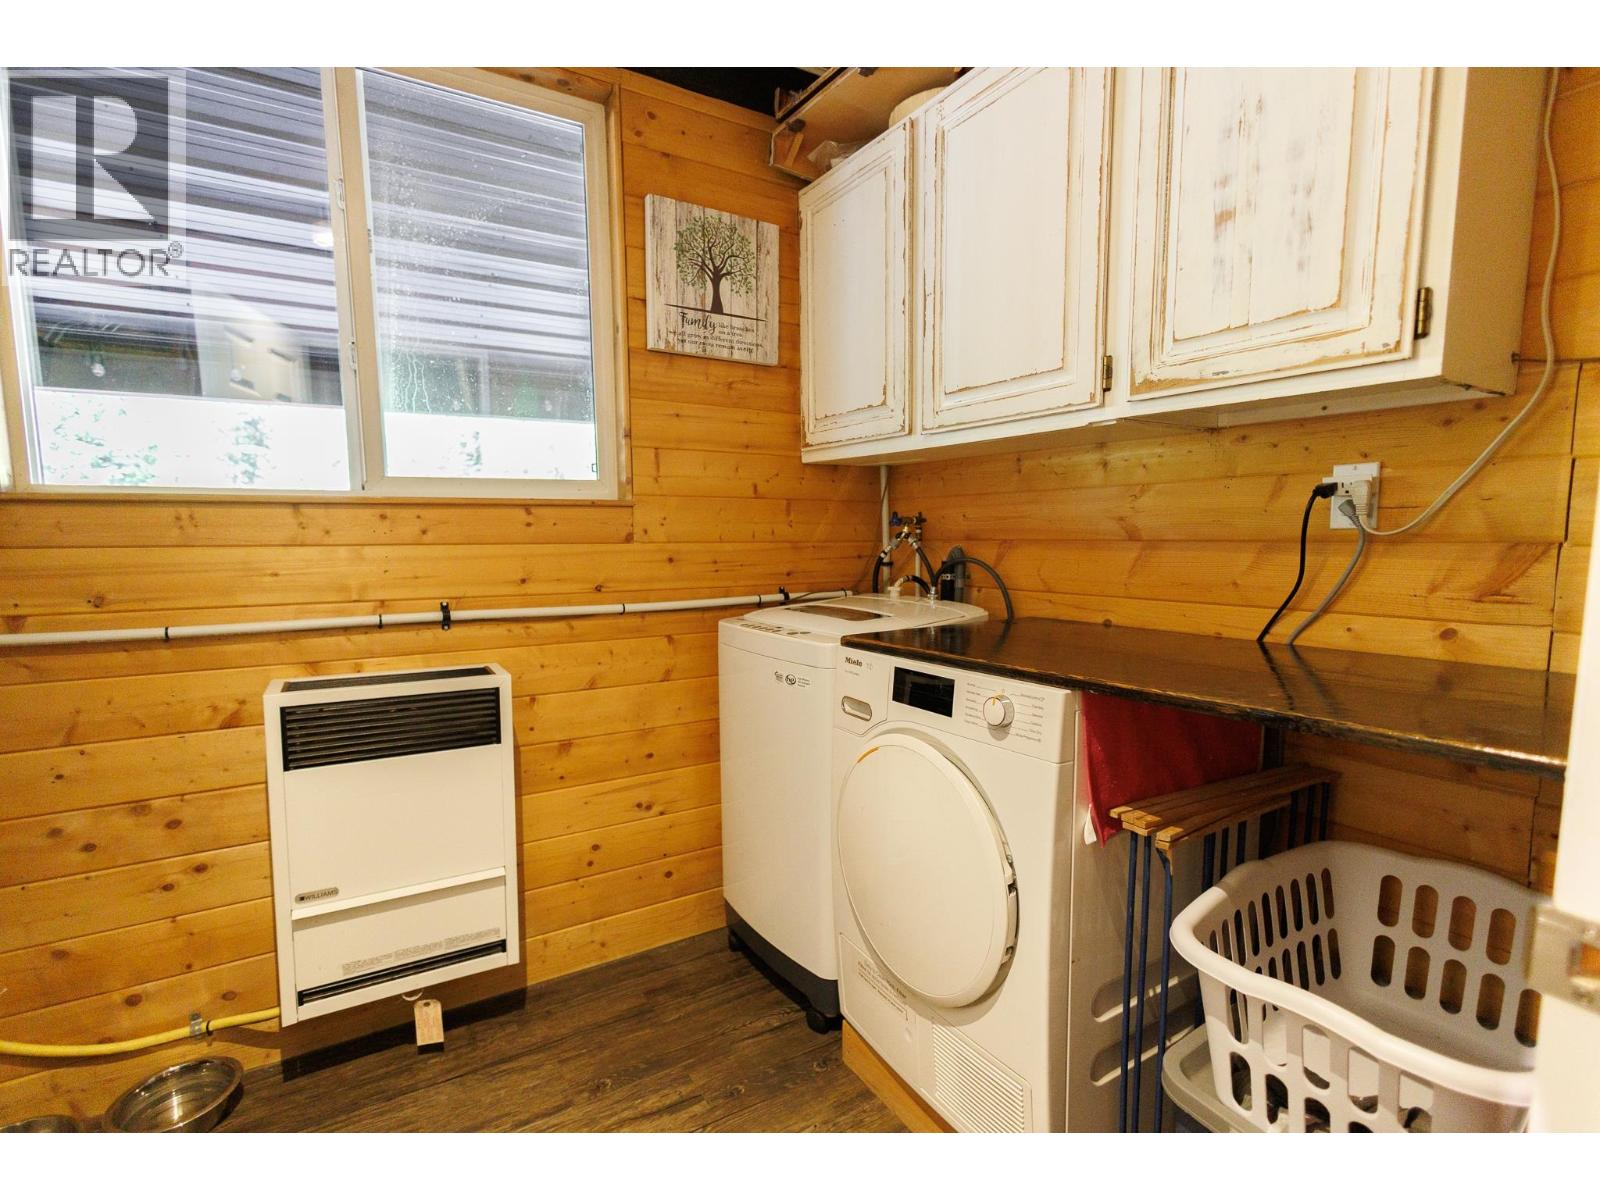
| Laundry room | Main level | 9 ft x 5 ft ,1 in |
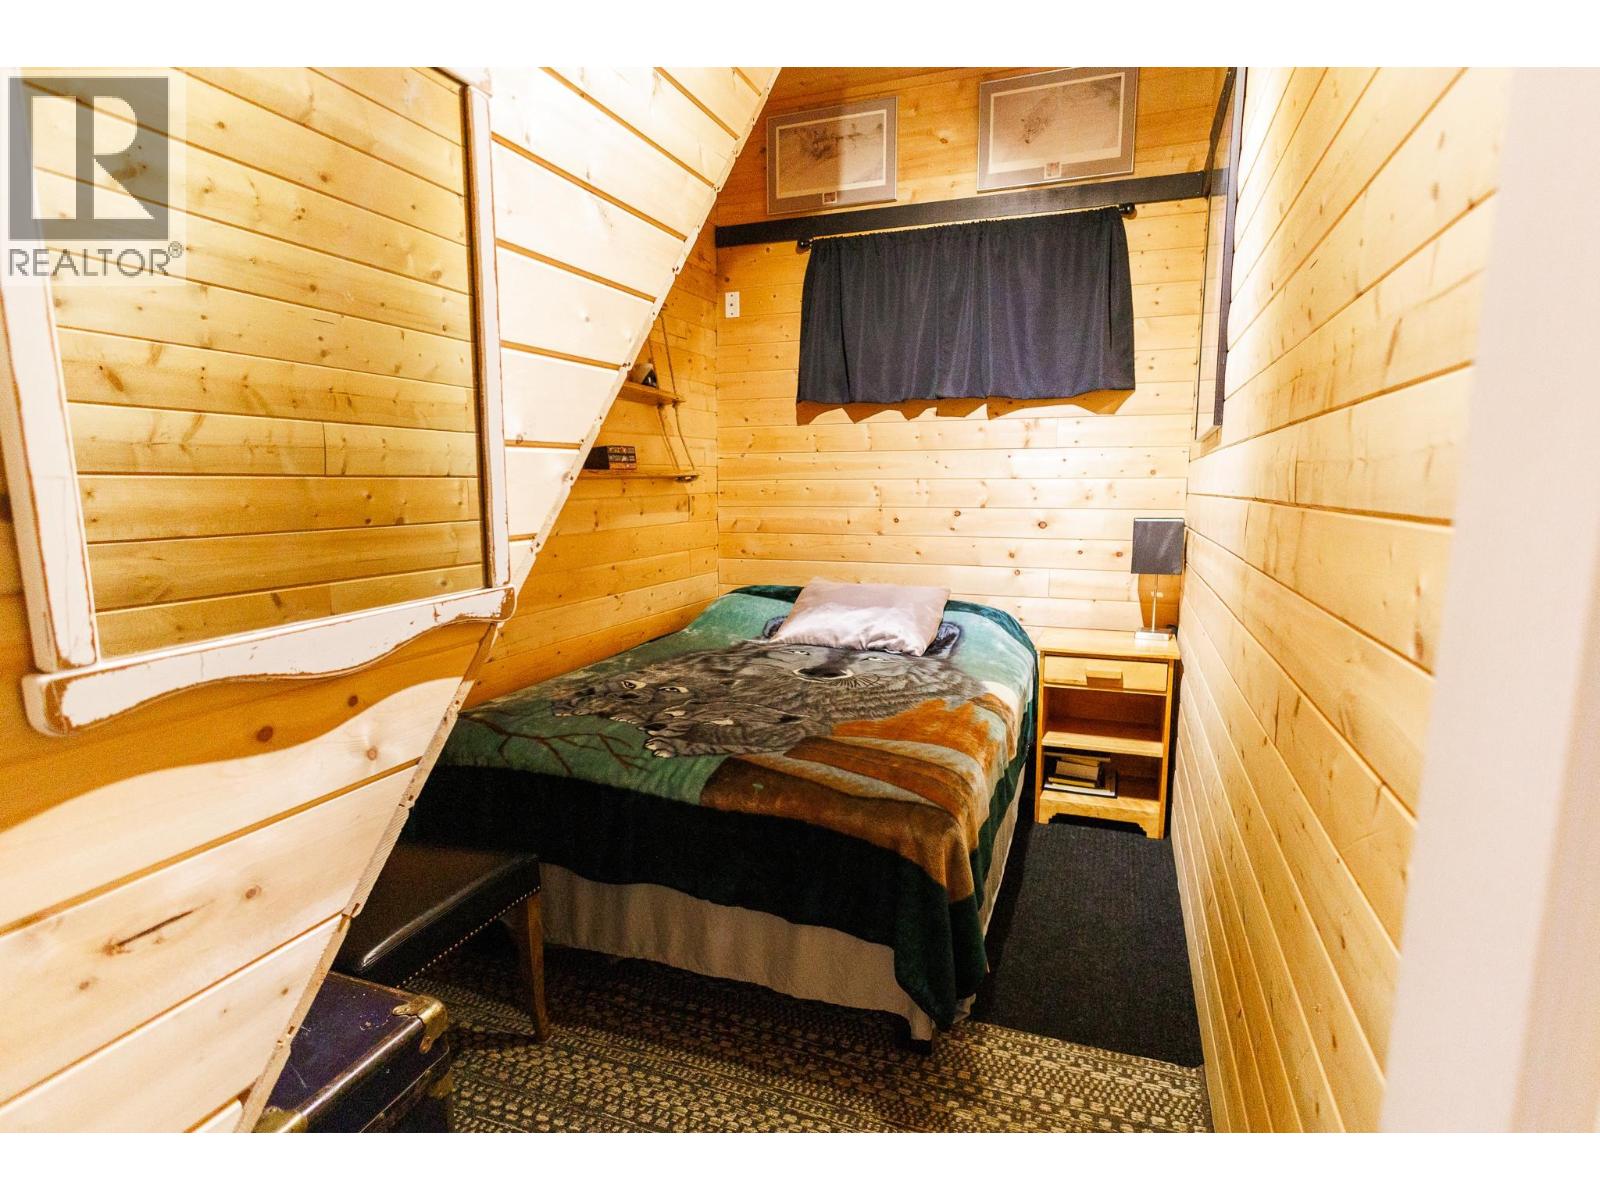
| Bedroom 2 | Main level | 12 ft ,1 in x 6 ft ,1 in |
Location
This REALTOR.ca listing content is owned and licensed by REALTOR® members of The Canadian Real Estate Association
Data provided by: BC Northern Real Estate Board