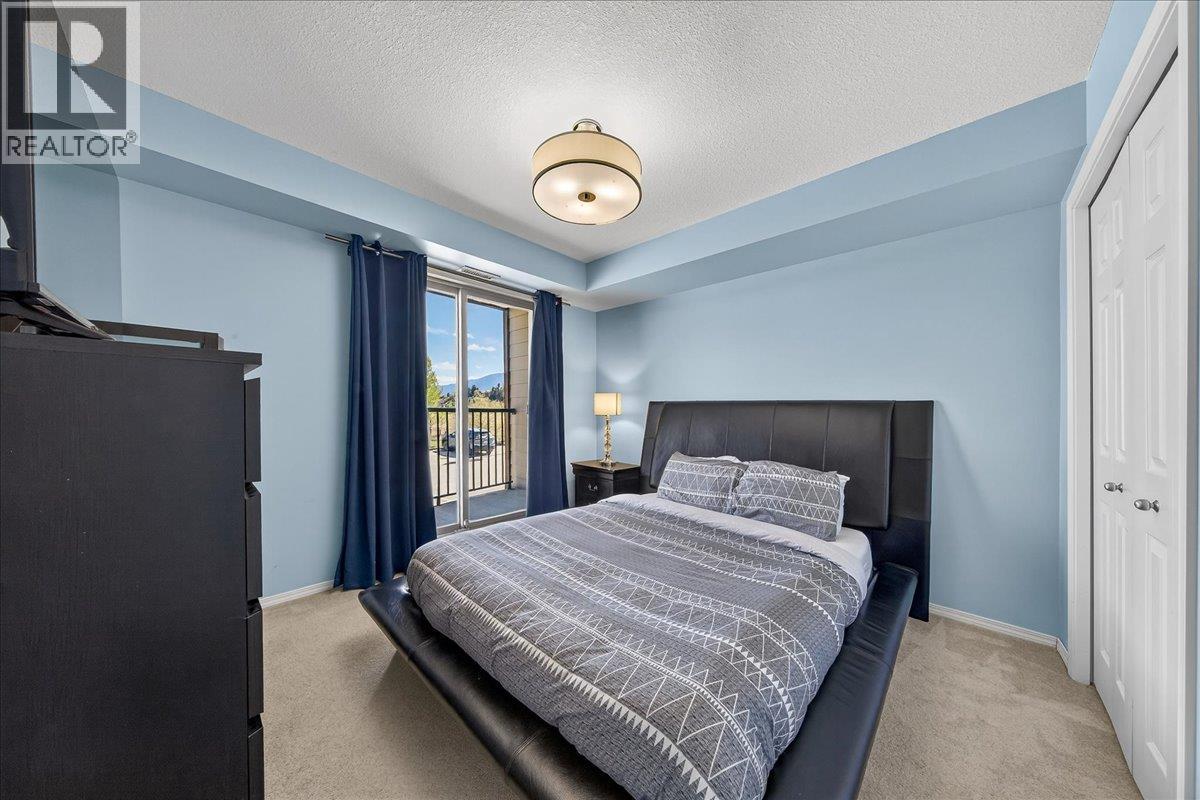
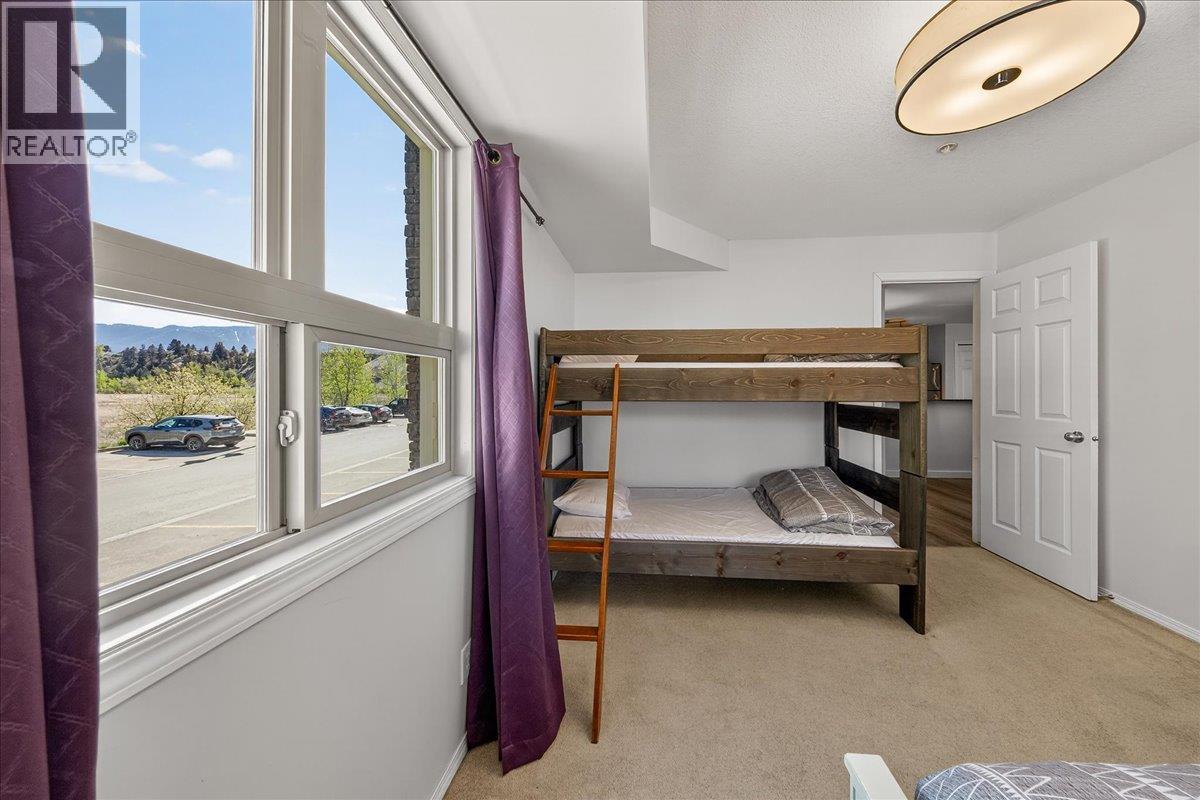
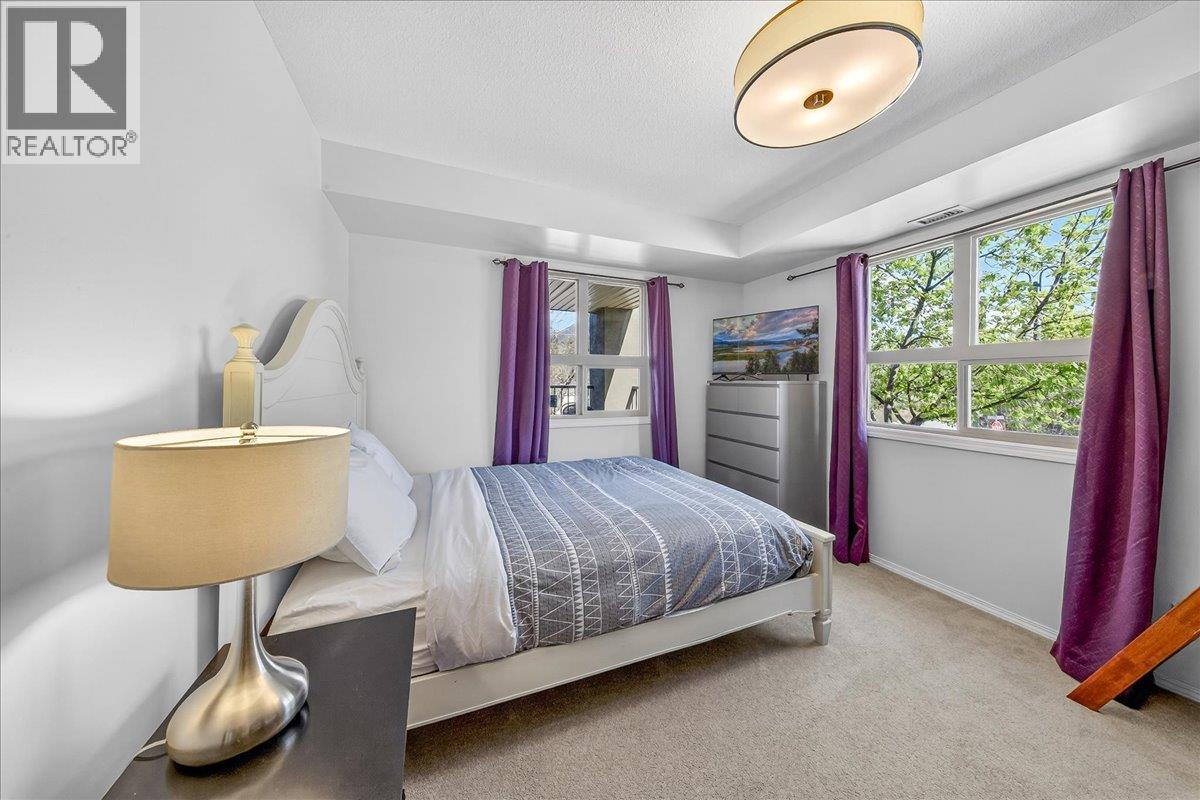
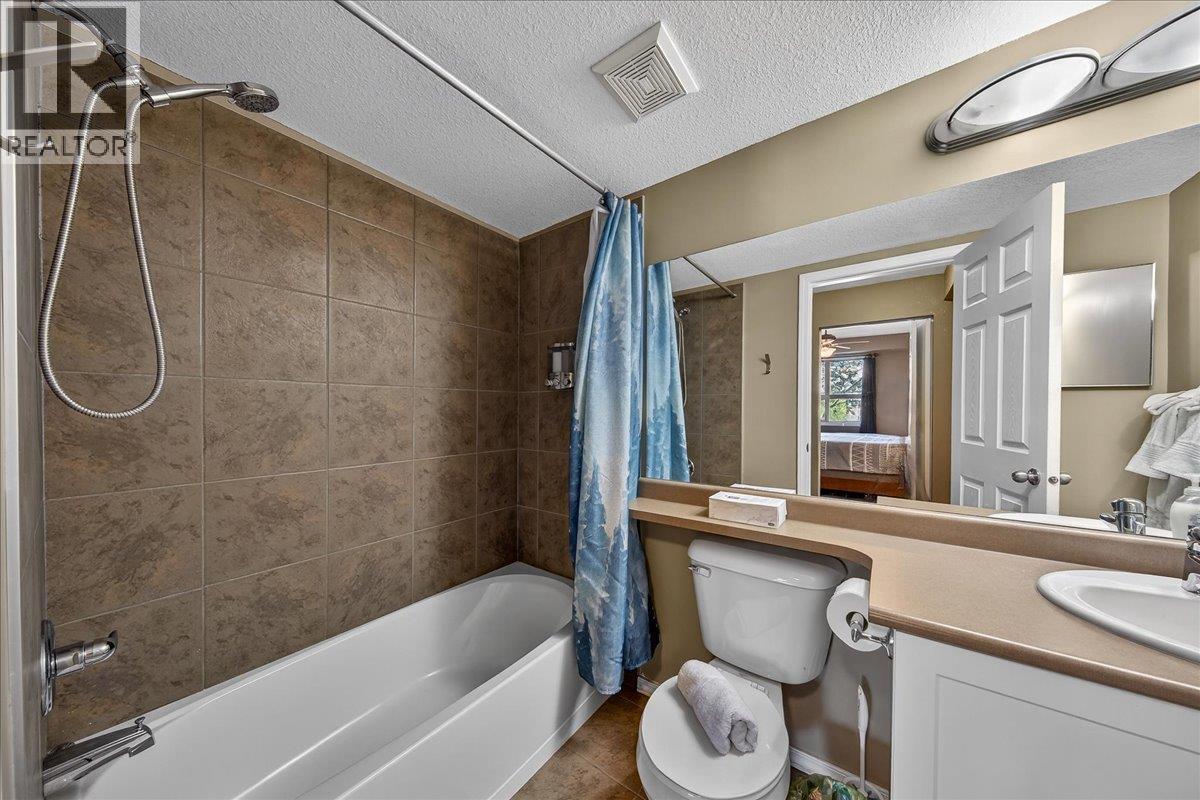
- ©MLS 10357382
- Area 1213 sq ft
- Bedrooms 3
- Bathrooms 2
- Parkings 1
Description
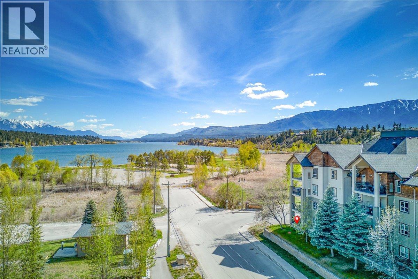
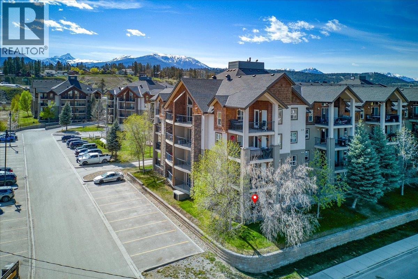
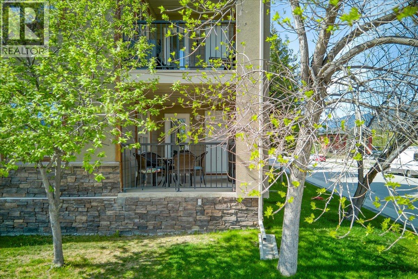
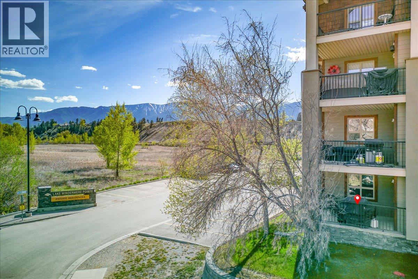
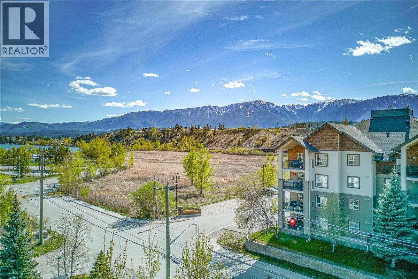
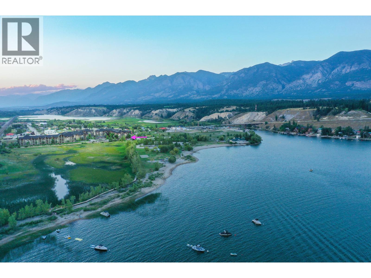
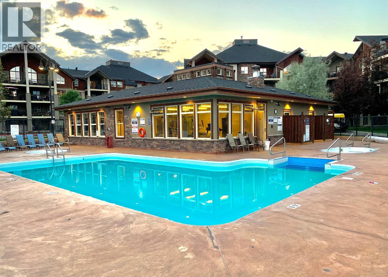
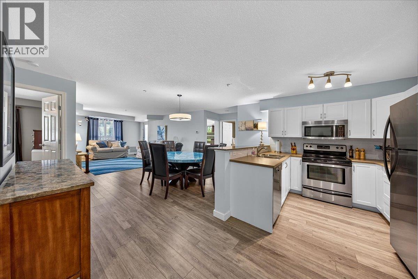
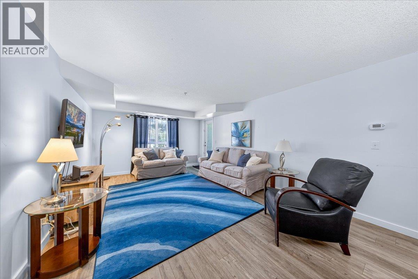
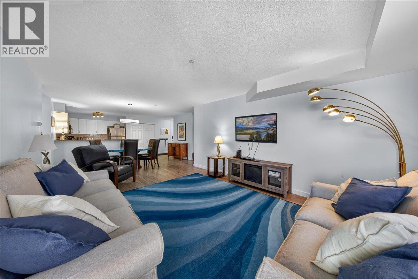
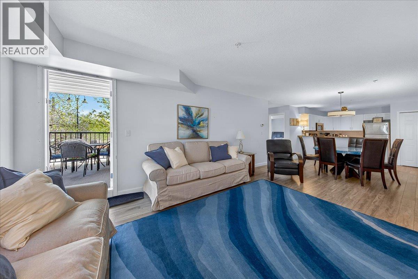
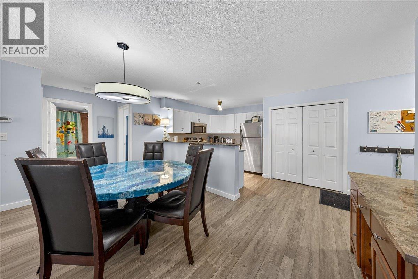
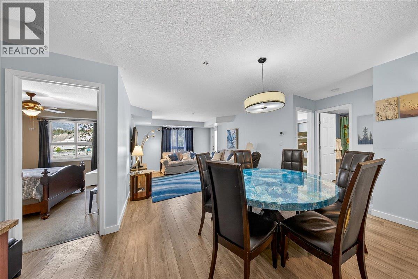
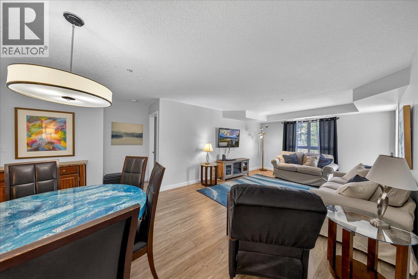
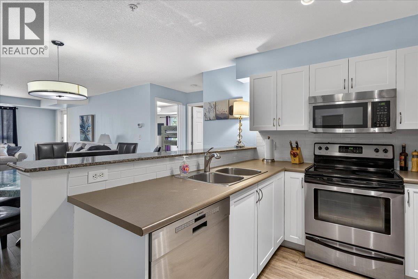
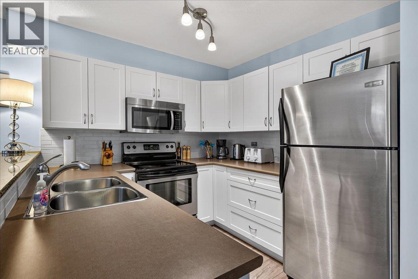
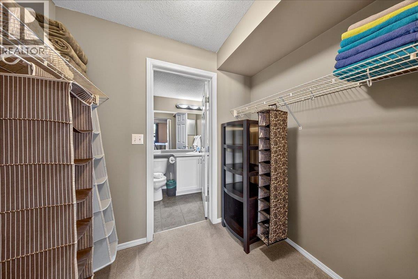
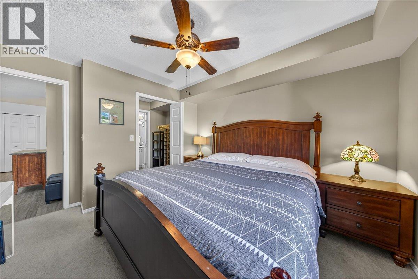
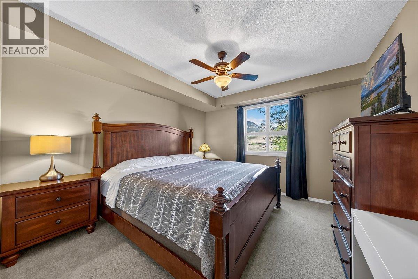
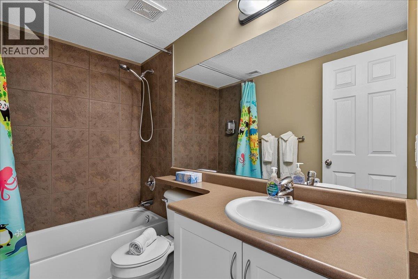
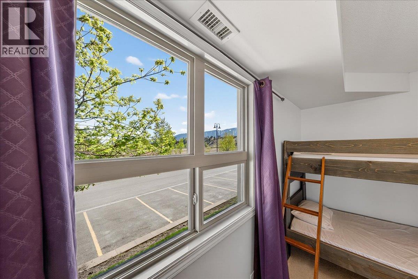
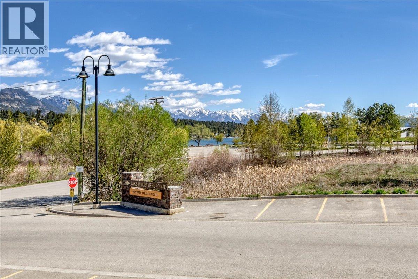
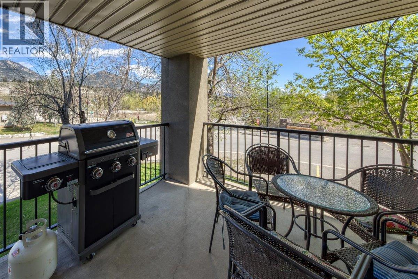
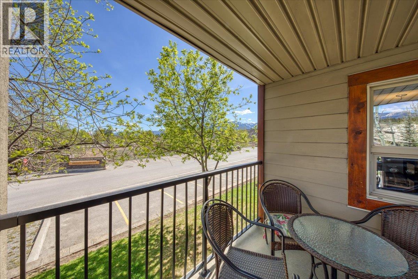
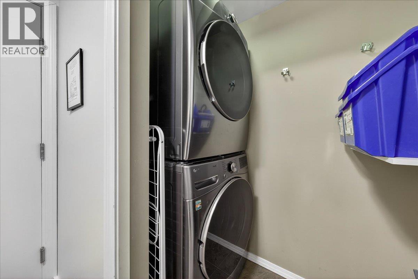
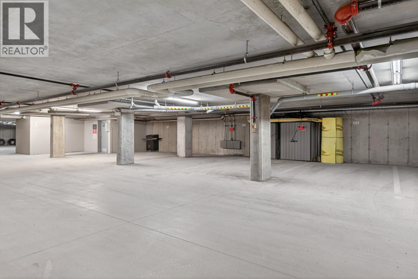
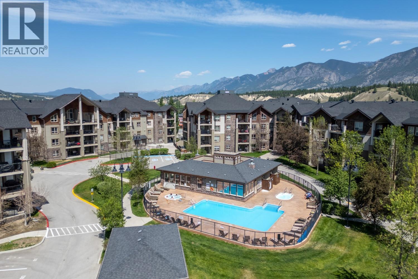
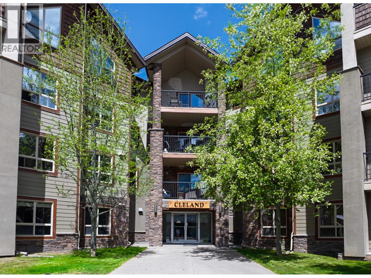
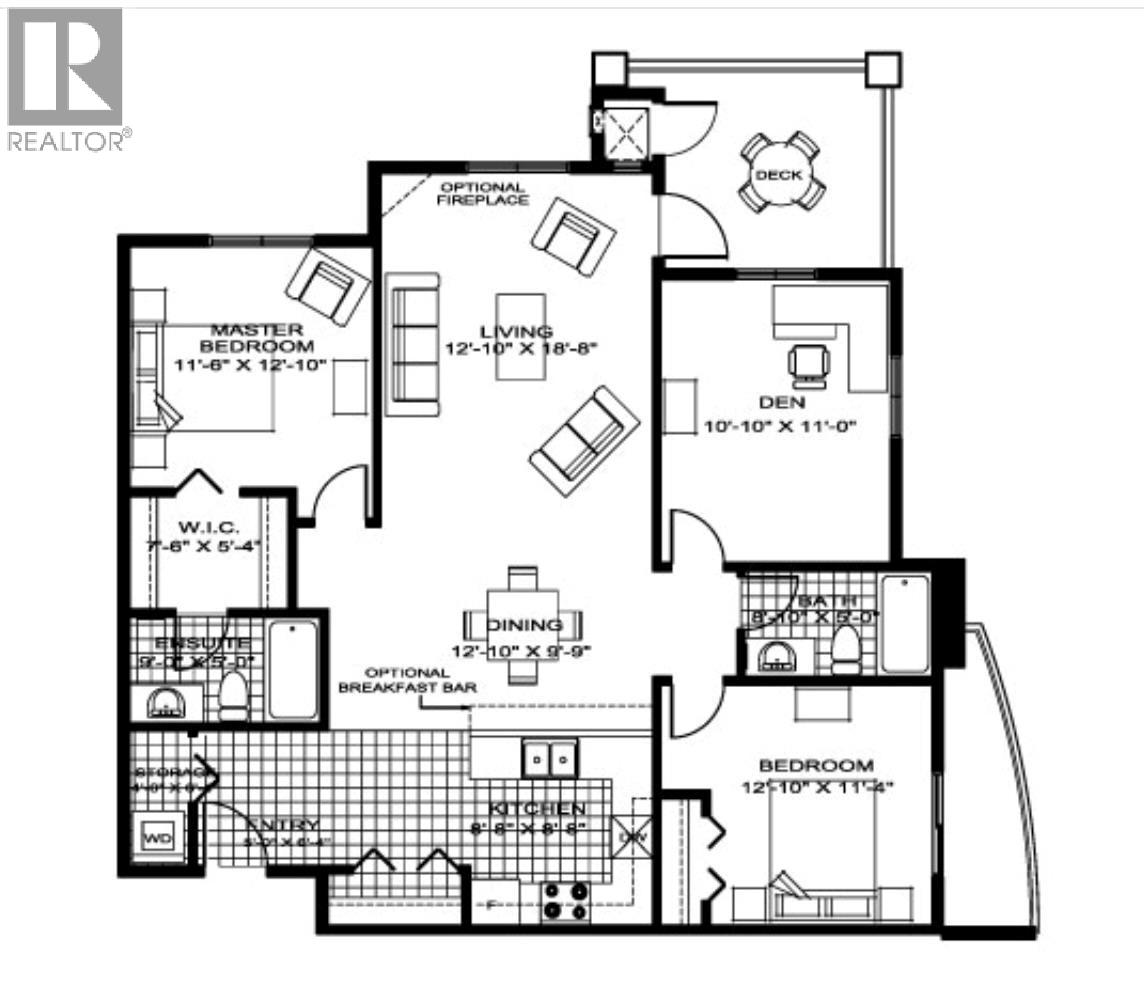
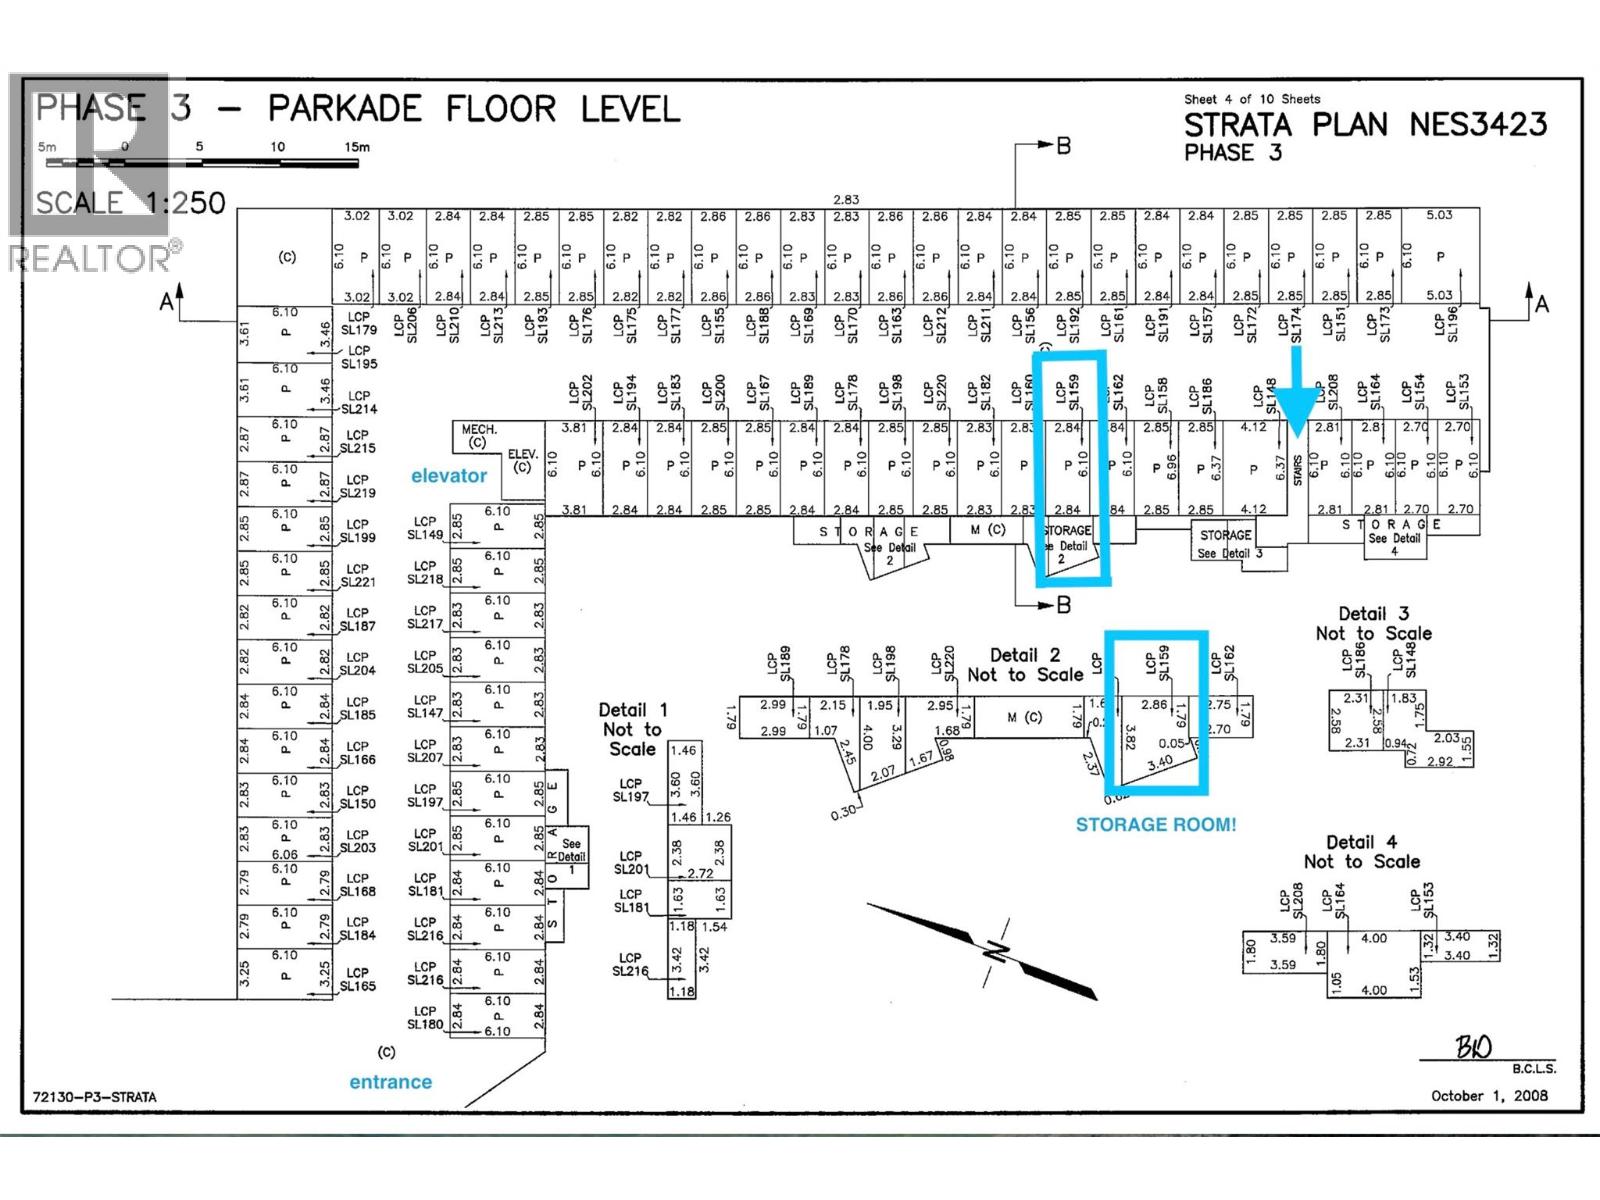
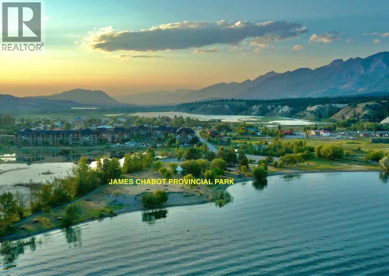
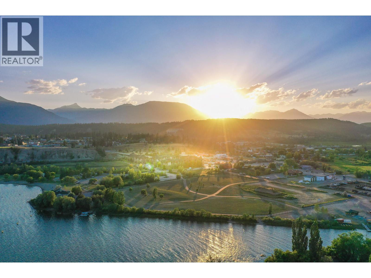
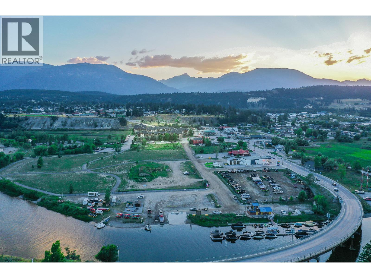
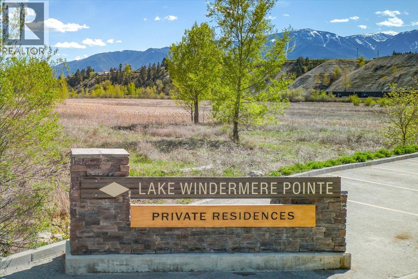
WELCOME TO LAKE WINDERMERE POINTE, THIS IS A FABULOUS GROUND FLOOR CORNER, SE FACING THE SUNRISES AND LAKE , MOUNTAIN VIEWS ALSO! THIS IS THE LARGEST FLOORPLAN AVAILABLE INTHE COMPLEX , A SPACIOUS 3 BED, 2 BATH AND 2 BALCONIES! UNDERGROUND PARKING WITH A RARE KEYED STORAGE ROOM- BEAUTIFULLY UPDATED, MASTER BEDROOM WITH WALK-THROUGH CLOSET TO FULL ENSUITE AIR CONDITIONED, NEW THIS YEAR WASHER,DRYER AND DISHWASHER. PETES MARINA NEARBY, WALKING DISTANCE TO JAMES CHABOT BEACH AND PROVINCIAL PARK, 20 MINUTES TO PANORAMA MOUNTAIN RESORT, GREAT GOLF NEARBY. FURNISHINGS AND KITCHENWARE INCLUDED. (id:48970) Show More
Details
- Constructed Date: 2008
- Property Type: Single Family
- Type: Apartment
- Access Type: Easy access
- Architectural Style: Other
- Community: Lake Windermere Pointe
- Neighbourhood: Invermere
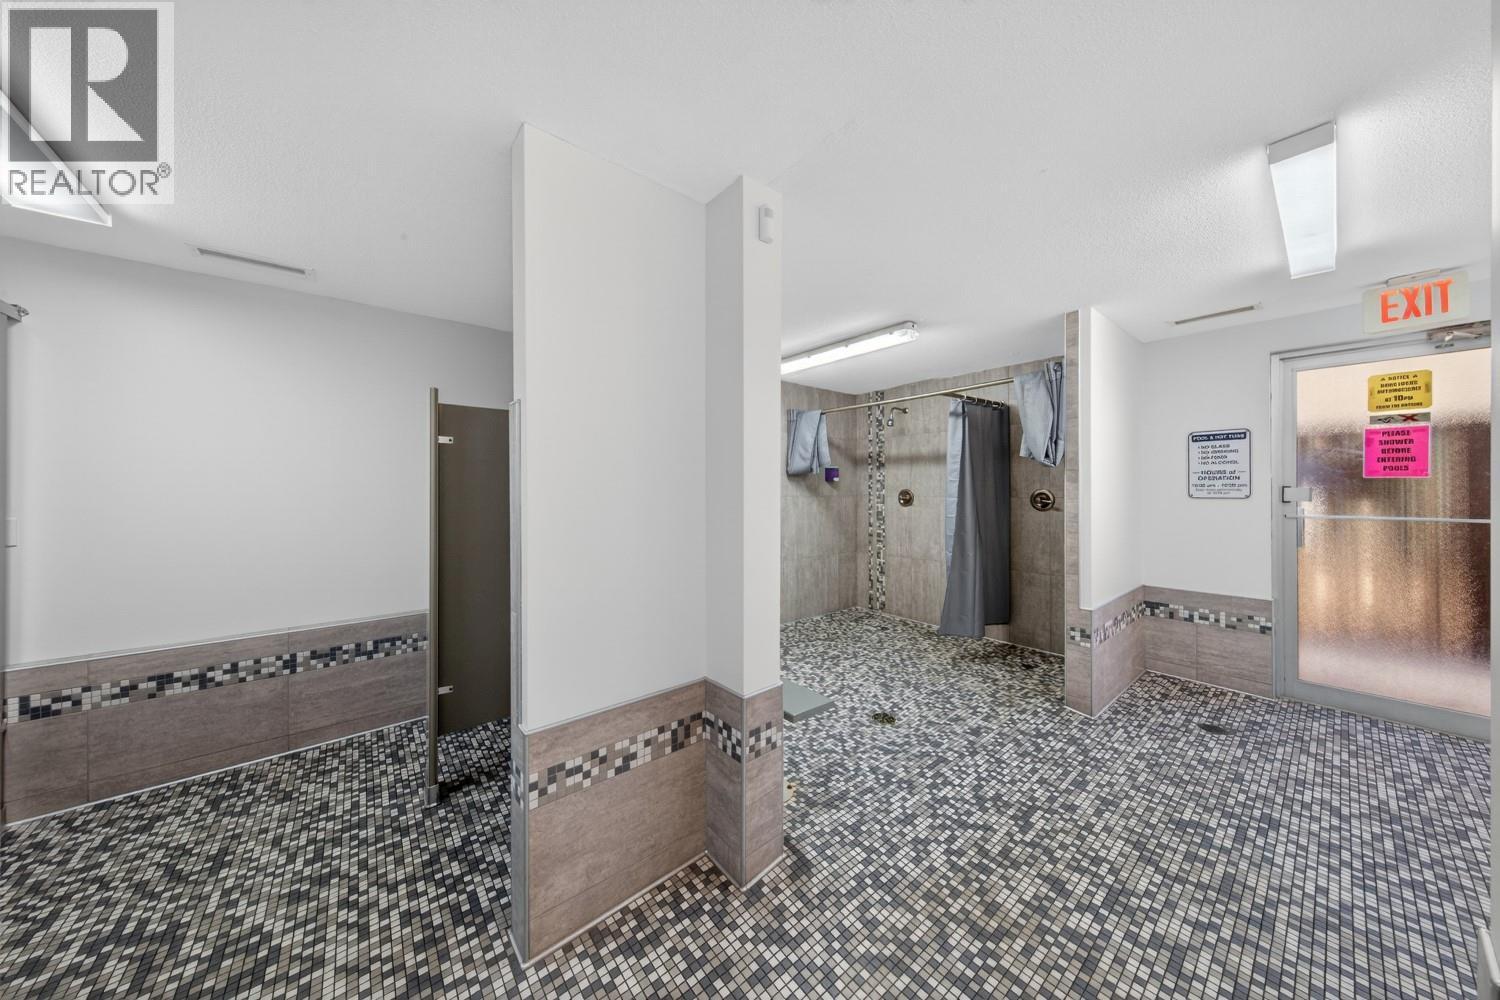
- Pool Type: Inground pool, Outdoor pool, Pool
- Maintenance Fee: 613.63/Monthly
Ammenities + Nearby
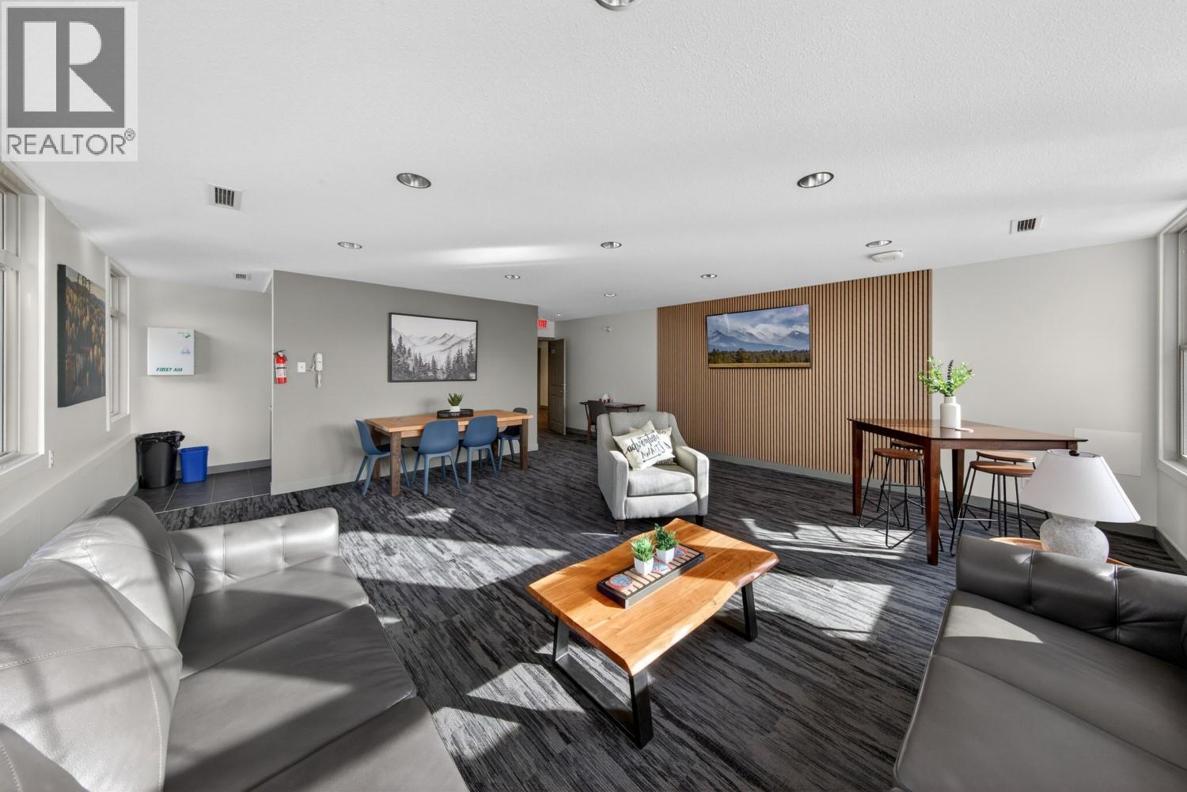
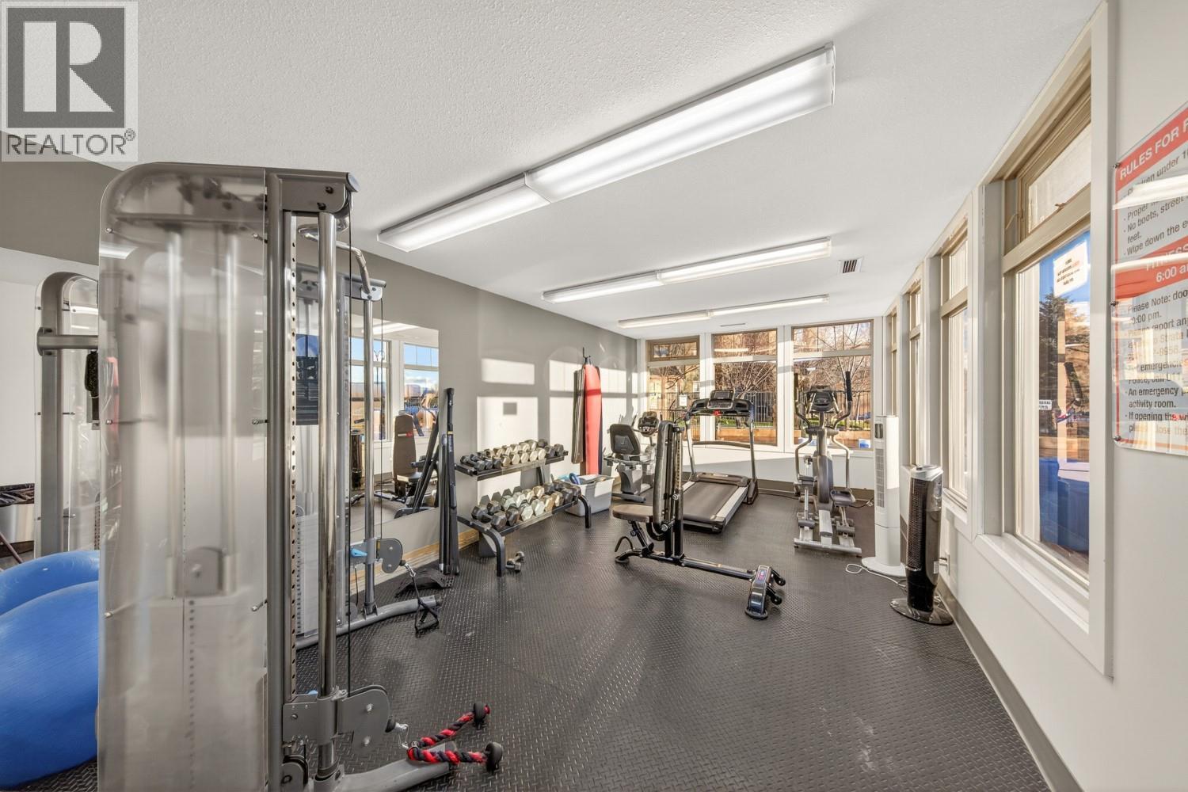
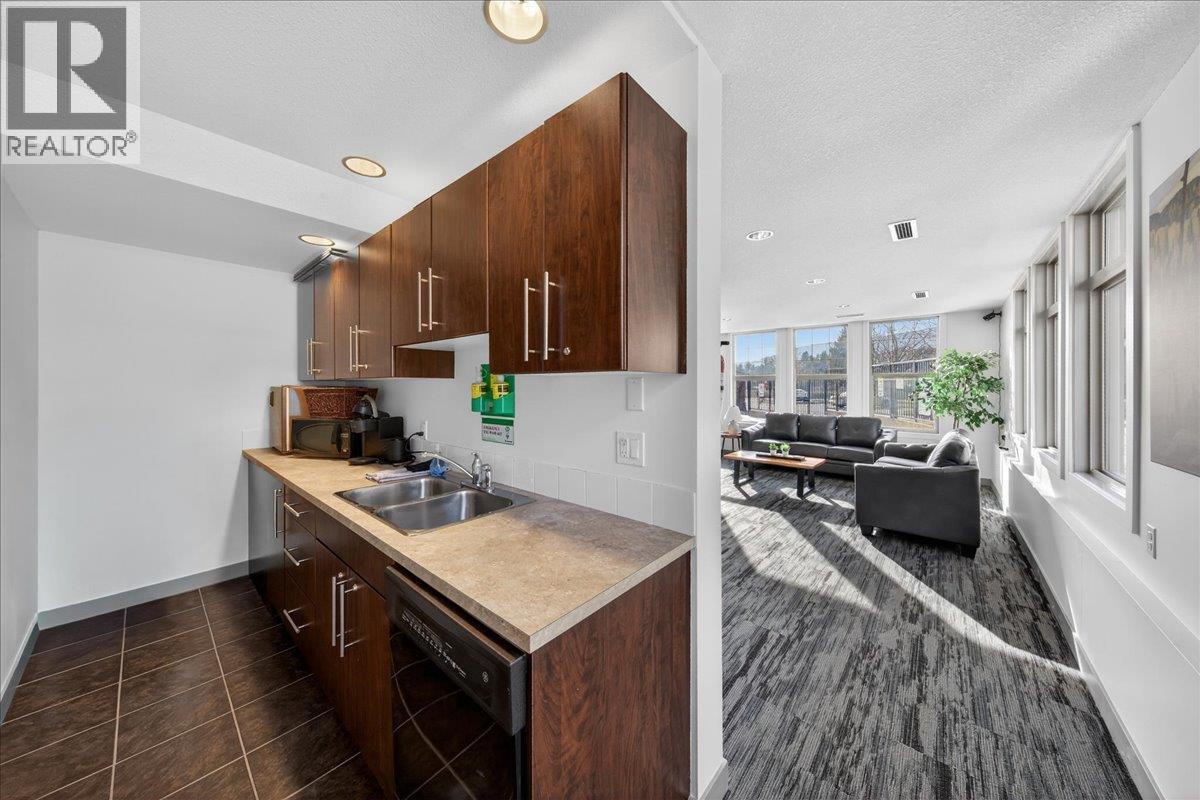
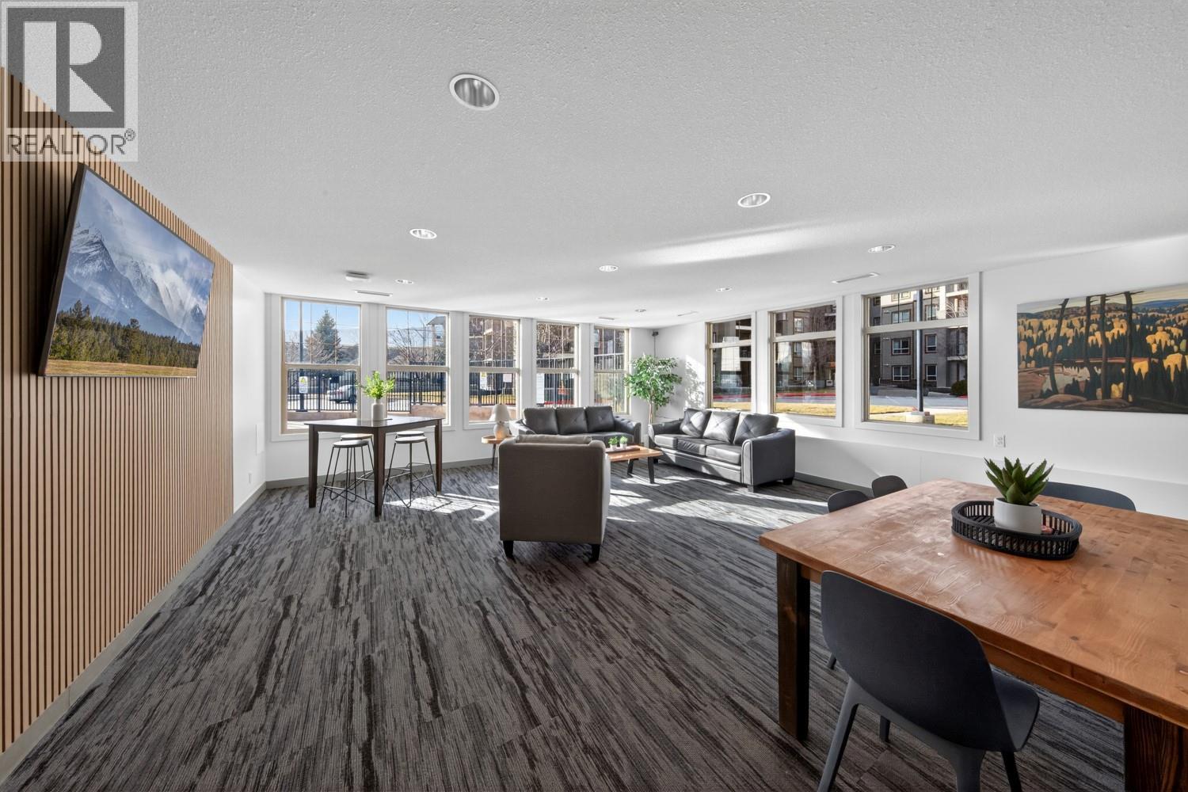
- Clubhouse
- Golf Nearby
- Airport
- Park
- Recreation
- Shopping
- Ski area
- Golf Nearby
- Airport
- Park
- Recreation
- Shopping
- Ski area
Features
- Corner Site
- Wheelchair access
- Two Balconies
- Pets Allowed
- Rentals Allowed
- Clubhouse
- Lake view
- Mountain view
- Valley view
- Refrigerator
- Dishwasher
- Dryer
- Range - Electric
- Microwave
- Washer
- Central air conditioning
- Forced air
- Storage, Locker
Rooms Details For 205 THIRD Avenue Unit# 2114
| Type | Level | Dimension |
|---|---|---|
| Foyer | Main level | 12'9'' x 6'6'' |
| Primary Bedroom | Main level | 11'4'' x 12'8'' |
| Bedroom | Main level | 12'5'' x 10'11'' |
| Bedroom | Main level | 10'8'' x 13'1'' |
| 4pc Ensuite bath | Main level | Measurements not available |
| 4pc Bathroom | Main level | Measurements not available |
| Living room | Main level | 12'9'' x 16'5'' |
| Dining room | Main level | 20'8'' x 9'5'' |
| Kitchen | Main level | 8'8'' x 9'3'' |
Location
This REALTOR.ca listing content is owned and licensed by REALTOR® members of The Canadian Real Estate Association
Data provided by: Okanagan-Mainline Real Estate Board