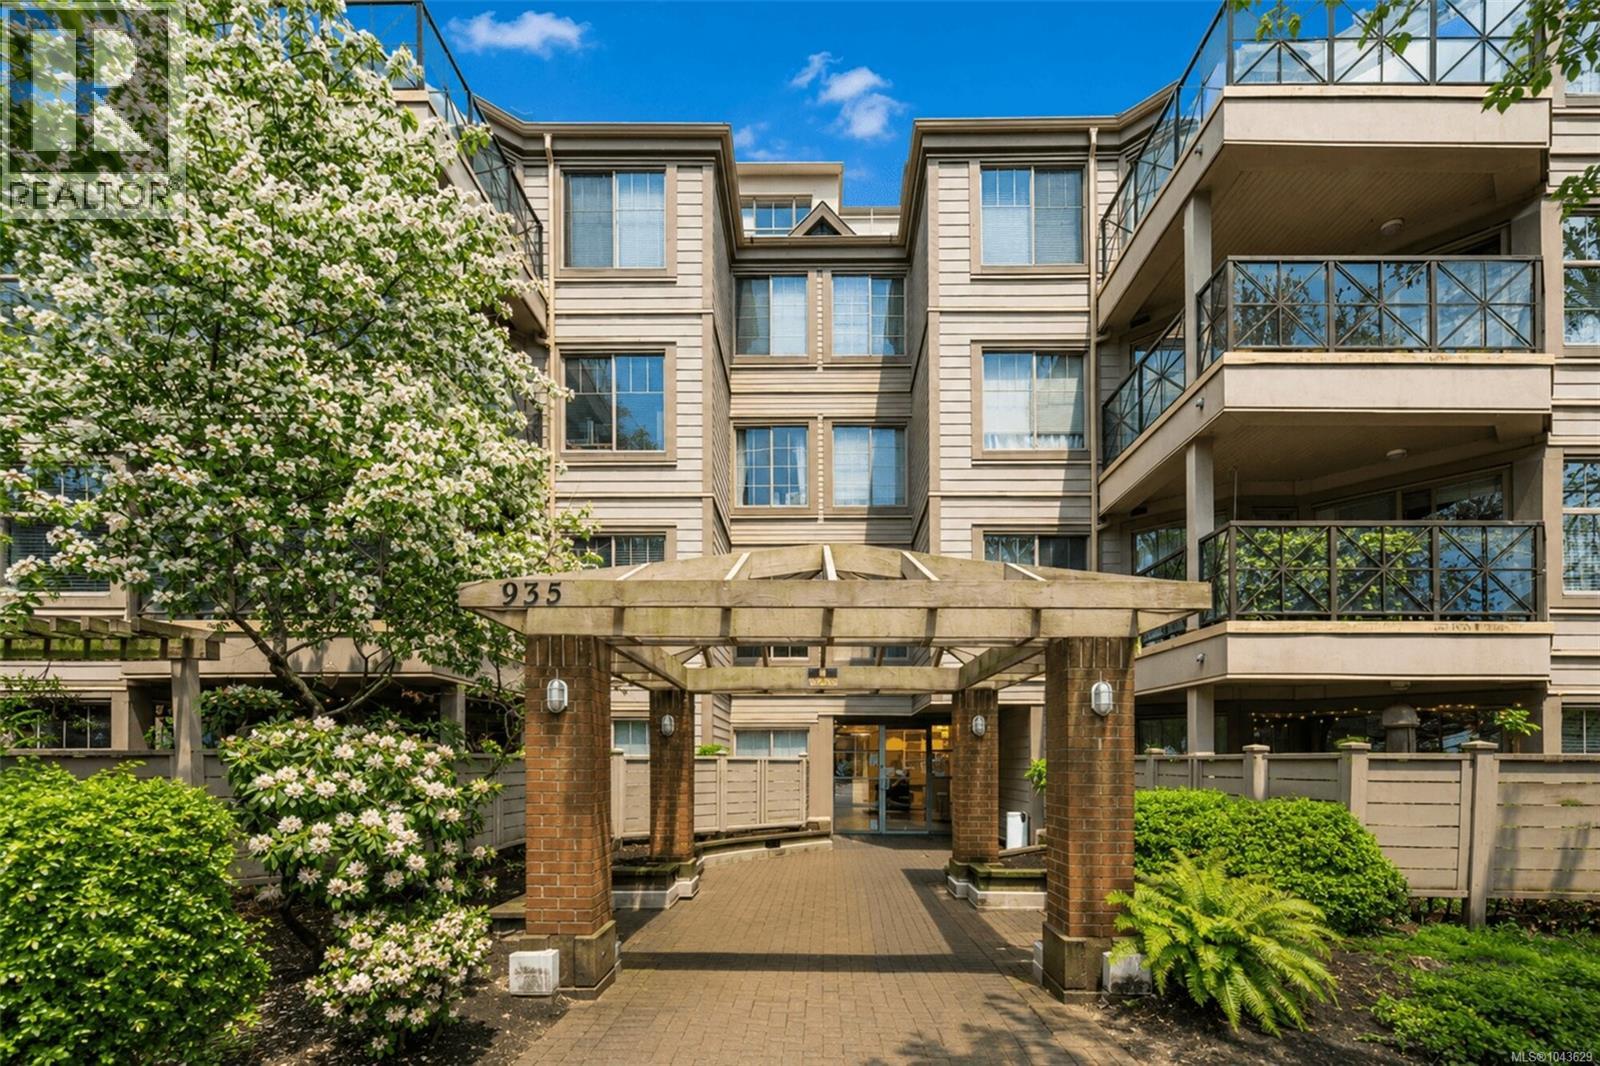
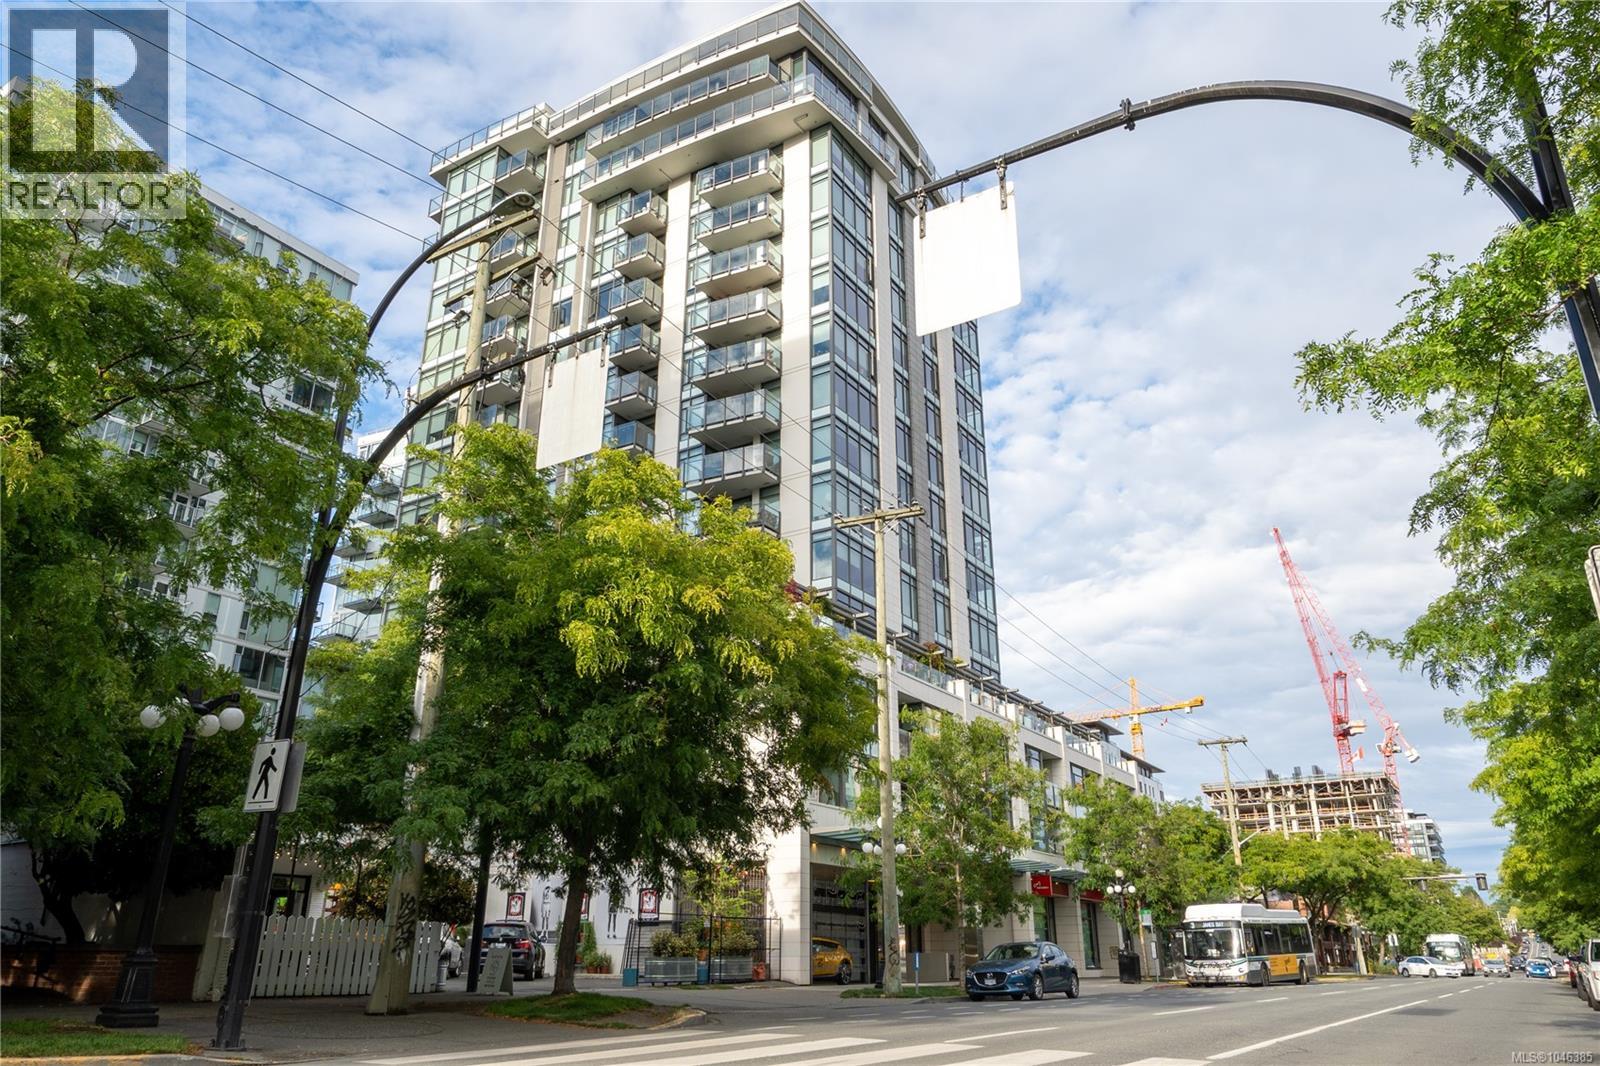
- ©MLS 1041398
- Area 865 sq ft
- Bedrooms 2
- Bathrooms 2
Description
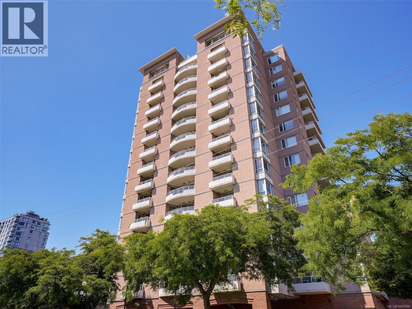
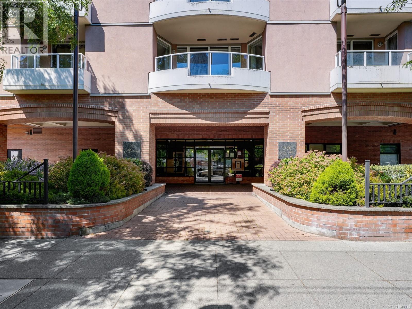
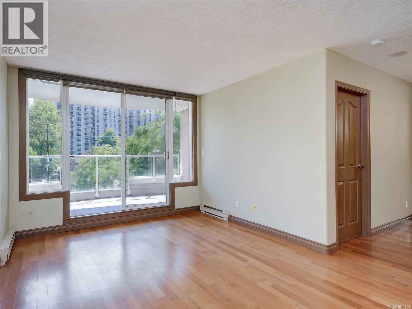
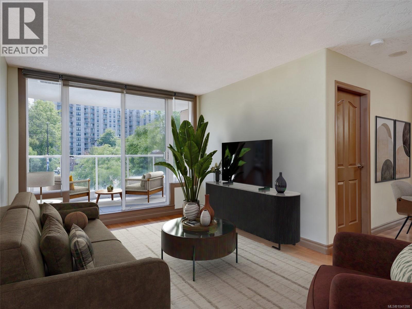
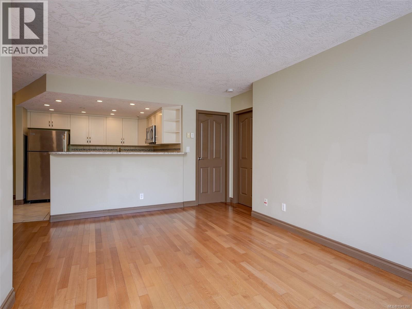
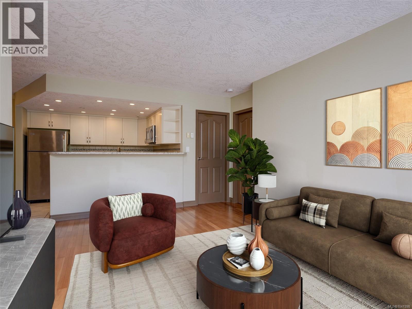
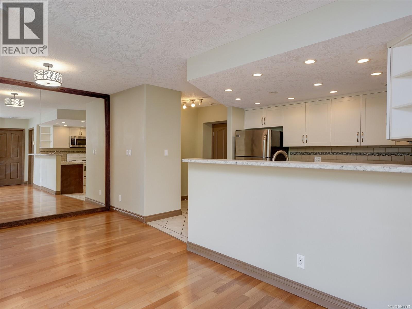
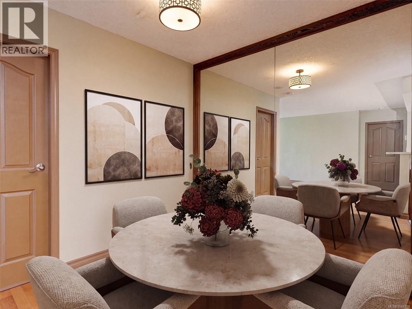
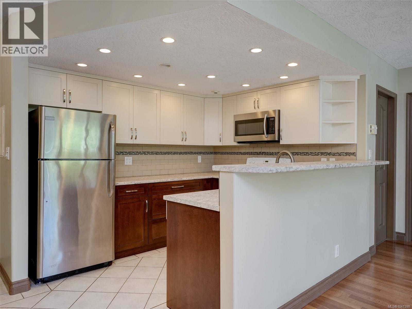
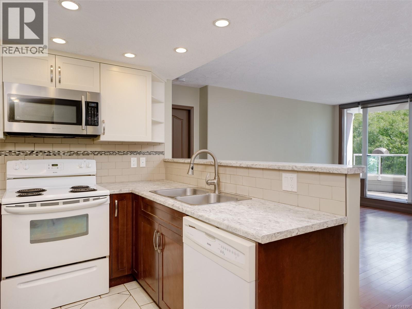
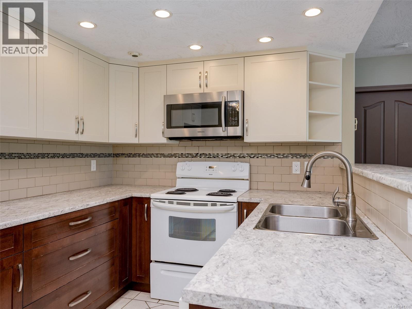
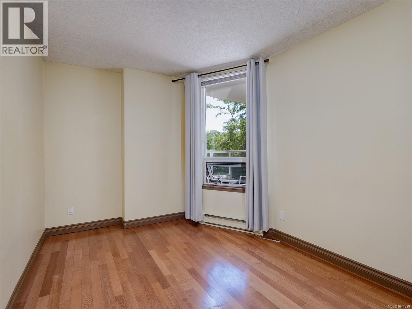
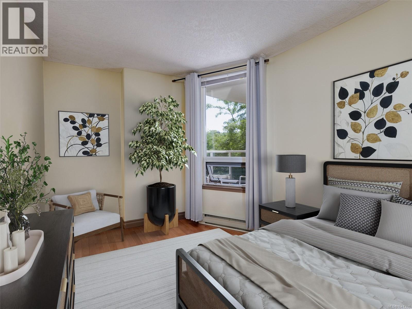
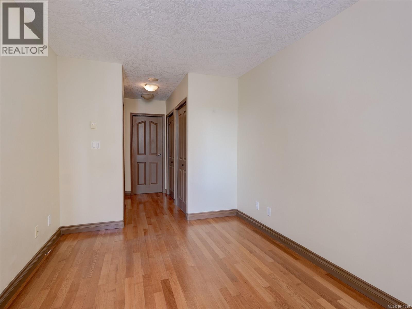
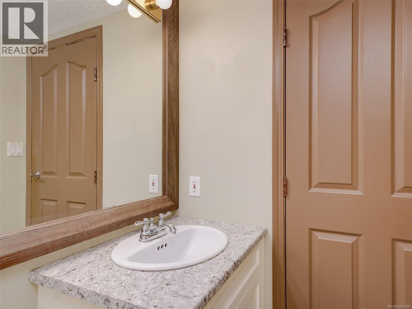
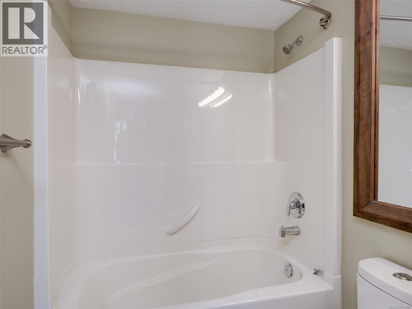
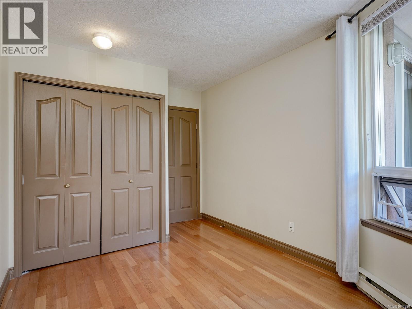
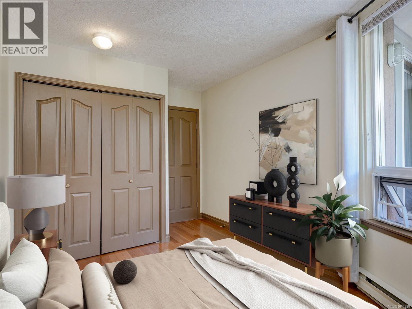
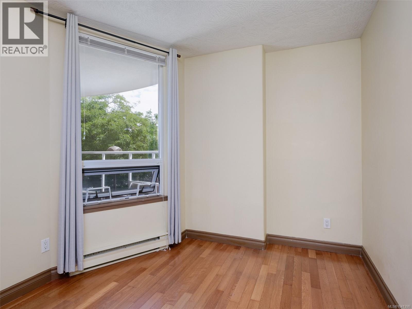
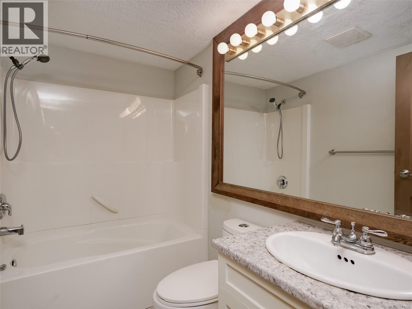
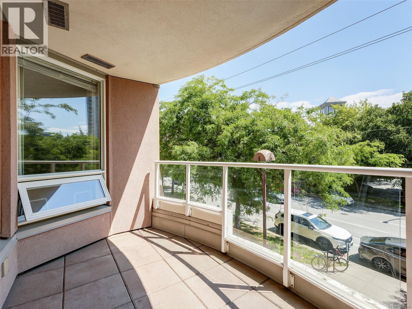
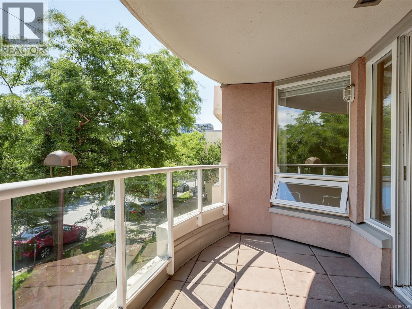
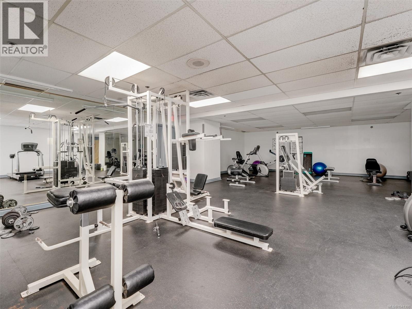
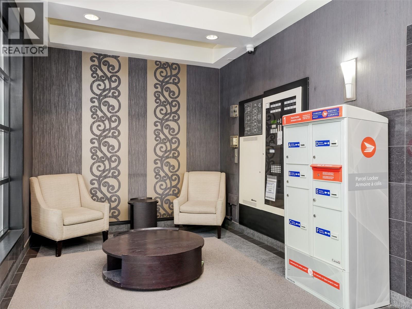
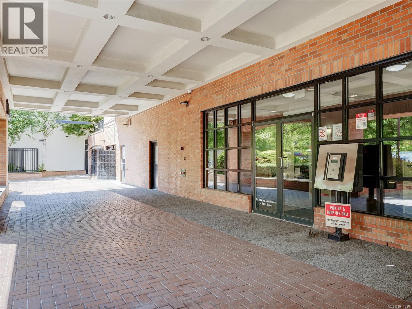
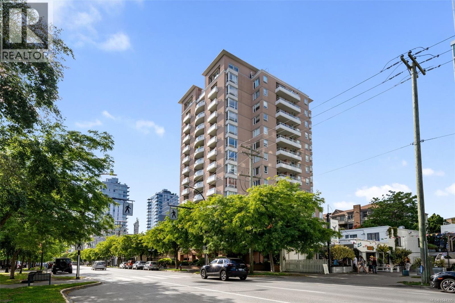
Spacious, 2 bedroom/2 bathroom south facing condo with a excellent, open floor plan. Newer kitchen with eating bar, lots of storage and cooking prep space. Gracious living area with sliding doors to your large sunny balcony, perfect for relaxing in the afternoons or possibly setting up your own container garden. Good separation of bedrooms. Primary bedroom with 4 piece ensuite. Main bath and comfortable 2nd bedroom. The Manhattan, a popular steel and concrete building, is a well managed complex, and offers a guest suite and gym. Pet friendly - no size restrictions for dogs. Waitlist parking is available. Truly an ideal home or an excellent investment opportunity in a central and convenient location with a walk score of 98! It's all about lifestyle with excellent shopping, restaurants and so many amenities and activities at your doorstep. (id:48970) Show More
Details
- Constructed Date: 1995
- Property Type: Single Family
- Type: Apartment
- Community: The Manhattan
- Neighbourhood: Downtown
- Management Company: Proline
- Maintenance Fee: 581.00/Monthly
Features
- Pets Allowed With Restrictions
- Family Oriented
- Baseboard heaters
Rooms Details For 205 930 Yates St
| Type | Level | Dimension |
|---|---|---|
| Entrance | Main level | 6 ft x 6 ft |
| Balcony | Main level | 14 ft x 7 ft |
| Ensuite | Main level | 8 ft x 5 ft |
| Bathroom | Main level | 8 ft x 5 ft |
| Kitchen | Main level | 12 ft x 8 ft |
| Living room | Main level | 17 ft x 10 ft |
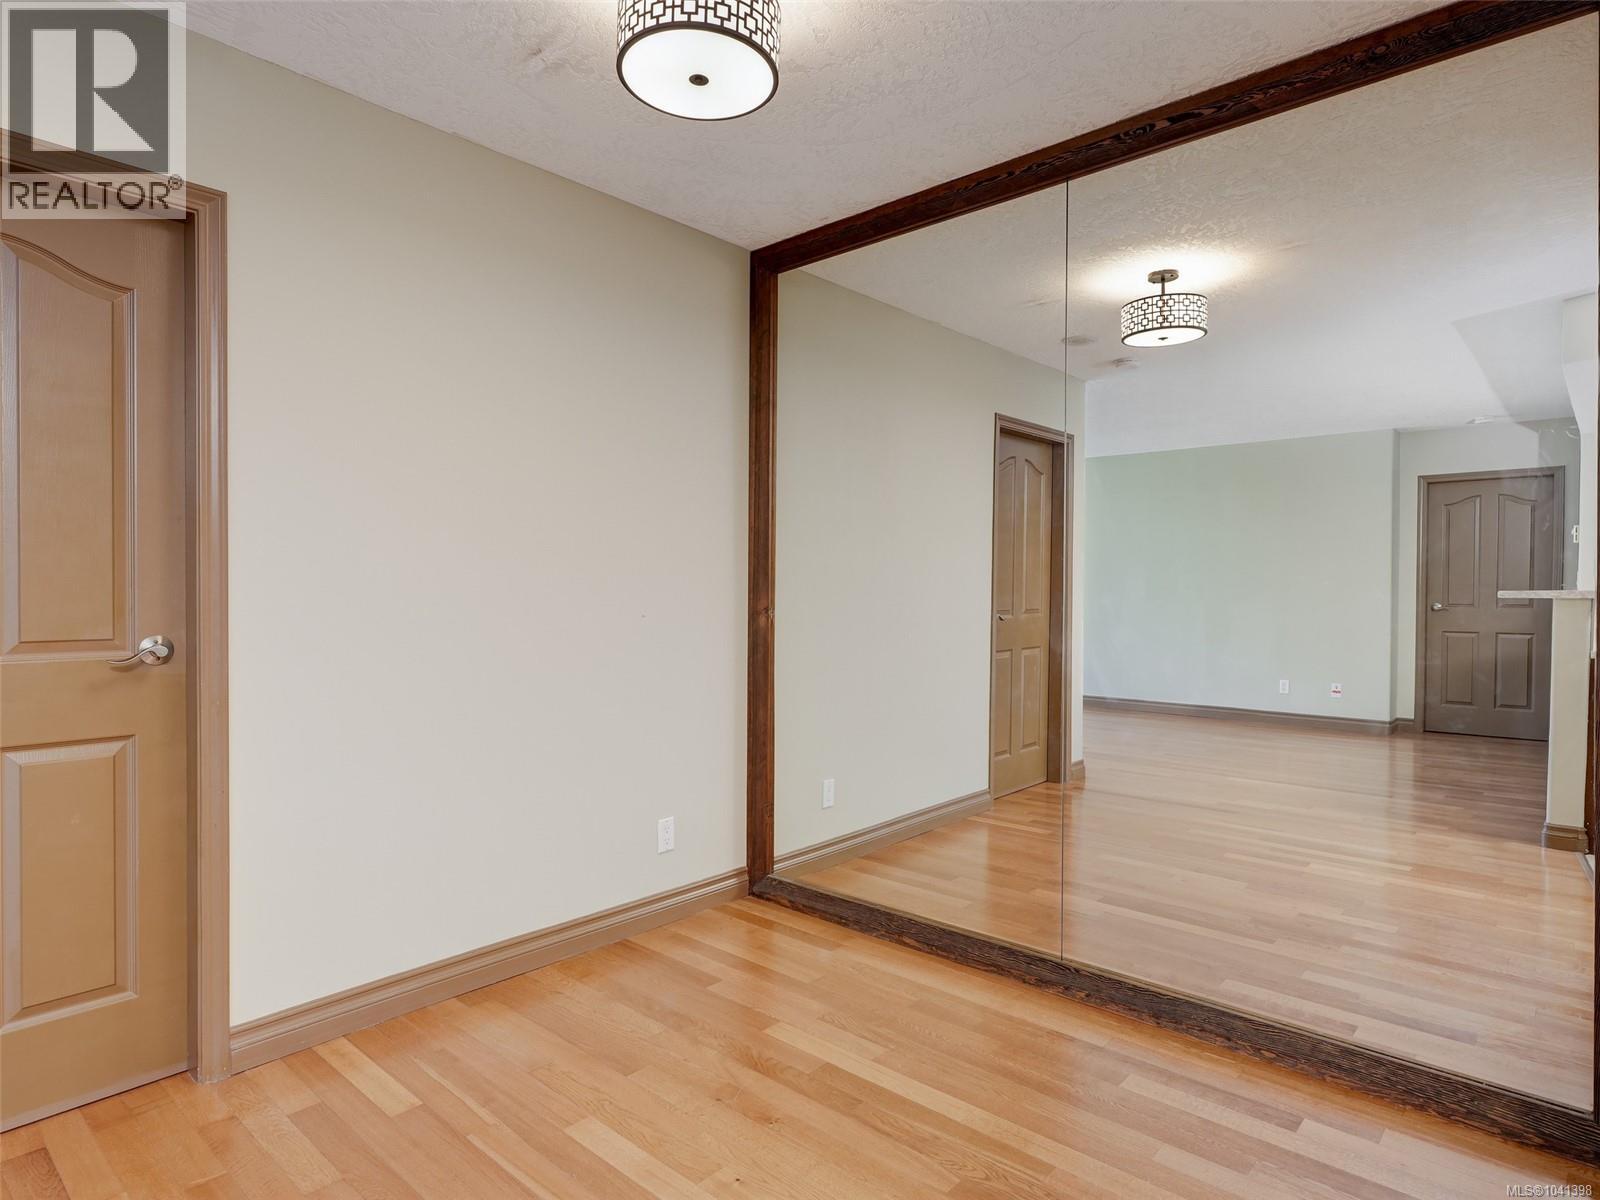
| Eating area | Main level | 9 ft x 8 ft |
| Bedroom | Main level | 12 ft x 9 ft |
| Primary Bedroom | Main level | 14 ft x 9 ft |
Location
Similar Properties
For Sale
$ 459,000 $ 595 / Sq. Ft.
- 1041182 ©MLS
- 2 Bedroom
- 2 Bathroom
For Sale
$ 729,000 $ 795 / Sq. Ft.
- 1027706 ©MLS
- 2 Bedroom
- 2 Bathroom
For Sale
$ 545,000 $ 554 / Sq. Ft.
- 1022016 ©MLS
- 2 Bedroom
- 2 Bathroom
This REALTOR.ca listing content is owned and licensed by REALTOR® members of The Canadian Real Estate Association
Data provided by: Victoria Real Estate Board