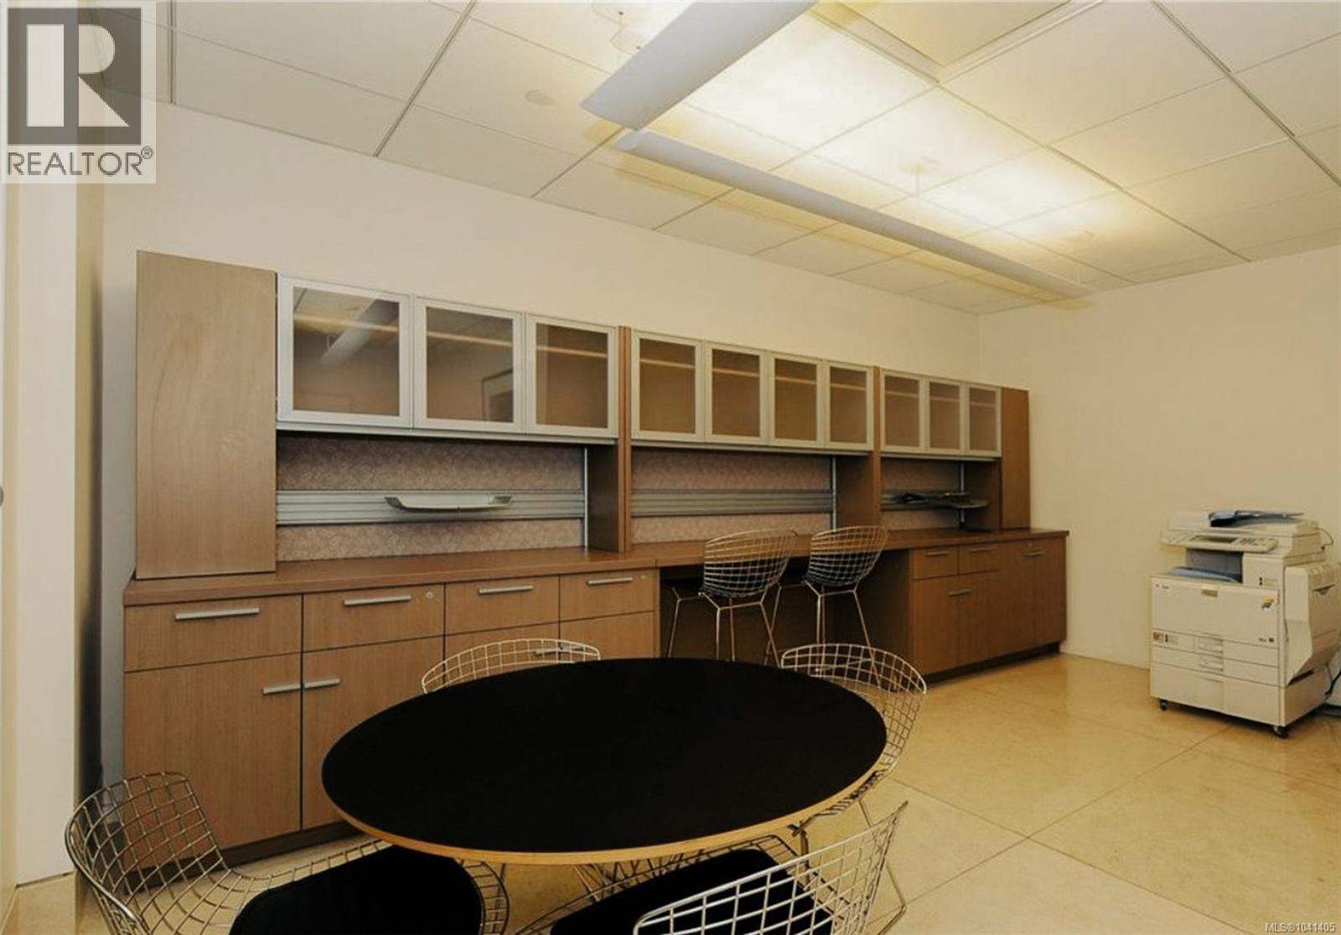
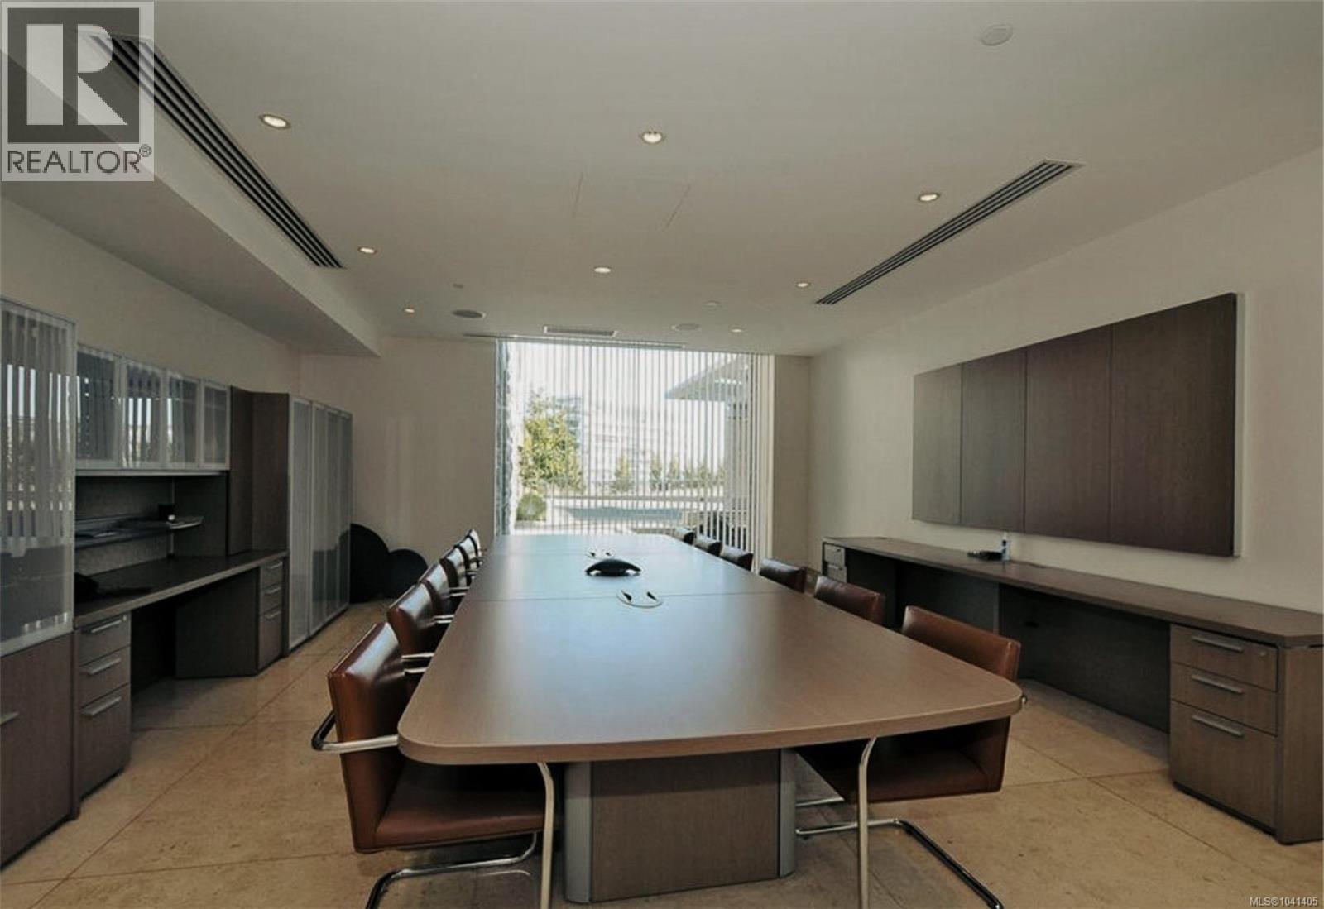
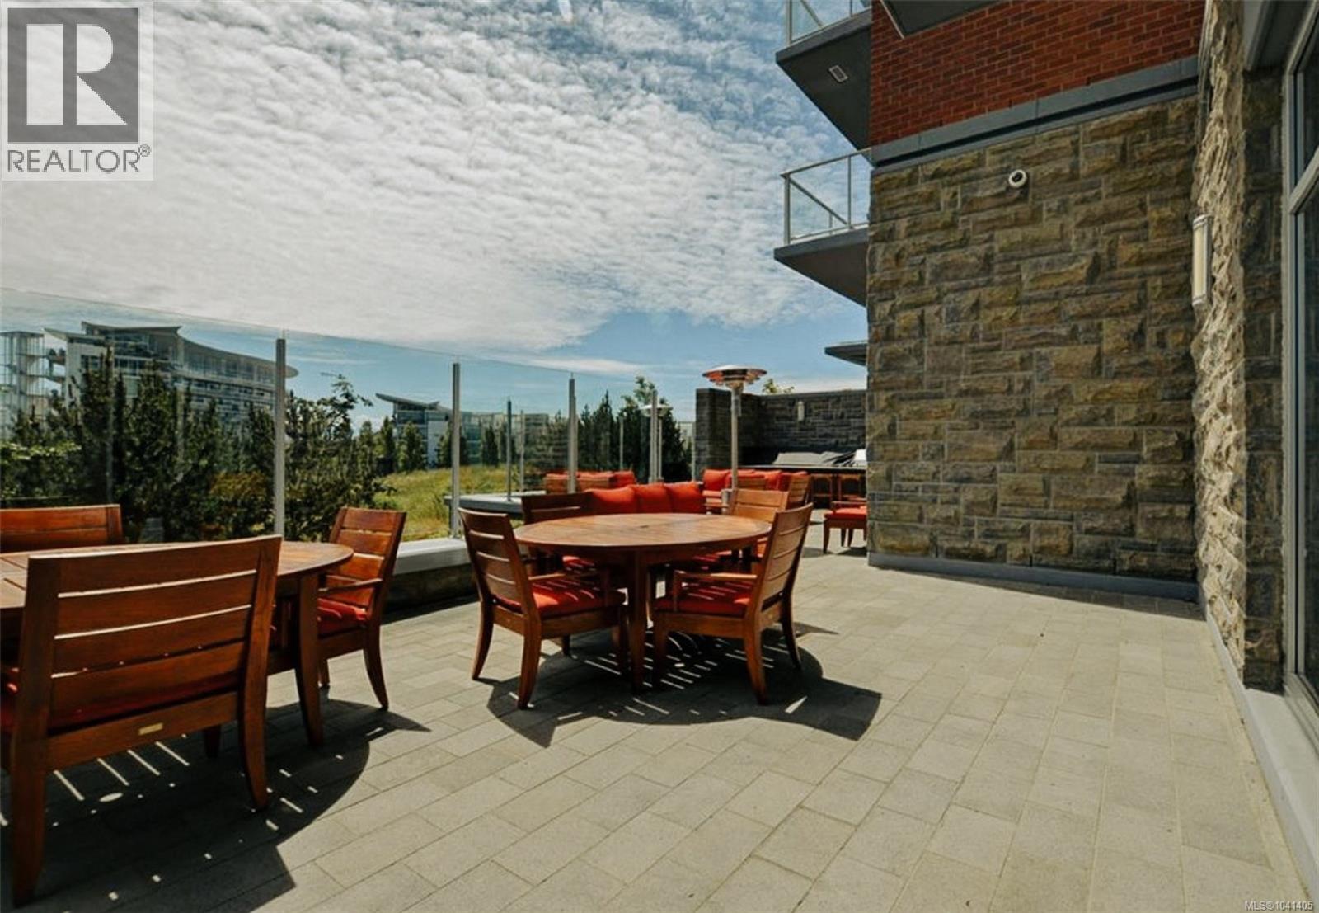
- ©MLS 1041405
- Area 1538 sq ft
- Bedrooms 2
- Bathrooms 3
- Parkings 1
Description
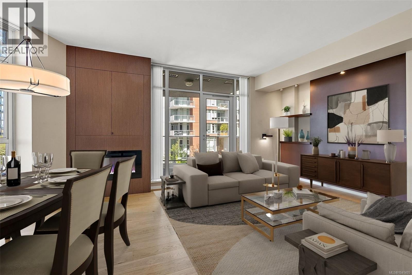
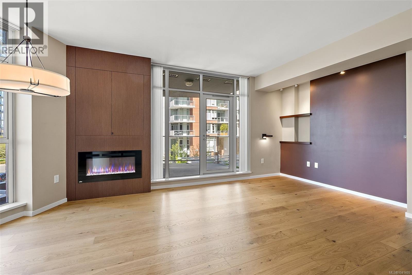
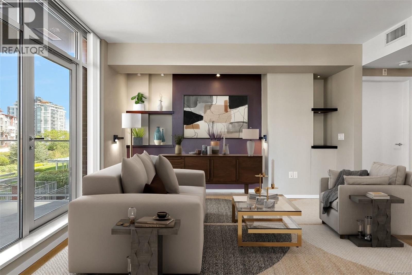
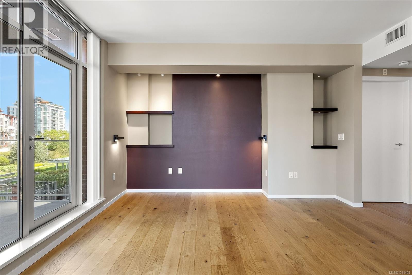
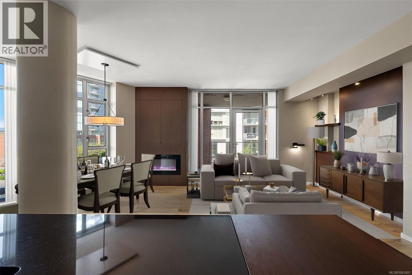
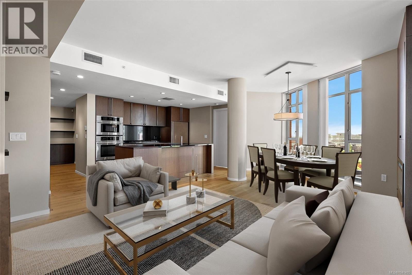
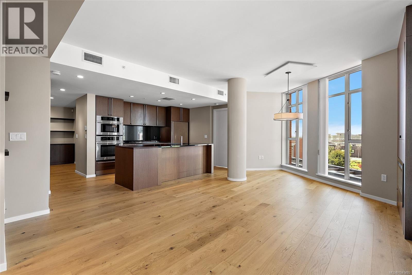
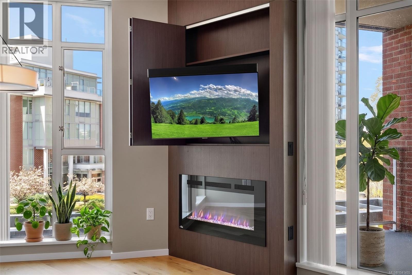
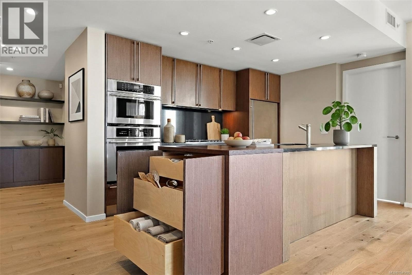
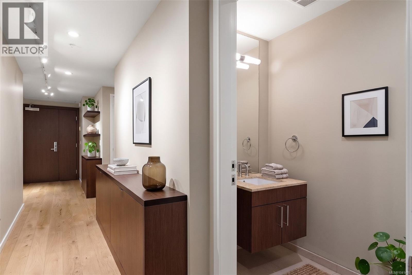
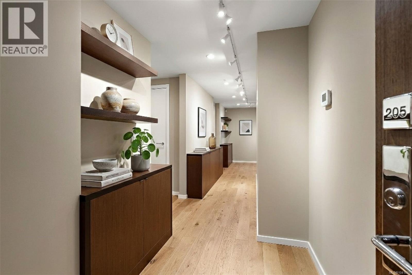
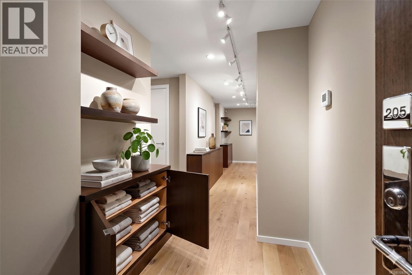
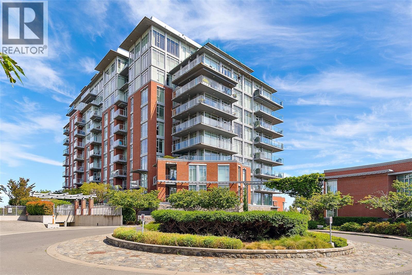
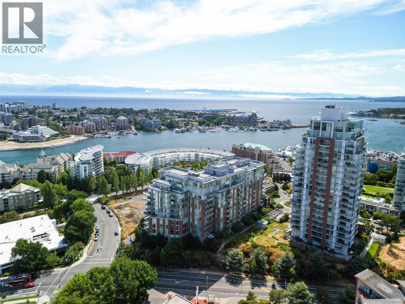
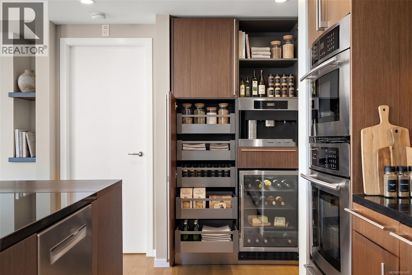
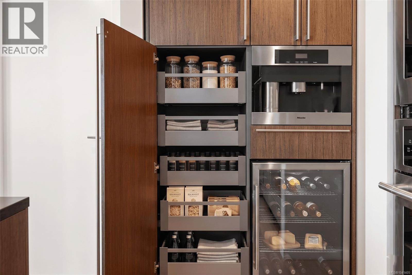
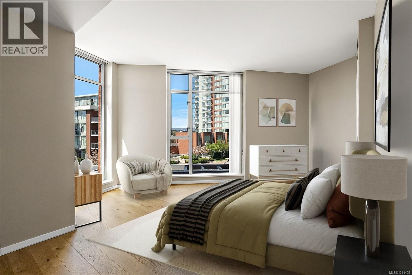
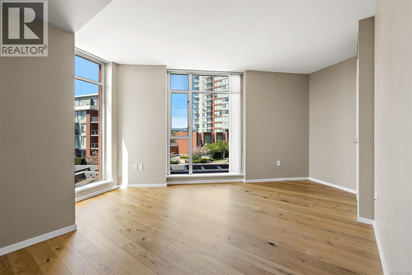
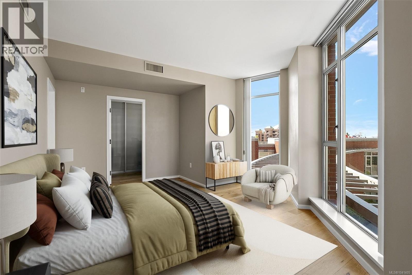
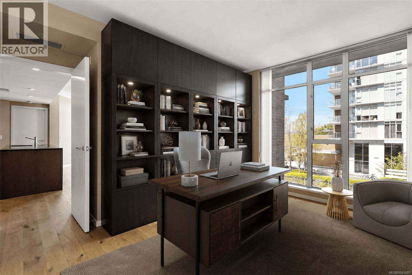
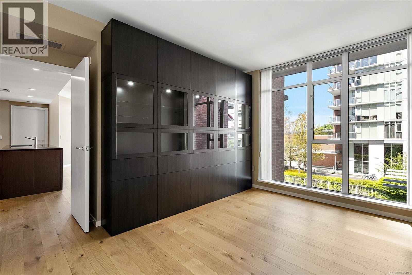
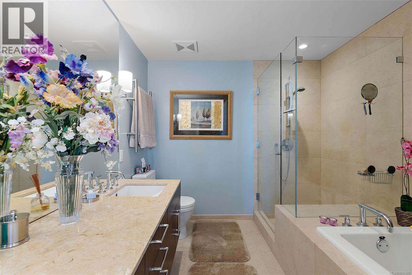
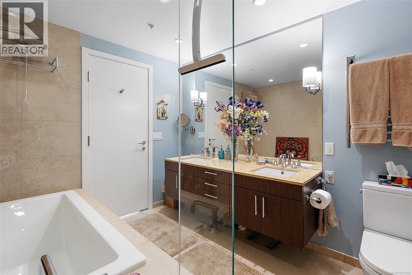
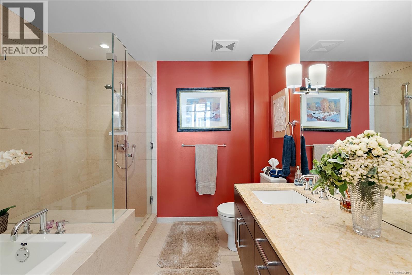
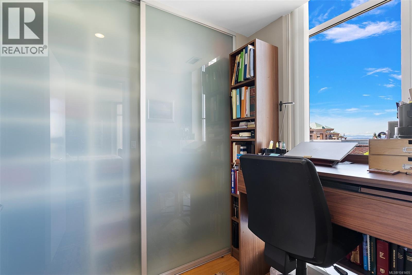
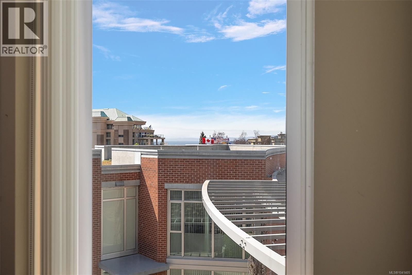
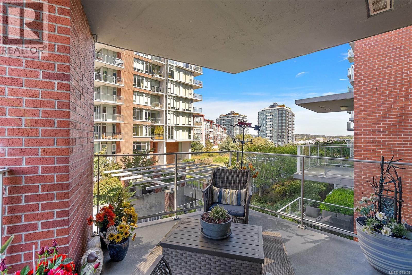
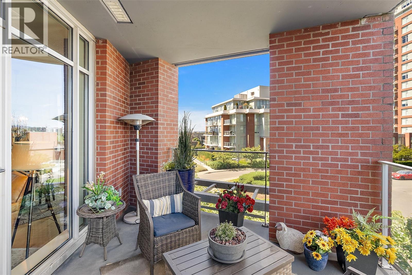
Move-in ready Luxury living at Bayview One on the Victoria waterfront! This immaculate, 2 bed, 3 bath residence offers refined interior living with extensive “Best in the Building” quality upgrades throughout. A well-designed open-concept layout connects living, dining, and kitchen, providing excellent flow for both everyday living & entertaining. Hardwood flooring, custom millwork, & integrated built-in storage elevate the home with a cohesive, finished aesthetic beyond standard building specifications. The kitchen features premium appliances & modern cabinetry. Both bedrooms are well-appointed, with the primary suite offering spa-inspired ensuite comfort & a quiet outlook with glimpses toward the Harbour & surrounding waterfront corridor. Floor-to-ceiling windows bring in natural light & enhance the sense of space throughout. Steps to the Harbour, Songhees waterfront, & downtown amenities, this is true turnkey urban living in one of Victoria’s most sought-after locations. (id:48970) Show More
Details
- Constructed Date: 2009
- Property Type: Single Family
- Type: Apartment
- Community: Bayview One
- Neighbourhood: Songhees
- Maintenance Fee: 1031.00/Monthly
Features
- Rectangular
- Pets Allowed With Restrictions
- Family Oriented
- Dishwasher
- Dryer
- Microwave
- Range - Gas
- Refrigerator
- Washer
- Air Conditioned
- Central air conditioning
- Fire alarm system
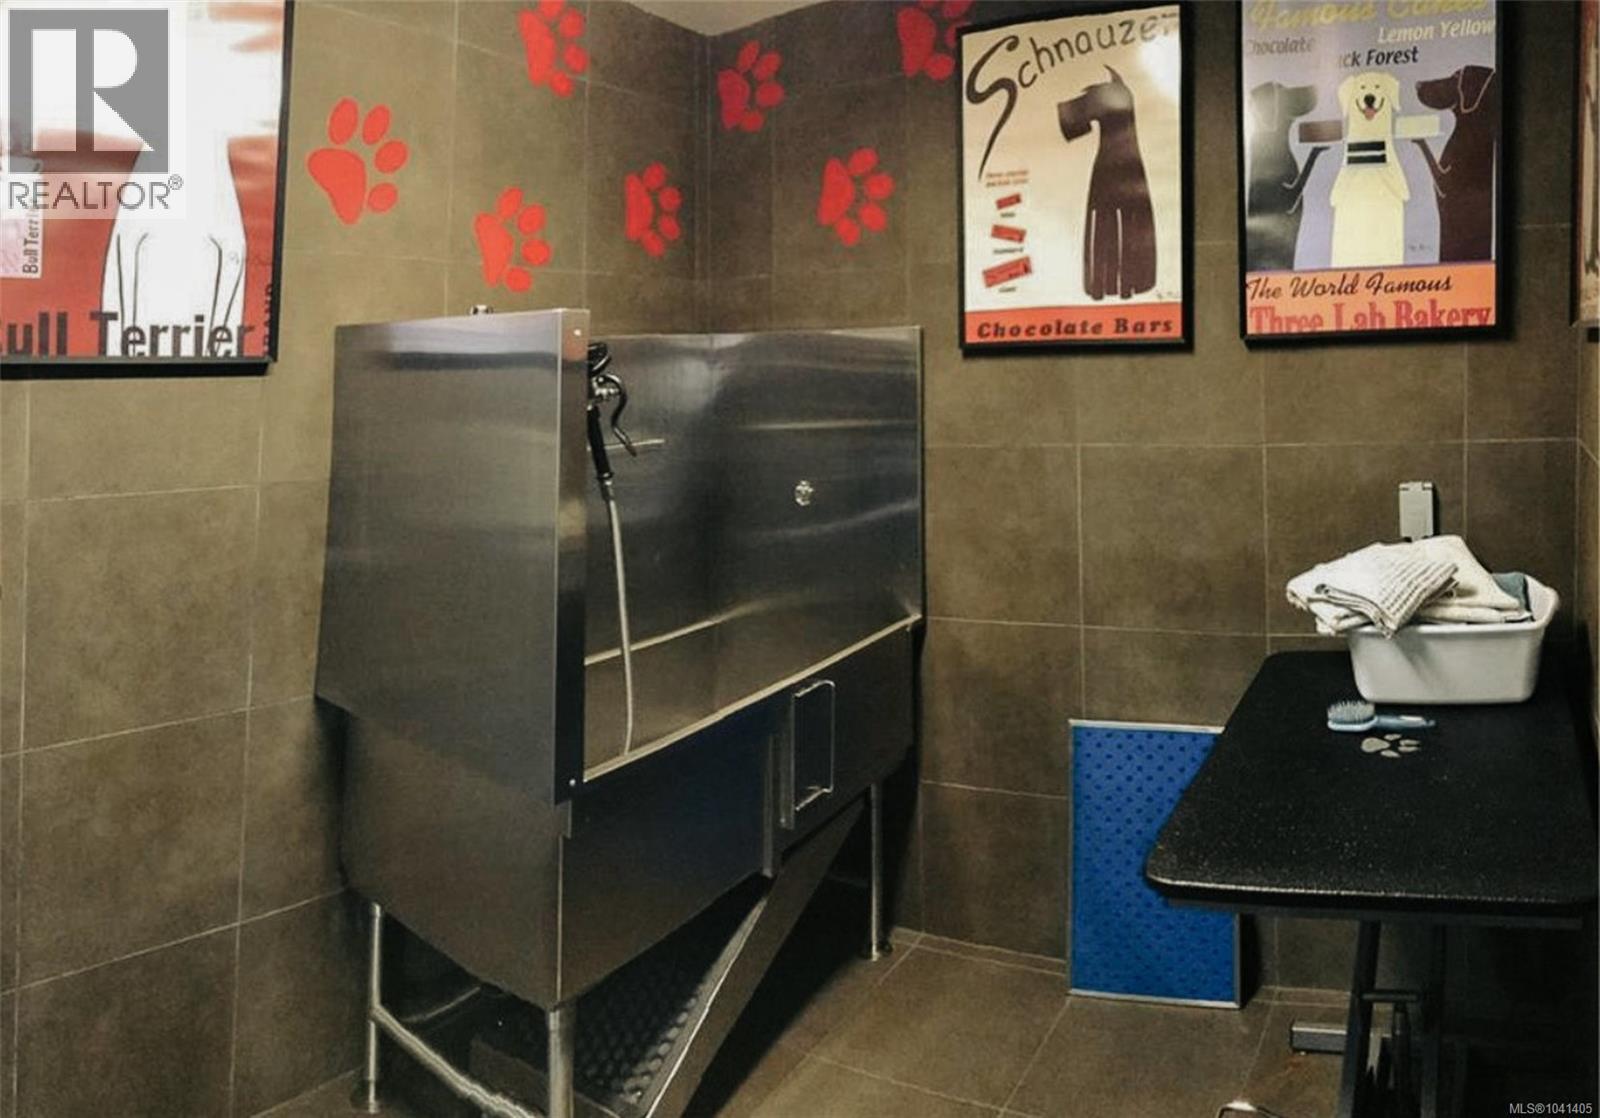
- Sprinkler System-Fire
- Forced air
- Heat Pump
Rooms Details For 205 100 Saghalie Rd
| Type | Level | Dimension |
|---|---|---|
| Balcony | Main level | 11 ft x 12 ft |
| Bathroom | Main level | 2-Piece |
| Ensuite | Main level | 5-Piece |
| Primary Bedroom | Main level | 18 ft x 13 ft |
| Ensuite | Main level | 5-Piece |
| Primary Bedroom | Main level | 14 ft x 11 ft |
| Kitchen | Main level | 9 ft x 12 ft |
| Dining room | Main level | 14 ft x 11 ft |
| Living room | Main level | 14 ft x 11 ft |
| Entrance | Main level | 5 ft x 8 ft |
Location
This REALTOR.ca listing content is owned and licensed by REALTOR® members of The Canadian Real Estate Association
Data provided by: Victoria Real Estate Board