- ©MLS 10393651
- Area 2360 sq ft
- Bedrooms 5
- Bathrooms 3
- Parkings 2
Description
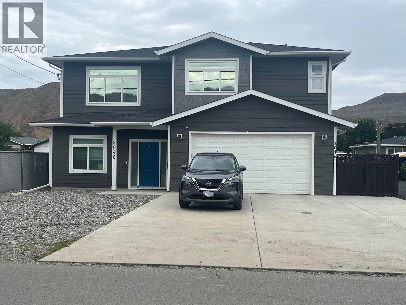
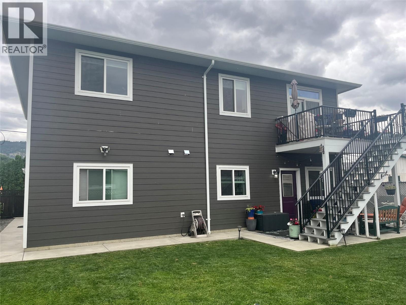
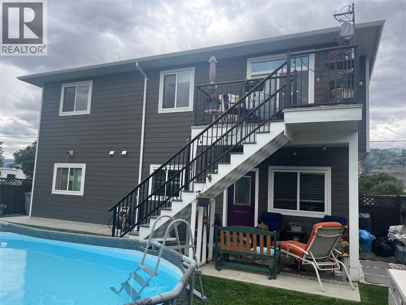
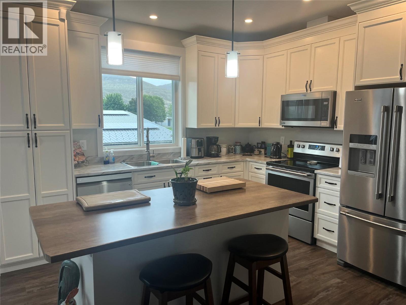
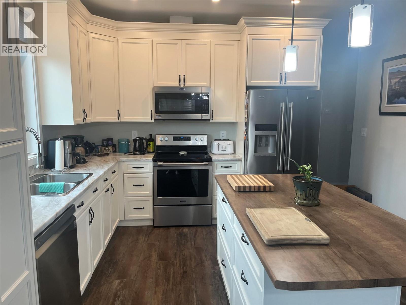
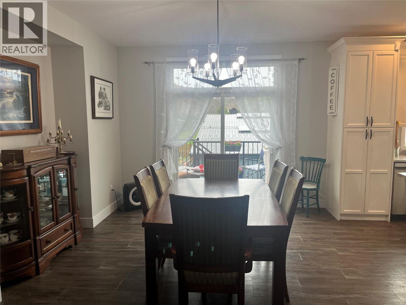
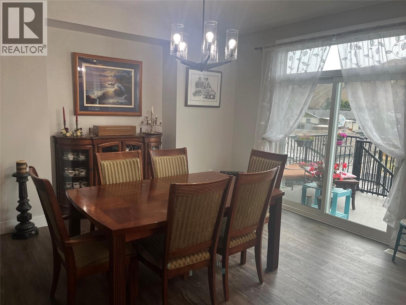
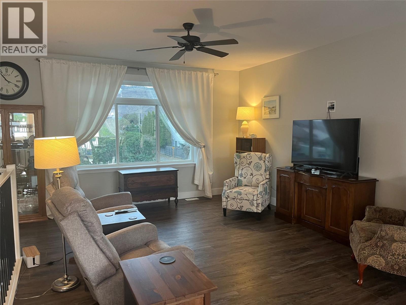
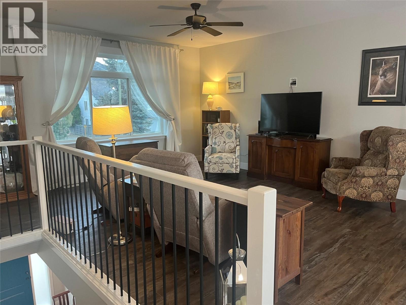
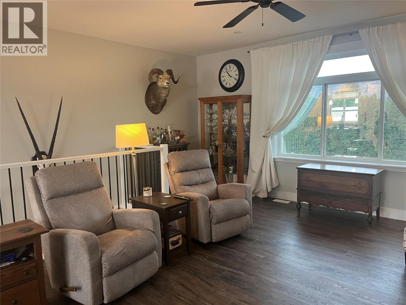
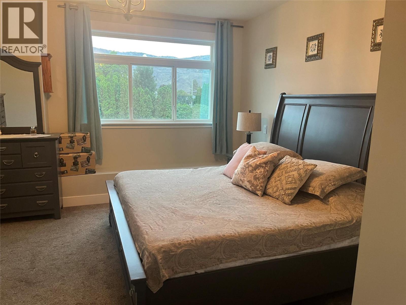
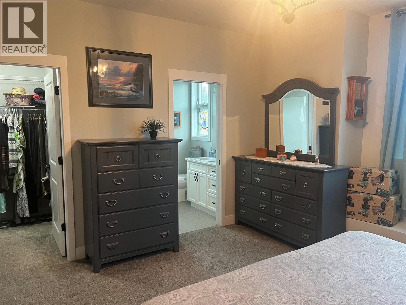
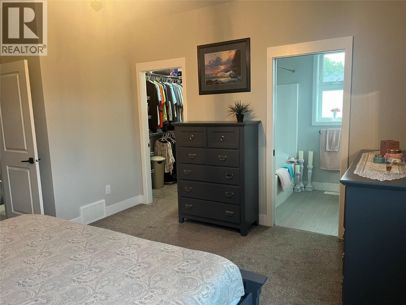
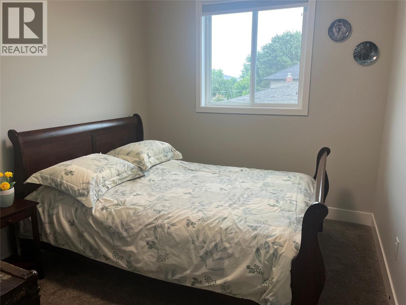
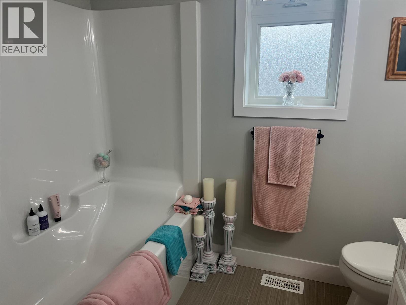
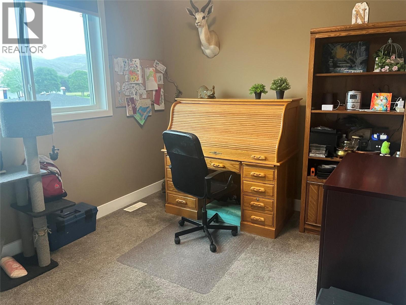
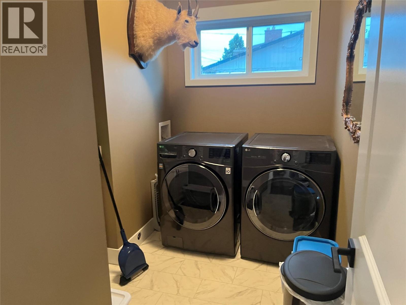
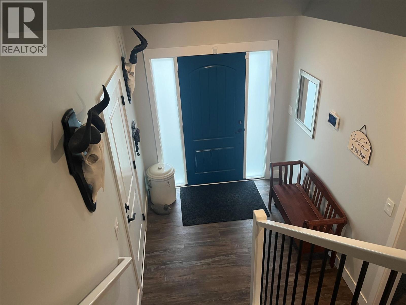
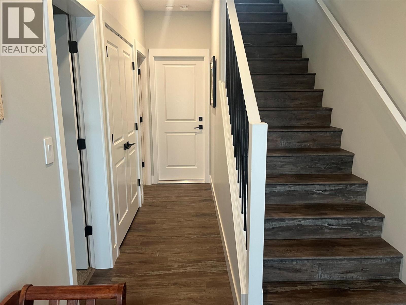
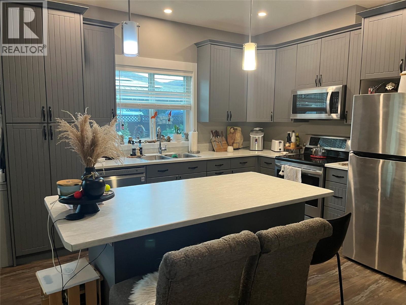
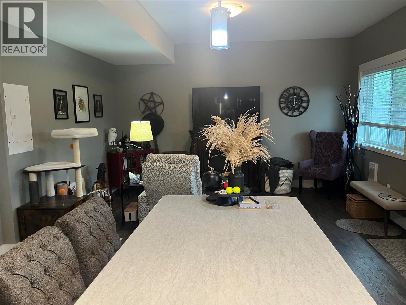
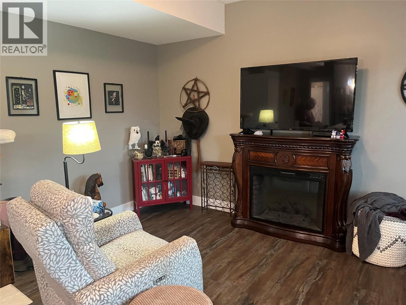
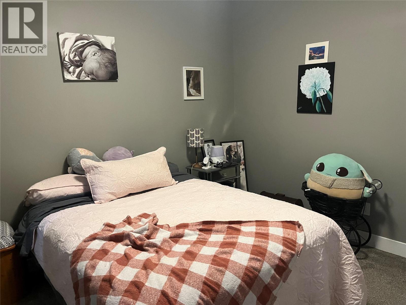
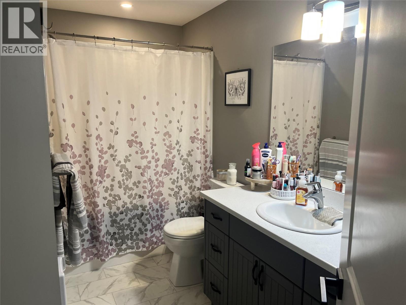
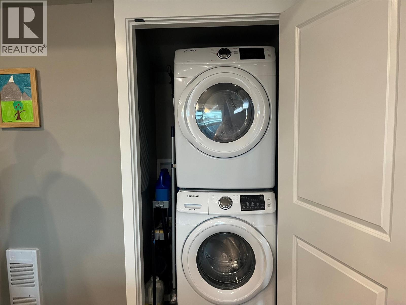
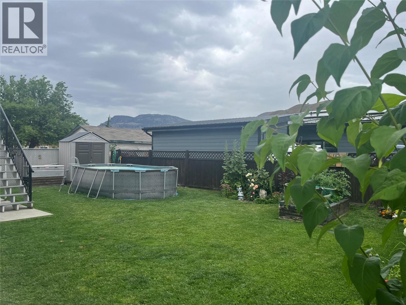
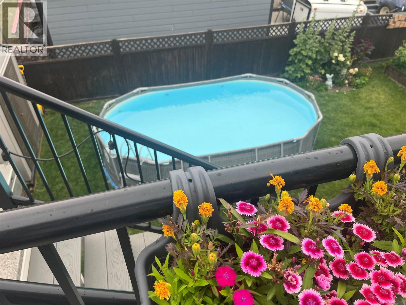
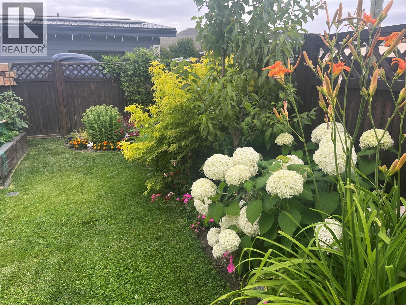
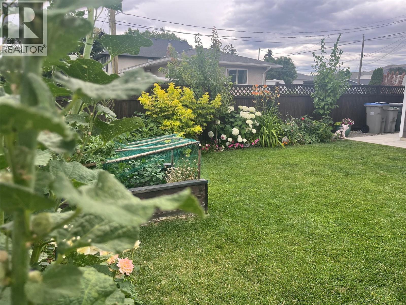
Built in 2019, this three plus one bedroom, 3 bath has it all! Full larger one bedroom legal suite contains modern decor, separate electrical panel and heat, hot water tank, washer/dryer and separate entrance - totally self contained. On main - large open kitchen, dining room, and living room with sliding glass door to upper deck overlooking above ground pool, flowers and shrubbery in flat fenced back yard. Spacious master bedroom has 4 pce ensuite and walk in closet, two more bedrooms and 4 pce main bath. Professionally tinted windows, electric fireplace, built in vacuum, central air conditioning, larger heated double garage, upper sundeck, plus covered lower patio area, outside shed, parking for 6 and much more. A real pleasure to show, day before appts required. (id:48970) Show More
Details
- Constructed Date: 2019
- Property Type: Single Family
- Type: House
- Architectural Style: Other
- Neighbourhood: Brocklehurst
Features
- Central air conditioning
- Forced air
- See remarks
Rooms Details For 2046 SUNNYCREST Avenue
| Type | Level | Dimension |
|---|---|---|
| Bedroom | Basement | 12'0'' x 11'0'' |
| Bedroom | Basement | 9'6'' x 11'0'' |
| Kitchen | Basement | 13'0'' x 16'0'' |
| Living room | Basement | 12'0'' x 14'0'' |
| 4pc Bathroom | Basement | Measurements not available |
| Bedroom | Main level | 11'0'' x 9'0'' |
| Bedroom | Main level | 10'0'' x 11'6'' |
| Primary Bedroom | Main level | 13'6'' x 14'6'' |
| Kitchen | Main level | 11'6'' x 12'6'' |
| Dining room | Main level | 11'0'' x 13'0'' |
| Living room | Main level | 17'0'' x 11'6'' |
| 4pc Ensuite bath | Main level | Measurements not available |
| 4pc Bathroom | Main level | Measurements not available |
Location
This REALTOR.ca listing content is owned and licensed by REALTOR® members of The Canadian Real Estate Association
Data provided by: Okanagan-Mainline Real Estate Board