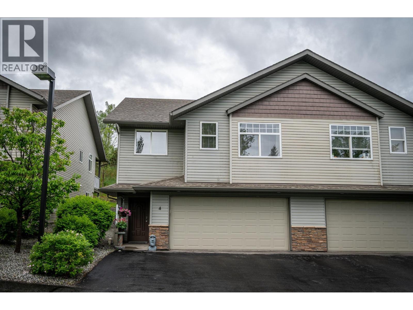
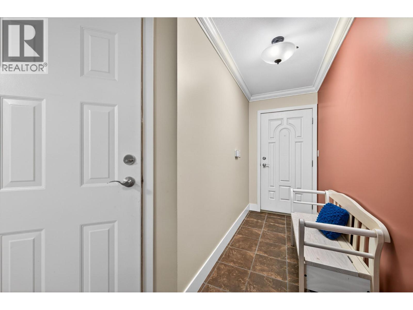
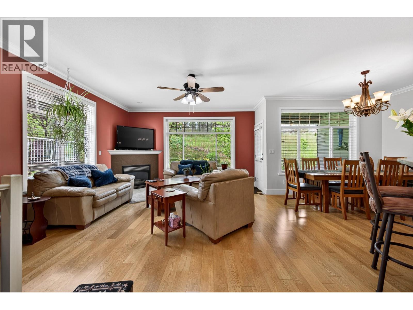
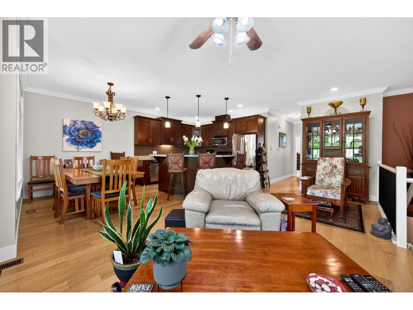
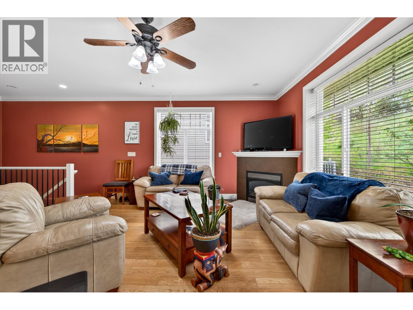
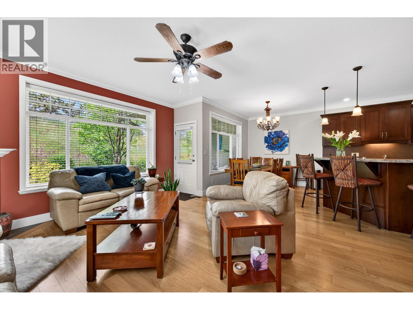
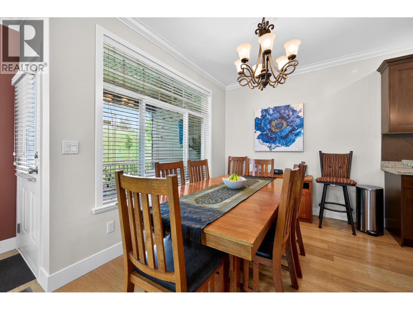
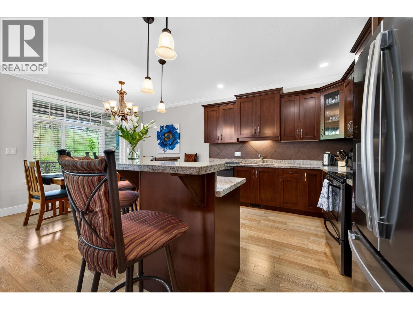
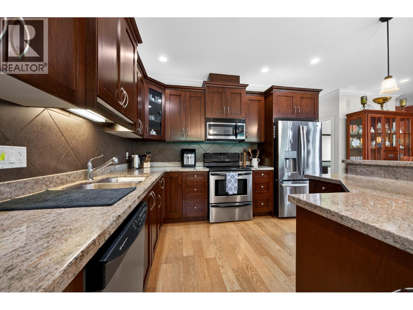
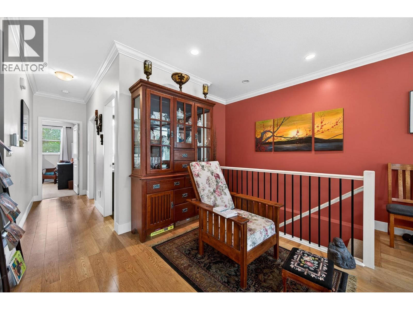
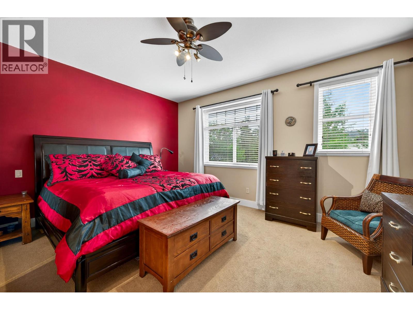
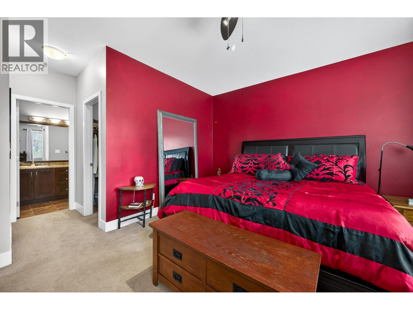
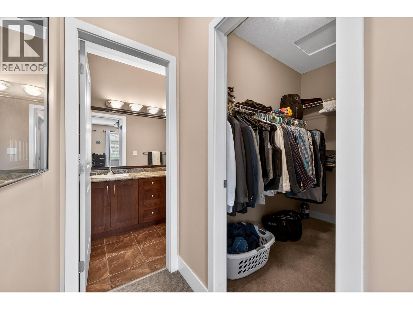
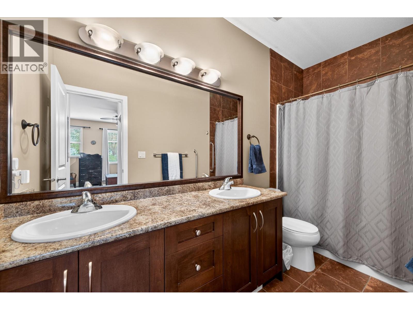
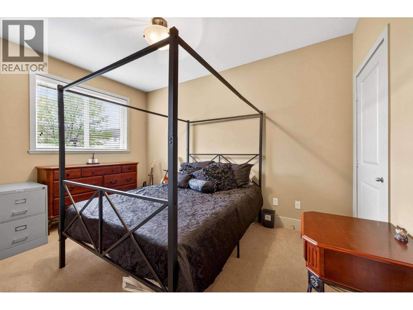
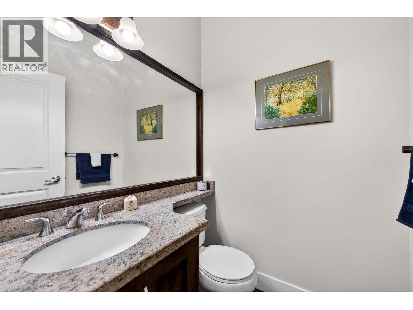
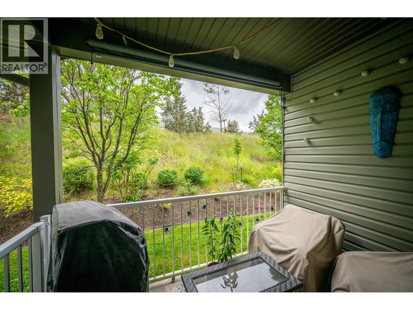
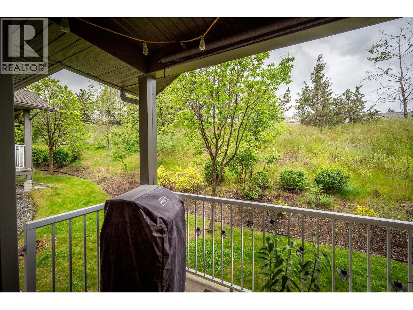
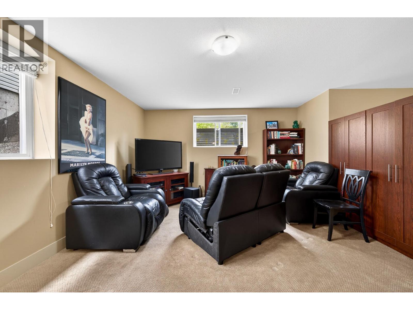
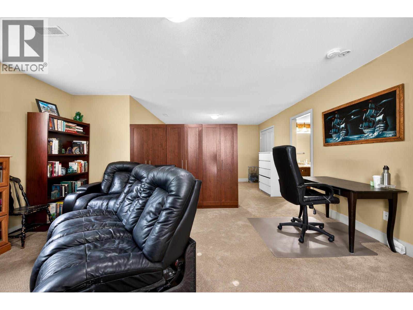
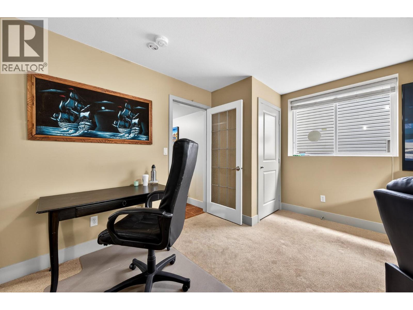
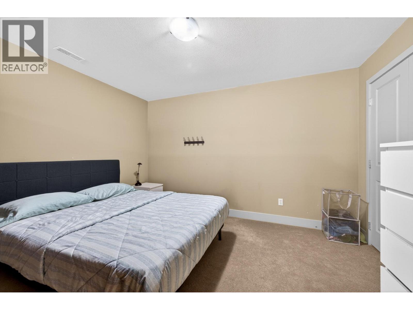
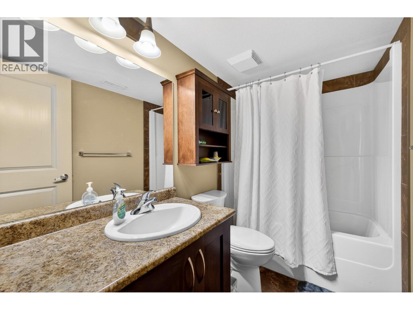
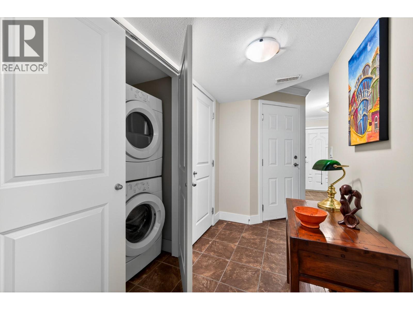
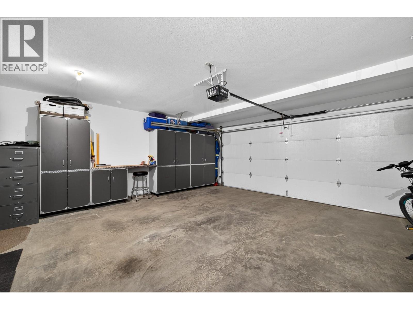
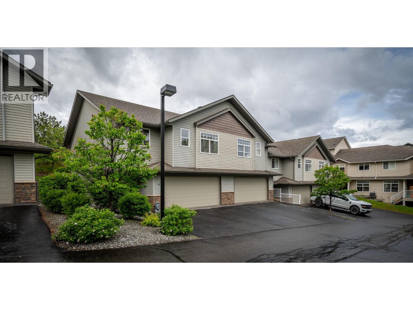
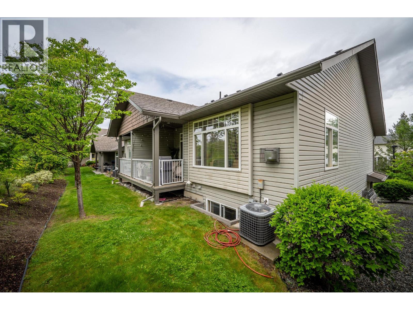
Located in desirable Sahali Ridge Estates, this townhouse offers modern and functional living. The main living area is open concept centred around a well laid-out kitchen and tiled gas fireplace. Kitchen features ample cabinetry, stainless steel appliances and granite counter tops with bar seating. Laminate floors on the main level. The back patio is private and perfect for entertaining and grilling. The large primary bedroom offers a walk-in closet and access to the jack-and-jill ensuite. A second bedroom and two-piece powder room finish off the main floor. The lower level features a huge rec room and den that could function as a third bedroom or home office. Also situated on the same floor is a four-piece bathroom, laundry area, and storage. Home also features a two-car garage and a separate utility room with additional storage. All this is minutes away from shopping, restaurants, schools and playgrounds. Added bonus with this property is the inclusion list that comes with purchase (see attached document). All measurements approximate to be verified by buyer if deemed important. (id:48970)
Show More