- ©MLS 1045062
- Area 2397 sq ft
- Bedrooms 5
- Bathrooms 3
- Parkings 5
Description
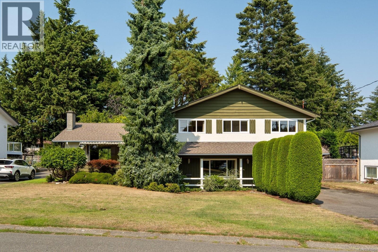
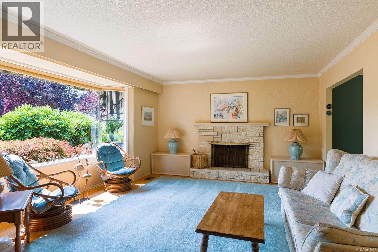
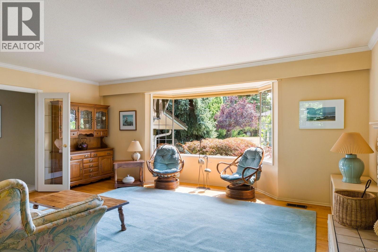
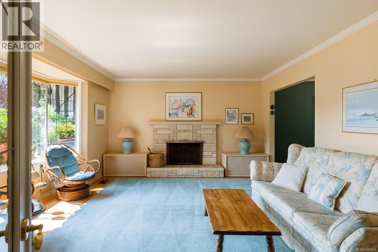
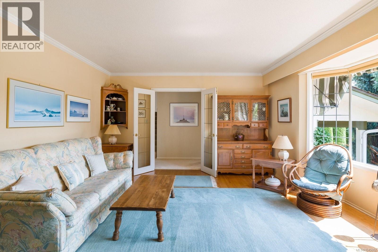
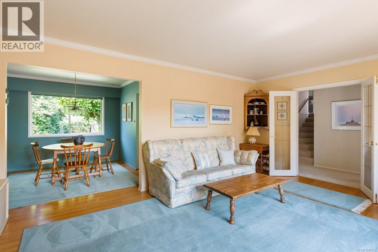
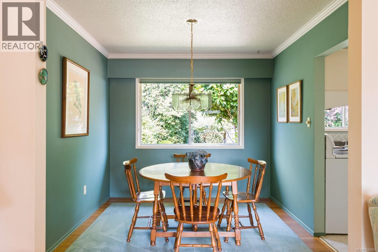
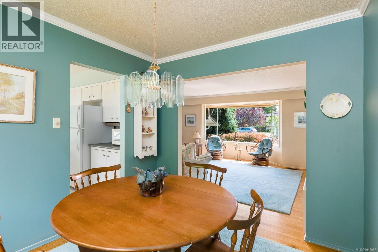
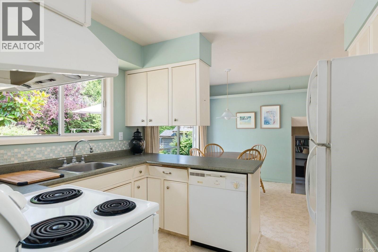
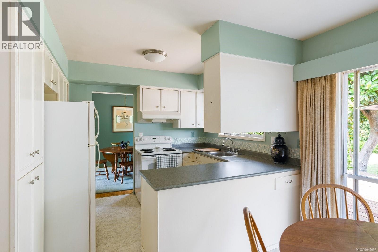
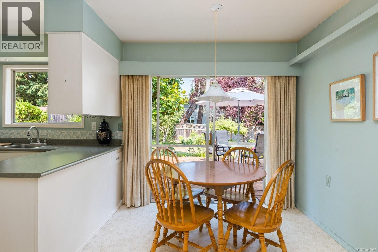
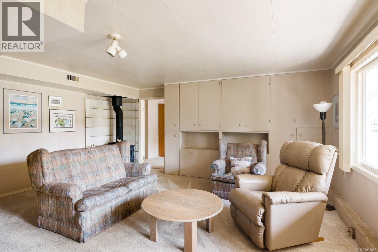
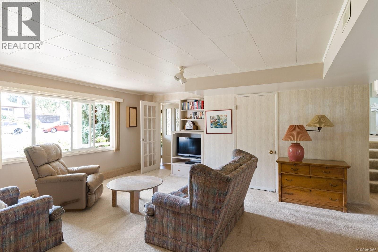
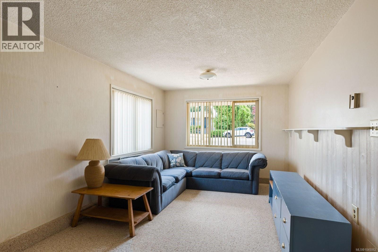
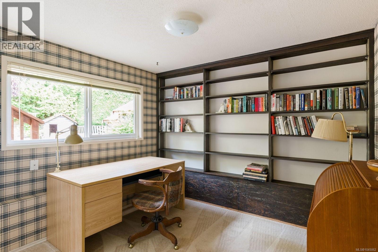
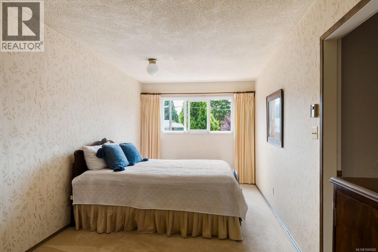
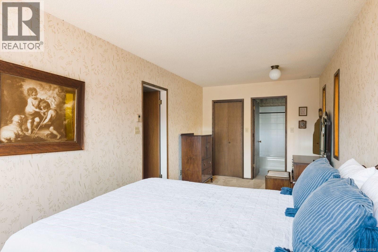
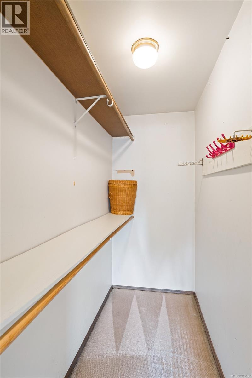
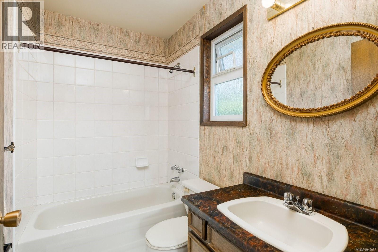
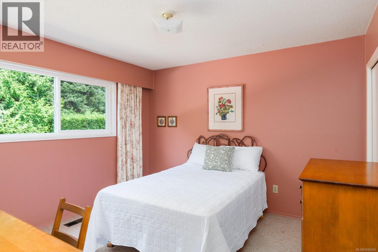
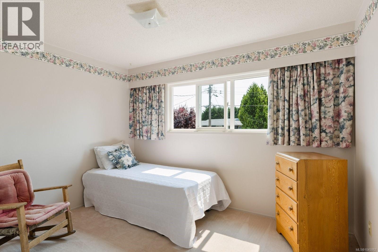
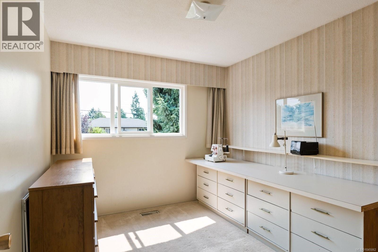
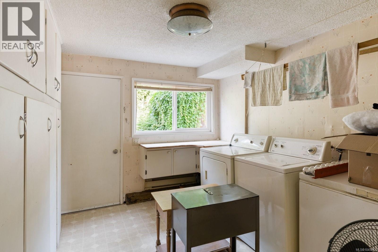
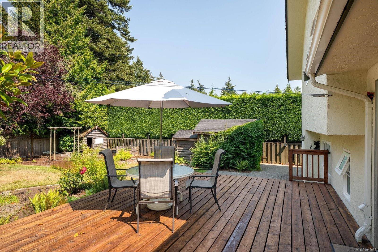
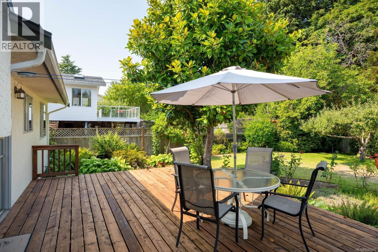
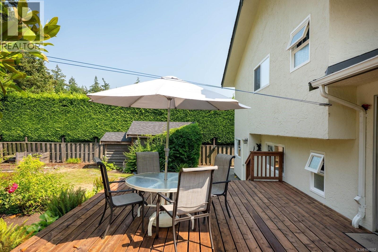
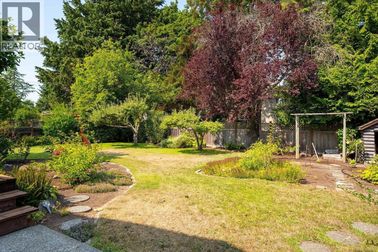
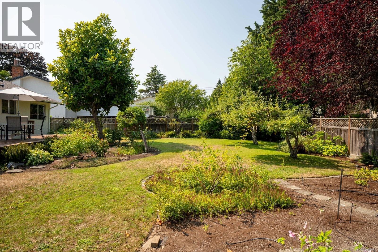
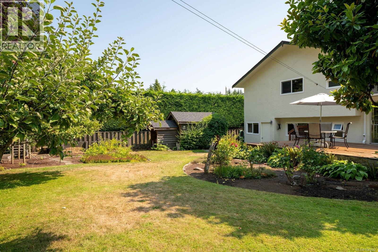
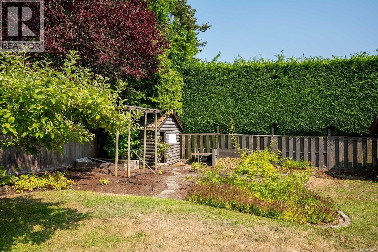
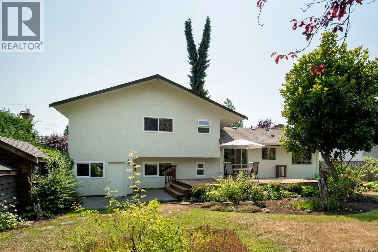
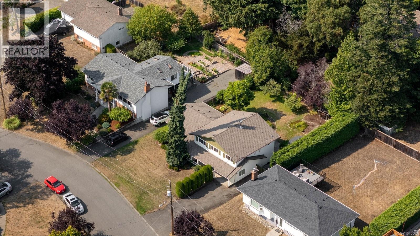
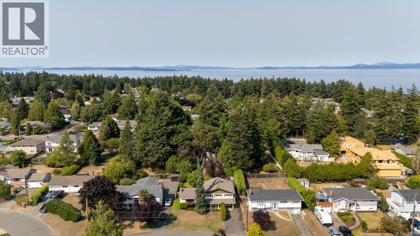
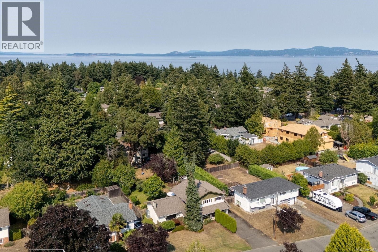
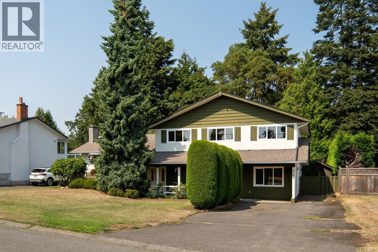
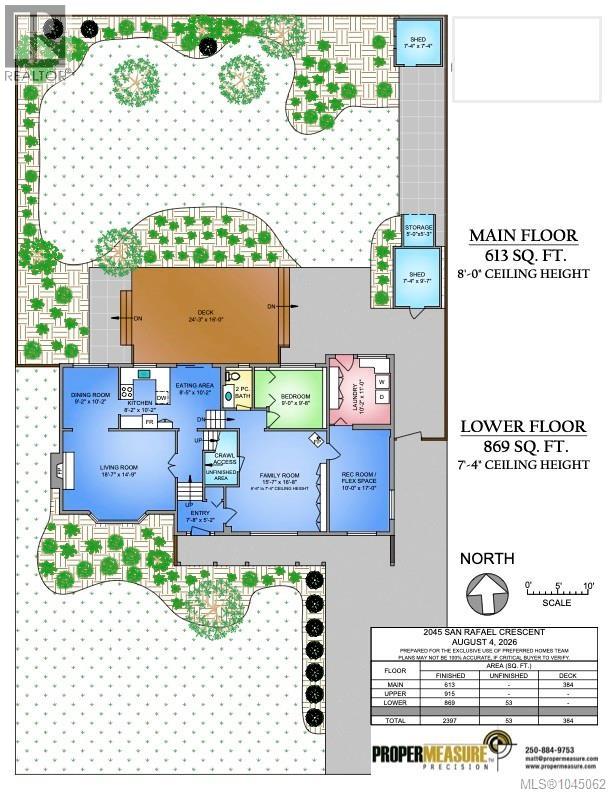
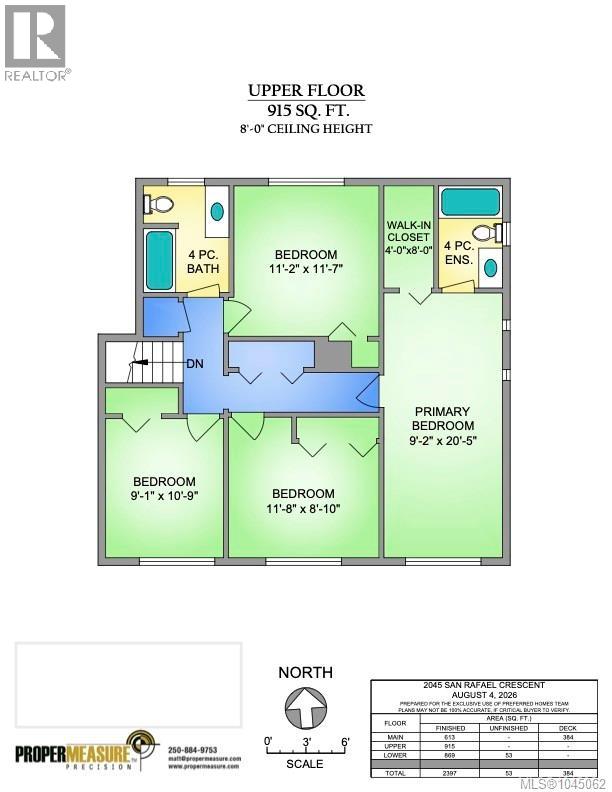
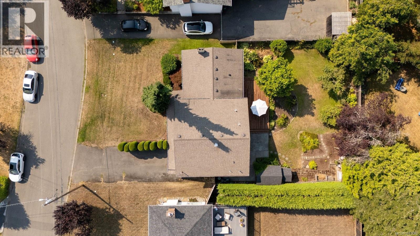
OPEN HOUSE SUN 2-4pm Beautifully maintained and proudly cared for by the same family for many years, this exceptional home is set on a private, beautifully landscaped lot in the heart of Gordon Head. Thoughtfully designed with 5 bedrooms (4 beds upstairs), including a spacious primary suite with ensuite, the versatile floor plan is ideal for growing families. Enjoy formal living/ dining rooms, a welcoming family room with a cozy wood stove, rec room, home office, & dedicated laundry room. The bright kitchen & eating area opens onto an expansive deck overlooking manicured gardens—perfect for entertaining or relaxing in complete privacy. Gleaming hardwood floors and large windows fill the home with natural light throughout. Ideally located just minutes to UVIC, top-rated schools, parks, beaches, walking trails, shopping, & everyday amenities, with downtown Victoria only 15 minutes away. A rare opportunity to own a truly cherished home in one of Victoria's most sought-after neighbourhoods (id:48970) Show More
Details
- Constructed Date: 1967
- Property Type: Single Family
- Type: House
- Neighbourhood: Gordon Head
Features
- Cul-de-sac
- Forced air
Rooms Details For 2045 San Rafael Cres
| Type | Level | Dimension |
|---|---|---|
| Bedroom | Second level | 9 ft x 11 ft |
| Bedroom | Second level | 12 ft x 9 ft |
| Bedroom | Second level | 11 ft x 12 ft |
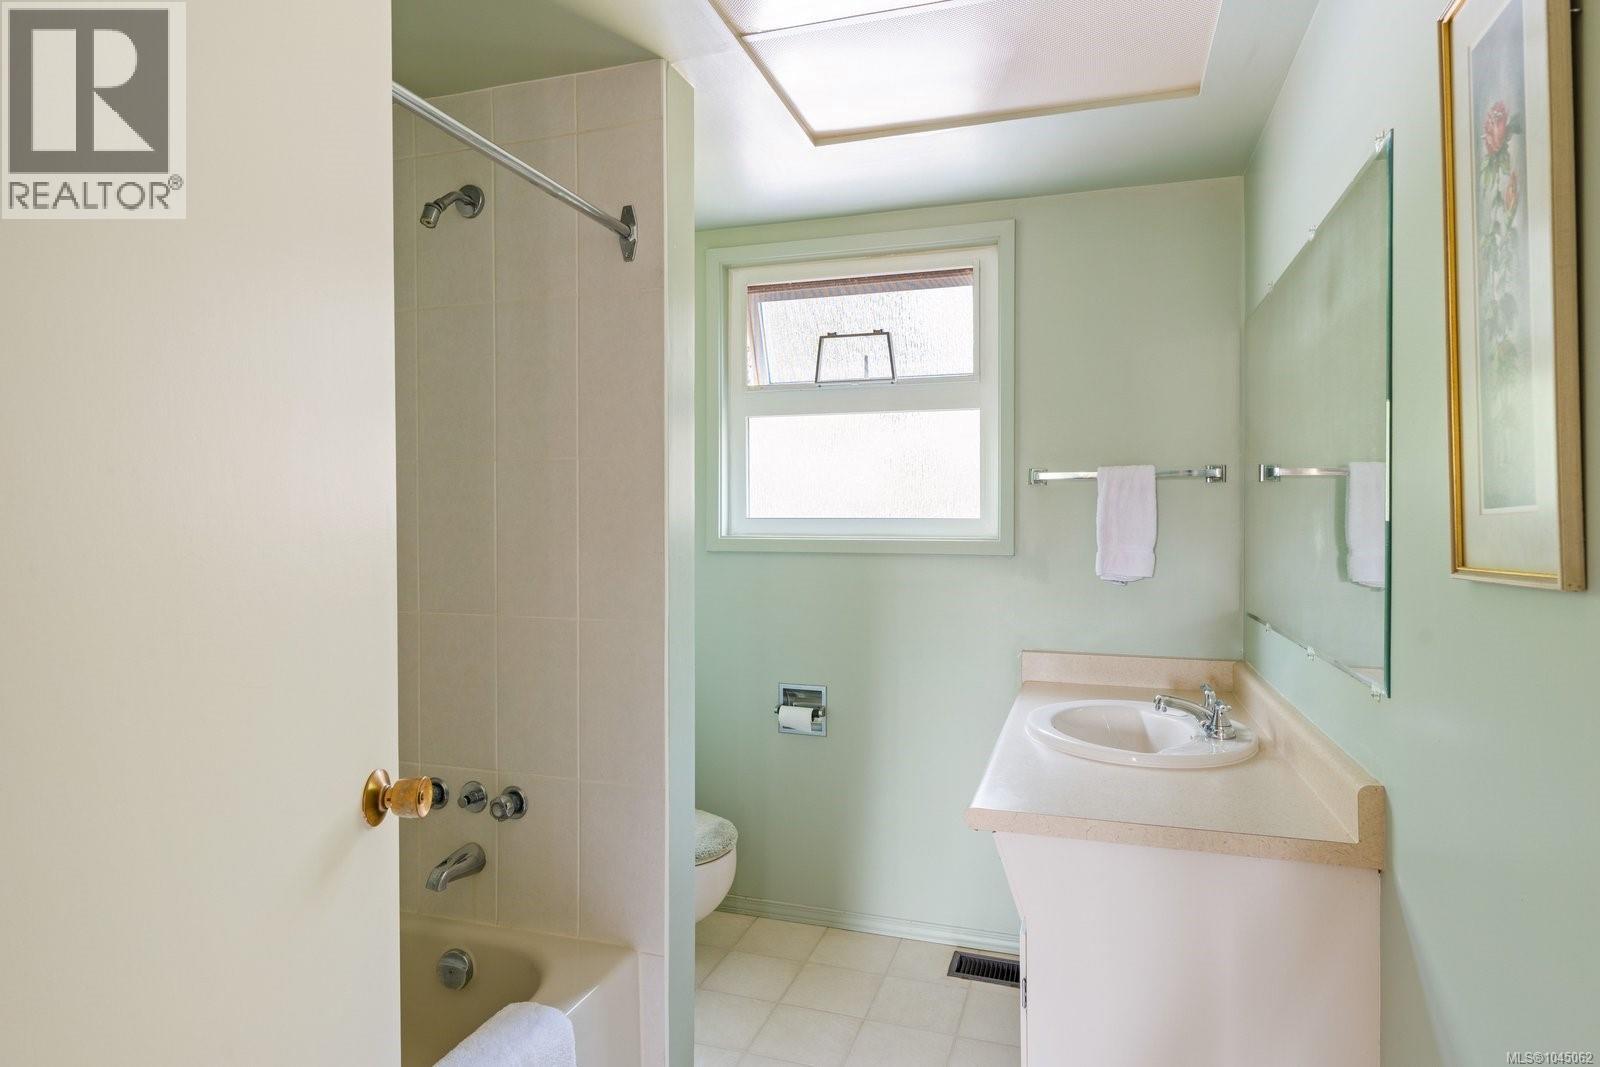
| Bathroom | Second level | 4-Piece |
| Ensuite | Second level | 4-Piece |
| Primary Bedroom | Second level | 9 ft x 21 ft |
| Laundry room | Lower level | 10 ft x 11 ft |
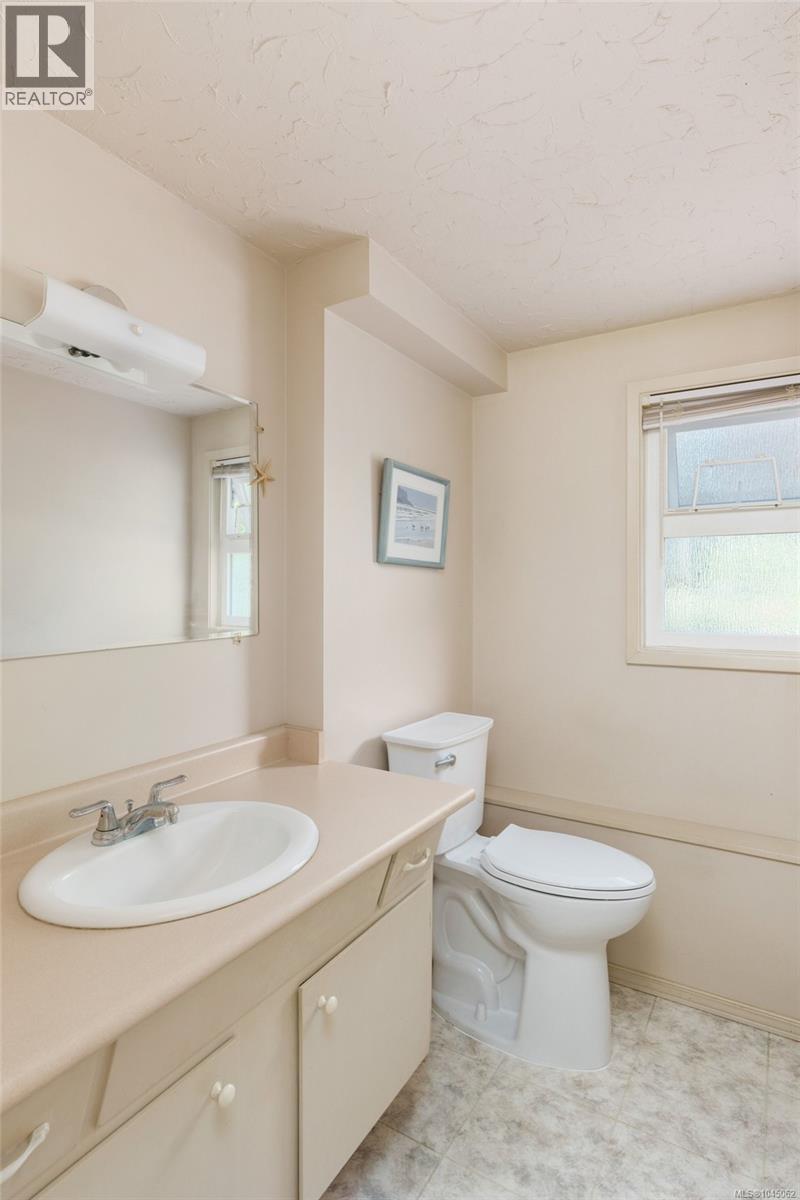
| Bathroom | Lower level | 2-Piece |
| Recreation room | Lower level | 10 ft x 17 ft |
| Bedroom | Lower level | 9 ft x 10 ft |
| Family room | Lower level | 16 ft x 17 ft |
| Storage | Main level | 5 ft x 5 ft |
| Storage | Main level | 7 ft x 10 ft |
| Eating area | Main level | 9 ft x 10 ft |
| Kitchen | Main level | 8 ft x 10 ft |
| Dining room | Main level | 9 ft x 10 ft |
| Living room | Main level | 19 ft x 15 ft |
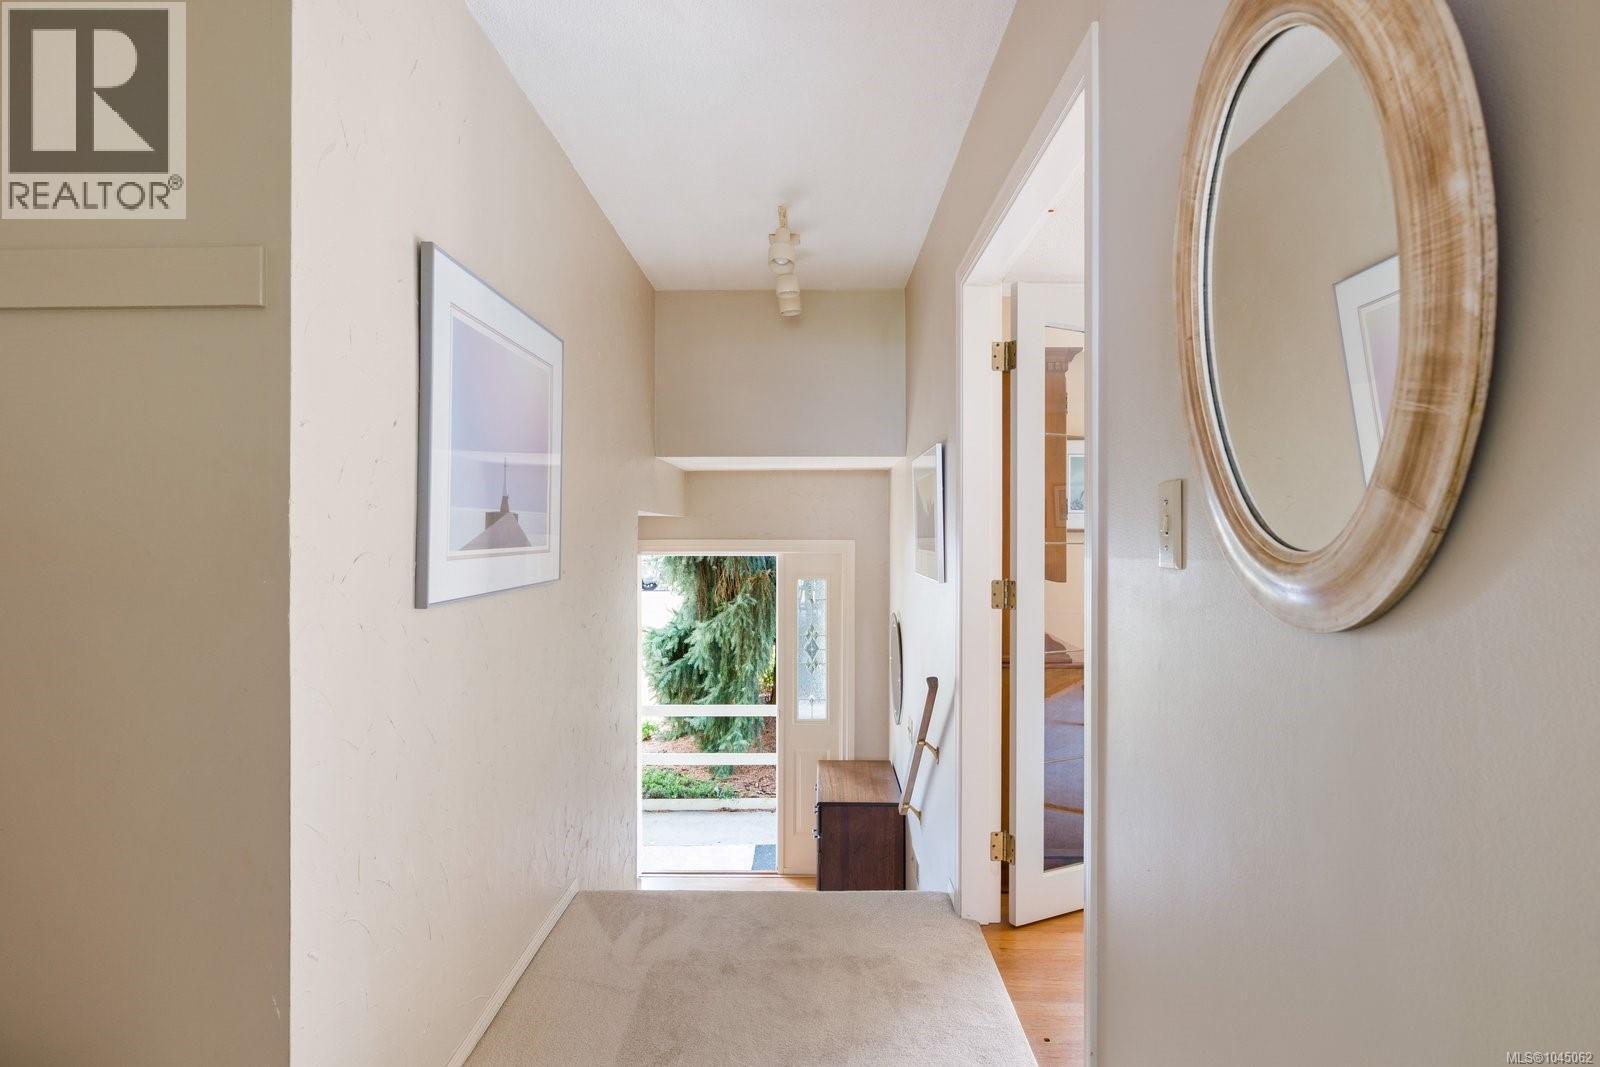
| Entrance | Main level | 8 ft x 5 ft |
Location
This REALTOR.ca listing content is owned and licensed by REALTOR® members of The Canadian Real Estate Association
Data provided by: Victoria Real Estate Board