- ©MLS 1034585
- Area 1800 sq ft
- Bedrooms 3
- Bathrooms 2
- Parkings 4
Description
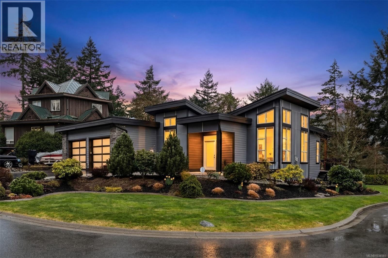
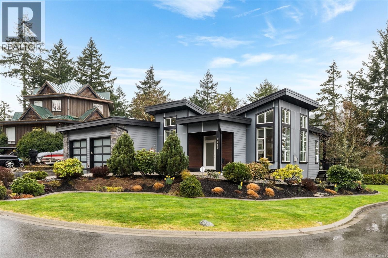
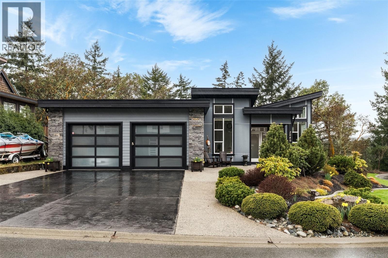
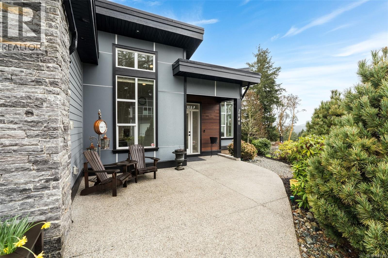
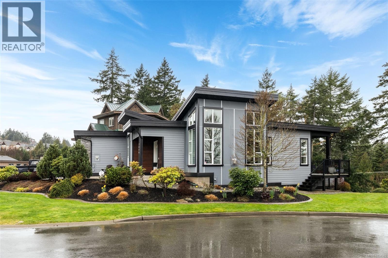
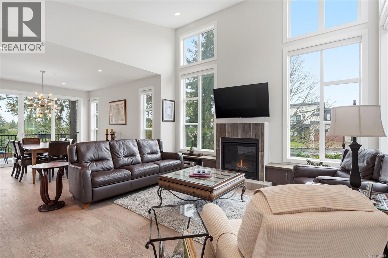
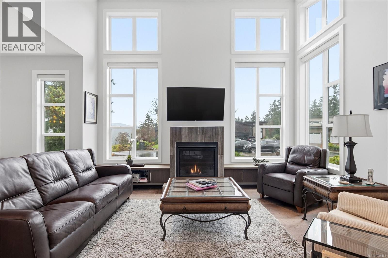
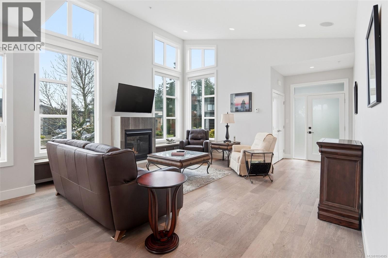
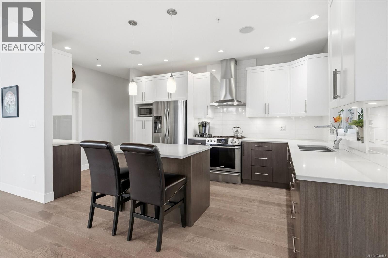
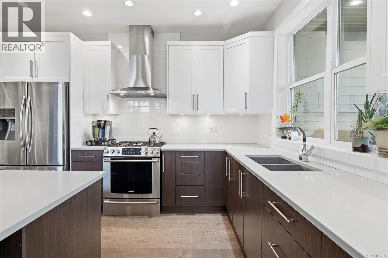
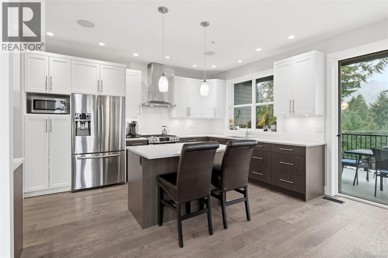
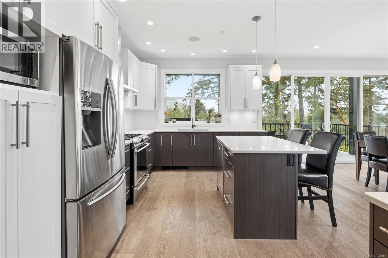
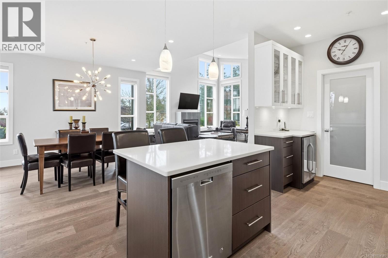
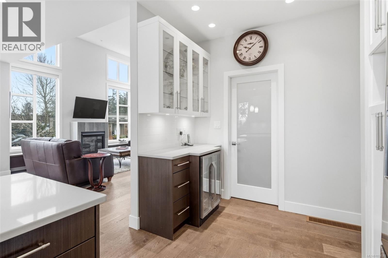
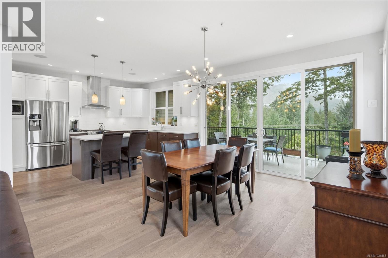
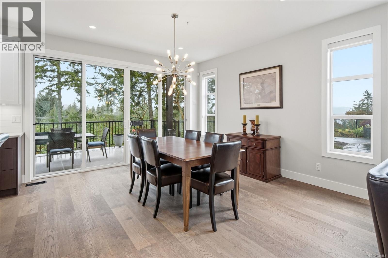
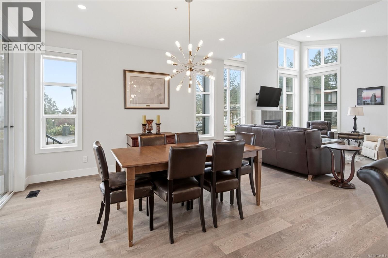
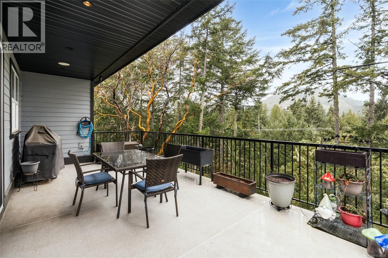
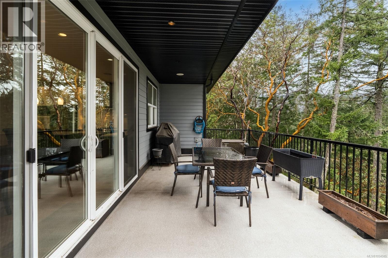
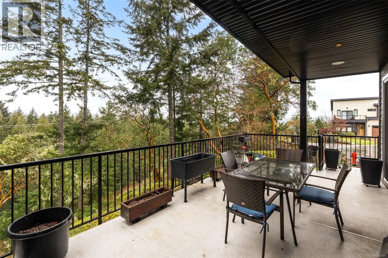
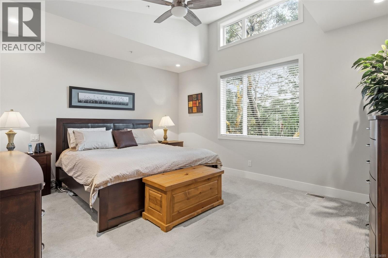
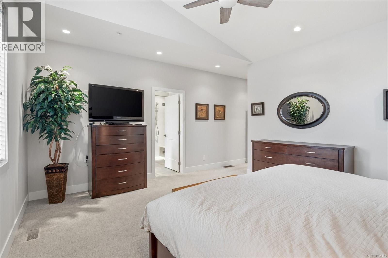
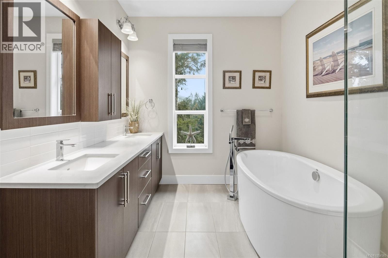
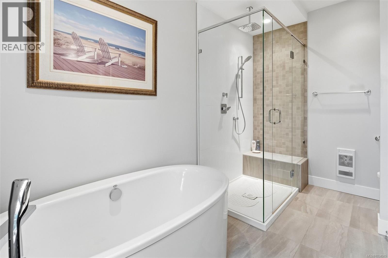
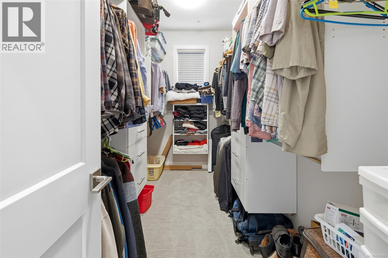
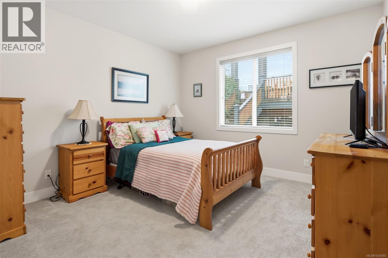
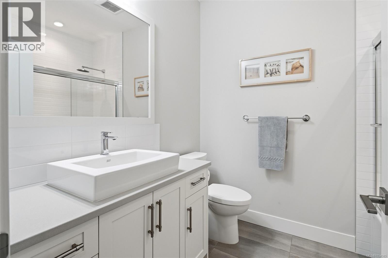
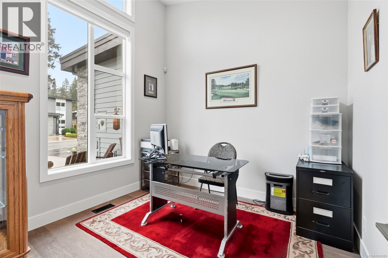
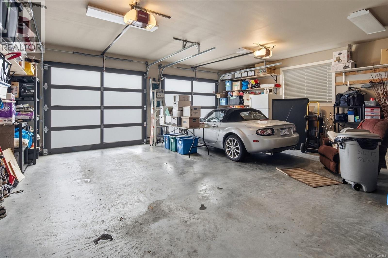
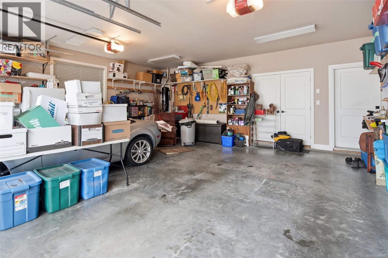
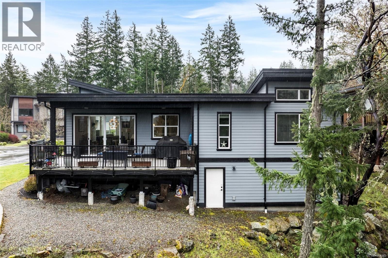
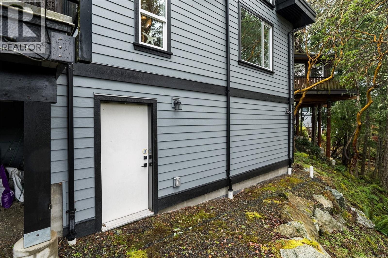
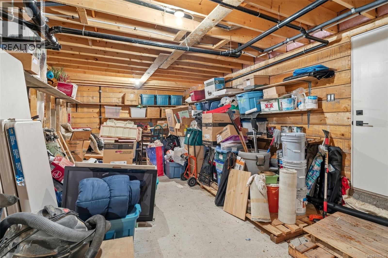
Tucked away on a quiet cul-de-sac in prestigious Bear Mountain, this rare 3 bedroom, 2 bathroom rancher offers effortless single level living with elevated design and comfort.Built in 2017, the home showcases a thoughtfully curated open concept layout, where the kitchen, dining, and living spaces flow seamlessly, ideal for both everyday living and sophisticated entertaining. Integrated full surround sound enhances the living experience, creating an immersive atmosphere throughout.The primary suite is a retreat, complete with a well-appointed ensuite and generous proportions. Two additional bedrooms offer versatility for guests or a home office. A rare 9 foot height heated crawl space provides substantial, easily accessible storage, while the oversized garage accommodates vehicles and recreational gear.Surrounded by natural beauty and amenities such as world class golf, scenic trails, and resort style amenities , this home presents a compelling opportunity for single floor living ! Property located in the Highlands district of Bear Mountain (id:48970) Show More
Details
- Constructed Date: 2017
- Property Type: Single Family
- Type: House
- Architectural Style: Westcoast
- Neighbourhood: Bear Mountain
- Management Company: RAVEN PROPERTY MANAGEMENT
- Maintenance Fee: 151.20/Monthly
Features
- Cul-de-sac
- Pets Allowed With Restrictions
- Family Oriented
- Dishwasher
- Dryer
- Garburator
- Microwave
- Refrigerator
- Washer
- Air Conditioned
- Sprinkler System-Fire

- Heat Pump
Rooms Details For 2040 Rivers Crossing SE
| Type | Level | Dimension |

|---|---|---|
| Bedroom | Main level | 10 ft x 10 ft |
| Bathroom | Main level | 7 ft x 8 ft |
| Bedroom | Main level | 12 ft x 12 ft |
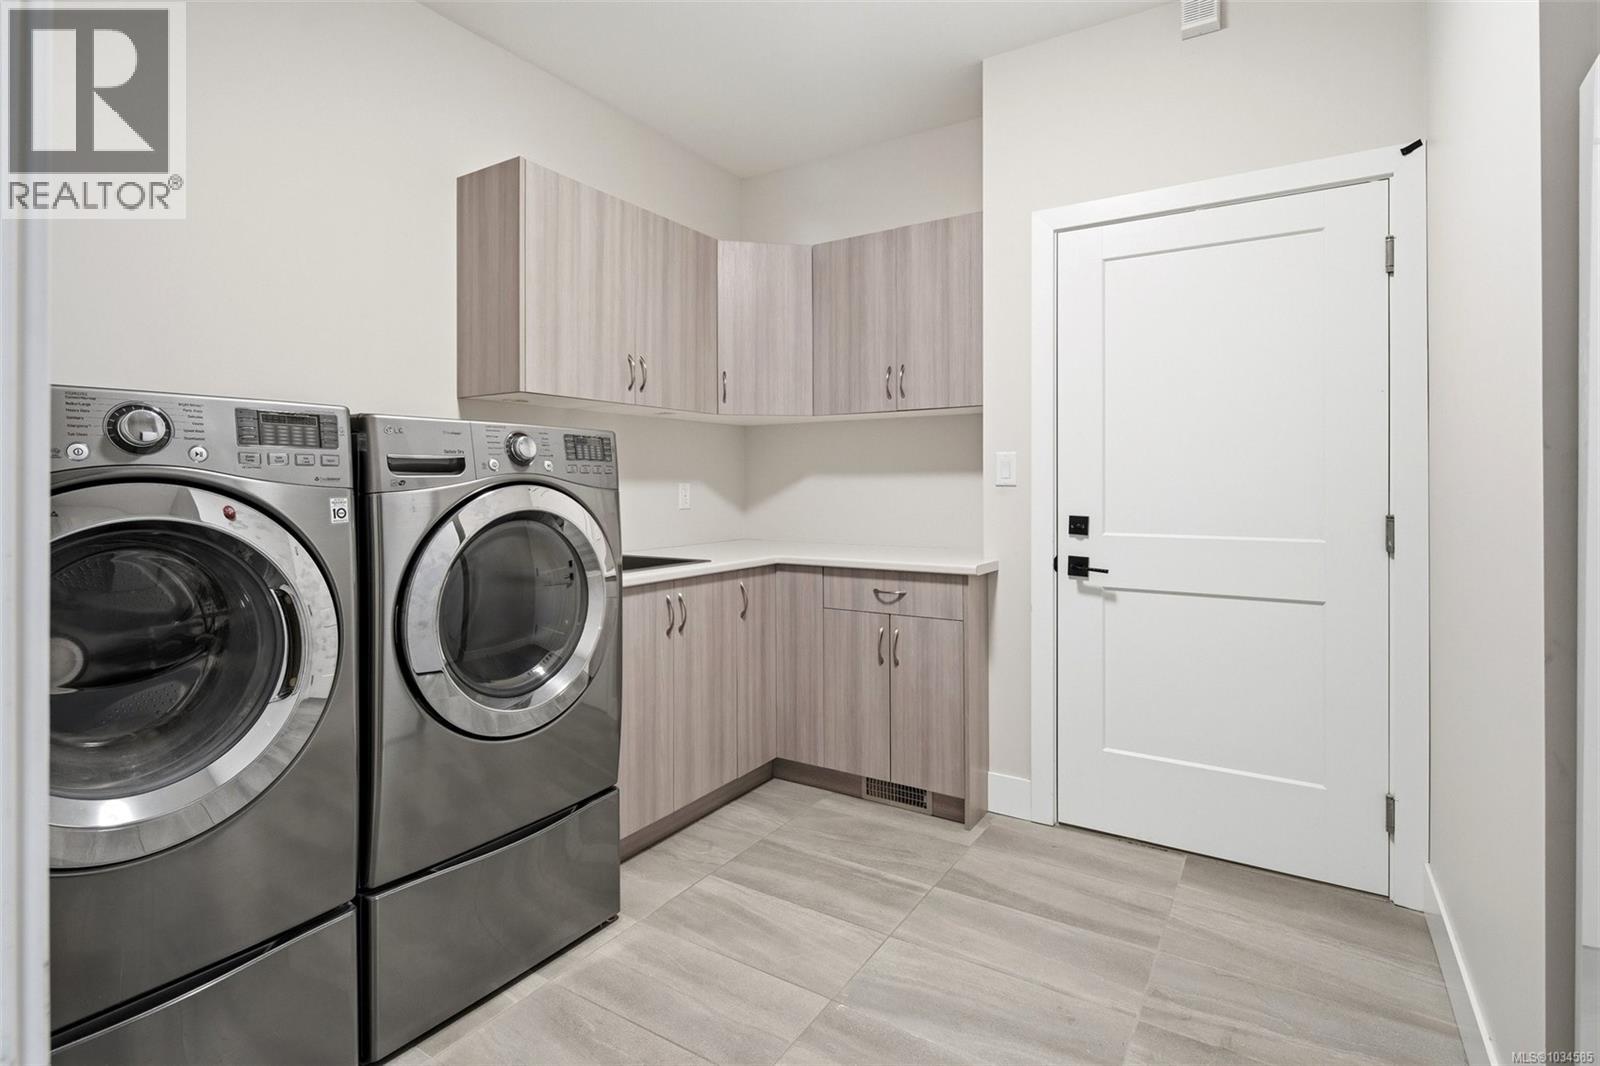
| Laundry room | Main level | 10 ft x 11 ft |
| Pantry | Main level | 7 ft x 5 ft |
| Kitchen | Main level | 18 ft x 10 ft |
| Dining room | Main level | 14 ft x 13 ft |
| Living room | Main level | 15 ft x 16 ft |
| Ensuite | Main level | 5-Piece |
| Primary Bedroom | Main level | 14 ft x 16 ft |
Location
This REALTOR.ca listing content is owned and licensed by REALTOR® members of The Canadian Real Estate Association
Data provided by: Victoria Real Estate Board