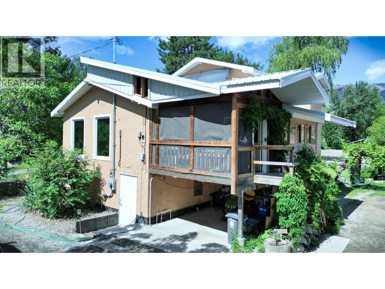
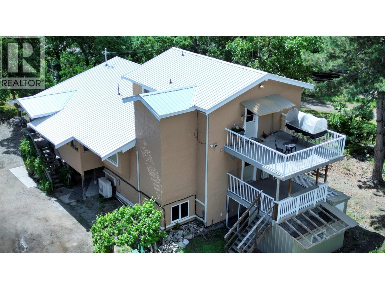
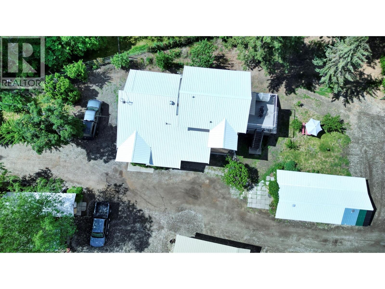
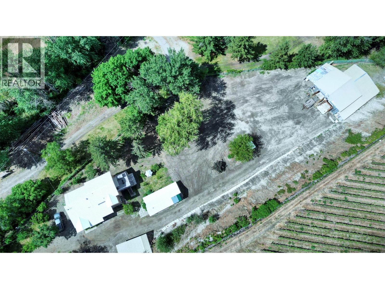
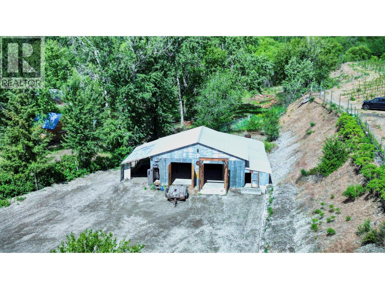
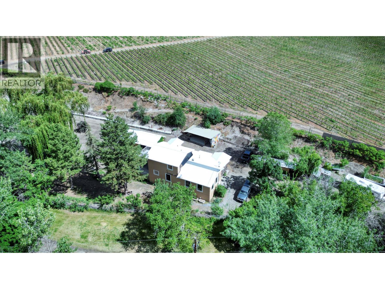
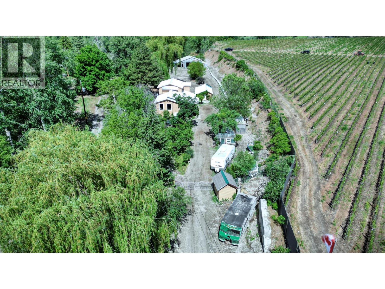
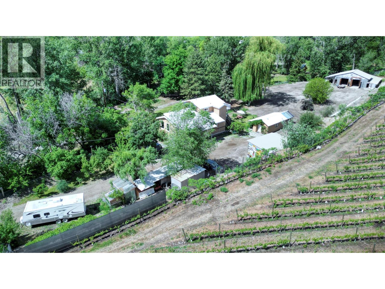
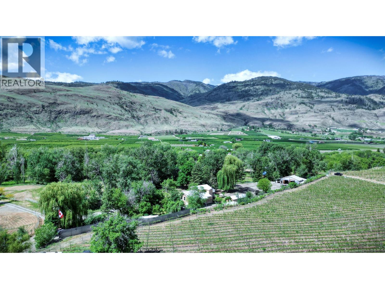
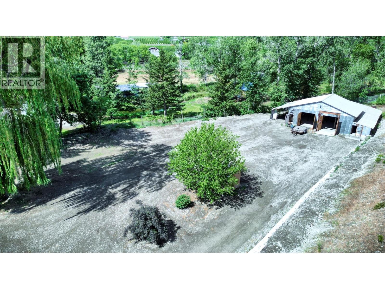
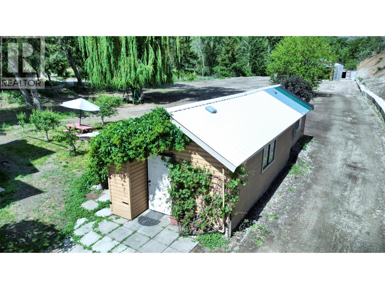
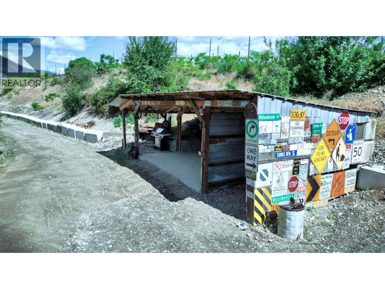
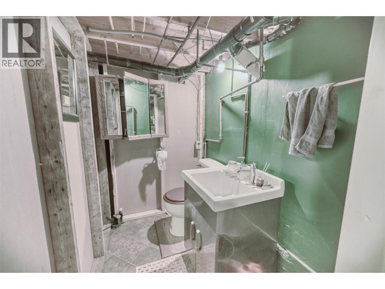
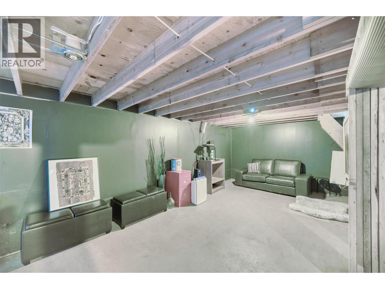
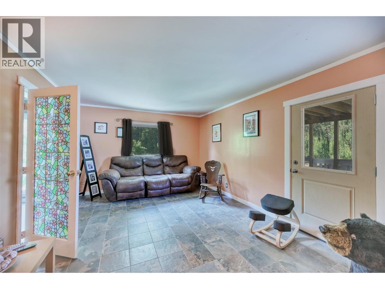
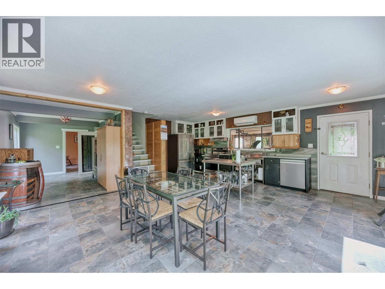
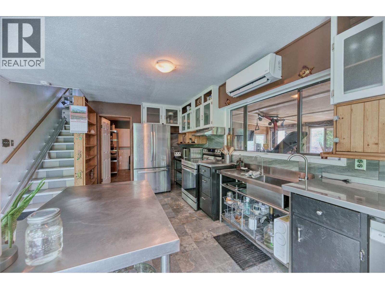
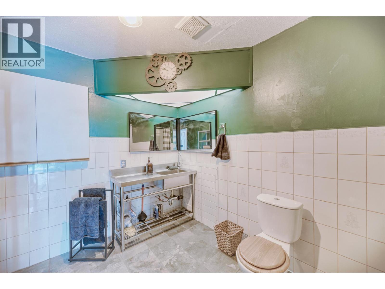
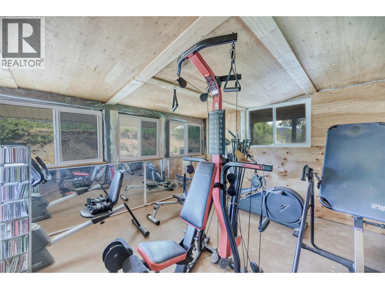
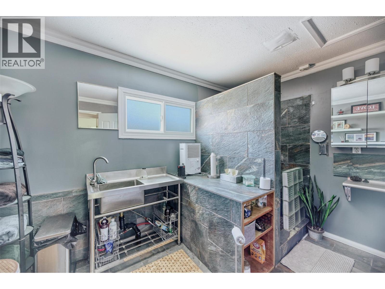
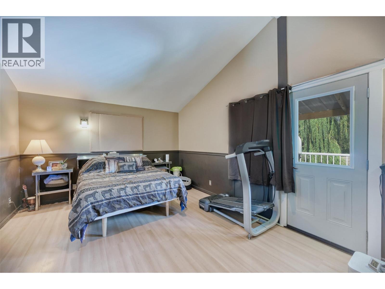
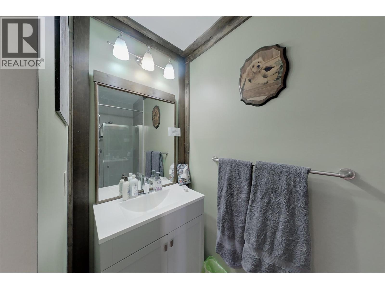
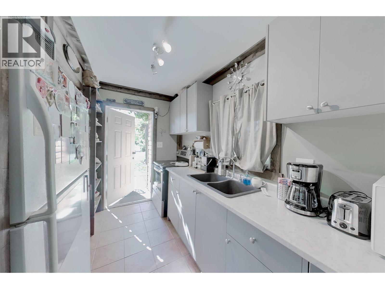
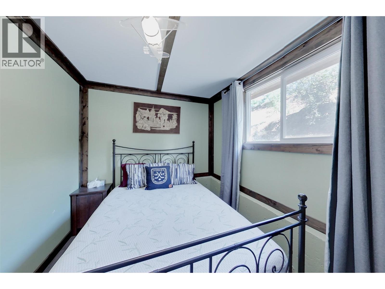
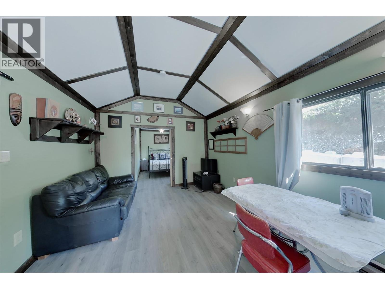
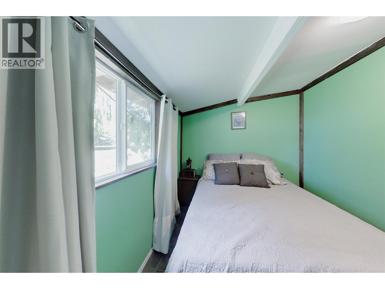
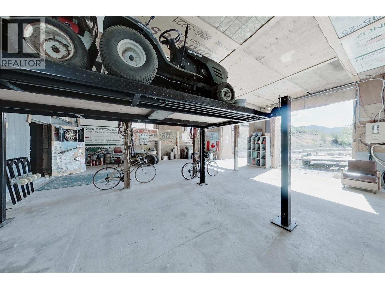
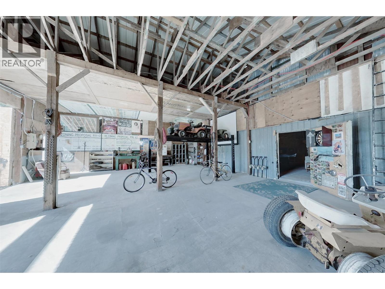
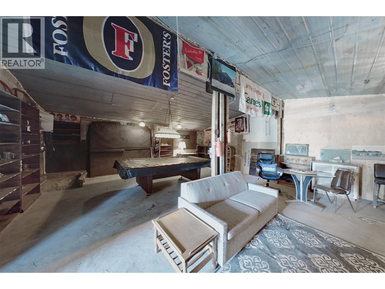
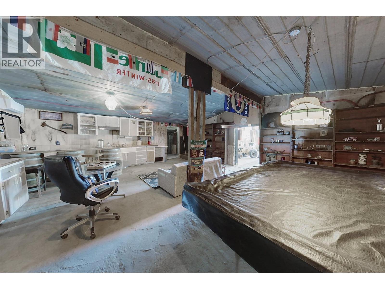
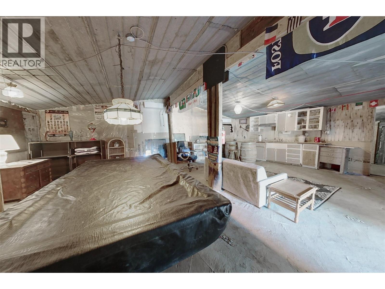
Private acreage in a peaceful rural setting near Oliver, surrounded by vineyards and agricultural land, with a nearby river adding to the natural beauty of the area. The property features a guest cottage, permitted workshop, saltwater swim spa, and an impressive list of upgrades. Raised and engineered by Nickel Brothers in 2011, the main home features Anderson by Design windows, a metal roof (2024), whole-home water filtration and reverse osmosis systems (2025), a new well pressure tank (2025), upgraded 200-amp electrical service (2026), bathroom updates (2025), new dryer (2026), new hot water tank (2026), and a Sani-Flush grinder toilet in the basement (2026). Additional features include solar hot water heating, a backup boiler system, security system, and exercise room. The detached two-bedroom guest home/cottage comes substantially furnished and offers flexibility for guests, extended family, caretaker accommodations, or potential rental income. Completed in 2024, the permitted workshop includes water service, a Power King hoist, and an HVAC-equipped hangout space. Outside, enjoy a greenhouse, grapevines, garden beds, mature cherry, apple, pear, plum, peach, mulberry, and fig trees, plus blackberry, raspberry, haskap, and Saskatoon bushes. Gardening equipment and additional extras are included. A unique South Okanagan property offering privacy, country living, recreation, functionality, and beautiful surroundings. All measurements should be verified by the buyer. (id:48970)
Show More