- ©MLS 1042796
- Area 1229 sq ft
- Bedrooms 2
- Bathrooms 2
- Parkings 1
Description
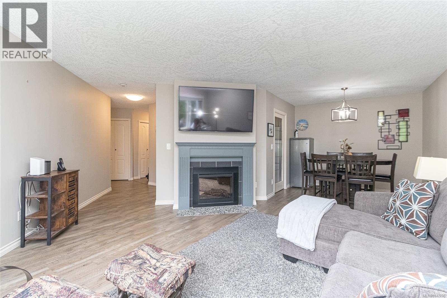
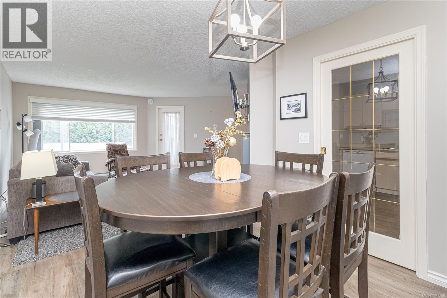
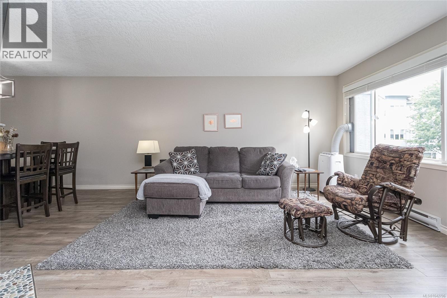
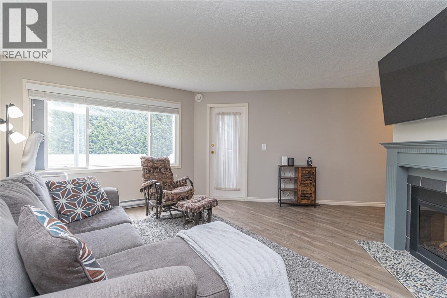
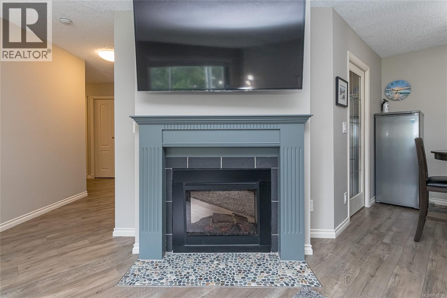
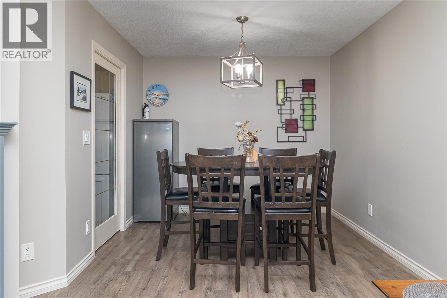
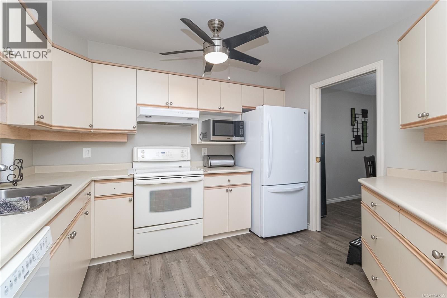
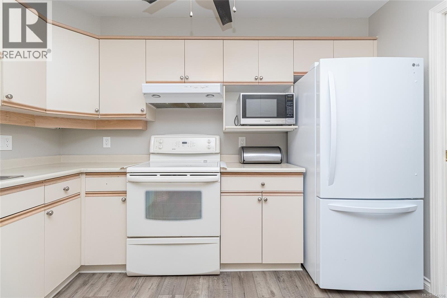
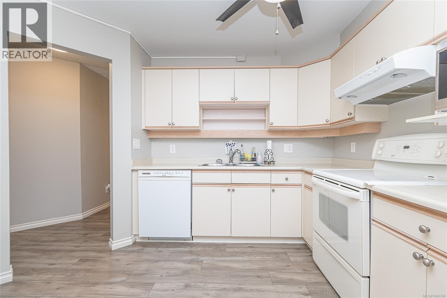
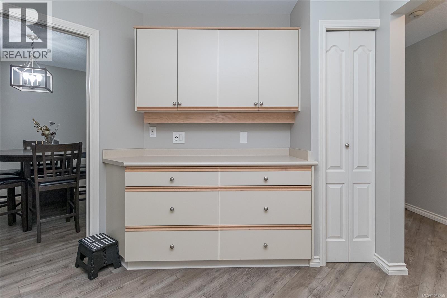
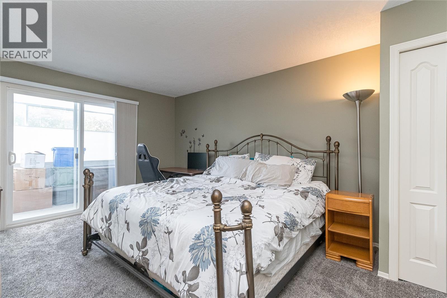
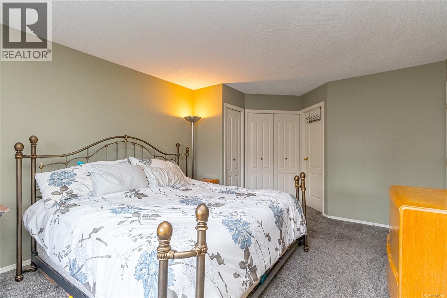
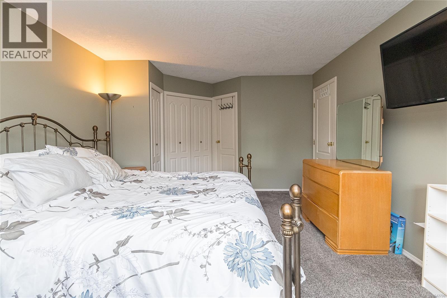
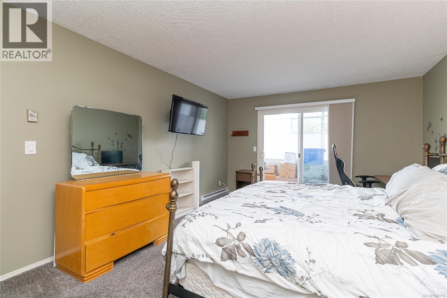
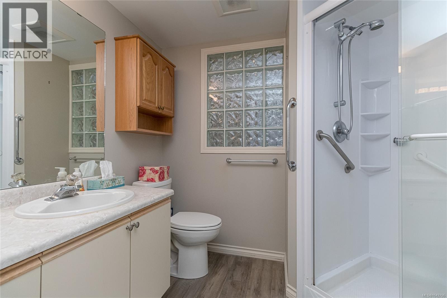
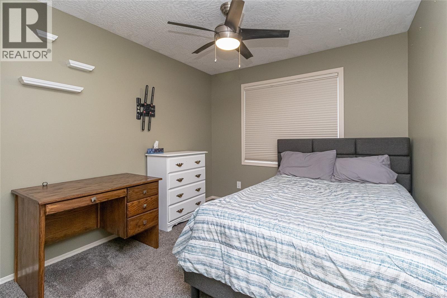
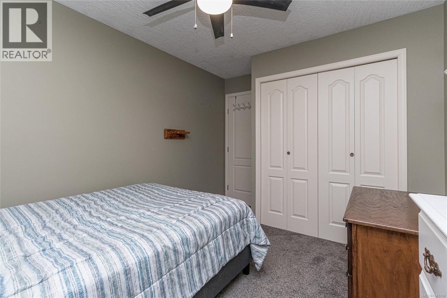
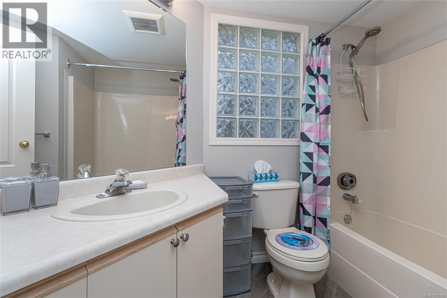
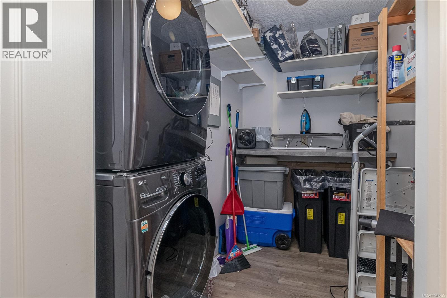
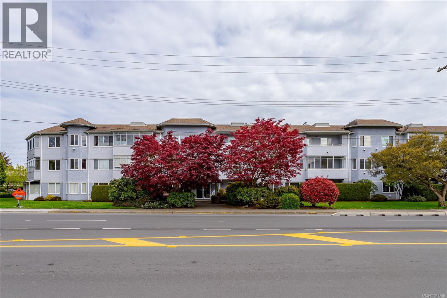
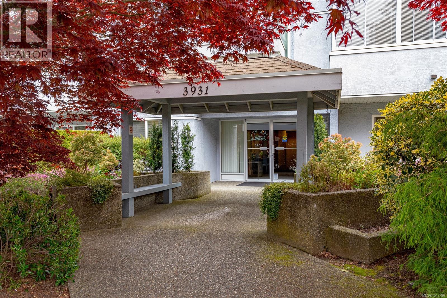
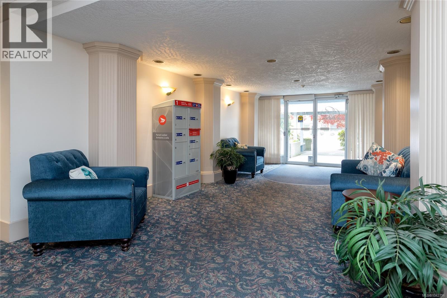
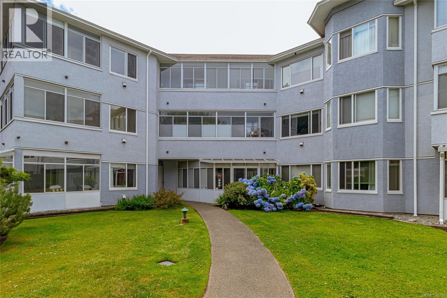
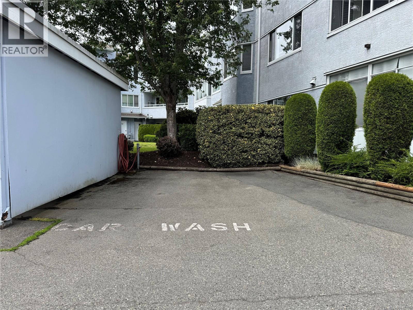
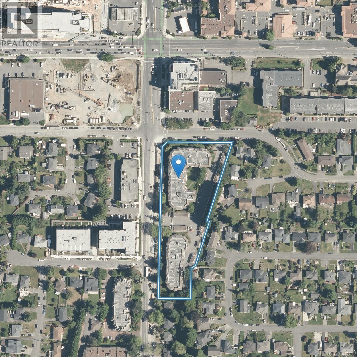
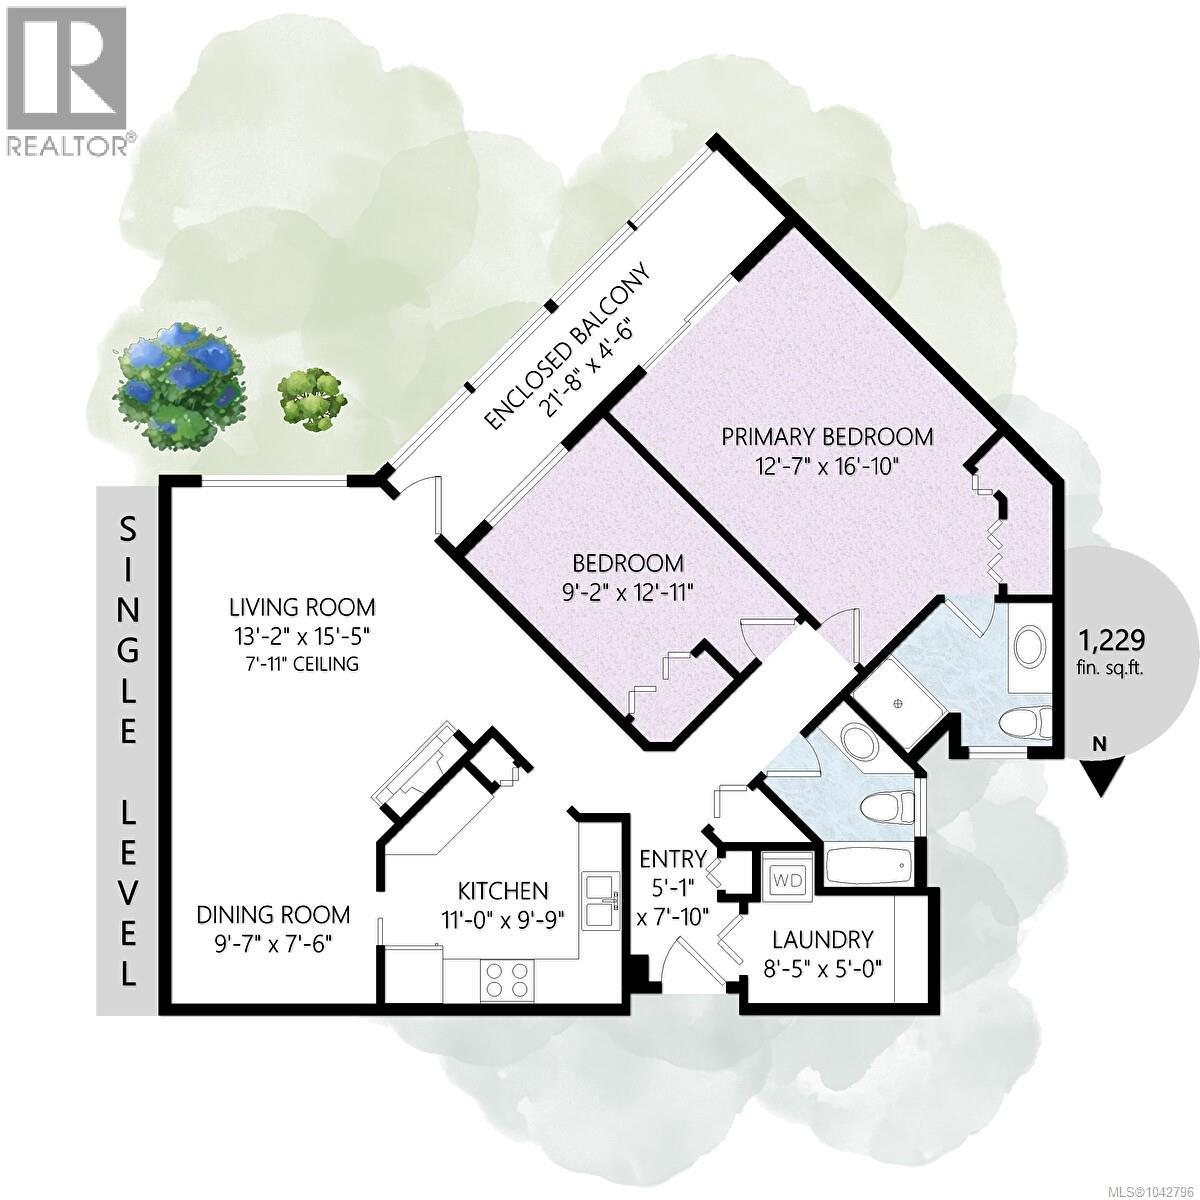
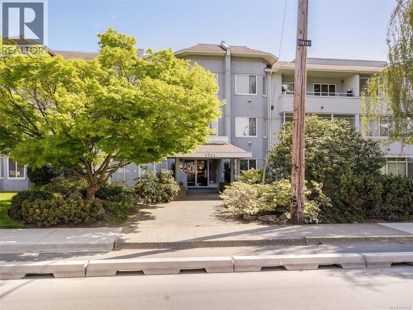
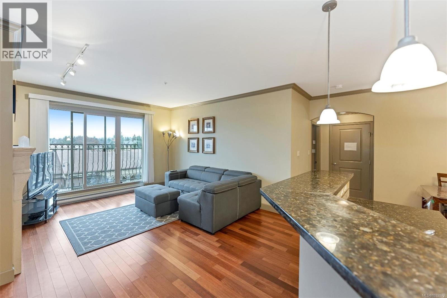
Welcome home to this spacious 2 bed, 2 bath condo in the sought-after Willows complex! Set on the quiet courtyard side of the building, this lovely home offers a generous floor plan, excellent value by price per sqft, and a large enclosed balcony for year-round enjoyment. Inside, the bright, functional layout features a spacious kitchen with excellent counter and cabinet space, a formal dining area, and a comfortable living room. The large primary bedroom includes a full ensuite, while the second bedroom, additional bathroom, and walk-in laundry room add everyday convenience. Thoughtfully updated with newer flooring and carpet, fresh paint, light fixtures, washer/dryer, laundry table, and fridge. Offered furnished and move-in ready, this pet-friendly building includes a parking stall, hospitality suite, hobby room and bike storage. Steps to Tuscany Village, groceries, restaurants, transit, bike lanes, UVic and so much more! Call today to view! (id:48970) Show More
Details
- Constructed Date: 1990
- Property Type: Single Family
- Type: Apartment
- Community: The Willows
- Neighbourhood: Mt Tolmie
- Management Company: Firm Management
- Maintenance Fee: 562.00/Monthly
Features
- Irregular lot size
- Pets Allowed With Restrictions
- Family Oriented
- Workshop
- Dishwasher
- Dryer
- Range - Electric
- Refrigerator
- Washer
- Baseboard heaters
Rooms Details For 204 3931 Shelbourne St
| Type | Level | Dimension |
|---|---|---|
| Balcony | Main level | 21'8 x 4'6 |
| Laundry room | Main level | Measurements not available x 5 ft |
| Bathroom | Main level | 4-Piece |
| Bedroom | Main level | 9'2 x 12'11 |
| Ensuite | Main level | 3-Piece |
| Primary Bedroom | Main level | 12'7 x 16'10 |
| Kitchen | Main level | 11 ft x Measurements not available |
| Dining room | Main level | 9'7 x 7'6 |
| Living room | Main level | 13'2 x 15'5 |
| Entrance | Main level | 5'1 x 7'10 |
Location
Similar Properties
For Sale
$ 525,000 $ 512 / Sq. Ft.
- 1033271 ©MLS
- 2 Bedroom
- 2 Bathroom
For Sale
$ 559,900 $ 514 / Sq. Ft.
- 1042443 ©MLS
- 2 Bedroom
- 2 Bathroom
For Sale
$ 549,000 $ 501 / Sq. Ft.
- 1033194 ©MLS
- 2 Bedroom
- 2 Bathroom
This REALTOR.ca listing content is owned and licensed by REALTOR® members of The Canadian Real Estate Association
Data provided by: Victoria Real Estate Board