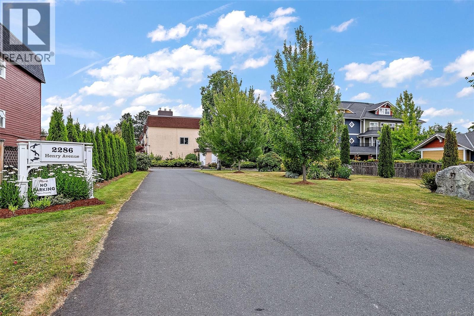
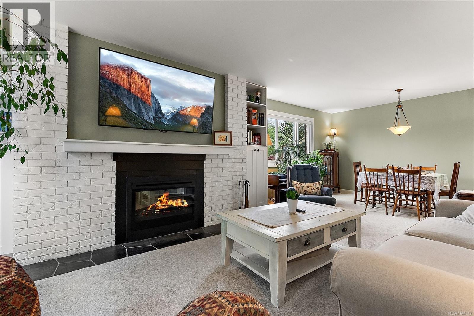
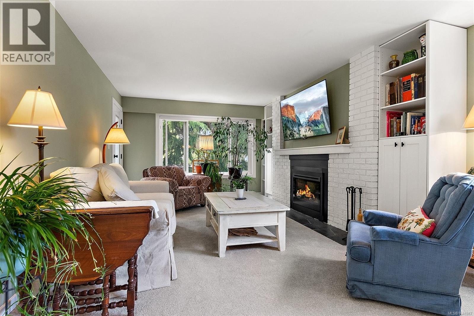
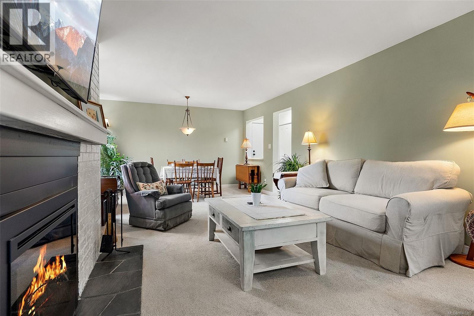
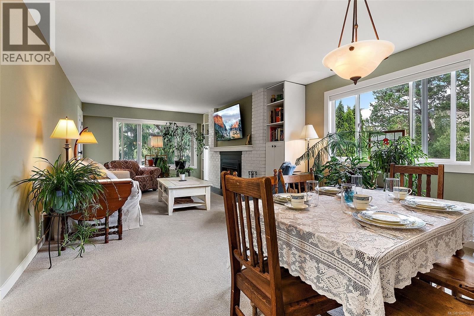
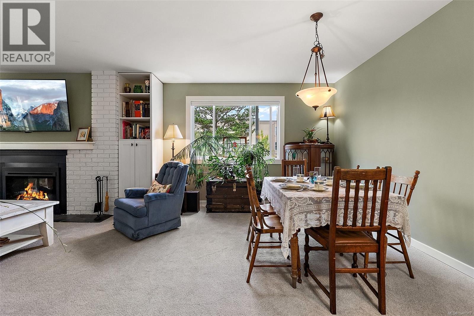
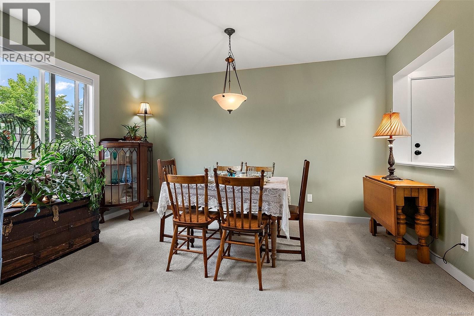
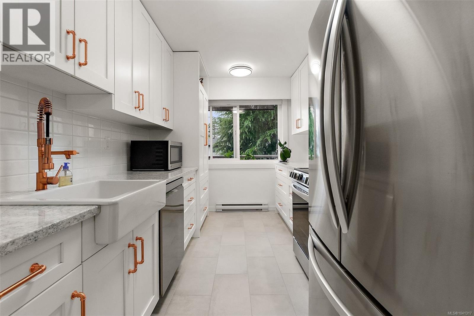
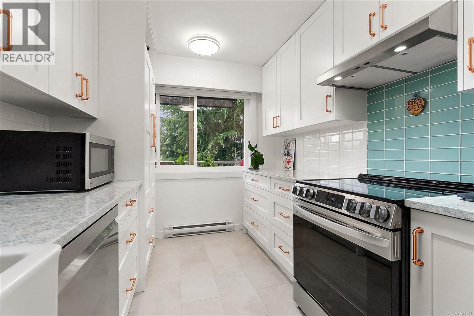
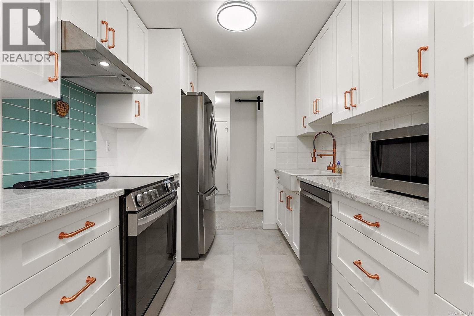
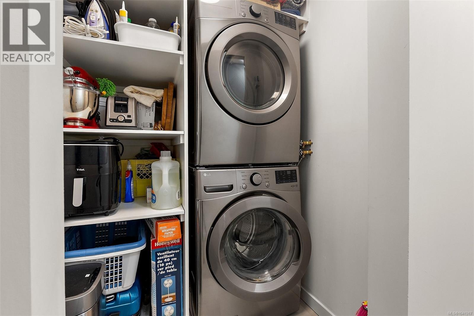
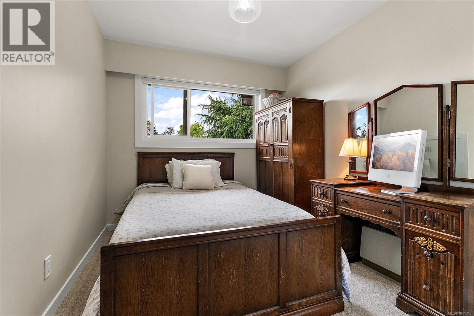
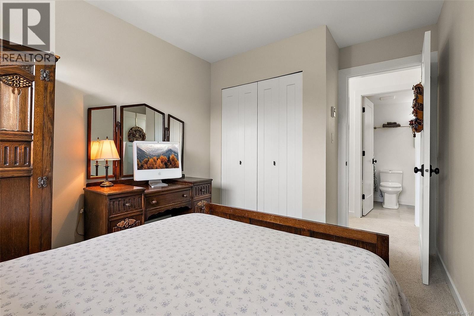
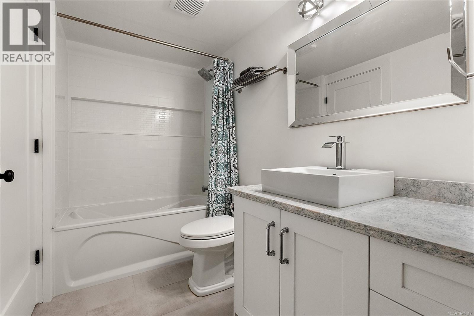
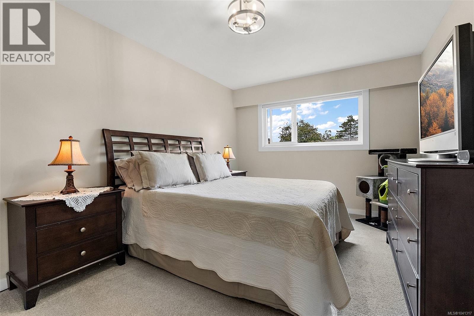
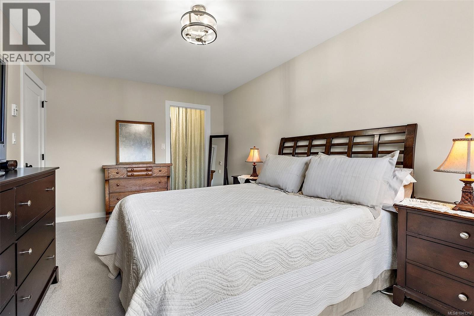
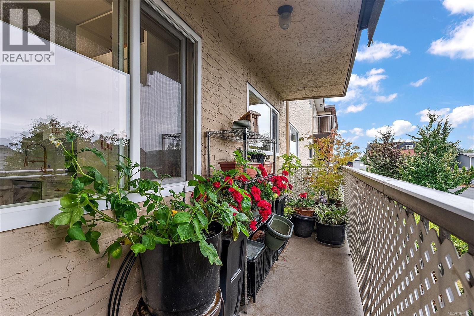
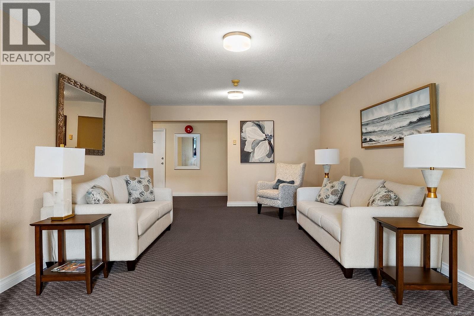
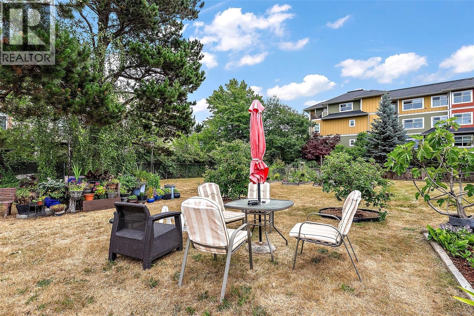
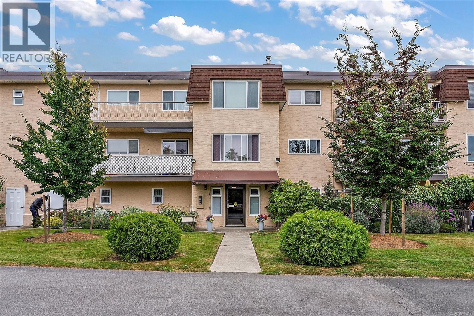
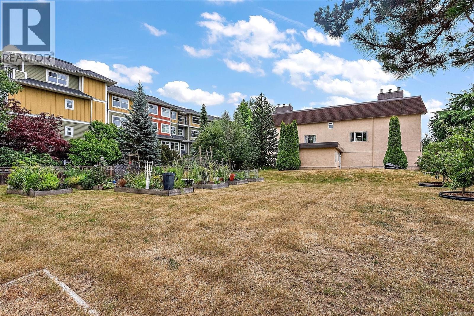
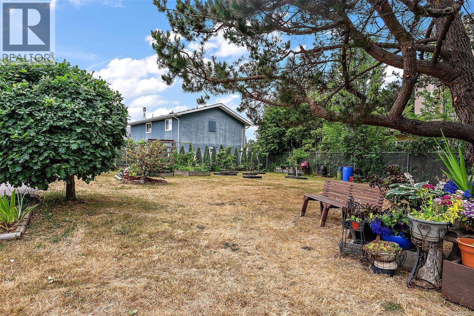
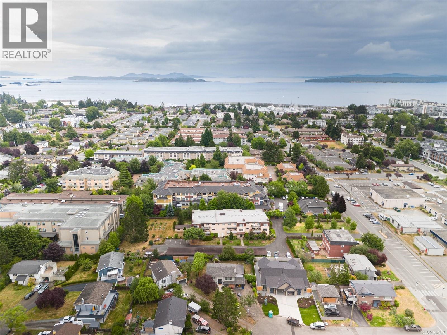
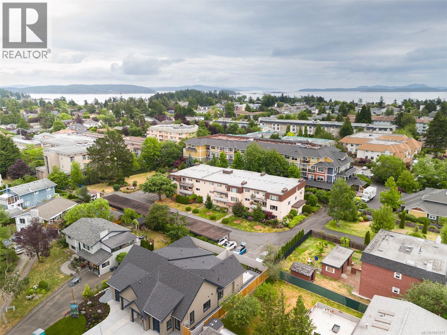
Welcome to The Claridge House, where you'll enjoy the feel of a Brand-New Home at the price of a resale condo and No GST. This beautifully renovated 2-Bedroom Corner Suite has been transformed from top to bottom. The Custom Kitchen features Soft-Close Cabinetry, Quartz Countertops, Tile & Glass Backsplash, Apron Sink, and new LG Stainless Steel Appliances. Fresh paint, new flooring, updated lighting, a Dimplex Electric Fireplace with custom built-ins, and smooth ceilings and walls create a warm, modern space. The bright open-concept living area enjoys a West-Facing Corner Location with a new patio door and private balcony. The spacious primary bedroom features a Custom Walk-In Closet, while the second bedroom is ideal for guests or a home office. In-Suite Laundry, extra storage, and a Pet-Friendly building add convenience. Enjoy this 55+ Community with a garden, minutes from Sidney's Waterfront, shops, restaurants, and amenities. HD Photos, Video, Floor Plans & Virtual Tour Online. (id:48970)
Show More