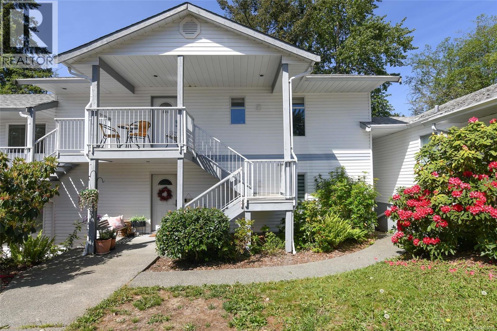
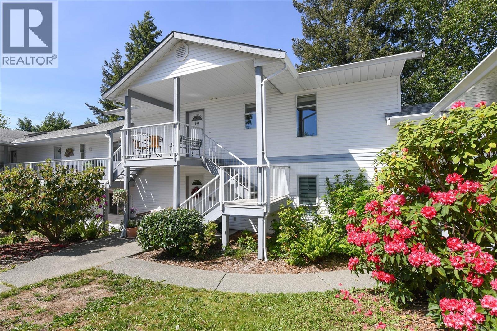
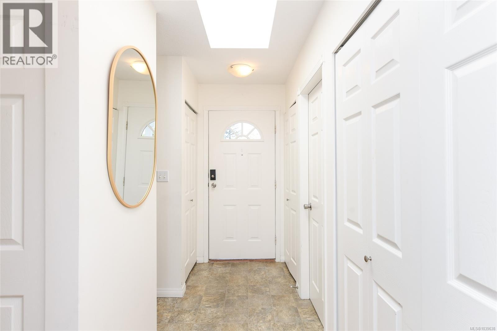
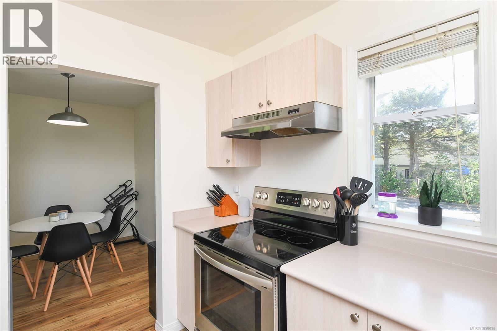
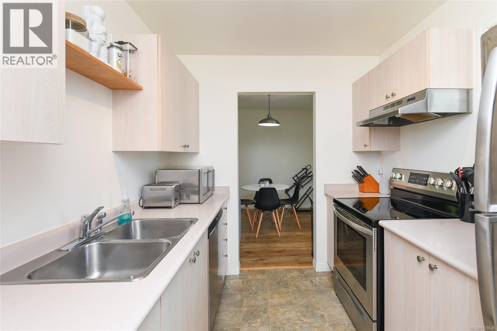
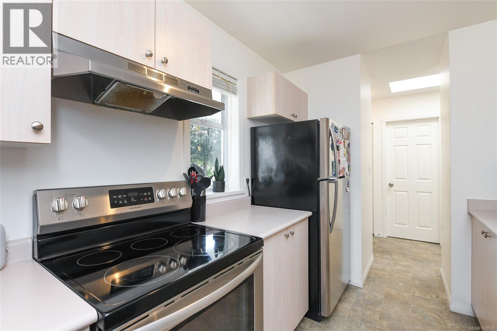
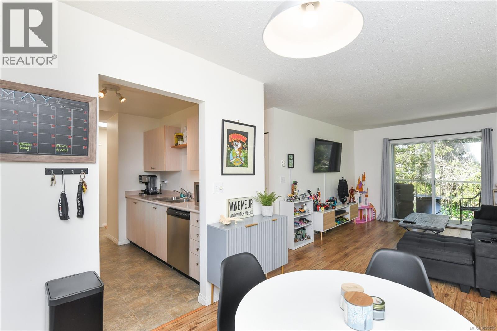
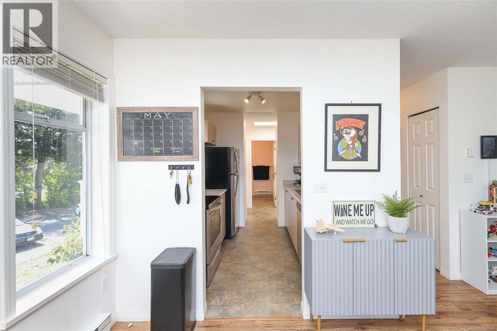
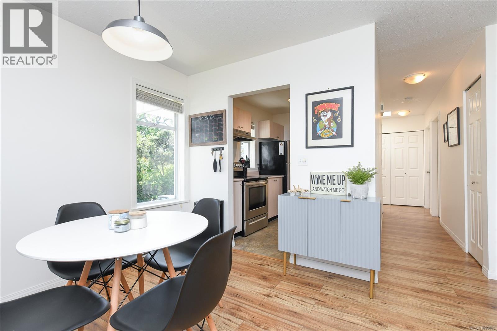
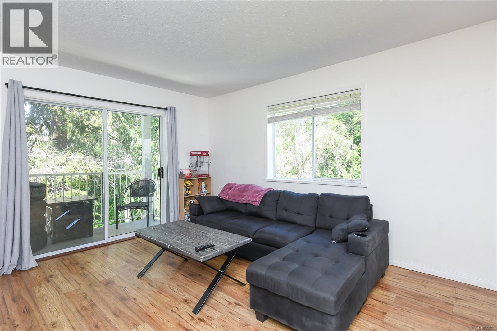
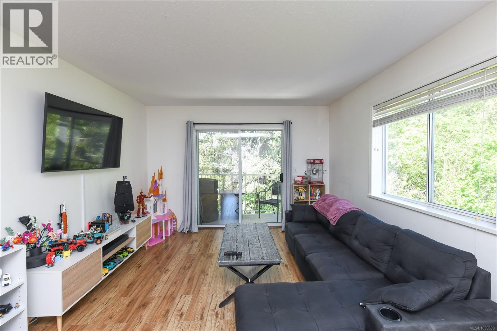
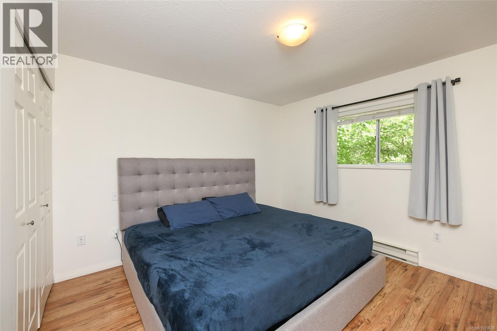
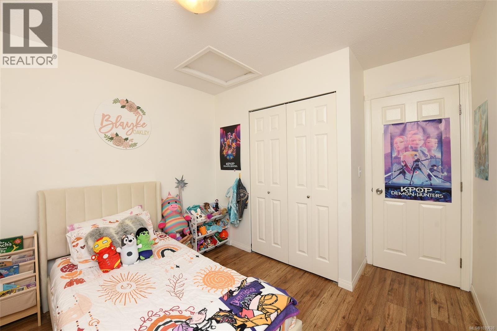
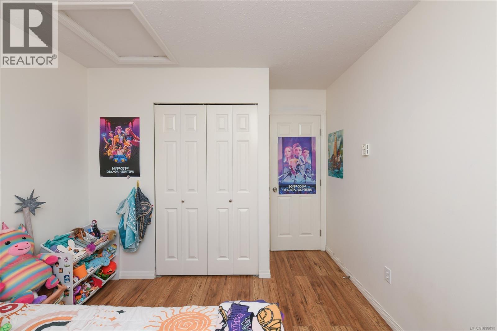
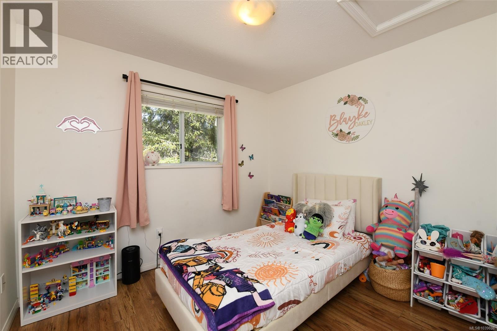
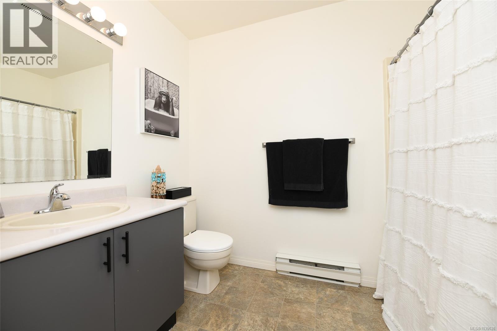
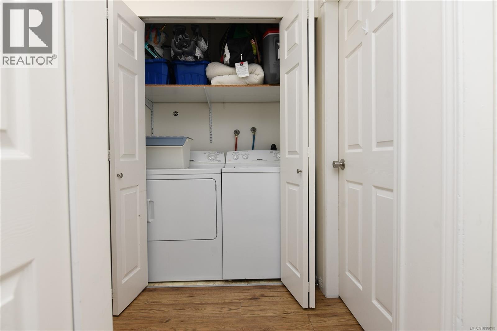
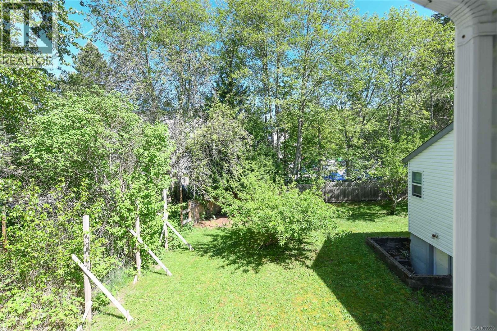
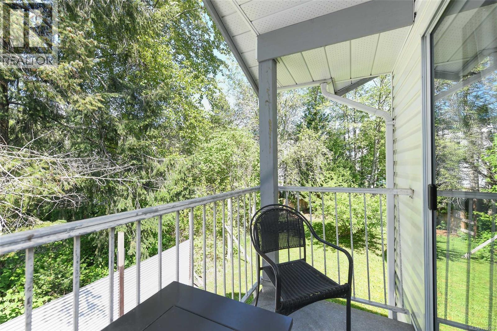
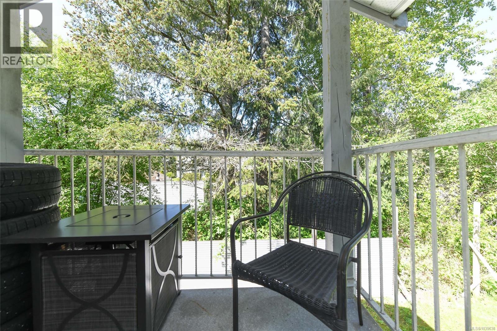
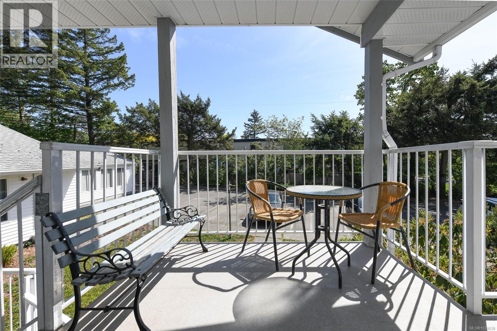
Welcome to this bright and beautifully maintained top floor condo in the heart of East Courtenay. Offering 2 bedrooms and 1 bathroom, this inviting home combines a comfortable, functional layout with plenty of natural light and an excellent location. A large skylight and sunny south facing exposure create a bright and welcoming atmosphere throughout. The updated kitchen features newer appliances, ample counter space, and a cheerful window overlooking the front entry. The spacious living and dining area flows naturally onto a private covered balcony, the perfect place to relax and enjoy peaceful views of the surrounding trees and gardens. The property is made even more inviting by a **garden revamping project currently underway**, enhancing the outdoor surroundings and overall appeal of the building. Thoughtfully cared for over the years, the condo features newer flooring, a newer hot water tank, generous storage, and the convenience of in suite laundry. This professionally managed 9 unit building has no rental restrictions, offering flexibility for homeowners and investors alike. North Island College, the hospital, shopping, parks, public transit, and numerous everyday amenities are all conveniently nearby. Whether you are a first time buyer, downsizer, or investor, this is a wonderful opportunity to own a bright, comfortable home in a desirable East Courtenay location. For more information or to arrange a private viewing, contact: Kim Rollins eXp Realty 250 203 5144 kim@kimrollins.ca(mailto:kim@kimrollins.ca) (id:48970)
Show More