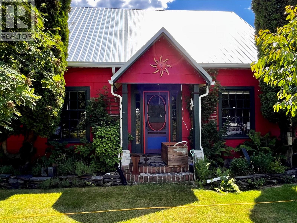
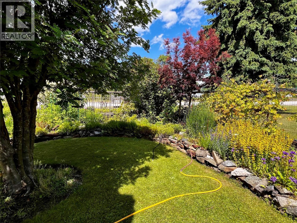
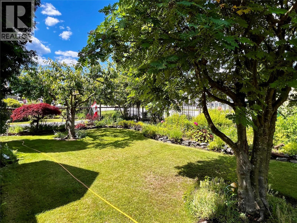
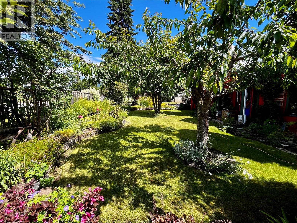
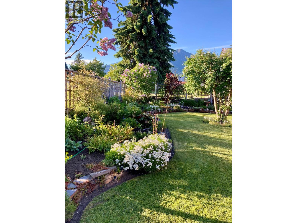
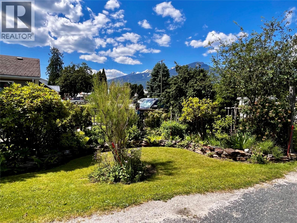
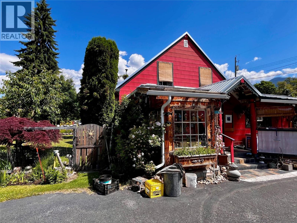
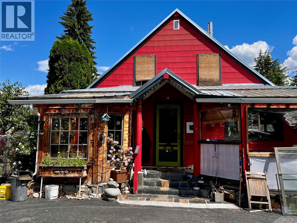
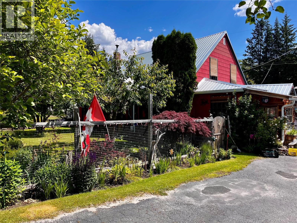
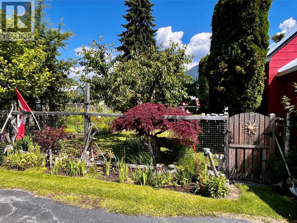
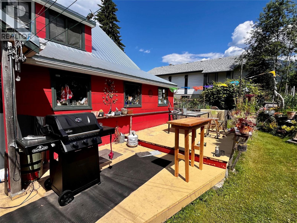
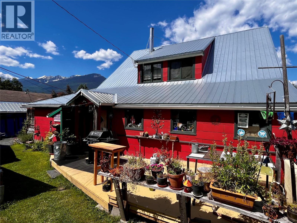
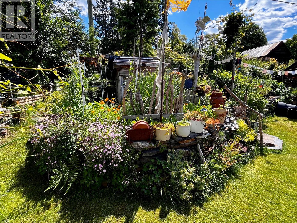
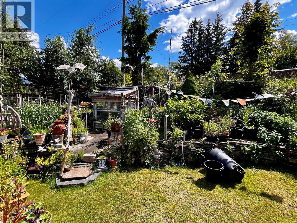
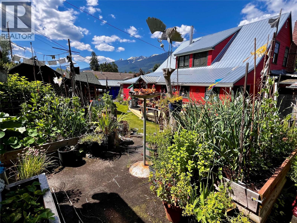
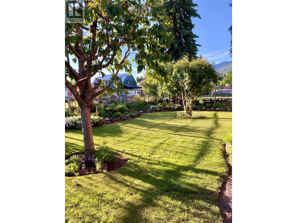
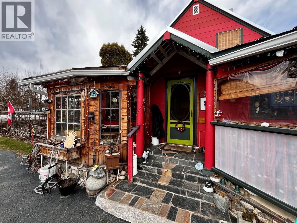
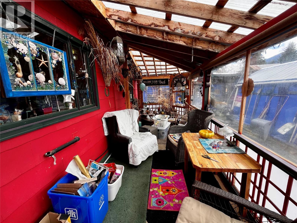
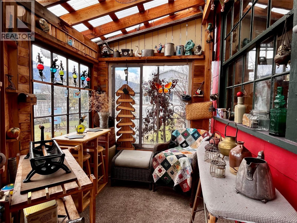
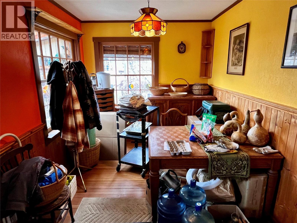
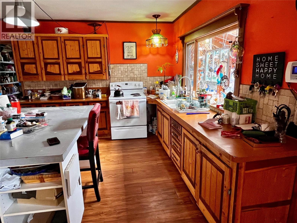
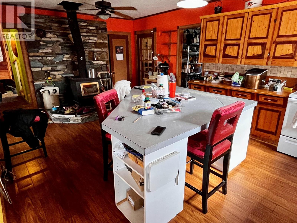
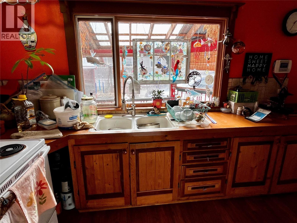
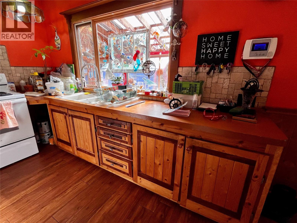
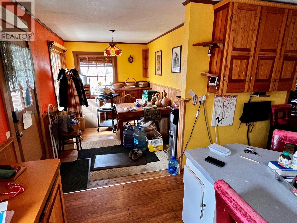
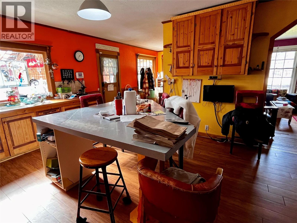
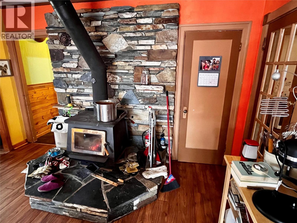
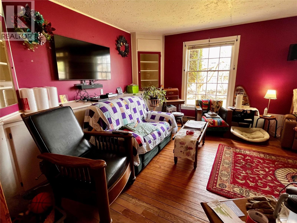
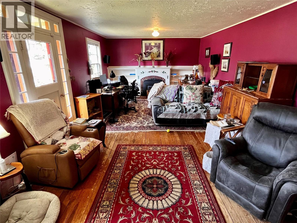
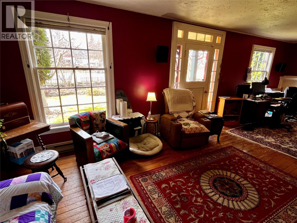
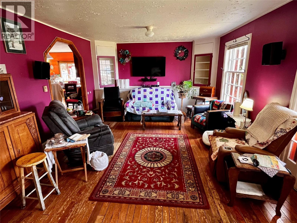
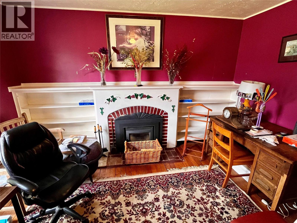
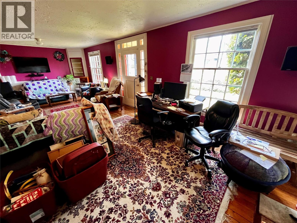
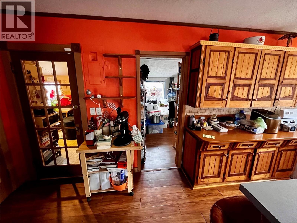
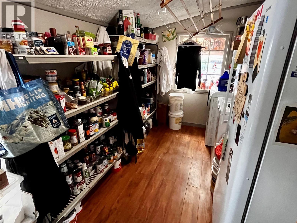
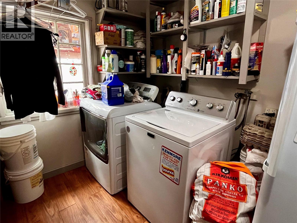
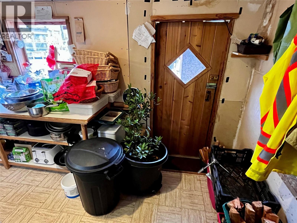
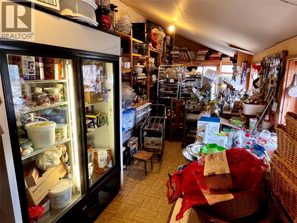
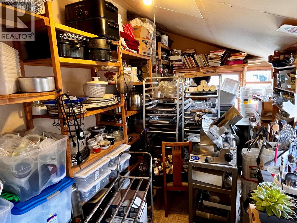
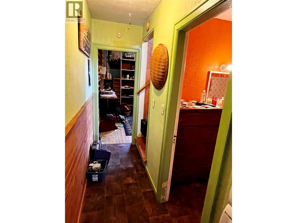
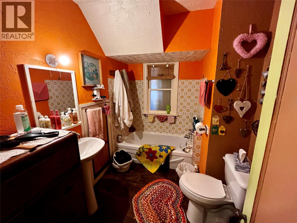
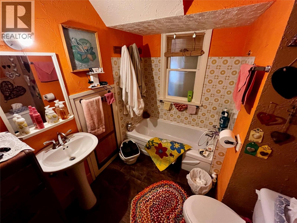
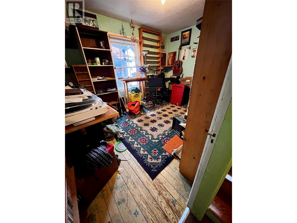
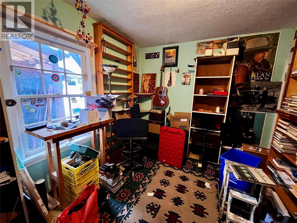
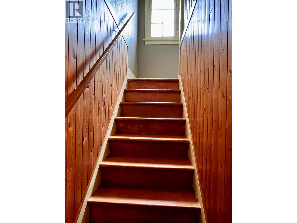
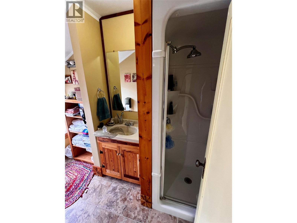
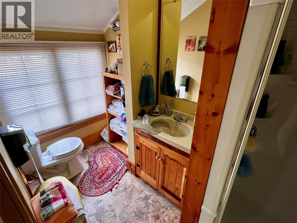
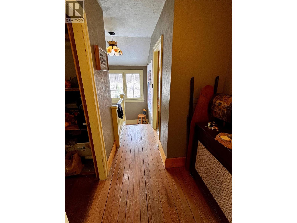
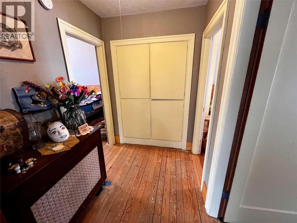
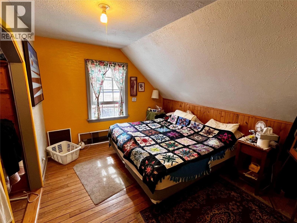
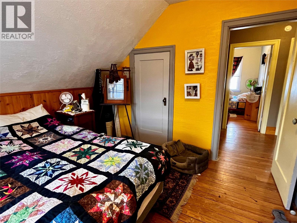
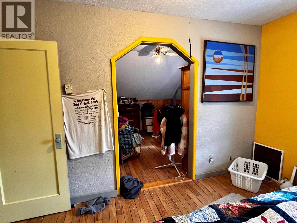
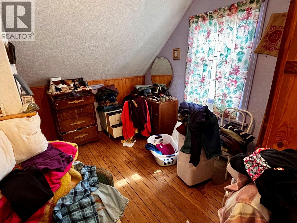
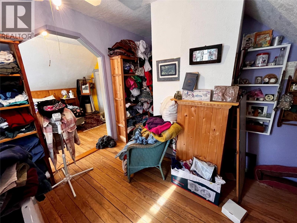
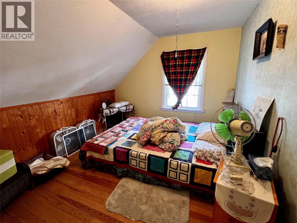
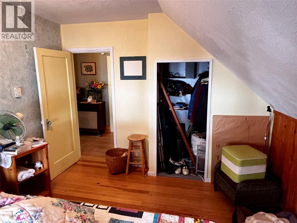
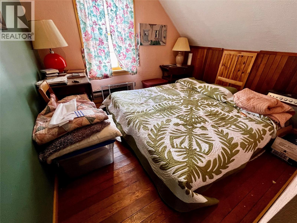
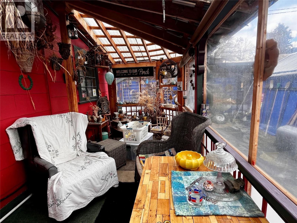
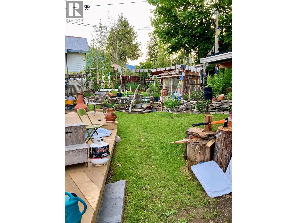
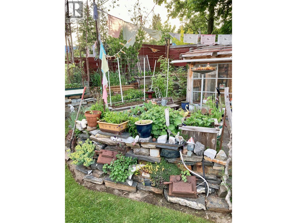
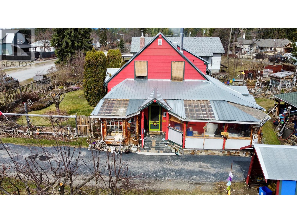
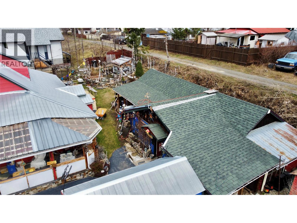
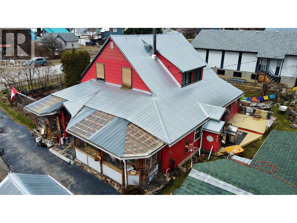
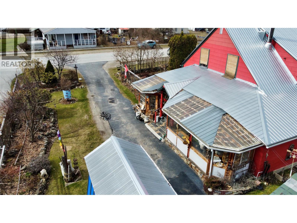
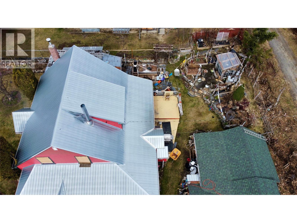
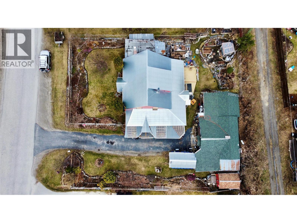
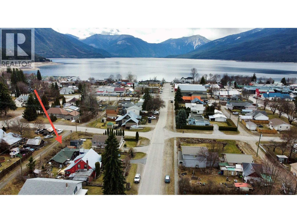
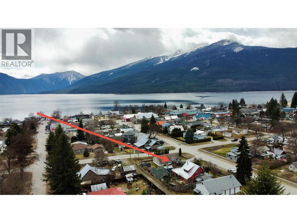
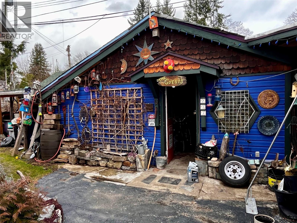
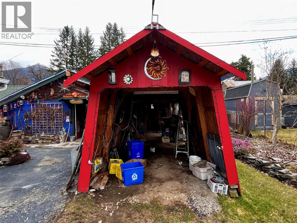
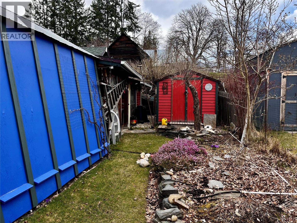
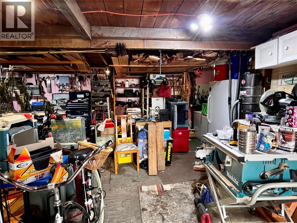
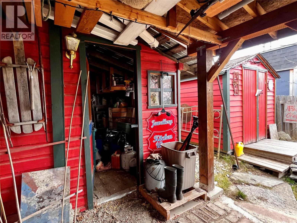
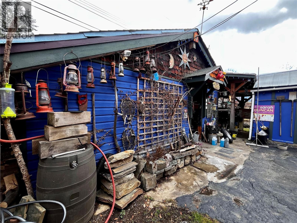
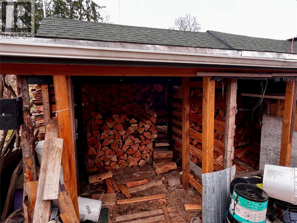
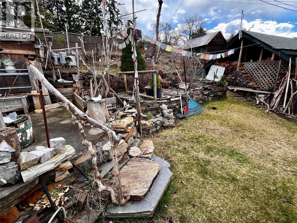
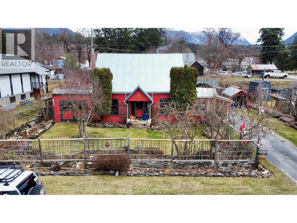
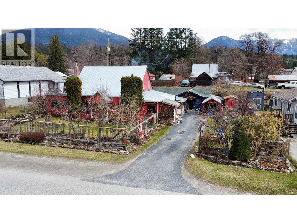
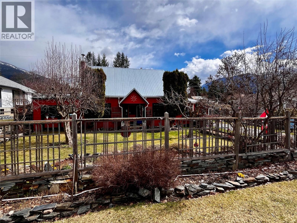
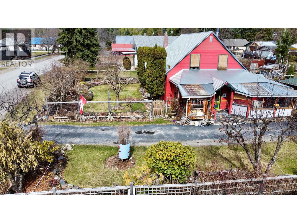
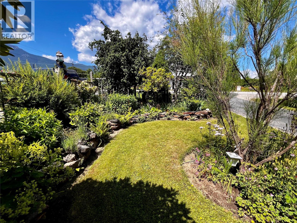
This well loved and cared for property is ready for you to fall in love with. The charming and character filled home finds 4 bedrooms and 2 bathrooms over 2 levels and is situated on a 100'x115' double lot within walking distance to Nakusp. At the main entry, there is space for a mudroom/gear room to the left and easy access to the kitchen to the right. The kitchen is generously sized with room for a large island. Nearby is a large pantry/laundry room with storage and beside that another mudroom room/storage area currently being used for a catering business with ample shelving and a couple work tables. The main floor is anchored by a large great room which could easily be a dining room on one end and living room on the other. The rest of the main level finds a full bathroom with tub and a bedroom which is being used as a music space or could be an office. Most of the flooring is covered by beautiful, older hardwood which could be refinished. Heating is via a woodstove in the kitchen or wood stove insert in the living room and baseboards in the bedrooms. Upstairs is 3 bedrooms and bathroom with shower. The primary bedroom has a converted walk-in closet. Newer roof and hot water tank. Outside is an absolute gardeners dream. There is a lifetime's worth of landscaping, perennials, trees, flowers, garden boxes, beds, and a greenhouse (most with irrigation). Outbuildings for tools, firewood and yard equipment. Workshop building is 22'x24' to tinker in. Must see to appreciate. (id:48970)
Show More