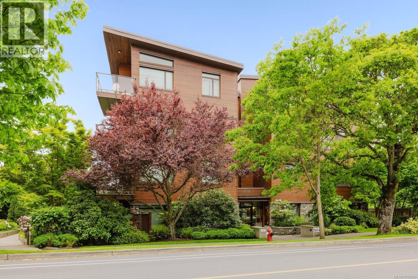
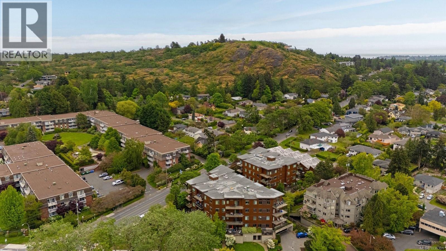
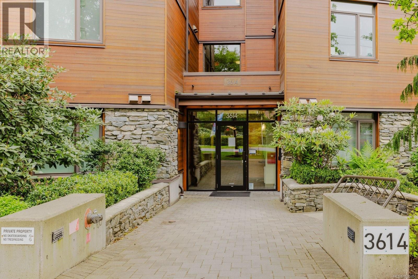
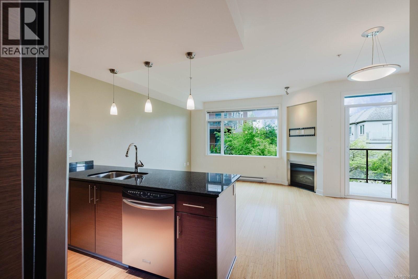
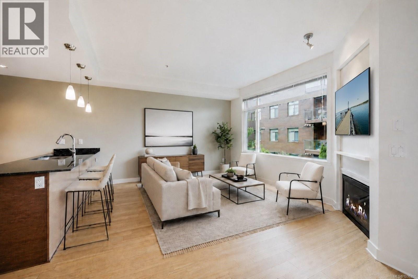
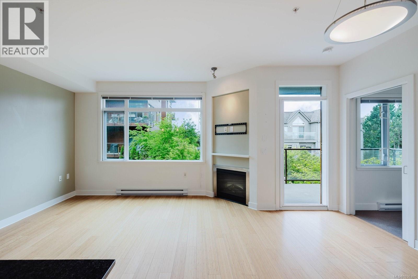
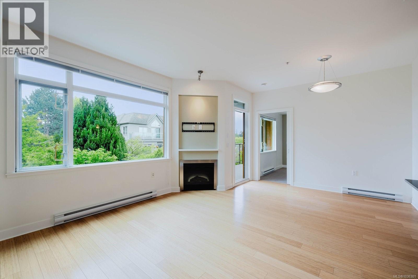
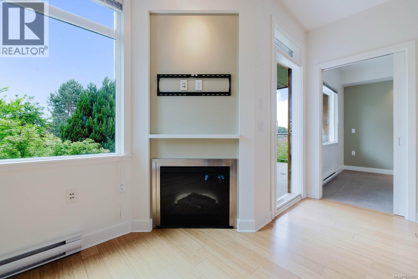
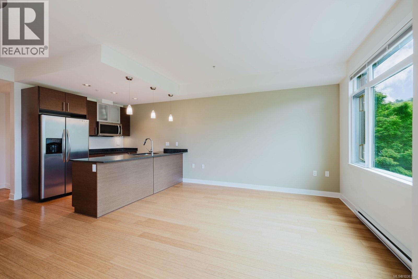
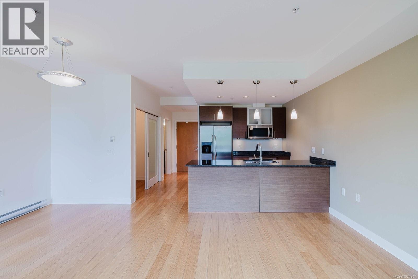
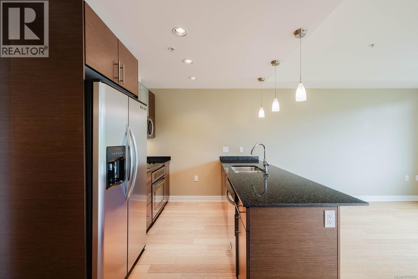
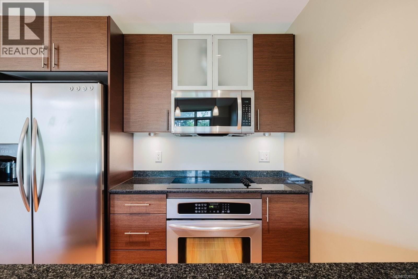
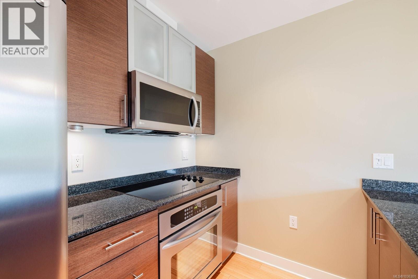
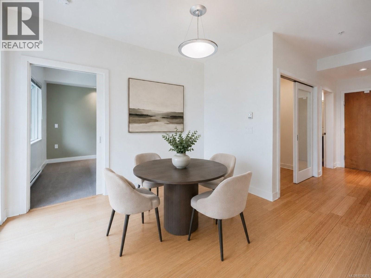
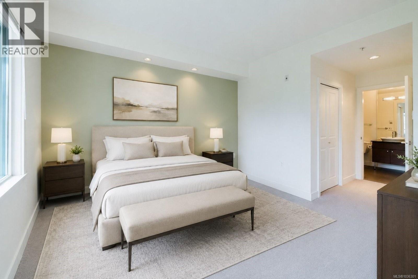
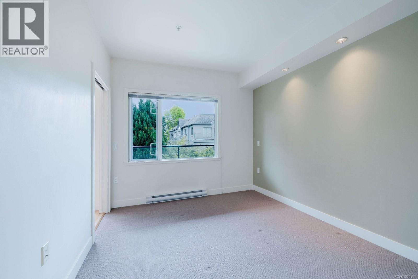
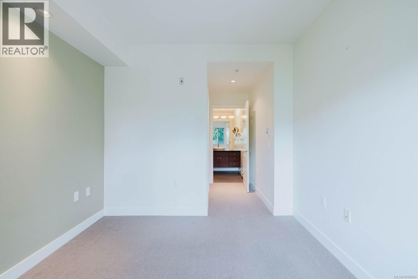
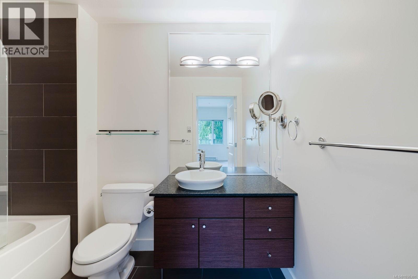
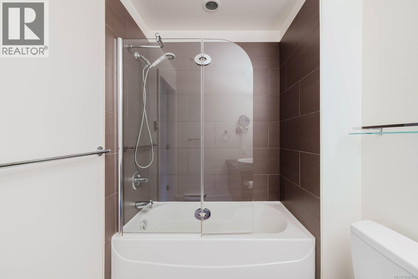
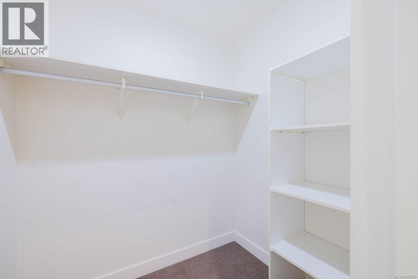
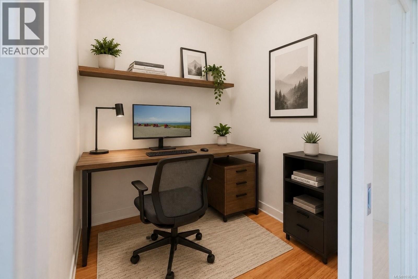
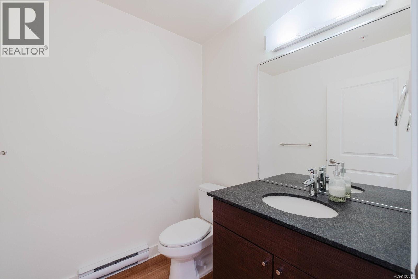
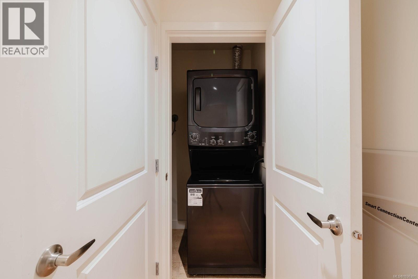
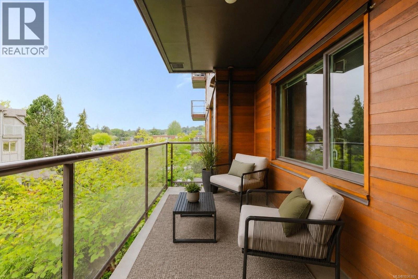
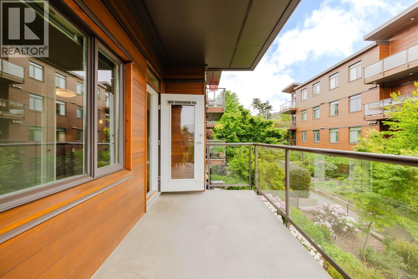
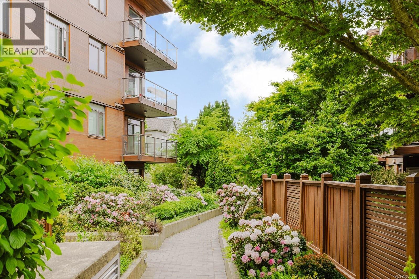
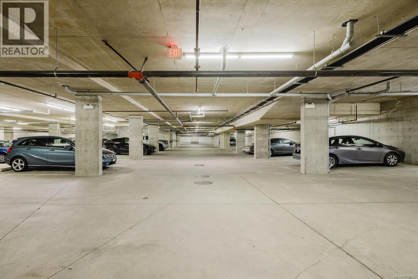
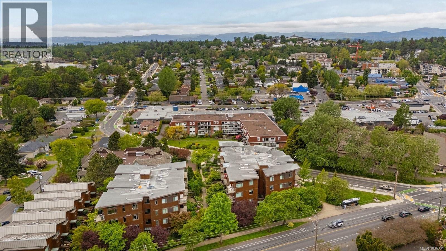
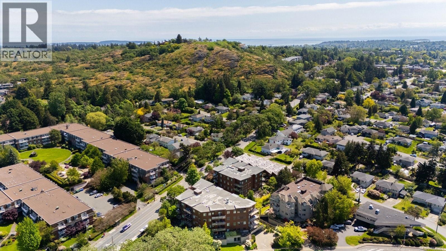
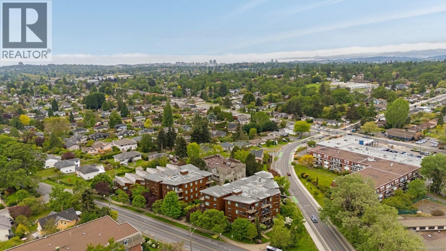
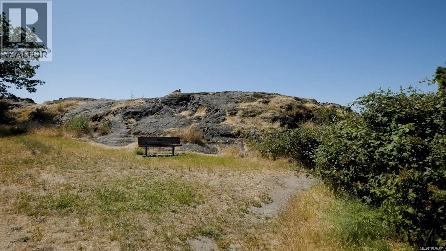
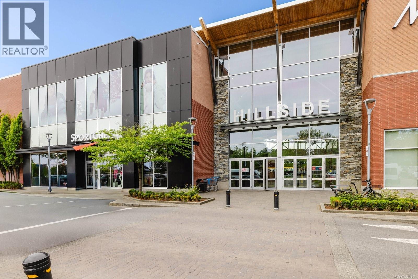
Welcome to a lifestyle that feels effortlessly connected, where comfort, convenience, and contemporary living come together in one of Victoria’s most desirable locations. This bright south-facing 1 Bed + Den, 2 Bath condo offers an ideal layout for students, professionals, or investors alike. Sunlight fills the open-concept living space and spacious balcony, perfect for relaxing, entertaining, or morning coffee. Inside, you’ll find high ceilings, granite countertops, stainless appliances, warm wood cabinetry, and a cozy fireplace. The thoughtful floorplan features a true den ideal for working from home, a generous primary bedroom with walk-in closet, and an ensuite with soaker tub. Minutes from UVic, Camosun, shopping, cafés, parks, and major transit, this home offers the ultimate walkable lifestyle. Pet-friendly, rentable, and complete with secure underground parking, storage locker, bike storage, and in-suite laundry. Easy living in a fantastic location. (id:48970)
Show More