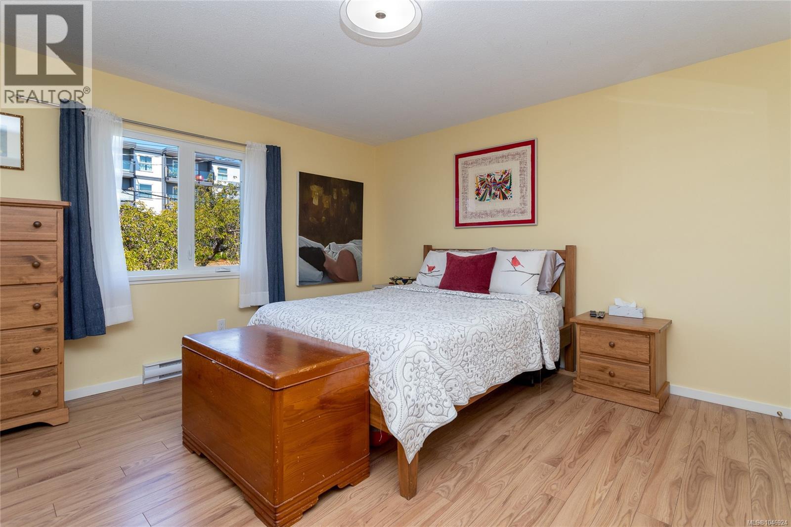
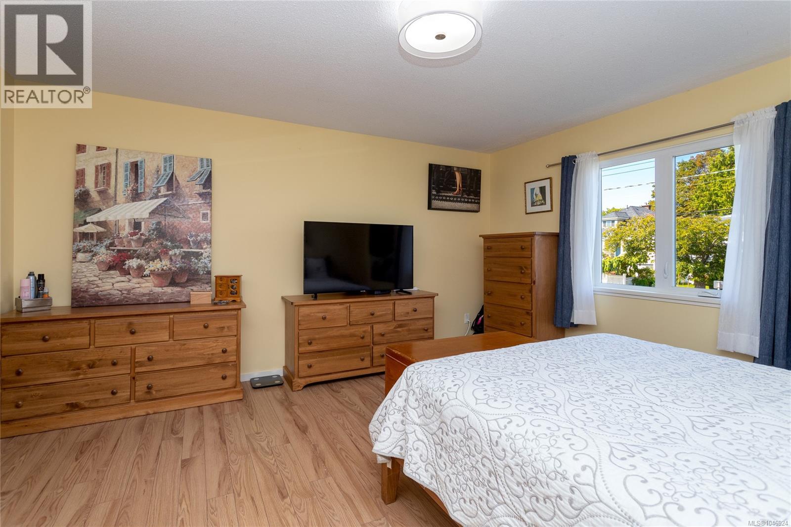
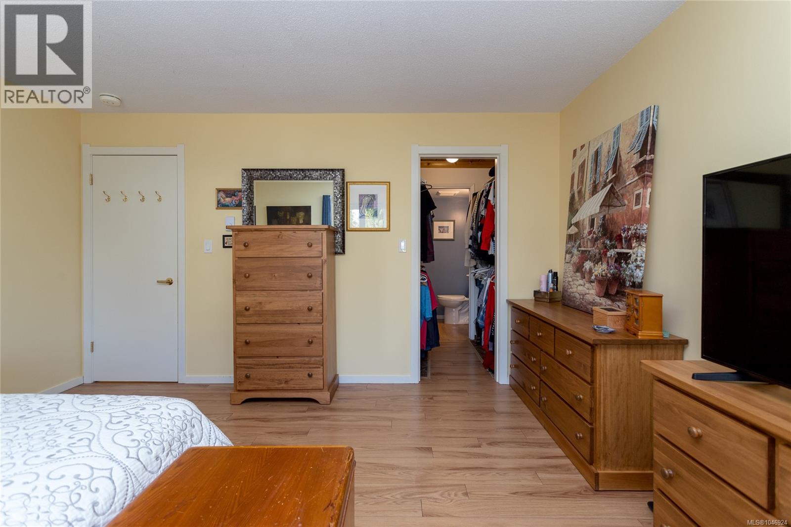
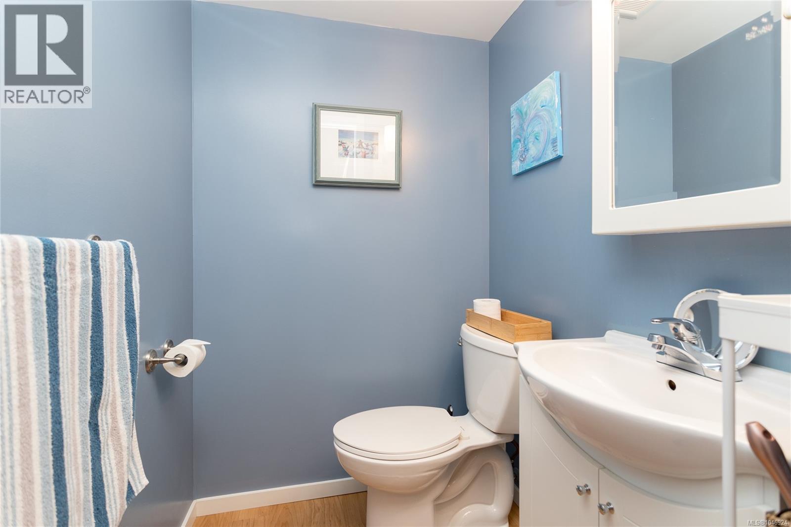
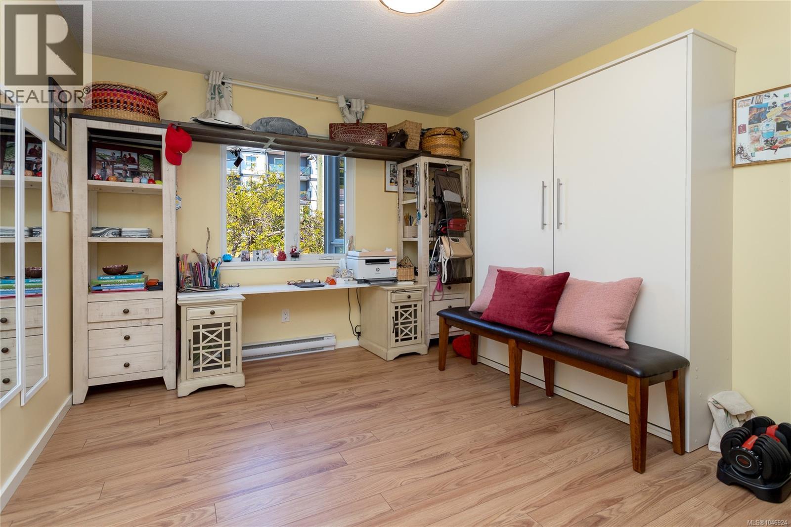
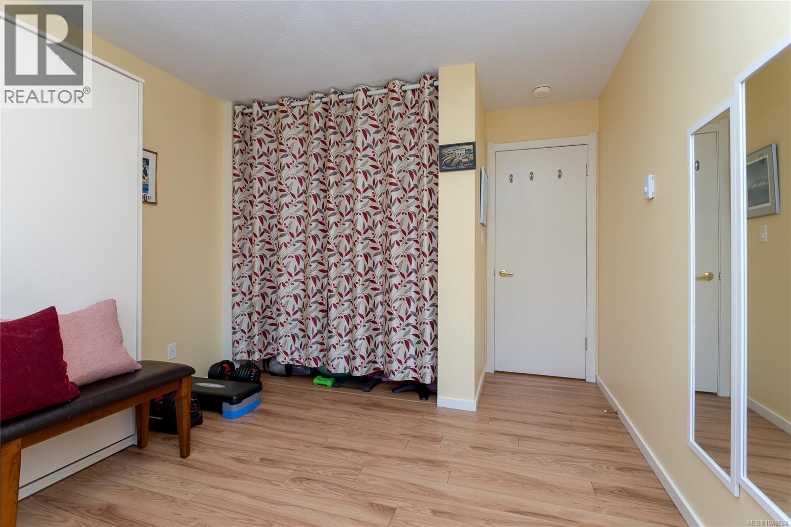
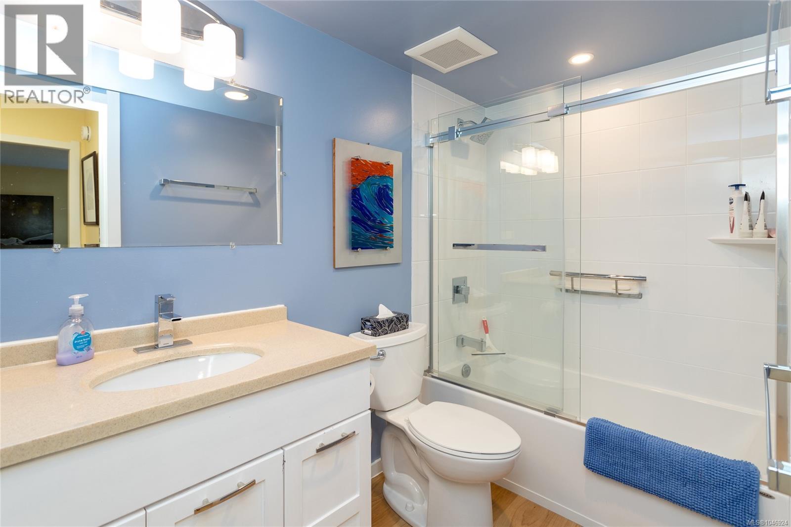
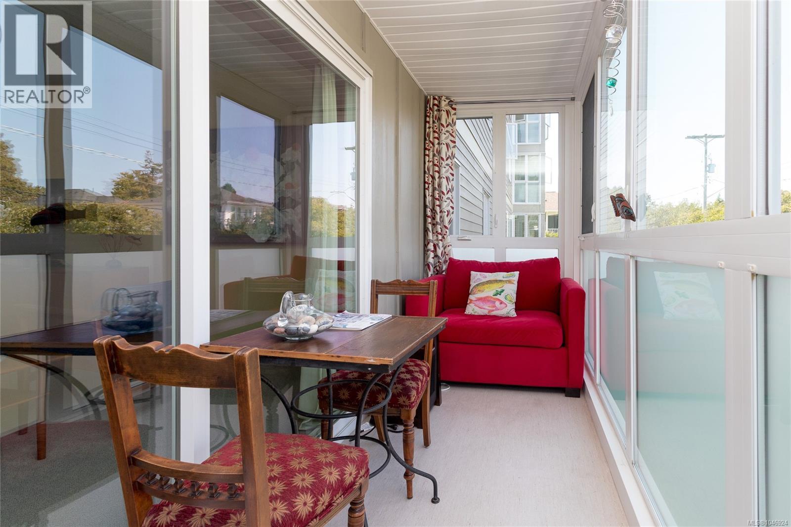
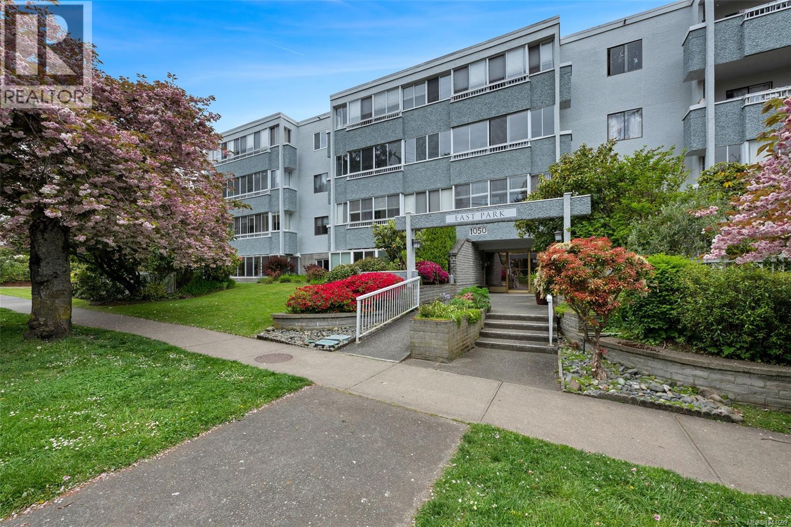
- ©MLS 1046924
- Area 1152 sq ft
- Bedrooms 2
- Bathrooms 2
- Parkings 1
Description
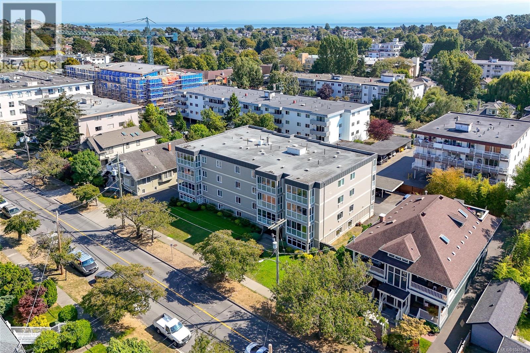
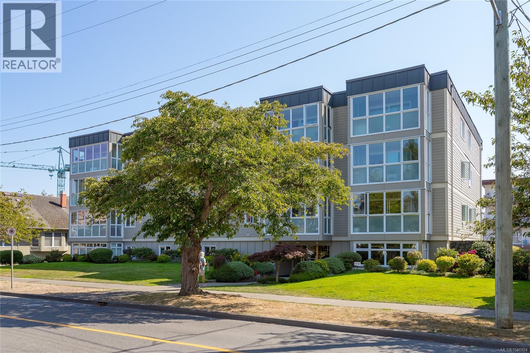
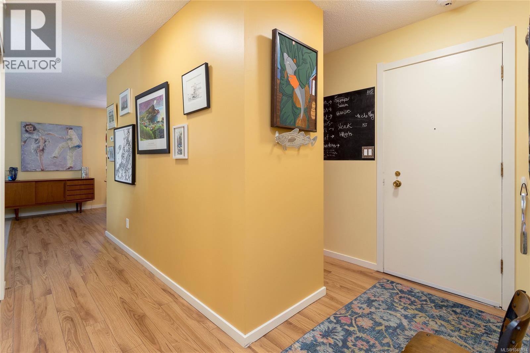
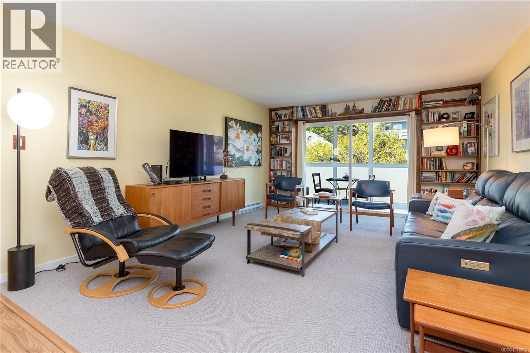
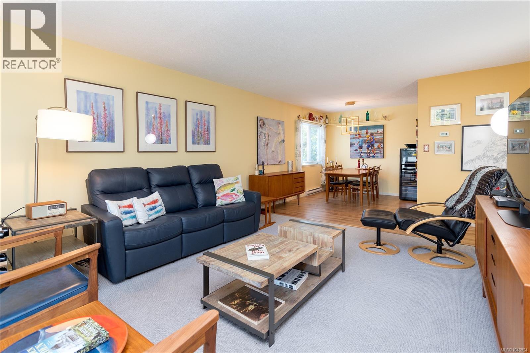
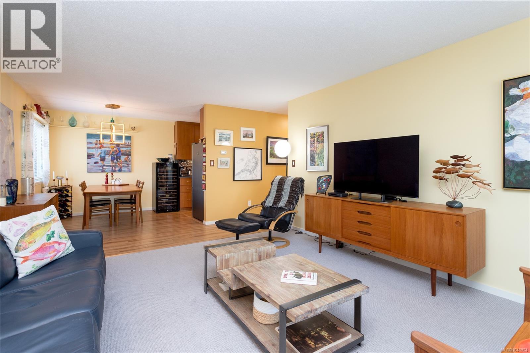
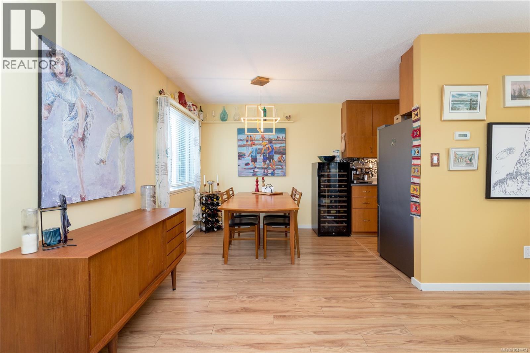
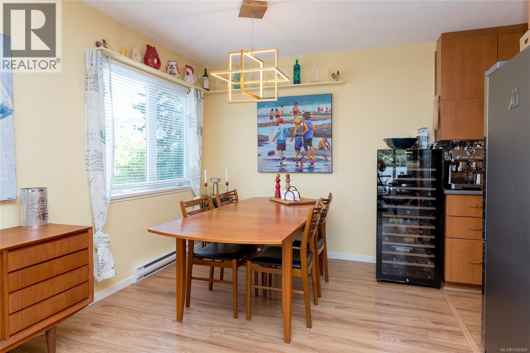
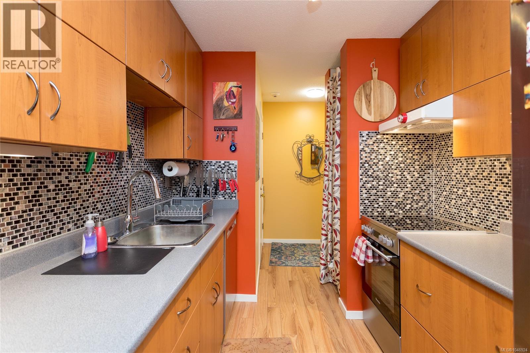
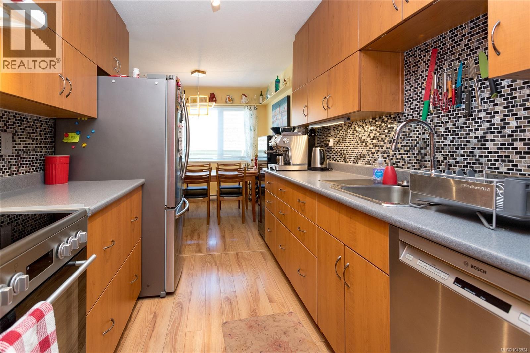
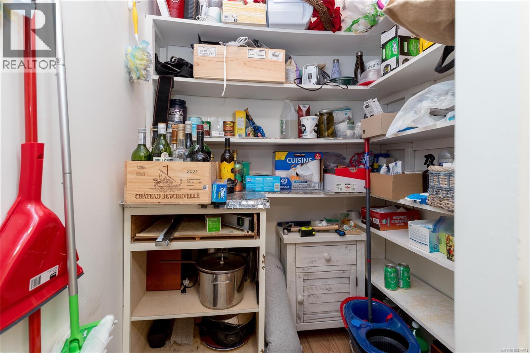
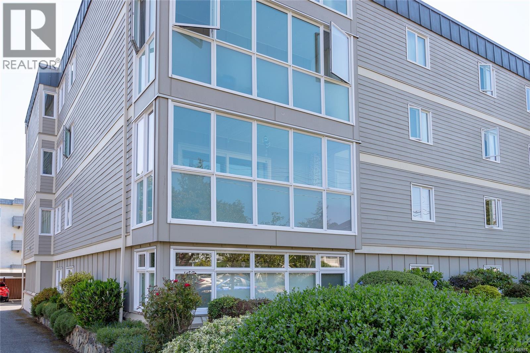
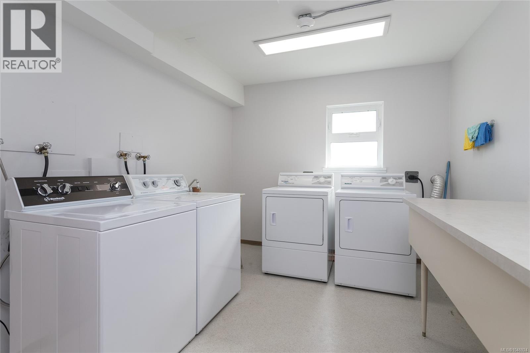
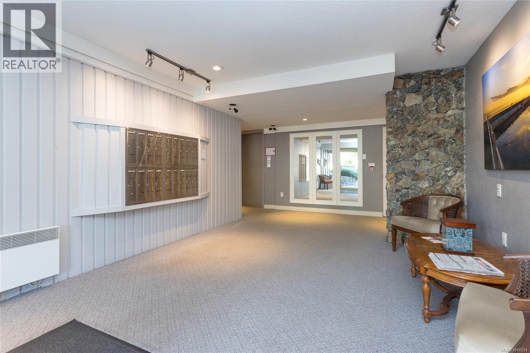
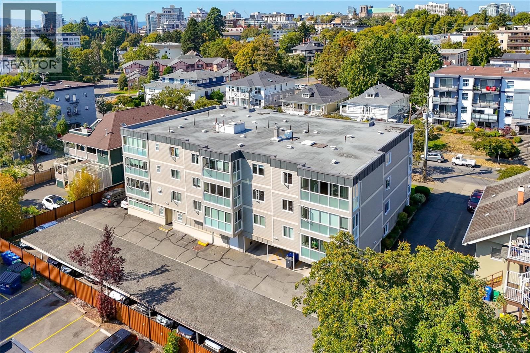
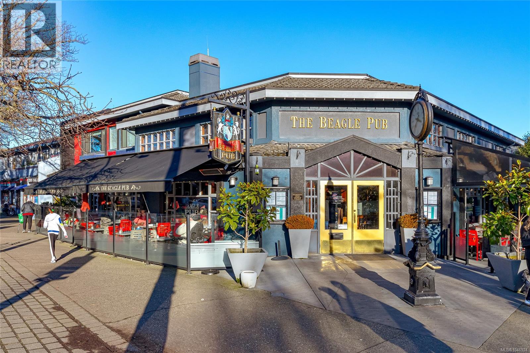
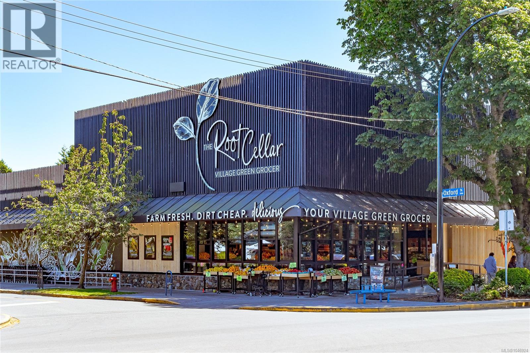
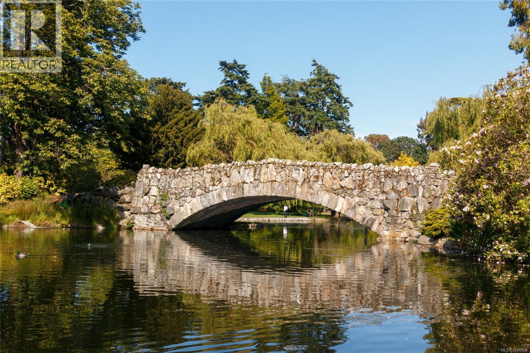
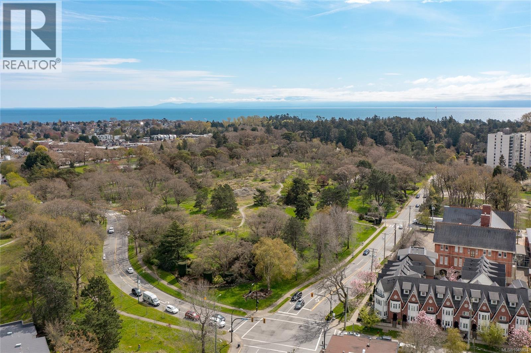
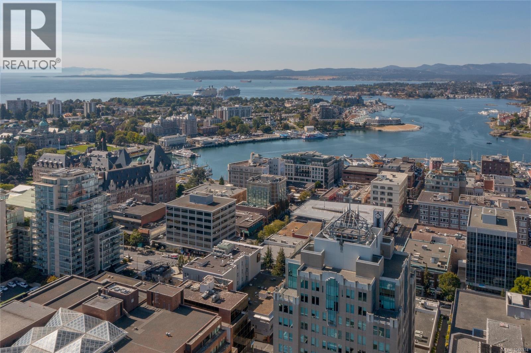
Turnkey corner-unit living in the heart of Cook Street Village! This bright, immaculate 2-bedroom, 2-bathroom home offers a spacious 1,152 sq. ft. layout with comfortable proportions, a generous living room and a large primary suite with walk-through closet & ensuite. Enjoy the updated kitchen with pantry room, recently renovated main bath & private enclosed balcony: a quiet observatory for the rhythm of the street. Other recent enhancements: laminate flooring/living room carpet (2024), light fixtures (2022-24), Murphy Bed in 2nd bedroom & updated appliances. This is a clean, well-maintained building with covered parking, common meeting/recreation room and workshop. Steps to shops, restaurants and everyday amenities, with Beacon Hill Park, Dallas Road and Downtown Victoria within easy walking distance. Friendly neighbours and a welcoming community complete this move-in-ready home! Don't miss out on this amazing opportunity for relocation to the amazing Cook Street Village community! (id:48970) Show More
Details
- Constructed Date: 1974
- Property Type: Single Family

- Type: Apartment
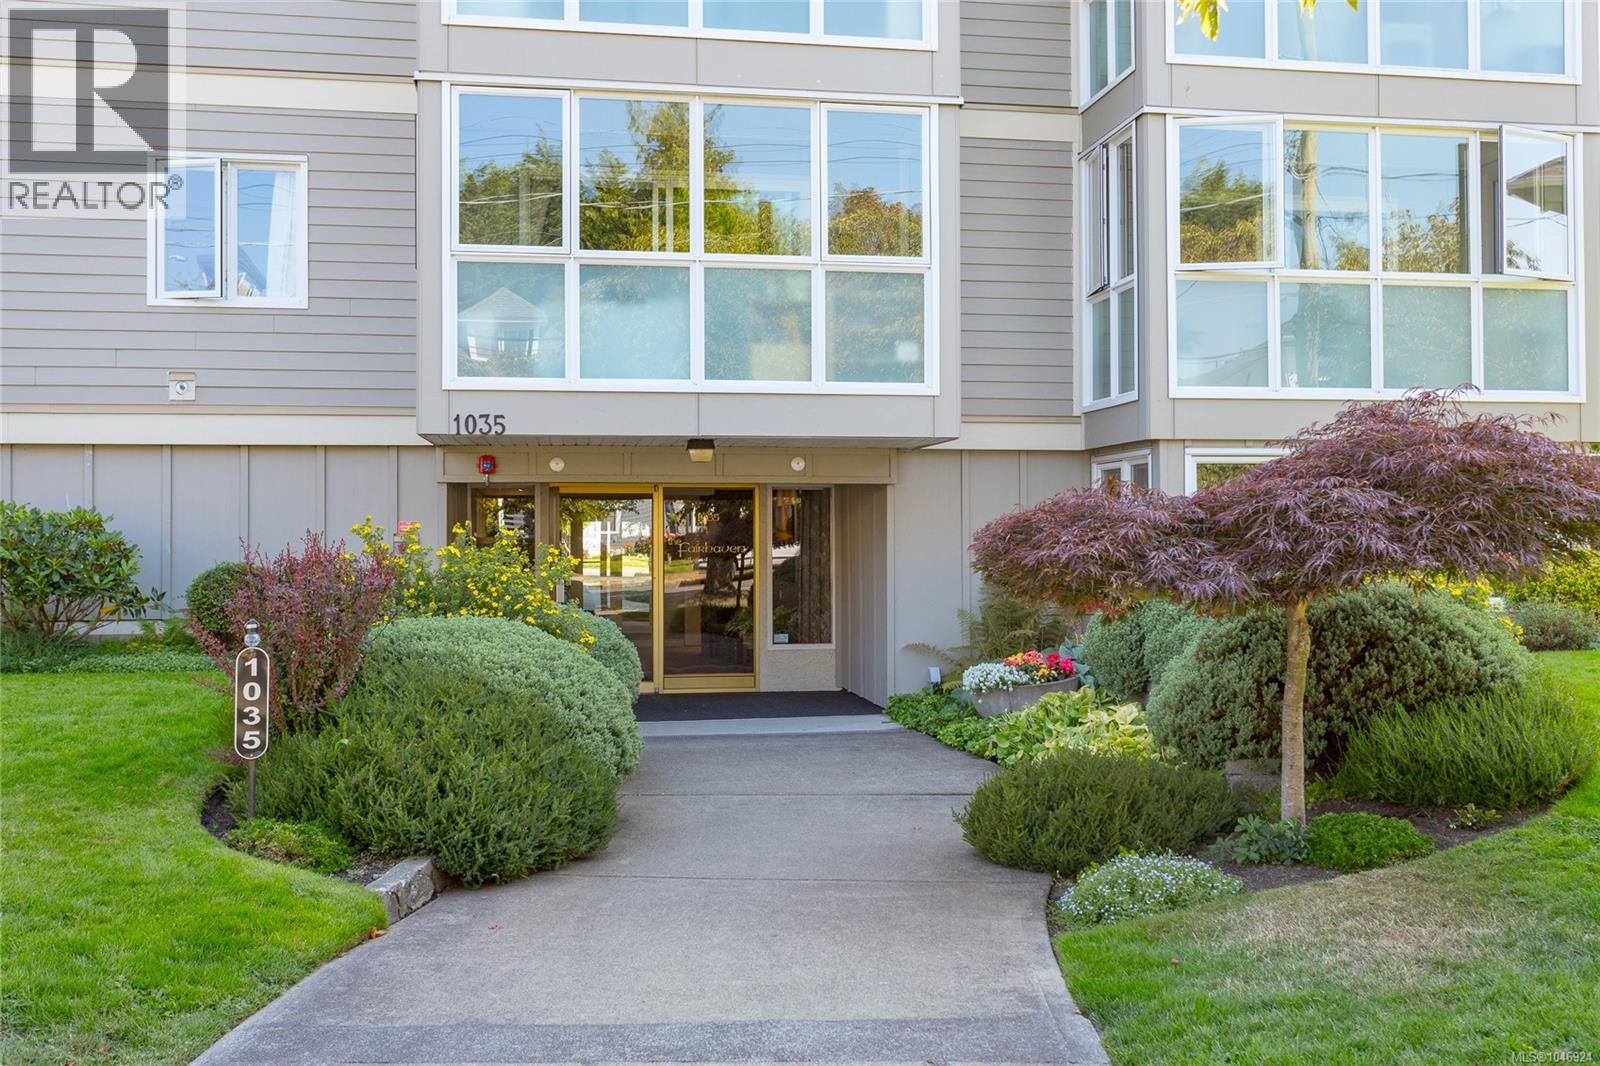
- Community: The Fairhaven
- Neighbourhood: Fairfield West
- Management Company: South Island Property Mgt
- Maintenance Fee: 595.00/Monthly
Features
- Pets Allowed With Restrictions
- Family Oriented
- Baseboard heaters
Rooms Details For 203 1035 Southgate St
| Type | Level | Dimension |
|---|---|---|
| Sunroom | Main level | 16' x 5' |
| Bedroom | Main level | 10' x 12' |
| Ensuite | Main level | 2-Piece |
| Bathroom | Main level | 4-Piece |
| Primary Bedroom | Main level | 14' x 15' |
| Kitchen | Main level | 9' x 8' |
| Dining room | Main level | 9' x 12' |
| Living room | Main level | 13' x 16' |
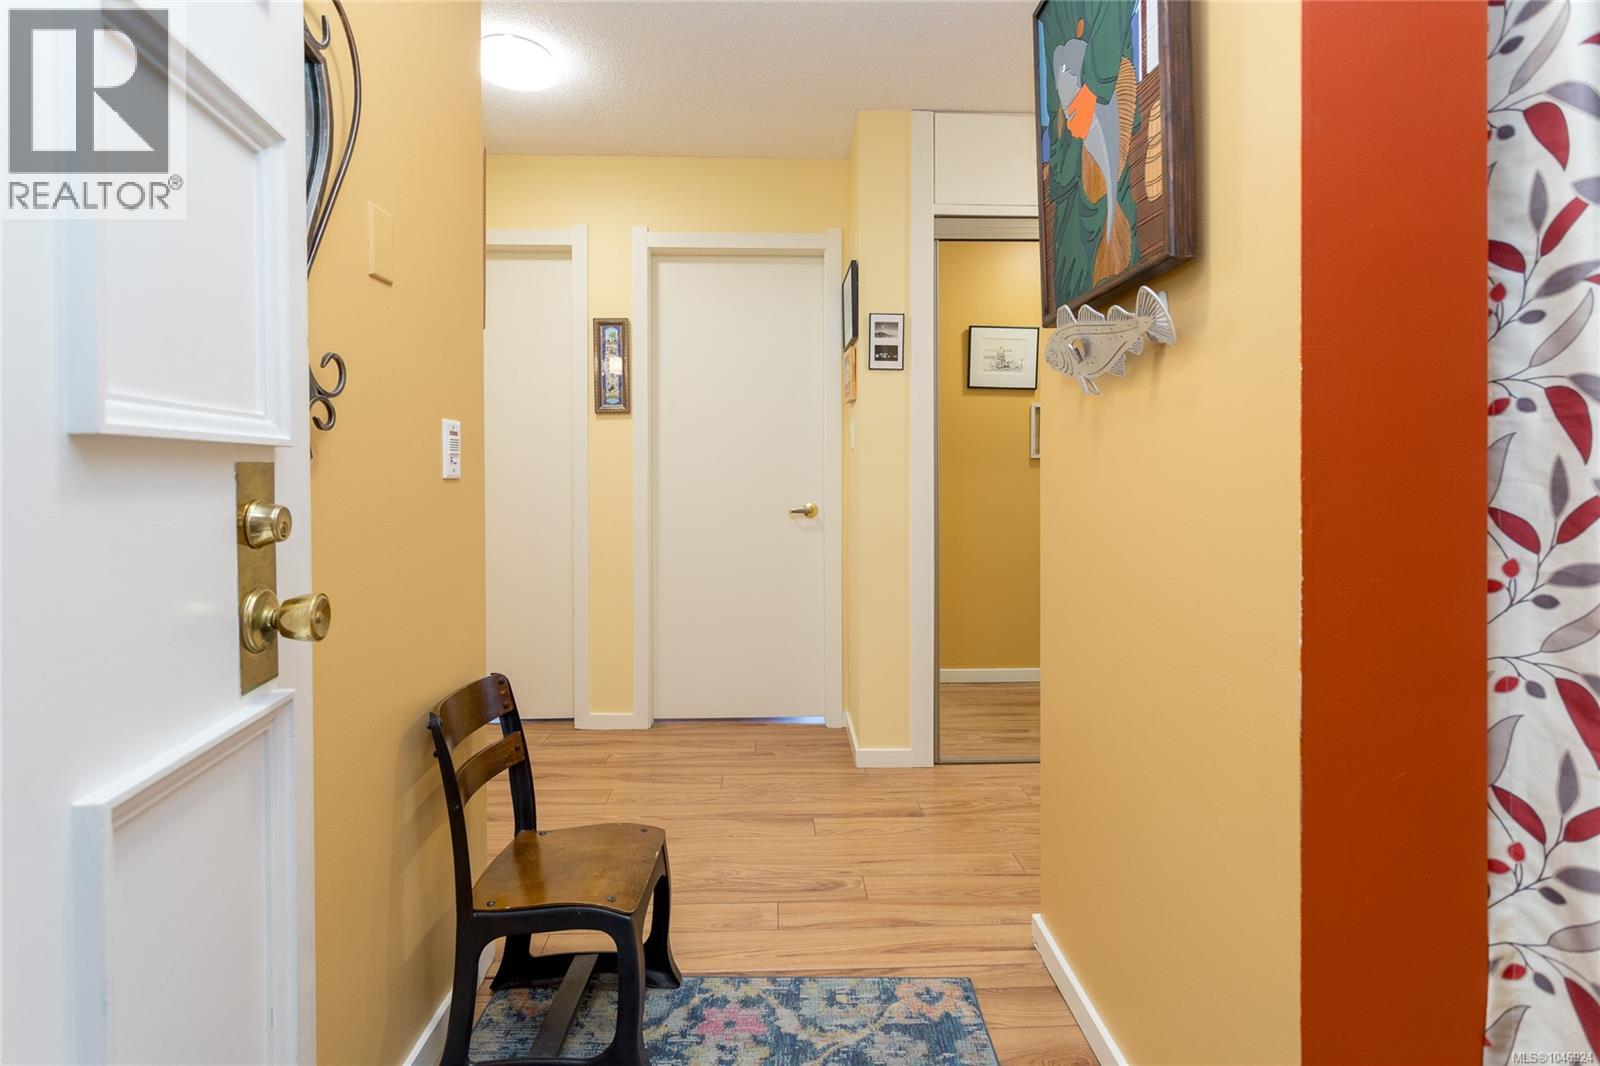
| Entrance | Main level | 4' x 6' |
Location
Similar Properties
For Sale
$ 249,900 $ 297 / Sq. Ft.
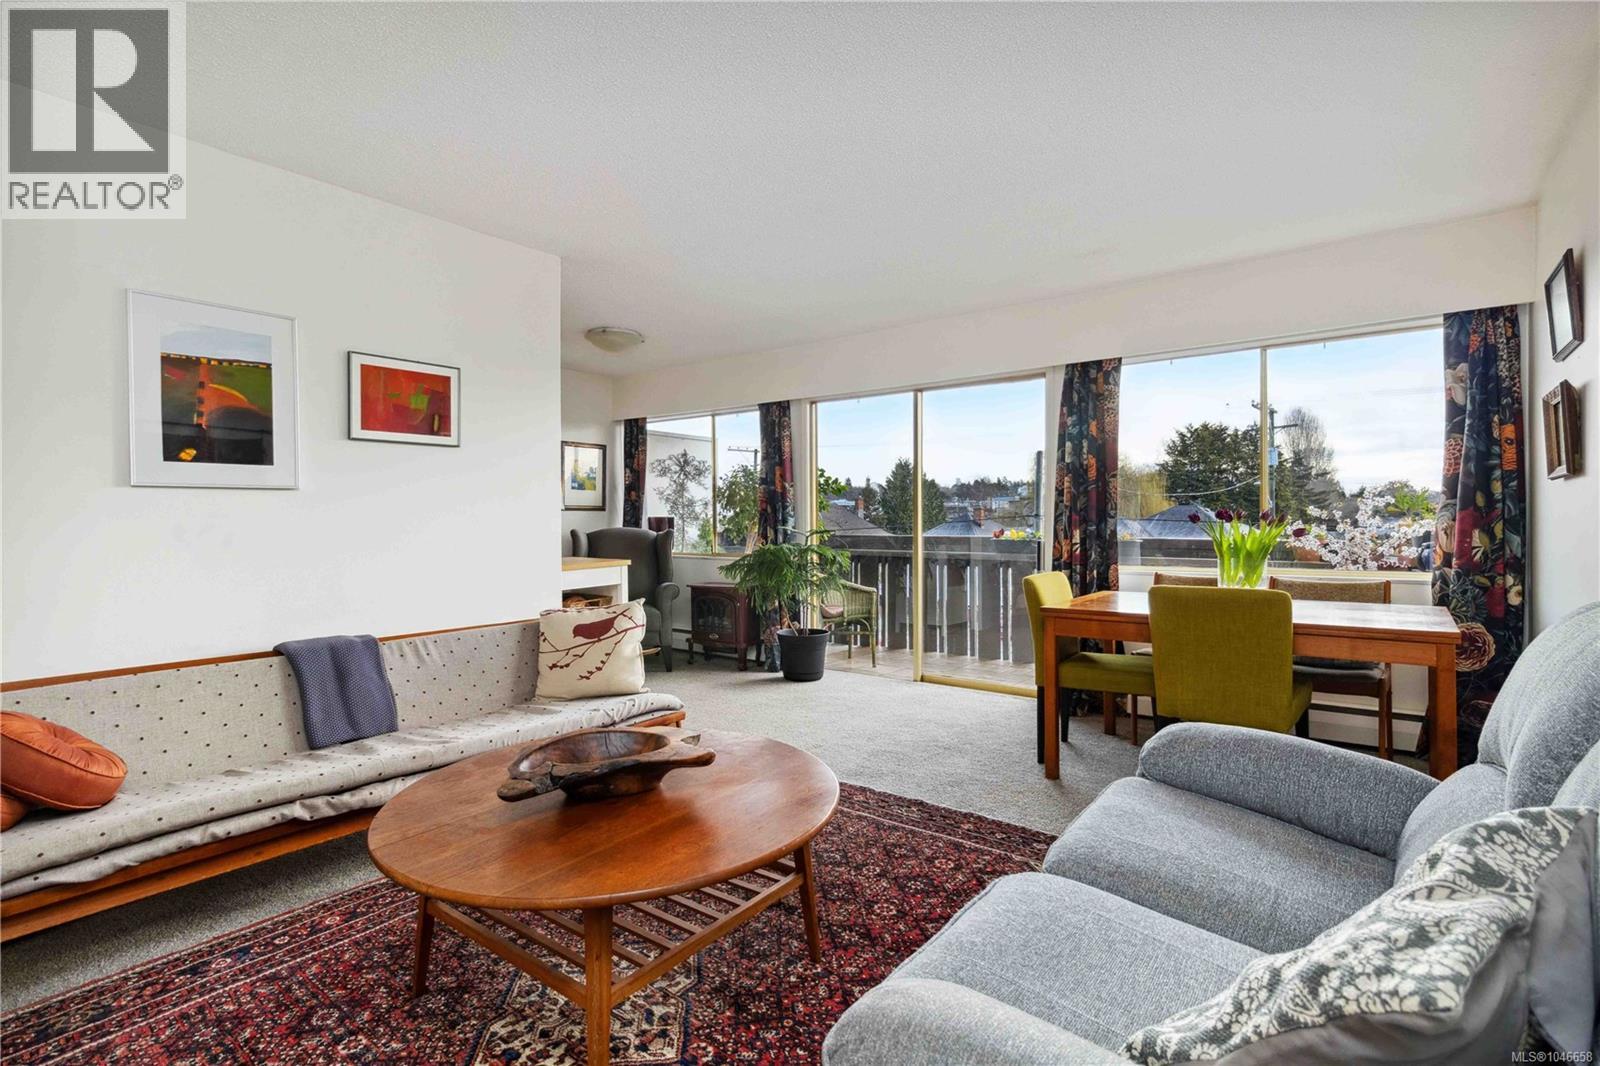
- 1046658 ©MLS
- 2 Bedroom
- 1 Bathroom
For Sale
$ 495,000 $ 472 / Sq. Ft.
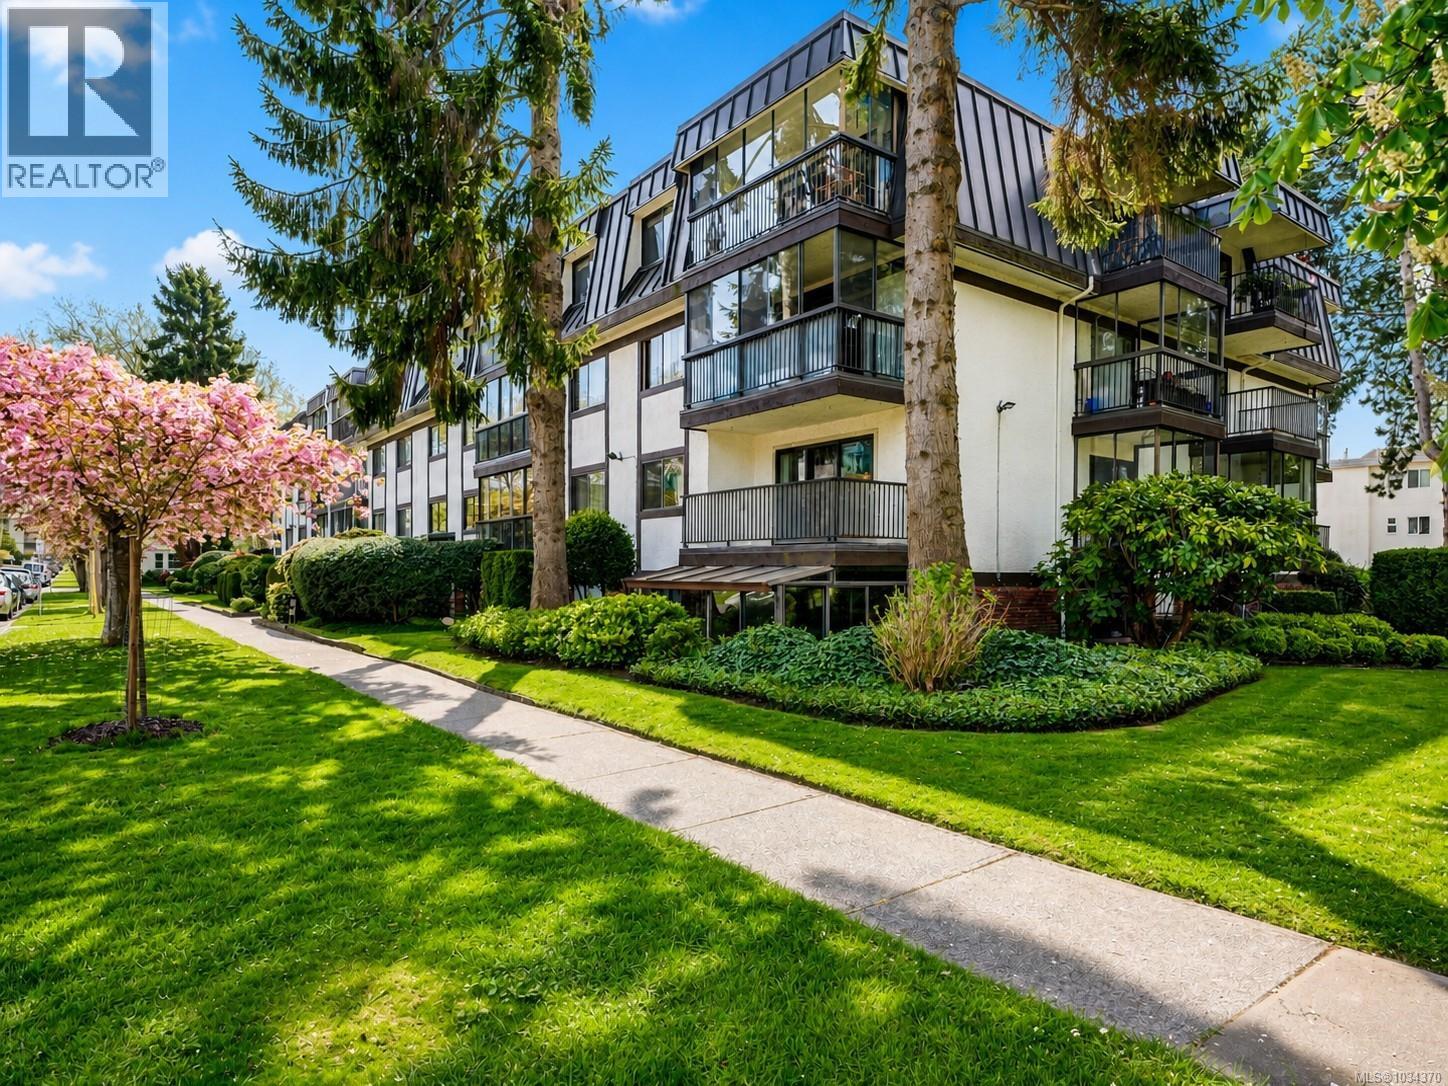
- 1034370 ©MLS
- 2 Bedroom
- 2 Bathroom
For Sale
$ 525,000 $ 496 / Sq. Ft.
- 1041699 ©MLS
- 2 Bedroom
- 2 Bathroom
This REALTOR.ca listing content is owned and licensed by REALTOR® members of The Canadian Real Estate Association
Data provided by: Victoria Real Estate Board