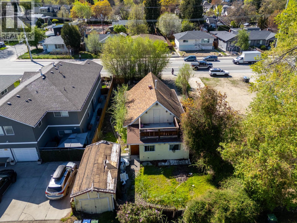
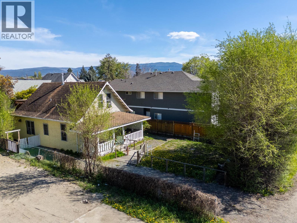
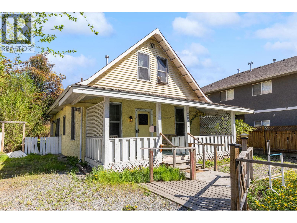
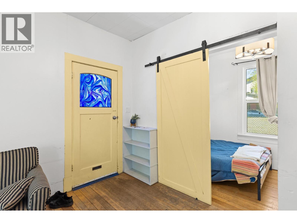
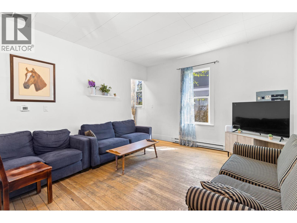
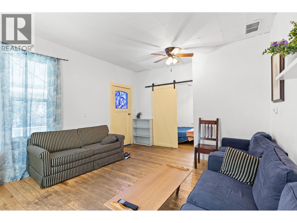
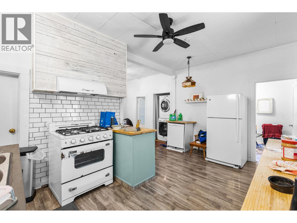
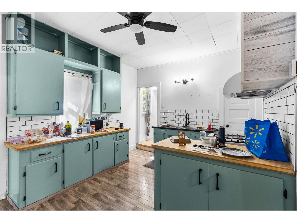
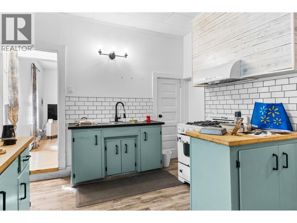
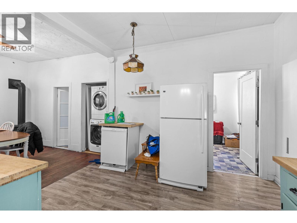
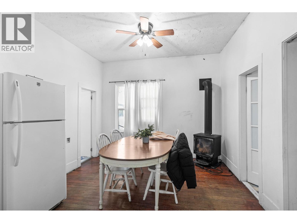
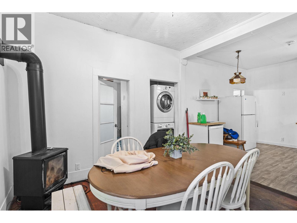
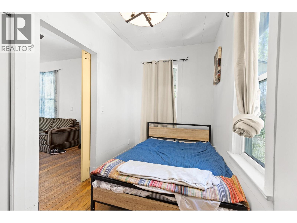
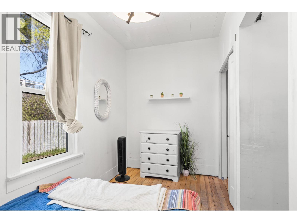
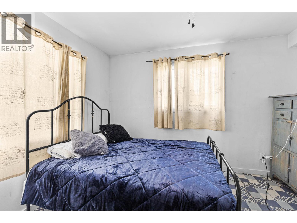
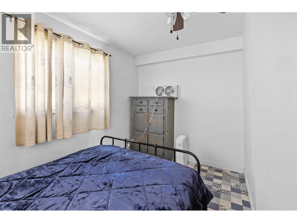
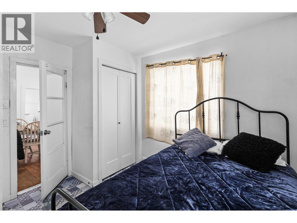
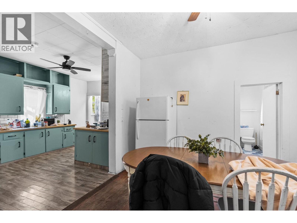
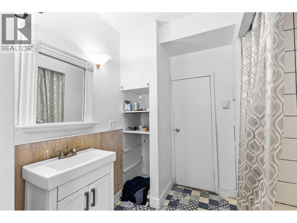
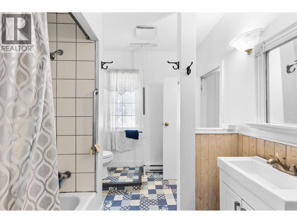
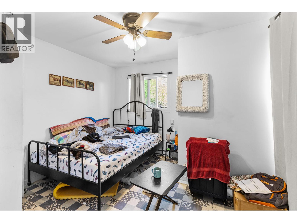
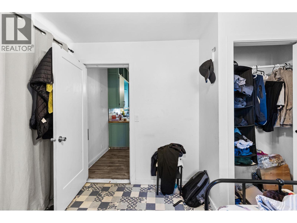
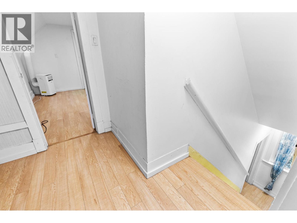
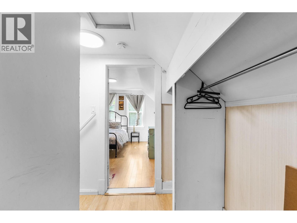
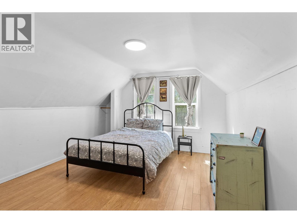
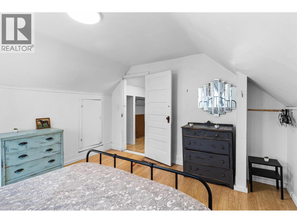
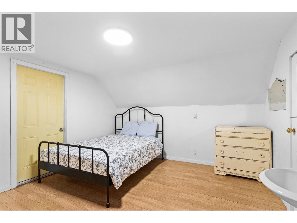
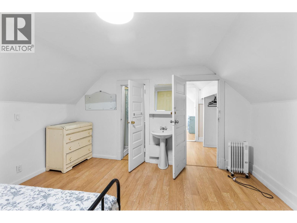
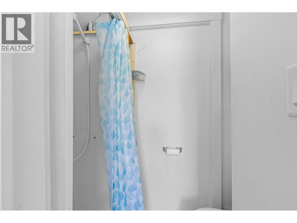
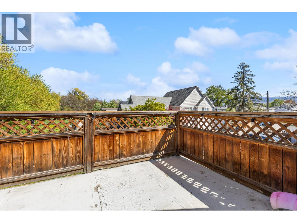
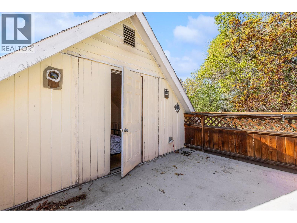
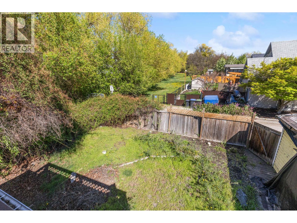
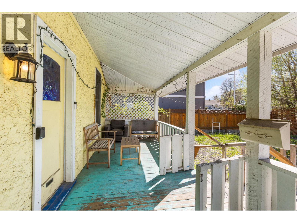
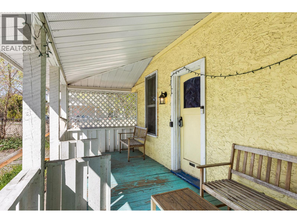
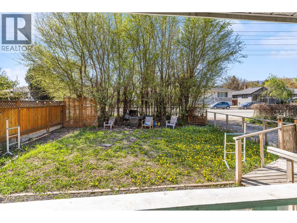
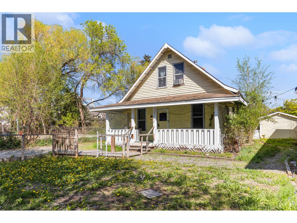
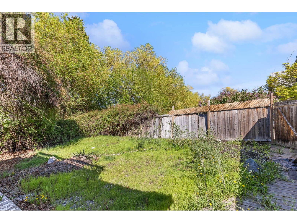
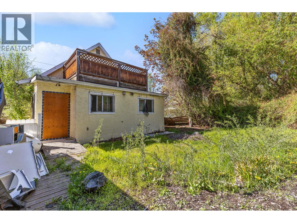
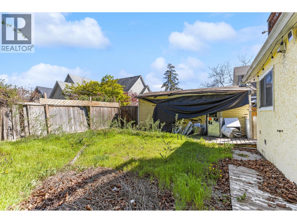
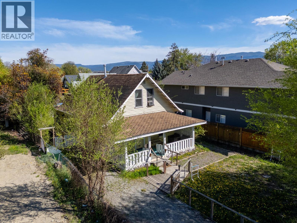
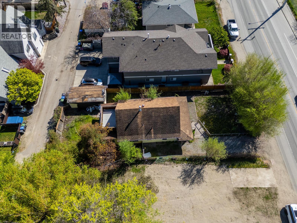
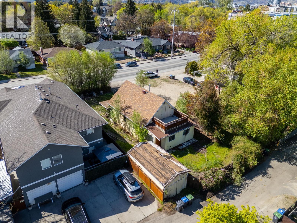
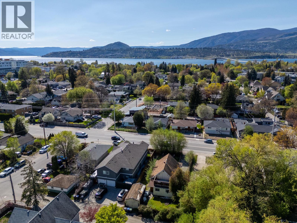
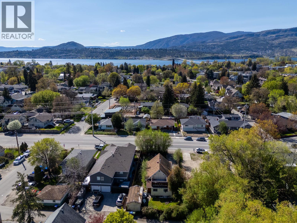
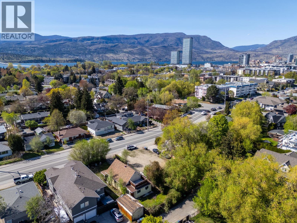
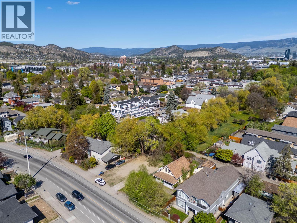
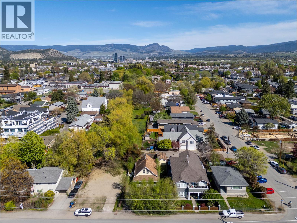
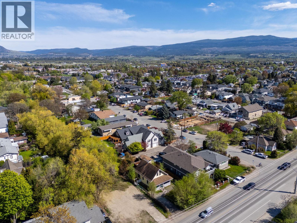
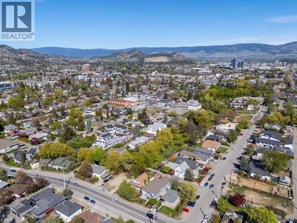
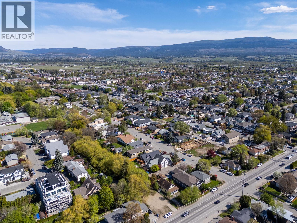
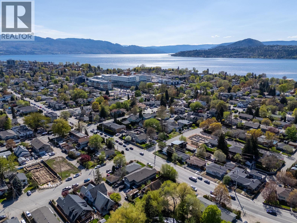
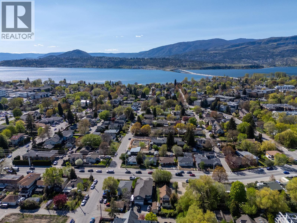
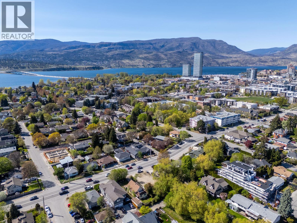
Charming as can be, this character-filled starter home is ideally located just blocks from the beach and hospital. This 5-bedroom, 2-bath two-storey residence blends timeless appeal with thoughtful updates, featuring a spacious primary suite complete with a private deck, a welcoming front porch, and a functional layout for families or investors alike. Lane access leads to a detached garage, adding convenience and flexibility. Situated on a 0.138-acre lot and zoned TS1, the property offers excellent redevelopment potential for ground-oriented multi-unit housing, including duplex, triplex, fourplex, or townhome configurations. The Future Core Neighbourhood designation further supports increased density, making this an exceptional opportunity with added upside through potential land assembly. On city bus route, walking distance to all amenities. (id:48970)
Show More