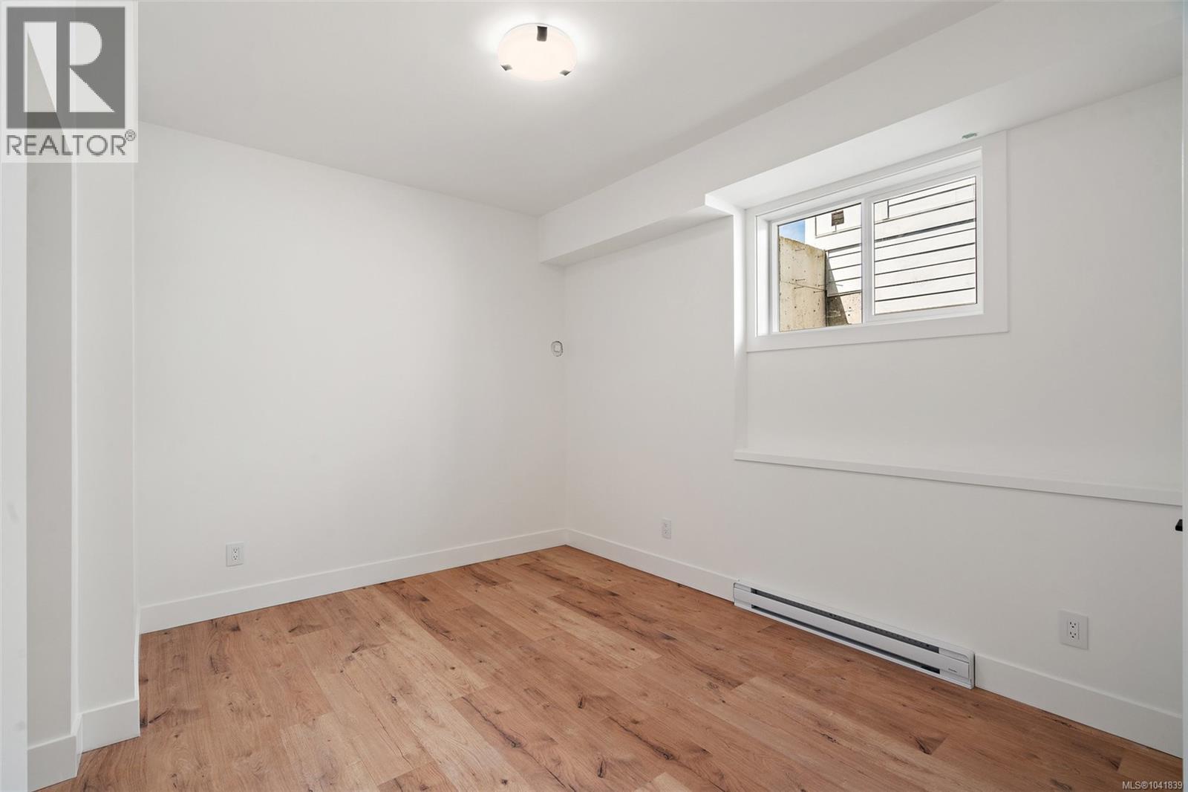
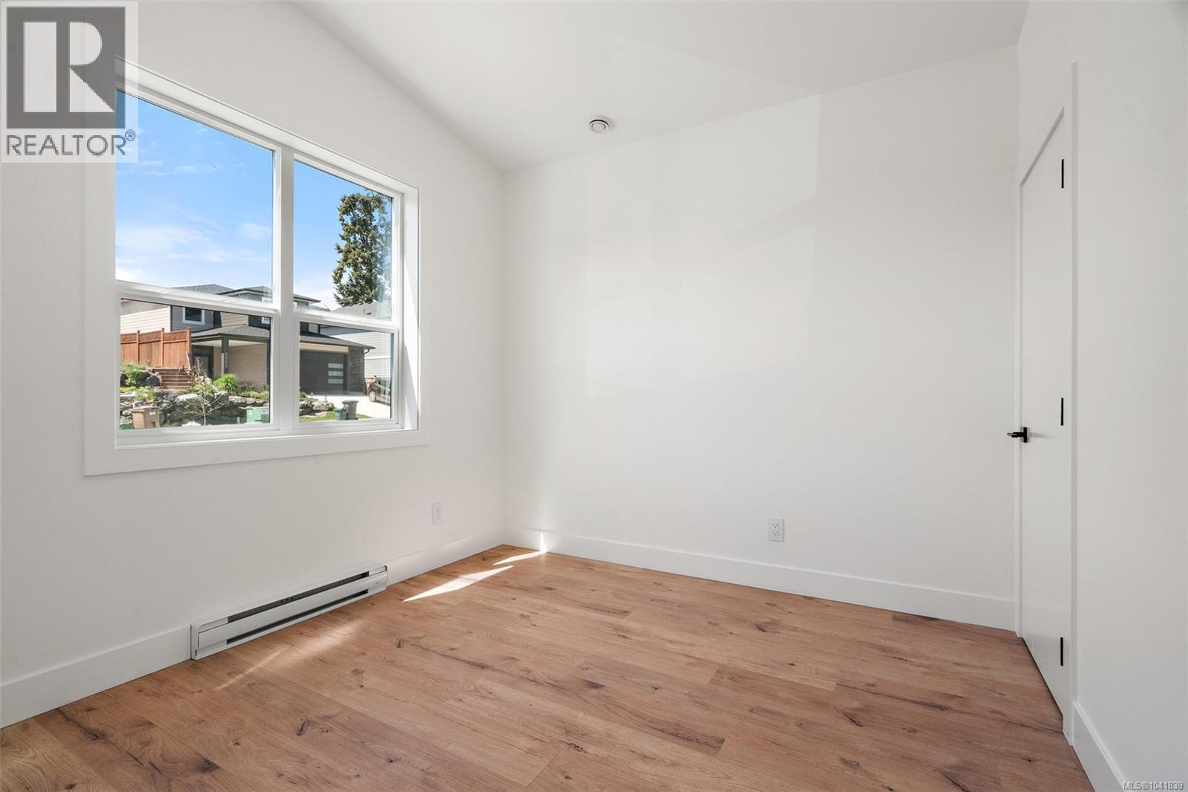
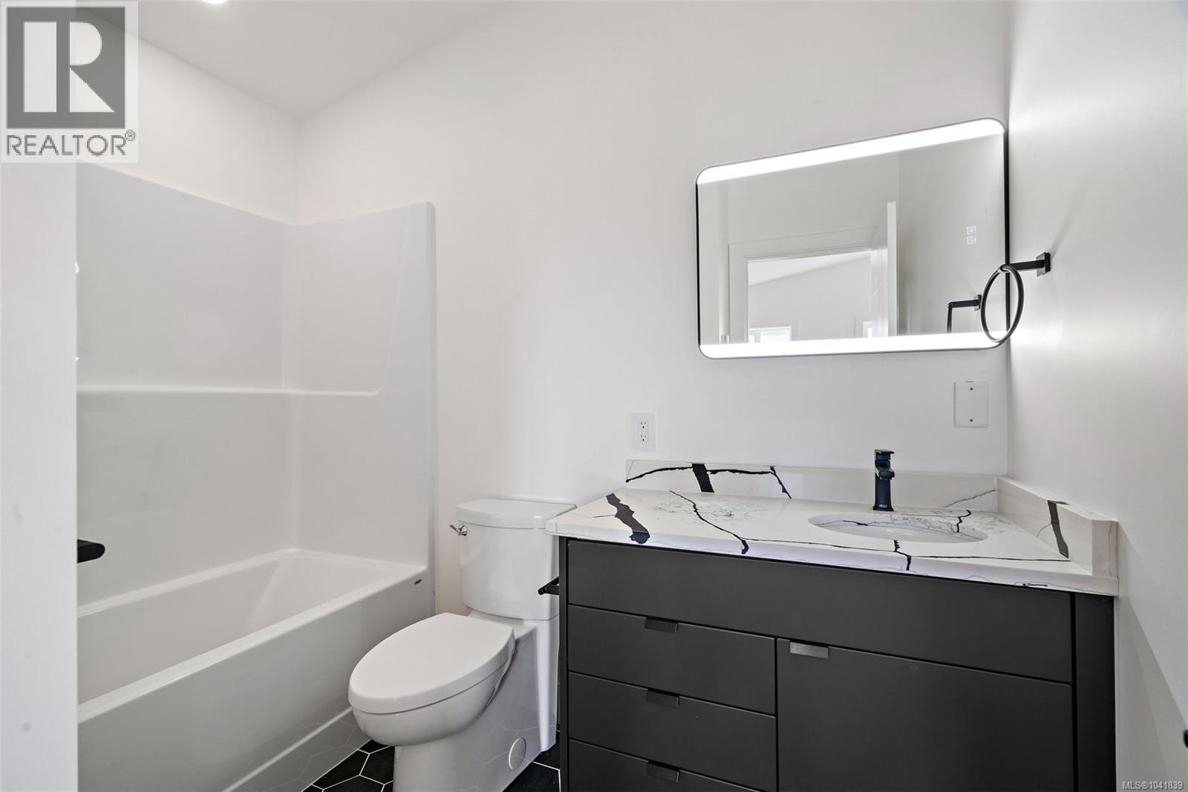
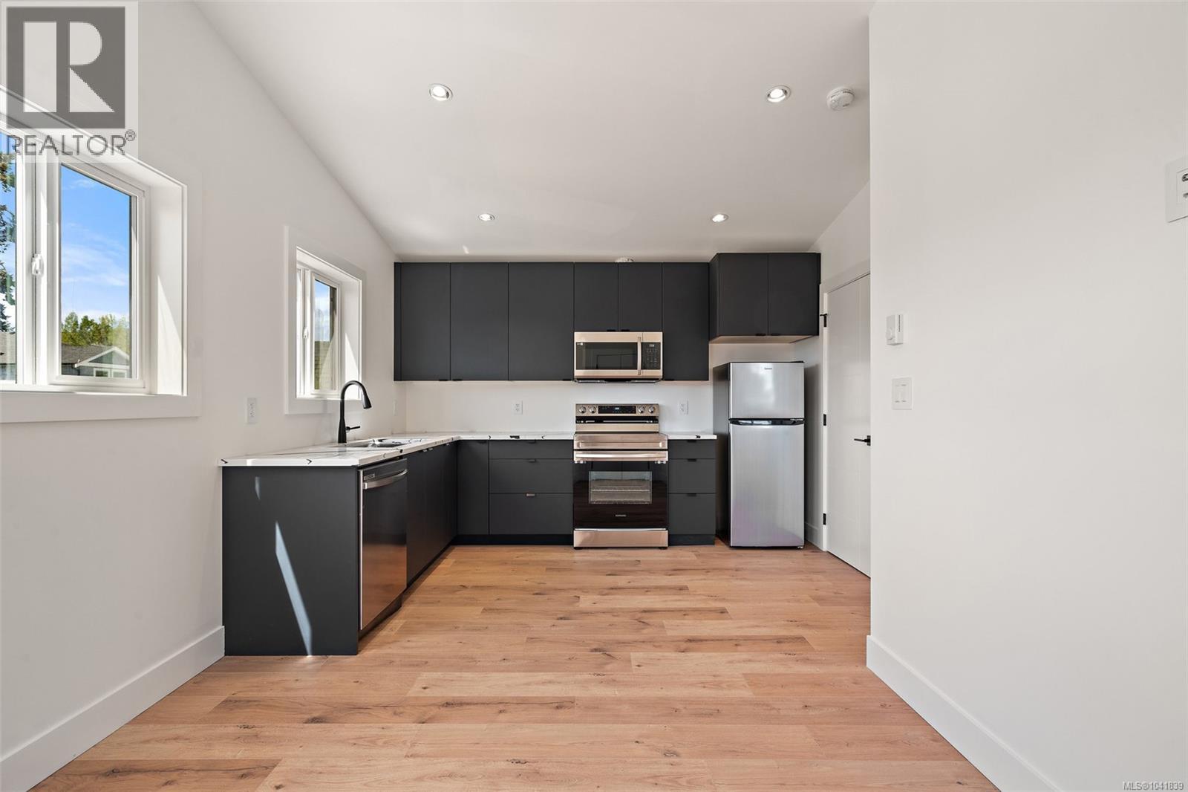
- ©MLS 1041839
- Area 2655 sq ft
- Bedrooms 5
- Bathrooms 4
- Parkings 4
Description
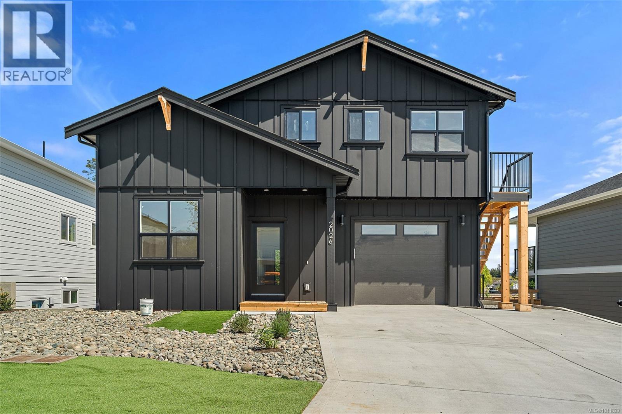
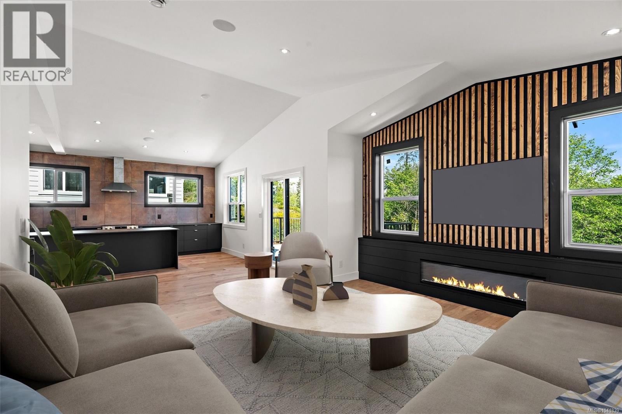
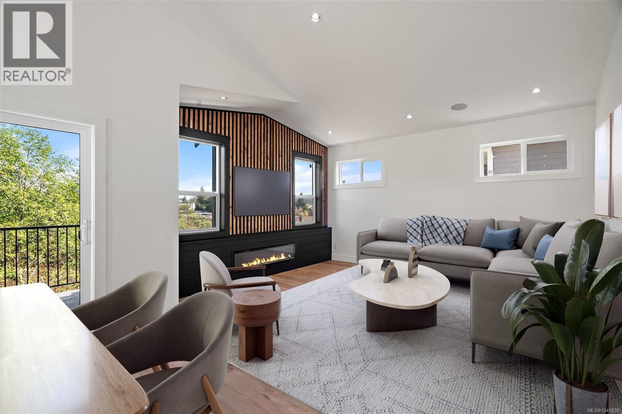
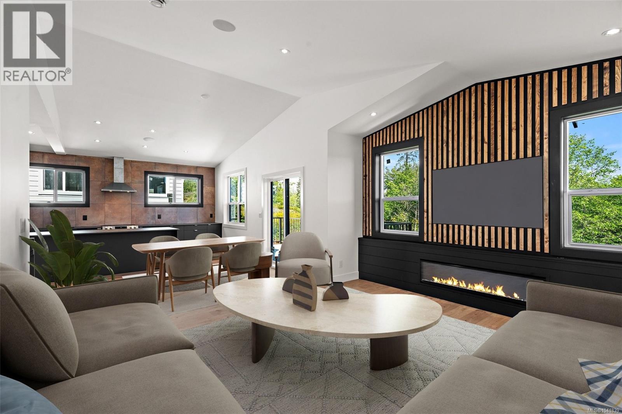
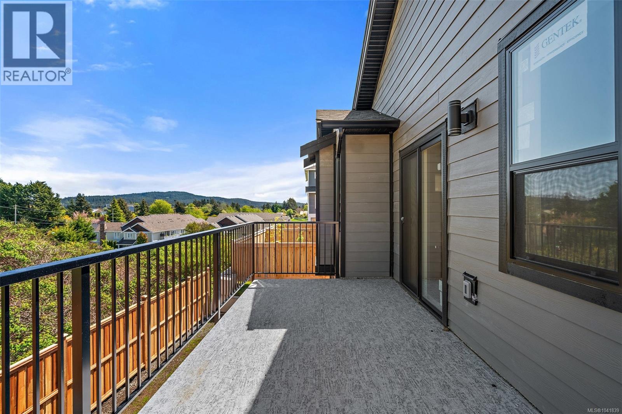
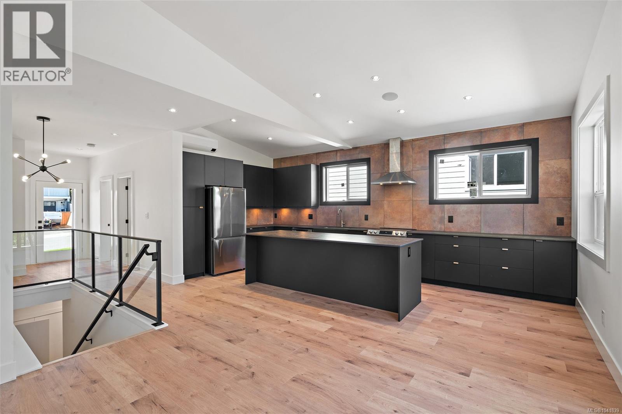
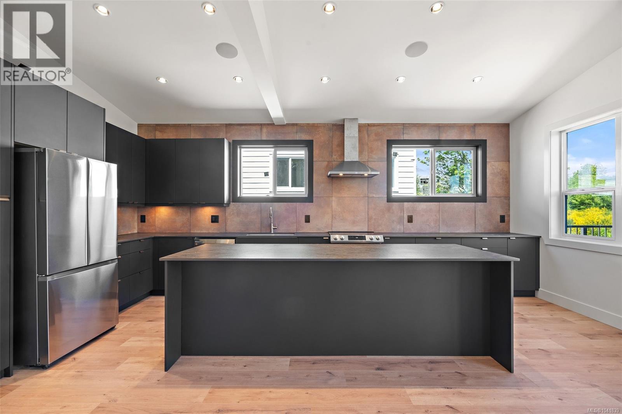
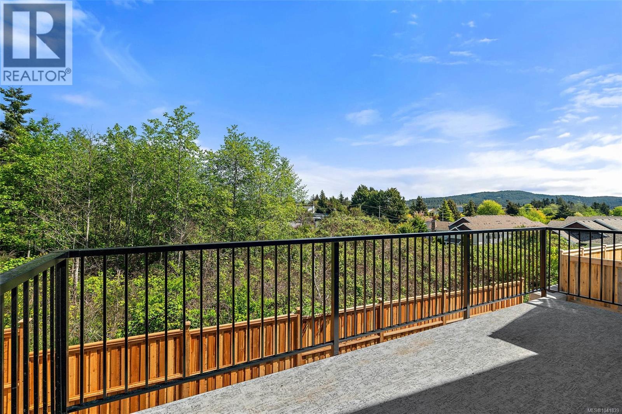
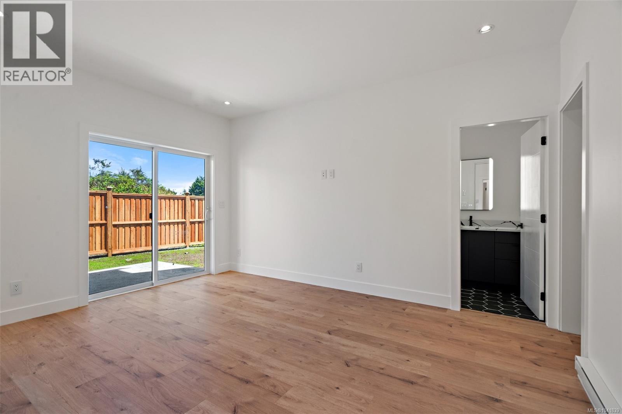
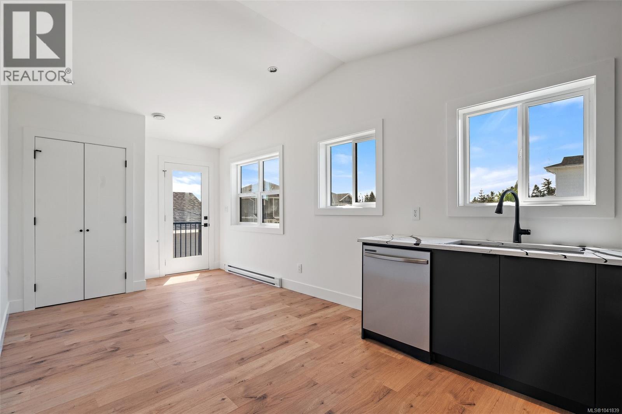
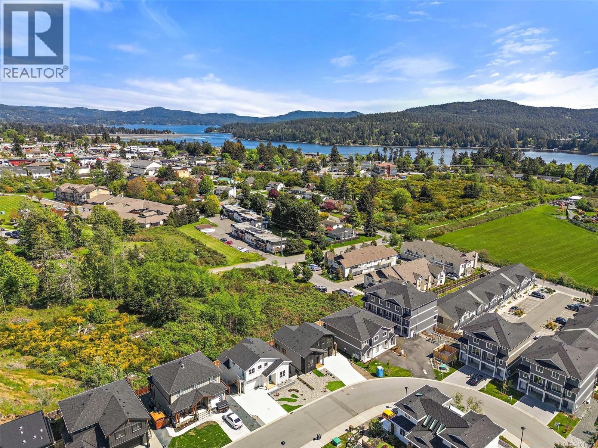
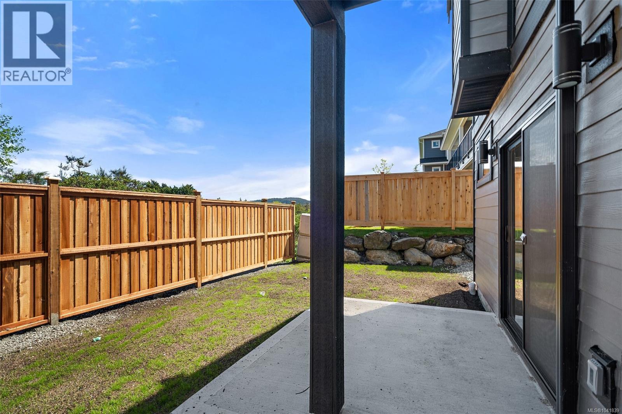
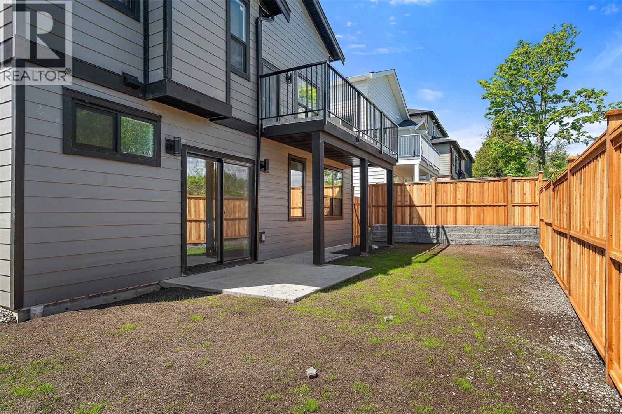
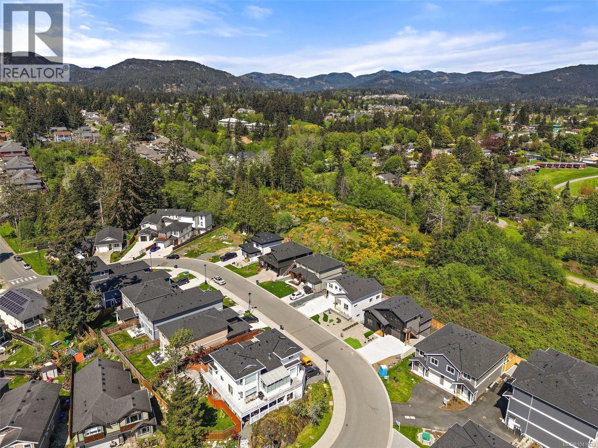
Welcome to this almost-new 2024 built 5 bedroom, 4-bathroom home in a quiet, family-oriented neighbourhood just a short walk to town, shops, schools and trails. Thoughtfully designed with a bright open-concept main level, the home features wide plank flooring, oversized windows and a modern kitchen with sleek cabinetry, large island and stylish finishes. A contemporary linear fireplace feature wall anchors the living area and opens to a sunny outdoor space — perfect for entertaining. A self-contained 1 bedroom suite above the garage offers excellent mortgage helper or family flexibility. Turn-key, stylish and conveniently located — ideal for growing families or investors. Call for private showing Rob - 250-589-6995 (id:48970) Show More
Details
- Constructed Date: 2024
- Property Type: Single Family
- Type: House
- Access Type: Road access
- Neighbourhood: Sooke Vill Core
Features
- Central location
- Marine Oriented
- Dishwasher
- Dryer
- Range - Electric
- Refrigerator
- Washer
- Air Conditioned
- Partially air conditioned
- Baseboard heaters
- Heat Pump
Rooms Details For 2026 Stone Hearth Lane
| Type | Level | Dimension |
|---|---|---|
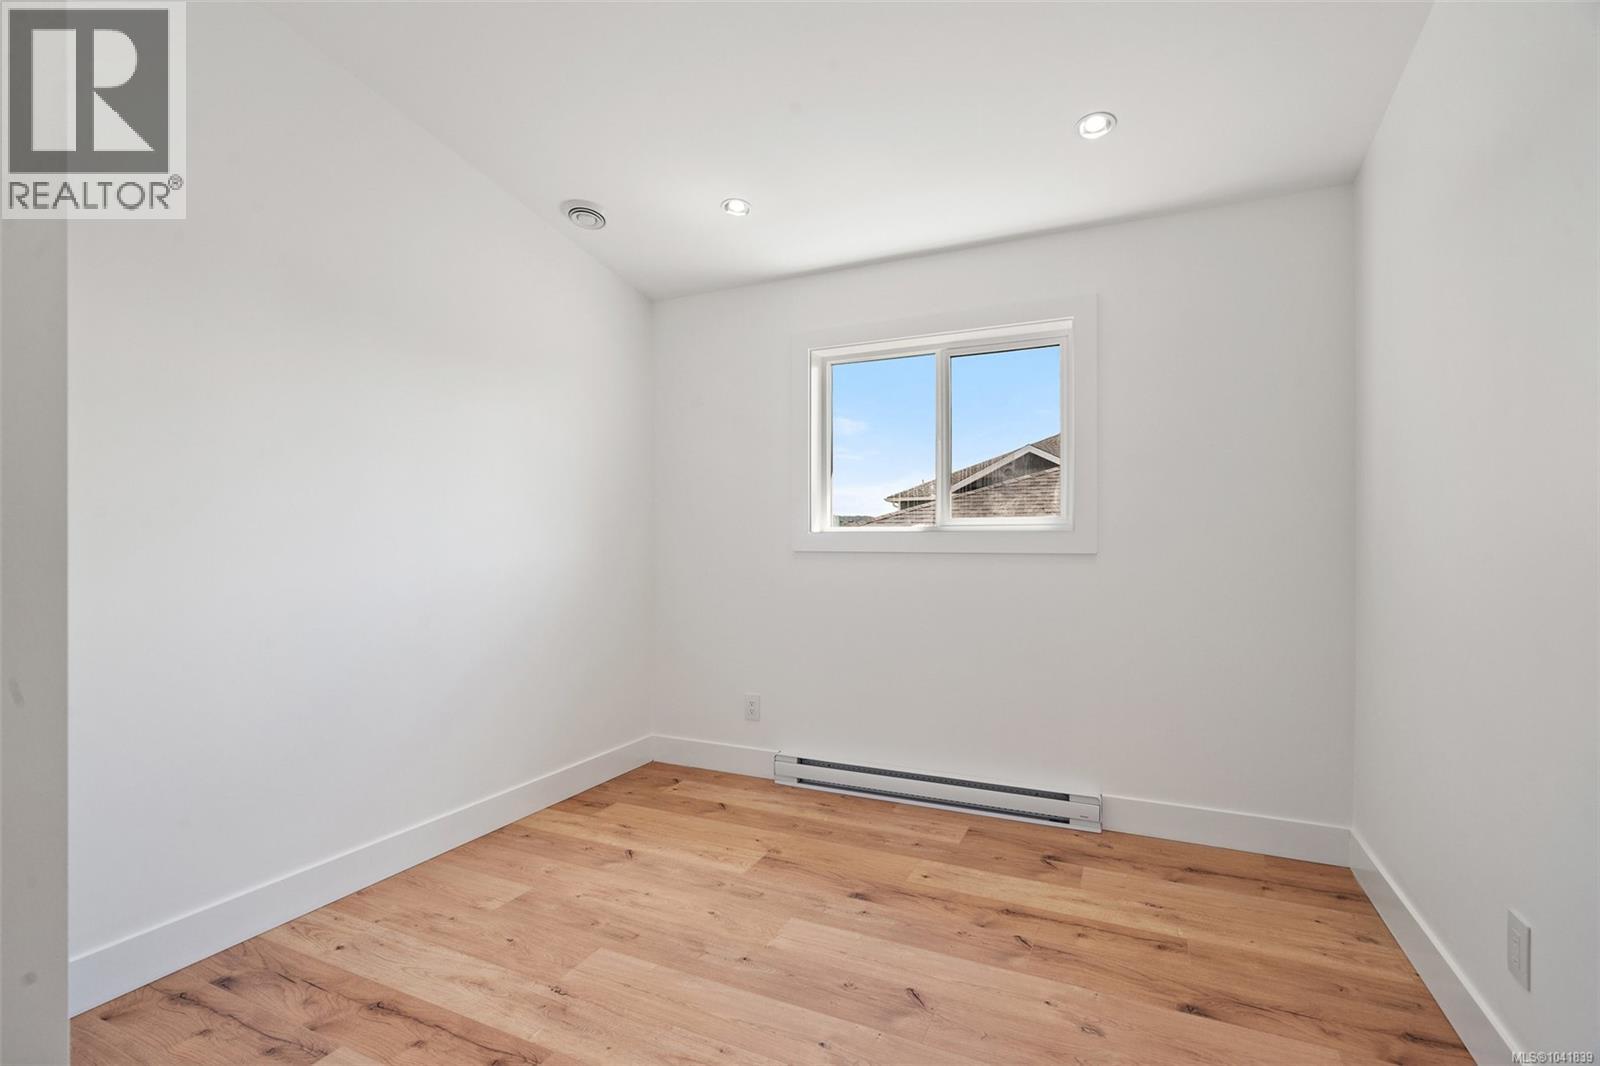
| Bedroom | Second level | 9'8 x 10'0 |
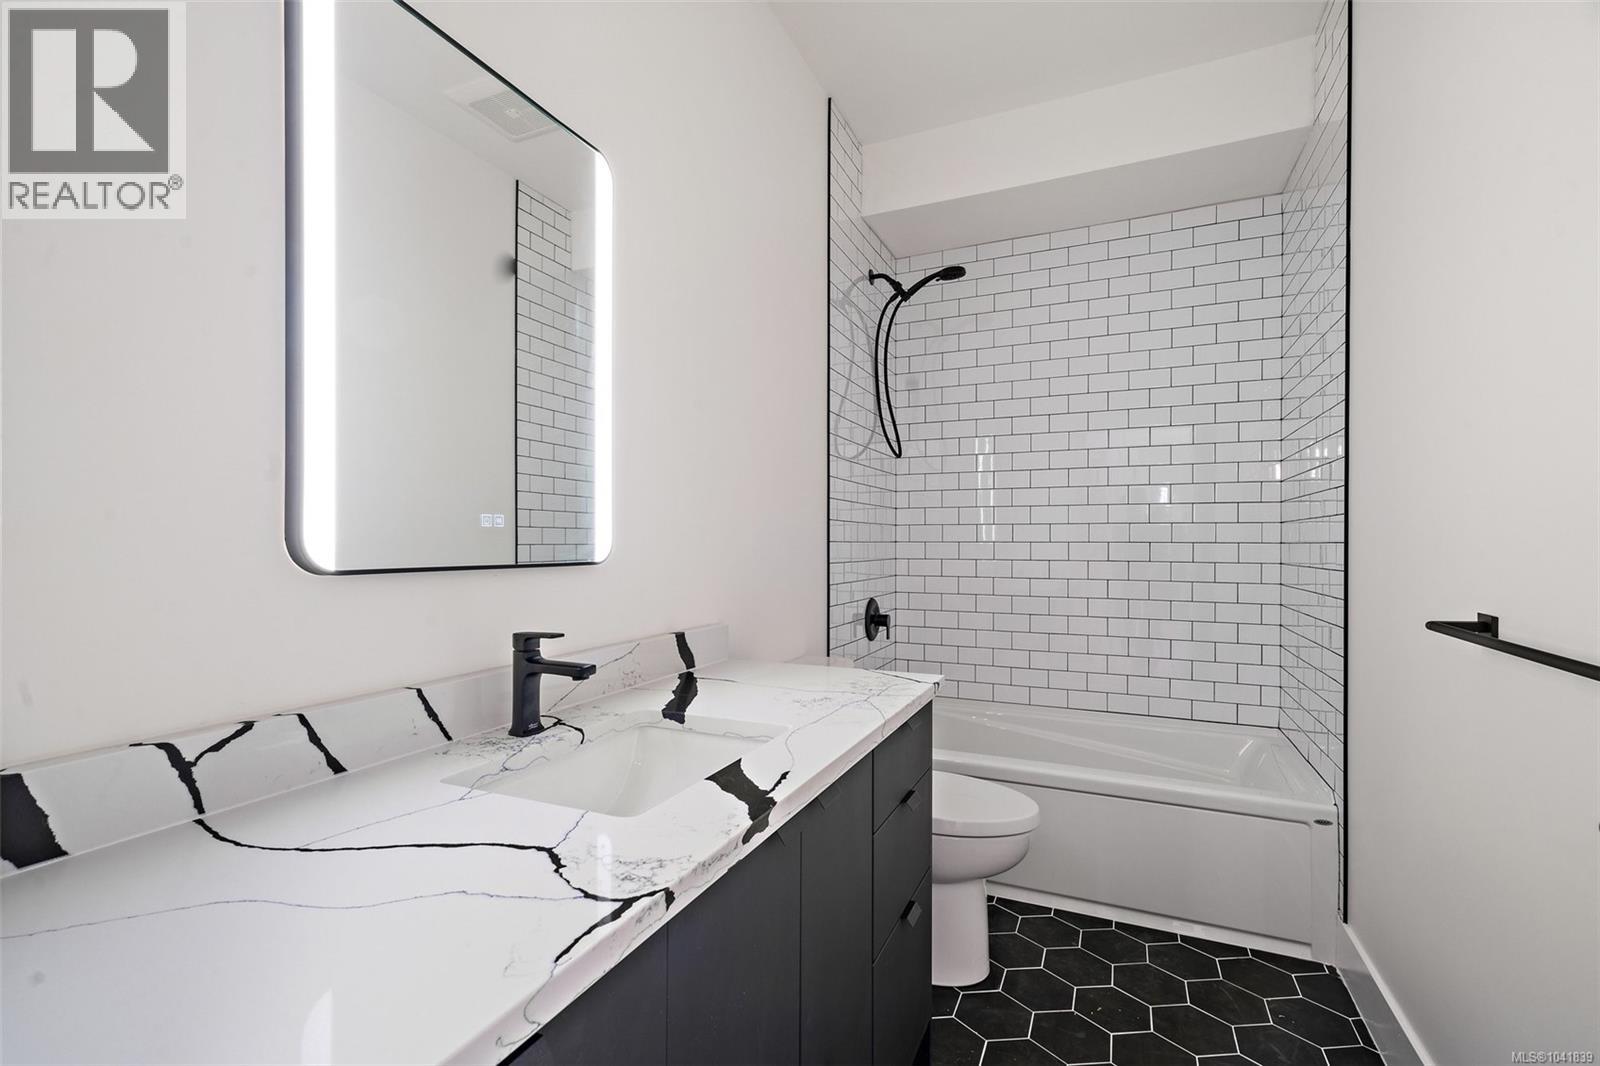
| Bathroom | Second level | 4-Piece |
| Kitchen | Second level | 9'4 x 11'8 |
| Living room | Second level | 11'9 x 9'8 |
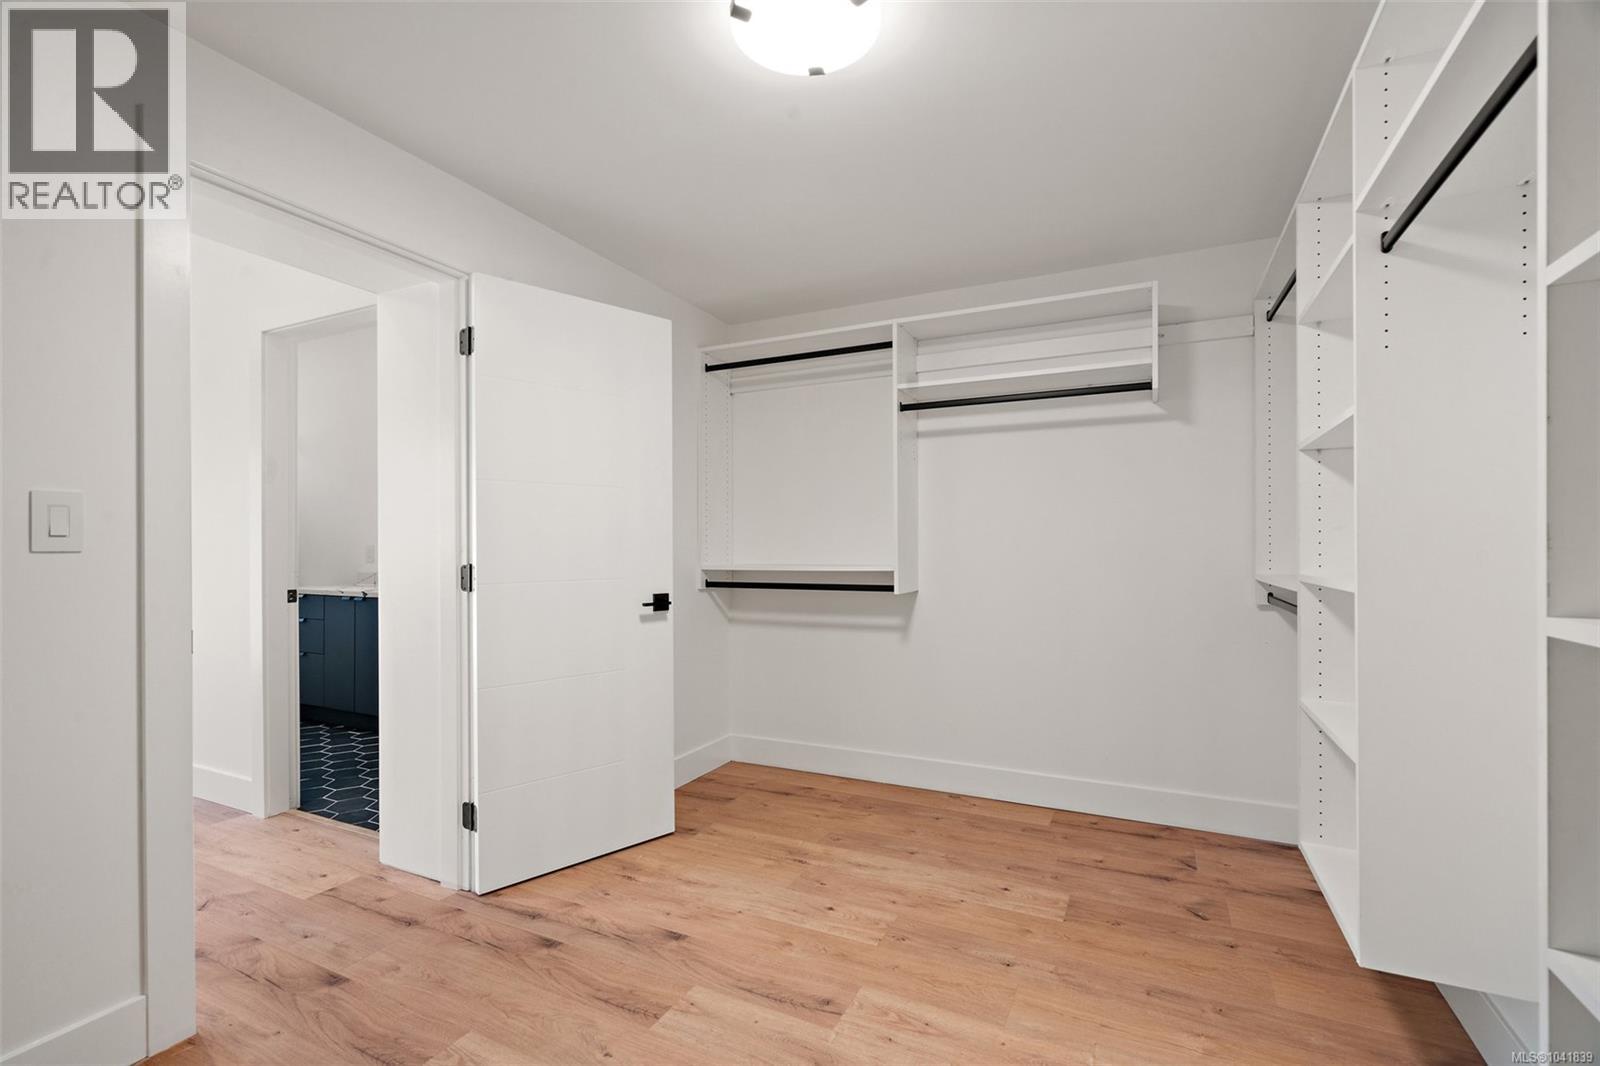
| Storage | Lower level | 12'6 x 8'0 |
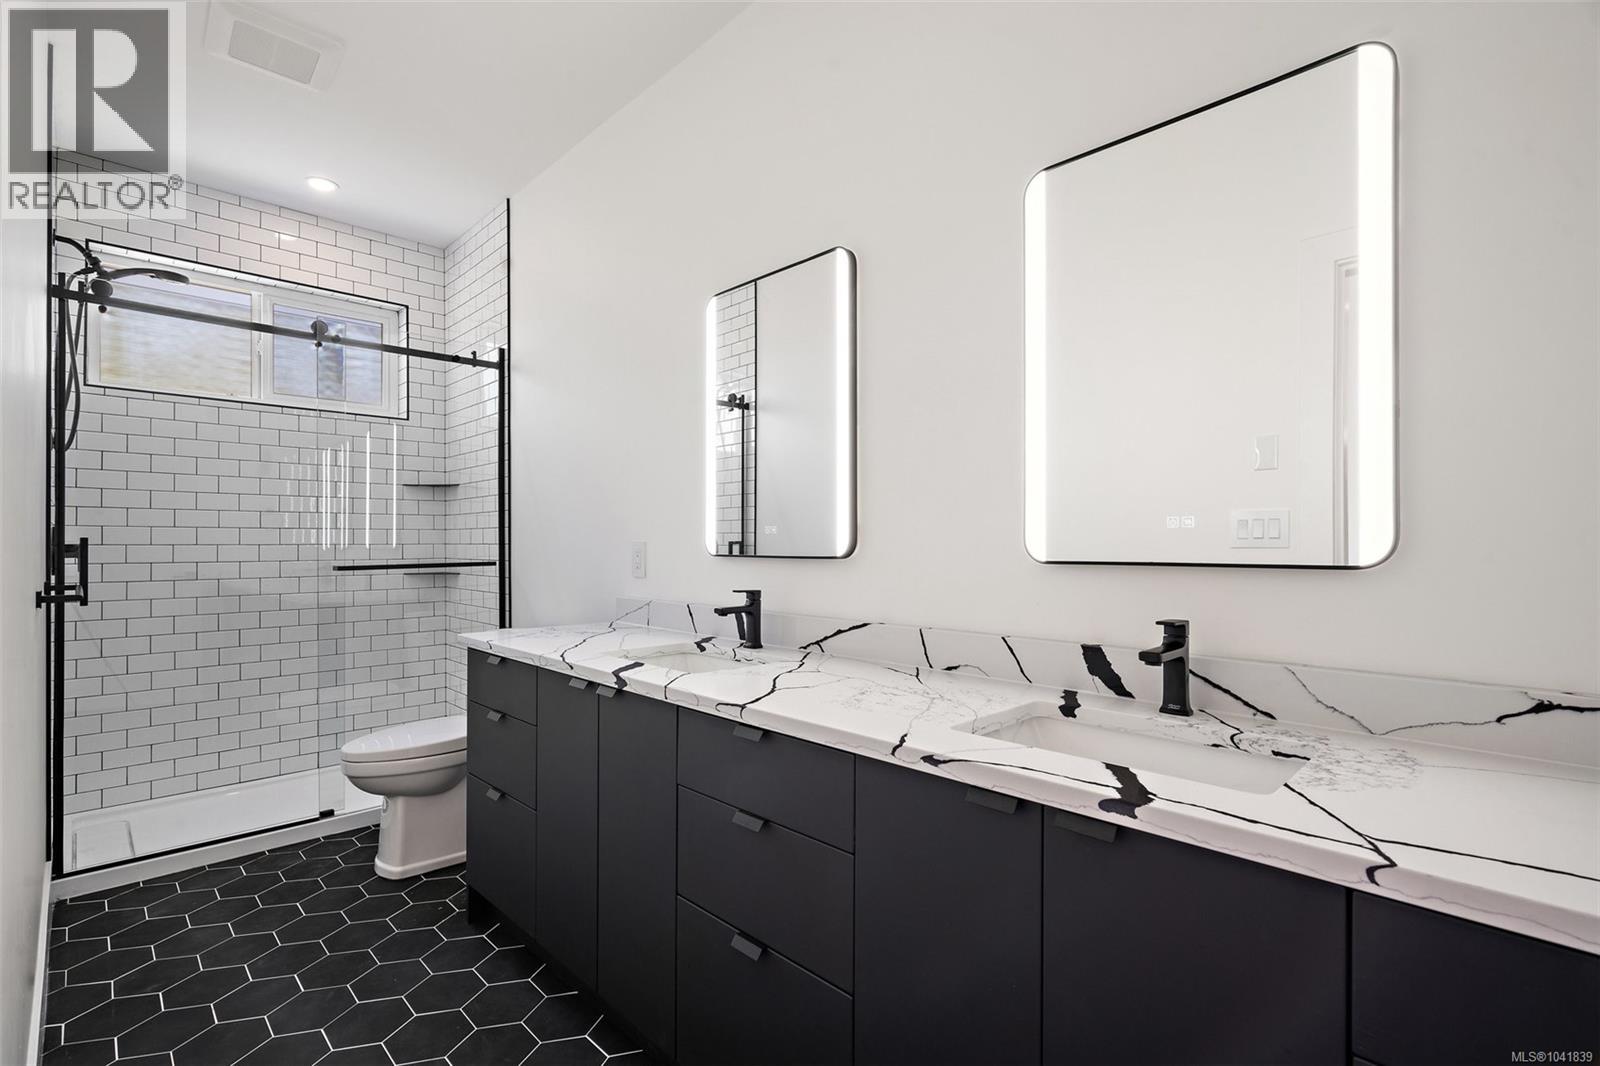
| Ensuite | Lower level | 5-Piece |
| Primary Bedroom | Lower level | 15'4 x 15'0 |
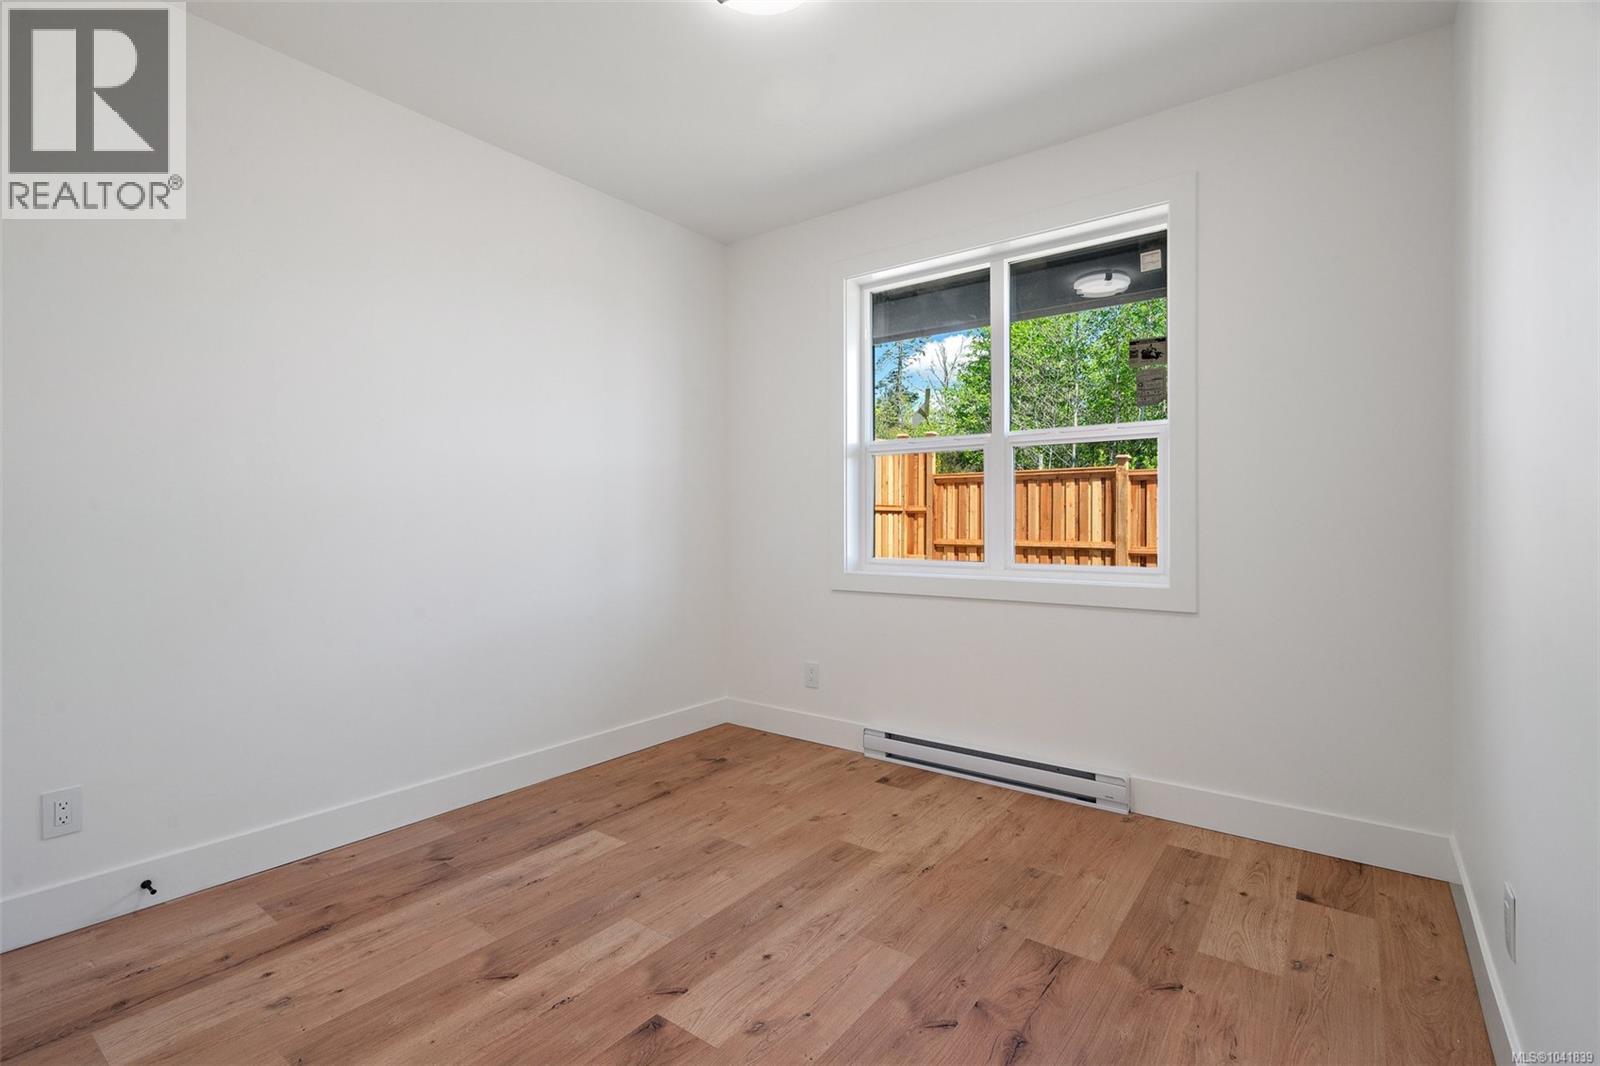
| Bedroom | Lower level | 10'3 x 10'3 |
| Bathroom | Lower level | 4-Piece |
| Laundry room | Lower level | 10'3 x 6'0 |
| Bedroom | Lower level | 9'9 x 12'10 |
| Living room | Main level | 13'6 x 12'10 |
| Dining room | Main level | 10'10 x 12'3 |
| Kitchen | Main level | 10'10 x 20'6 |
| Bathroom | Main level | 2-Piece |
| Bedroom | Main level | 10'3 x 10'10 |
| Entrance | Main level | 4'8 x 9'8 |
Location
This REALTOR.ca listing content is owned and licensed by REALTOR® members of The Canadian Real Estate Association
Data provided by: Victoria Real Estate Board