- ©MLS 10397649
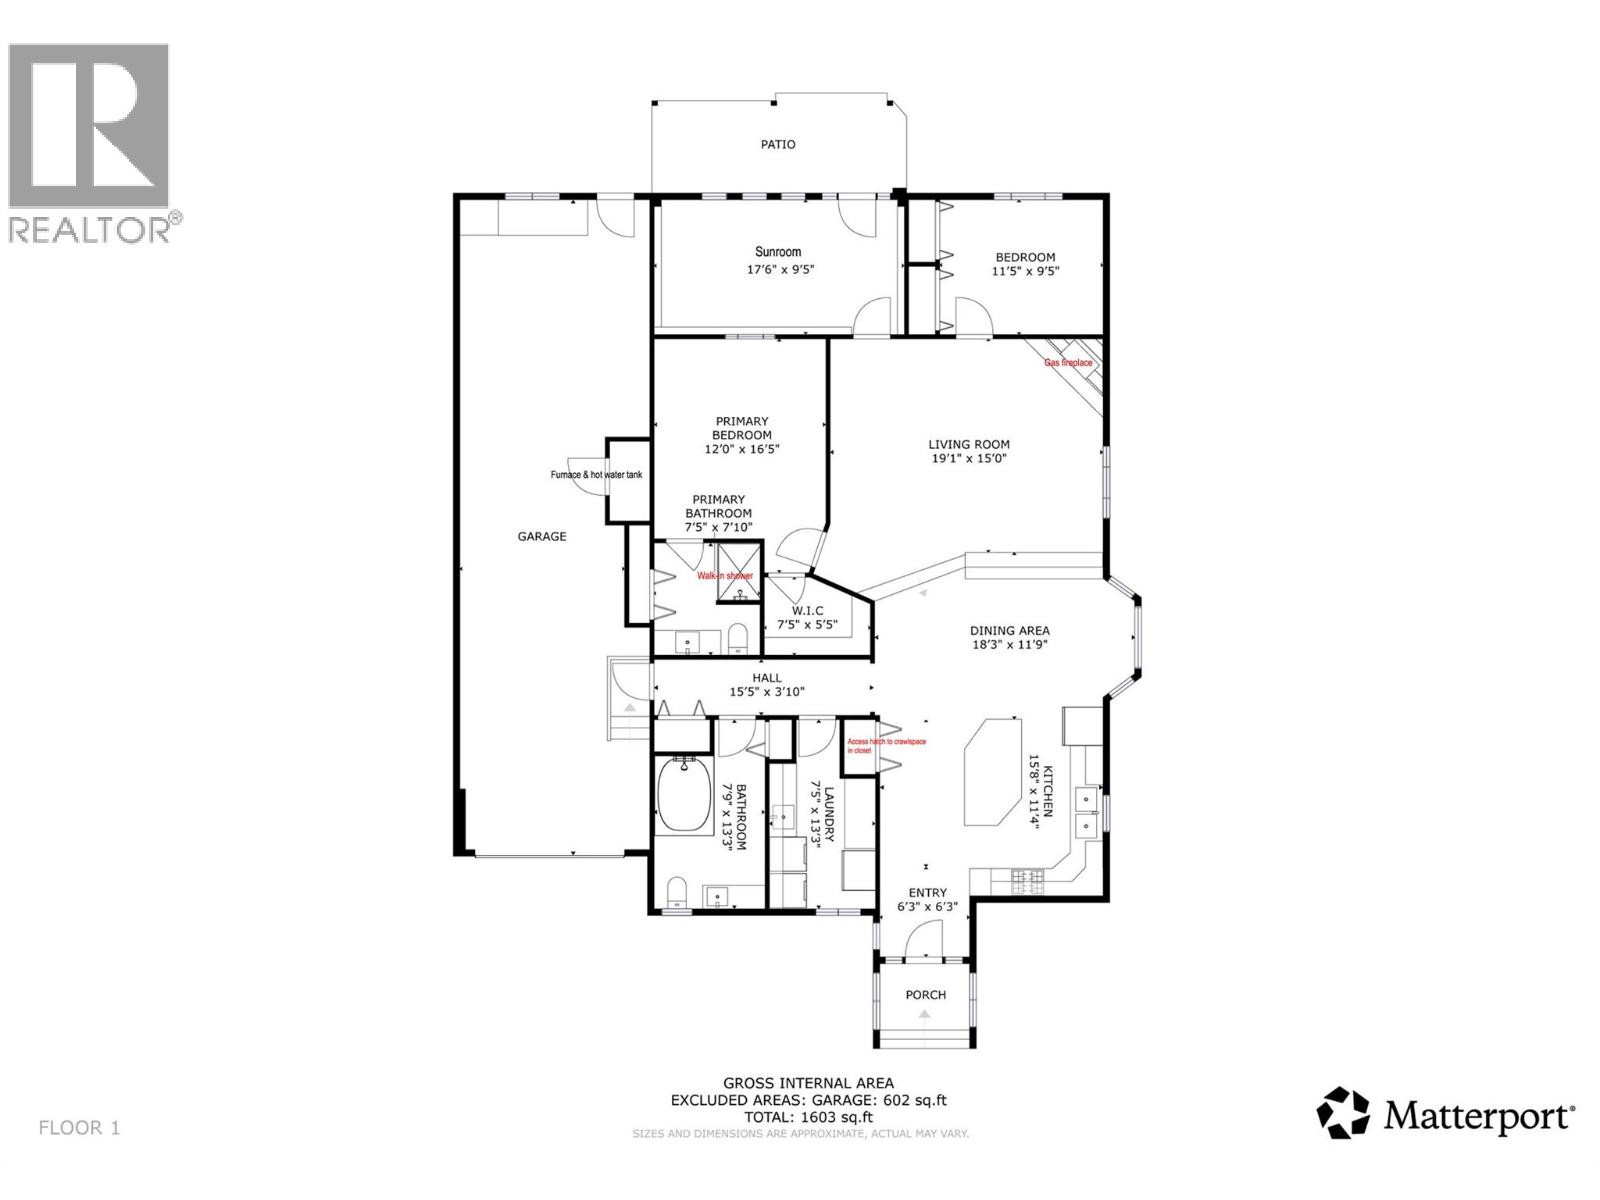
- Area 1603 sq ft
- Bedrooms 2
- Bathrooms 2
- Parkings 4
Description
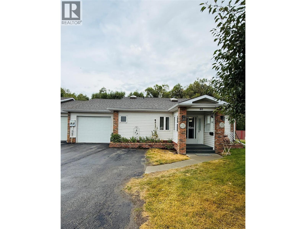
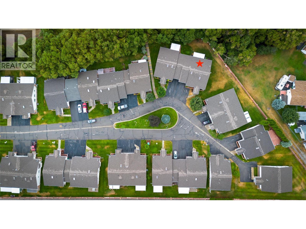
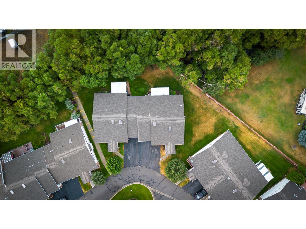
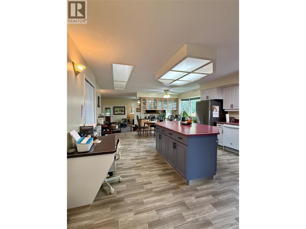
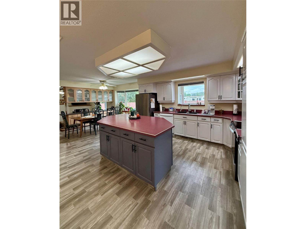
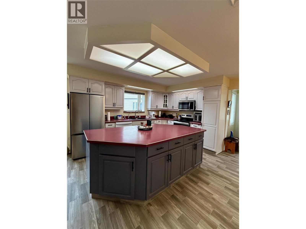
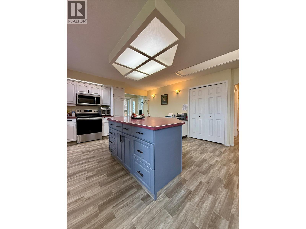
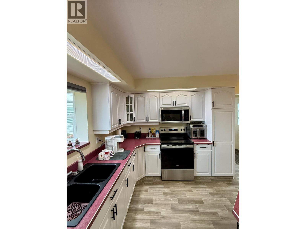
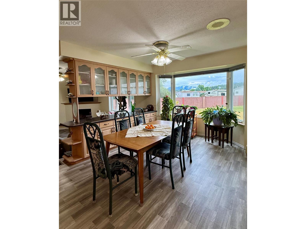
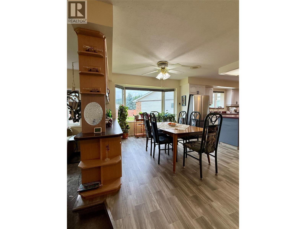
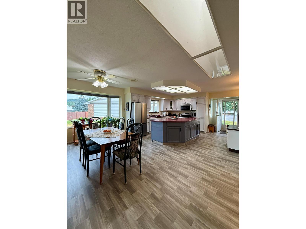
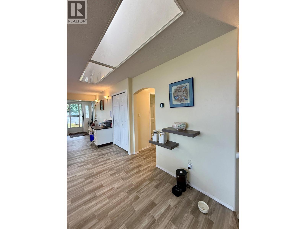
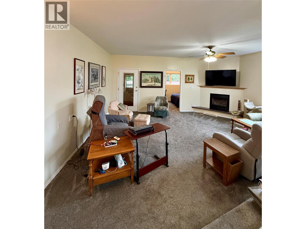
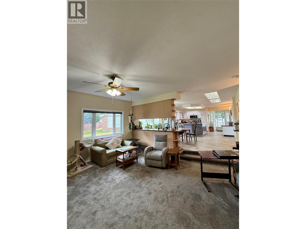
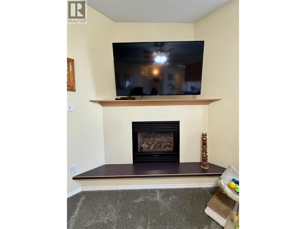
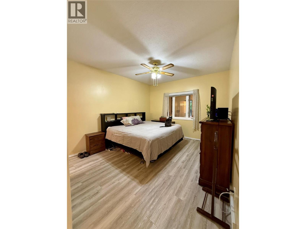
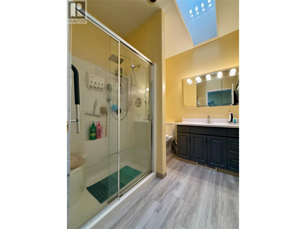
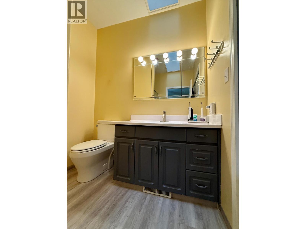
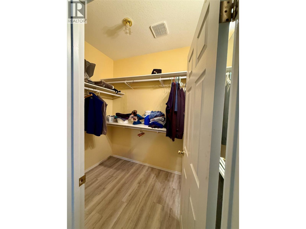
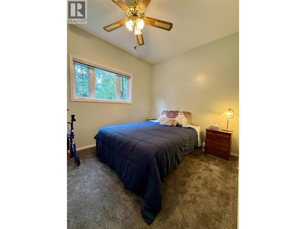
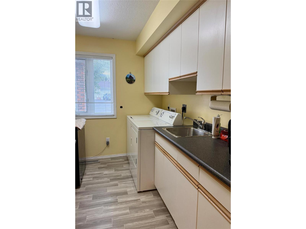
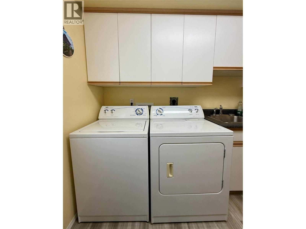
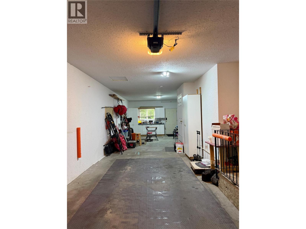
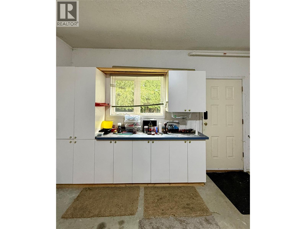
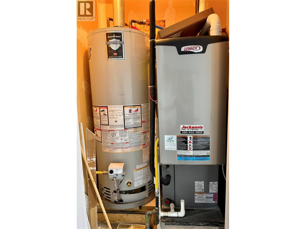
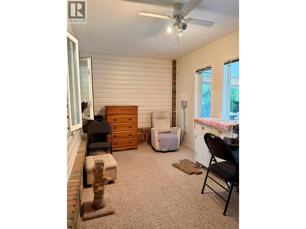
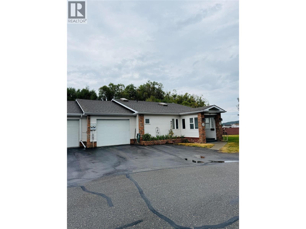
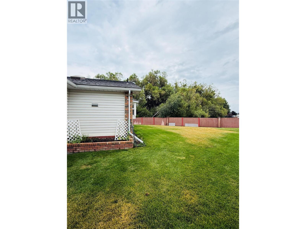
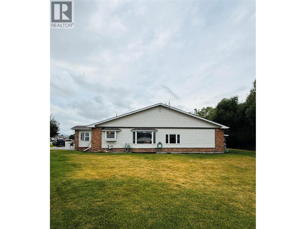
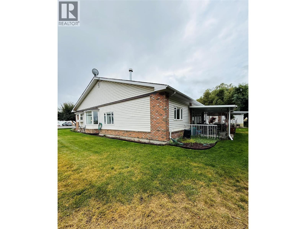
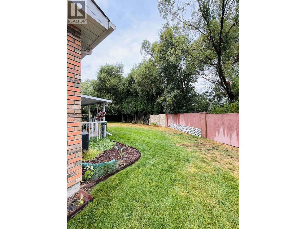
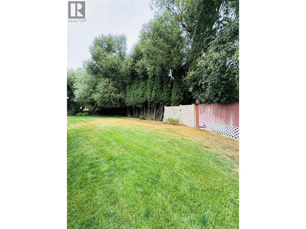
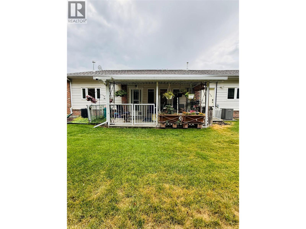
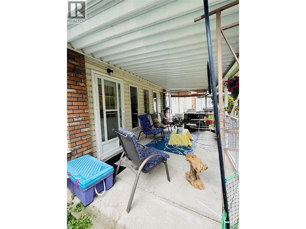
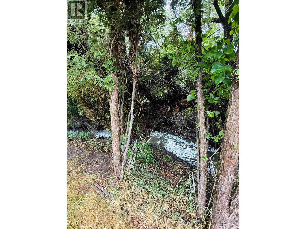
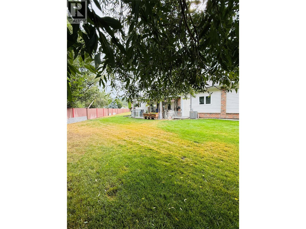
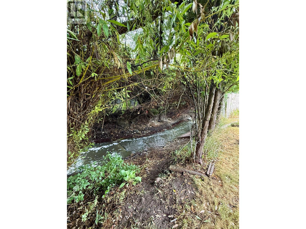
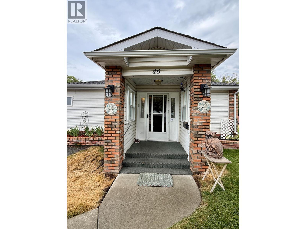
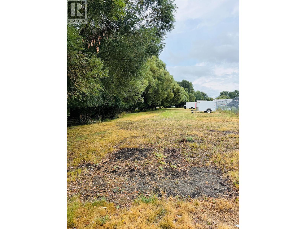
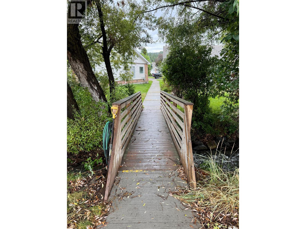
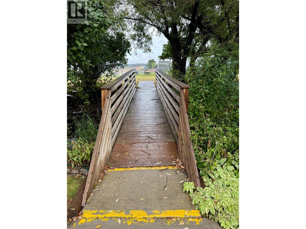
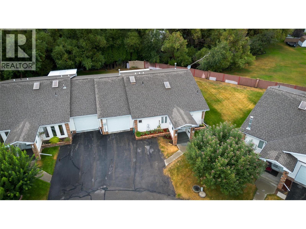
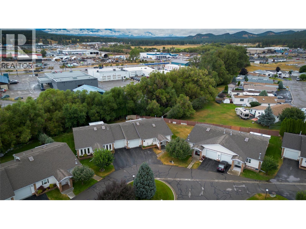
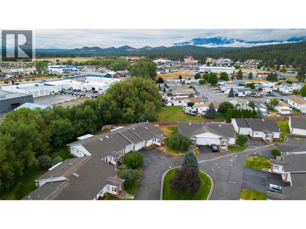
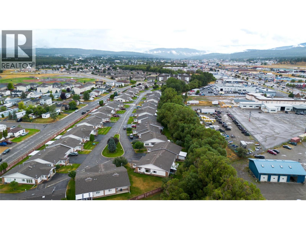
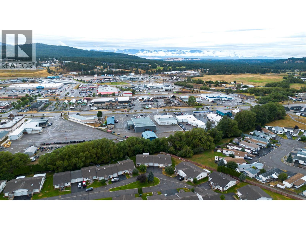
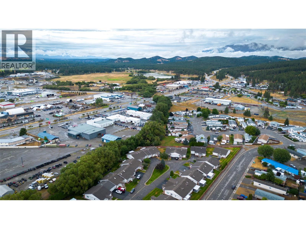
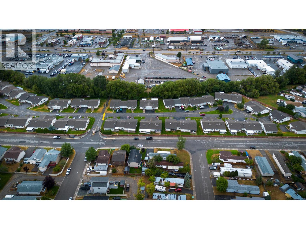
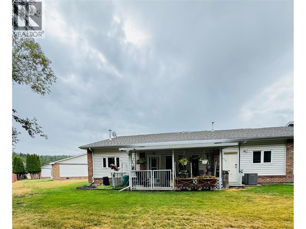
Welcome to easy living in the desirable gated adult community of Terra Lee! This well-maintained 2-bedroom, 2-bathroom home is ideally situated on an exceptionally large strata lot, offering a private backyard oasis with direct access to Joseph Creek. Relax in the enclosed sunroom or on the covered deck while enjoying the peaceful sounds of the creek. Inside, the bright, functional layout features a well-appointed kitchen with pantry & pull-out drawers, large island plus newer fridge and stove. The spacious dining area offers built-in cabinetry, while the sunken living room features a cozy gas fireplace and direct backyard access. The primary suite includes a walk-in closet, 3-piece ensuite with walk-in shower and generous storage. A dedicated laundry room provides a sink, folding table and additional storage. Major updates include roof, furnace and hot water tank in 2020, A/C in 2021 and PEX plumbing throughout. The extra-deep garage offers room for two vehicles or excellent workshop space with backyard access. Two additional outdoor parking stalls are included. Steps from the pathway and bridge to secure RV storage and conveniently located near a bus stop—an ideal combination of comfort, privacy and easy living. (id:48970) Show More
Details
- Constructed Date: 1994
- Property Type: Single Family
- Type: Duplex
- Architectural Style: Ranch
- Community: Terra Lee
- Neighbourhood: Cranbrook North
- Maintenance Fee: 270.00/Monthly
Ammenities + Nearby
- Clubhouse
- RV Storage
Features
- Pets Allowed
- Rent With Restrictions
- Seniors Oriented
- Clubhouse
- Refrigerator
- Dishwasher
- Dryer
- Range - Electric
- Washer
- Central air conditioning
- Controlled entry
- Forced air
- See remarks
- Storage
- Waterfront on creek
Rooms Details For 2025 KOKANEE Drive Unit# 46
| Type | Level | Dimension |
|---|---|---|
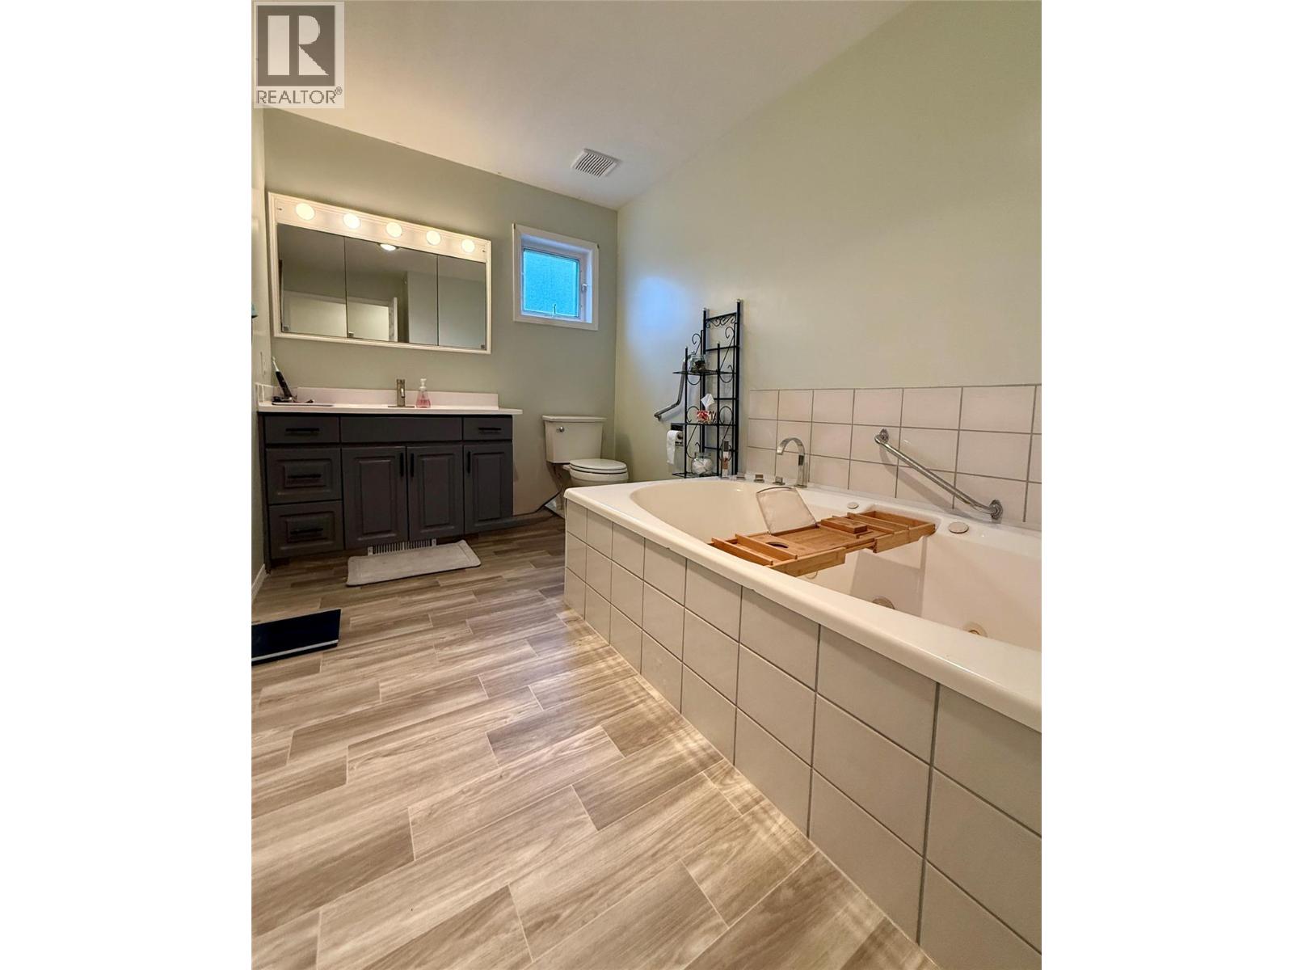
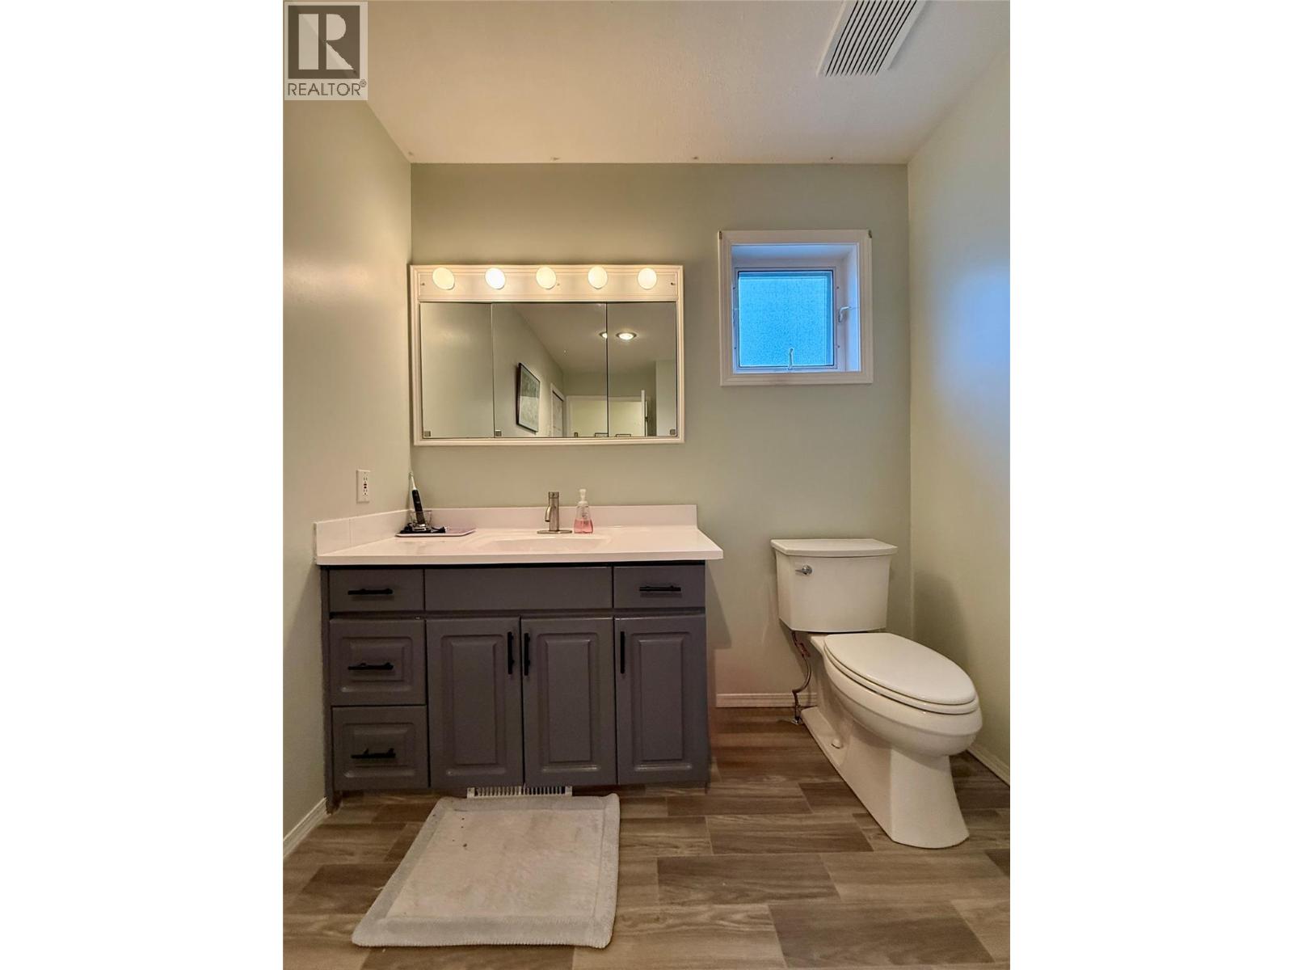
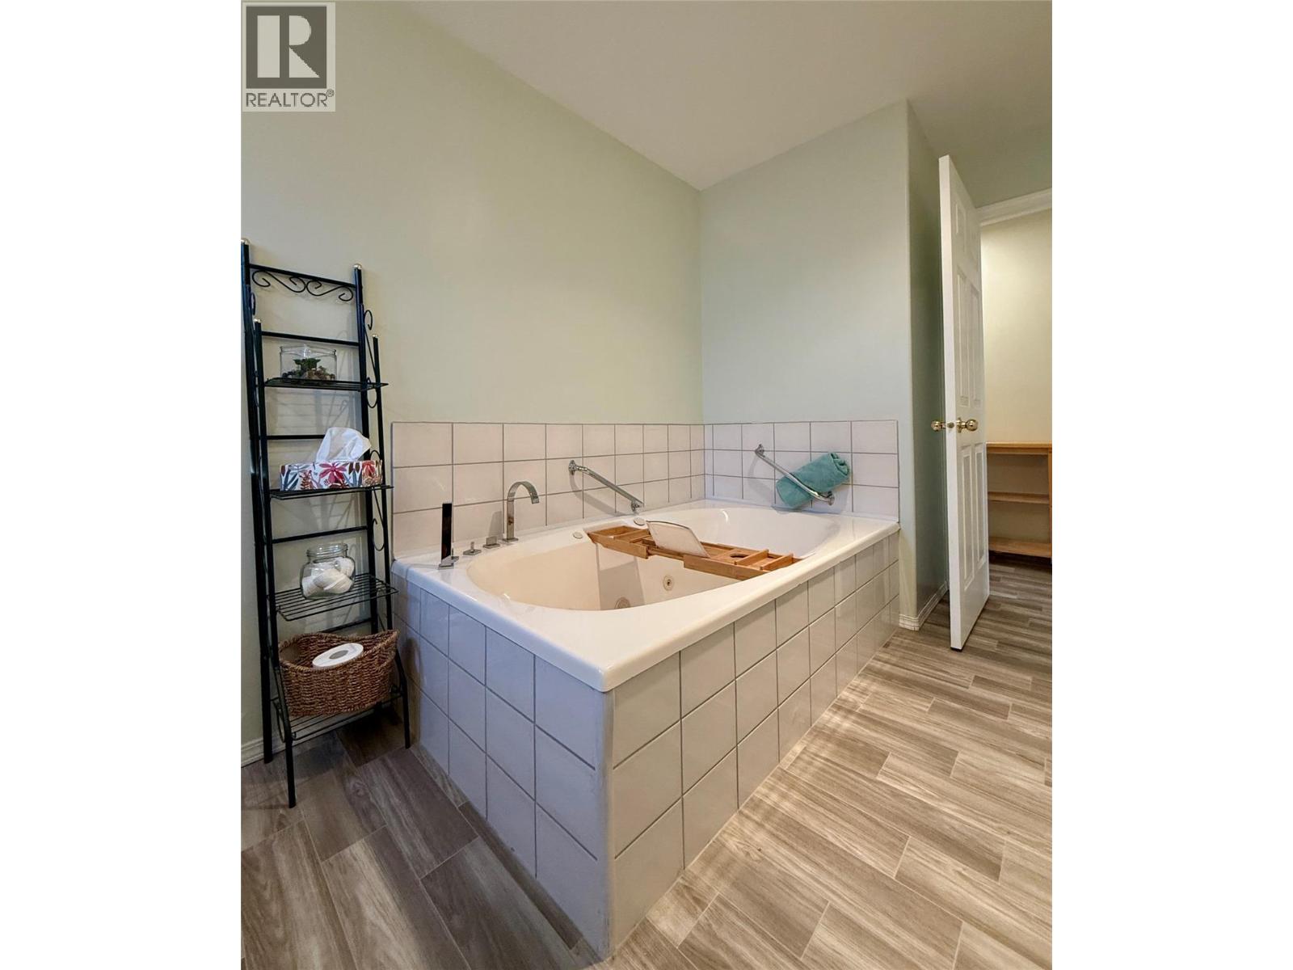
| 3pc Bathroom | Main level | 7'9'' x 13'3'' |
| Laundry room | Main level | 7'5'' x 13'3'' |
| Sunroom | Main level | 17'6'' x 9'5'' |
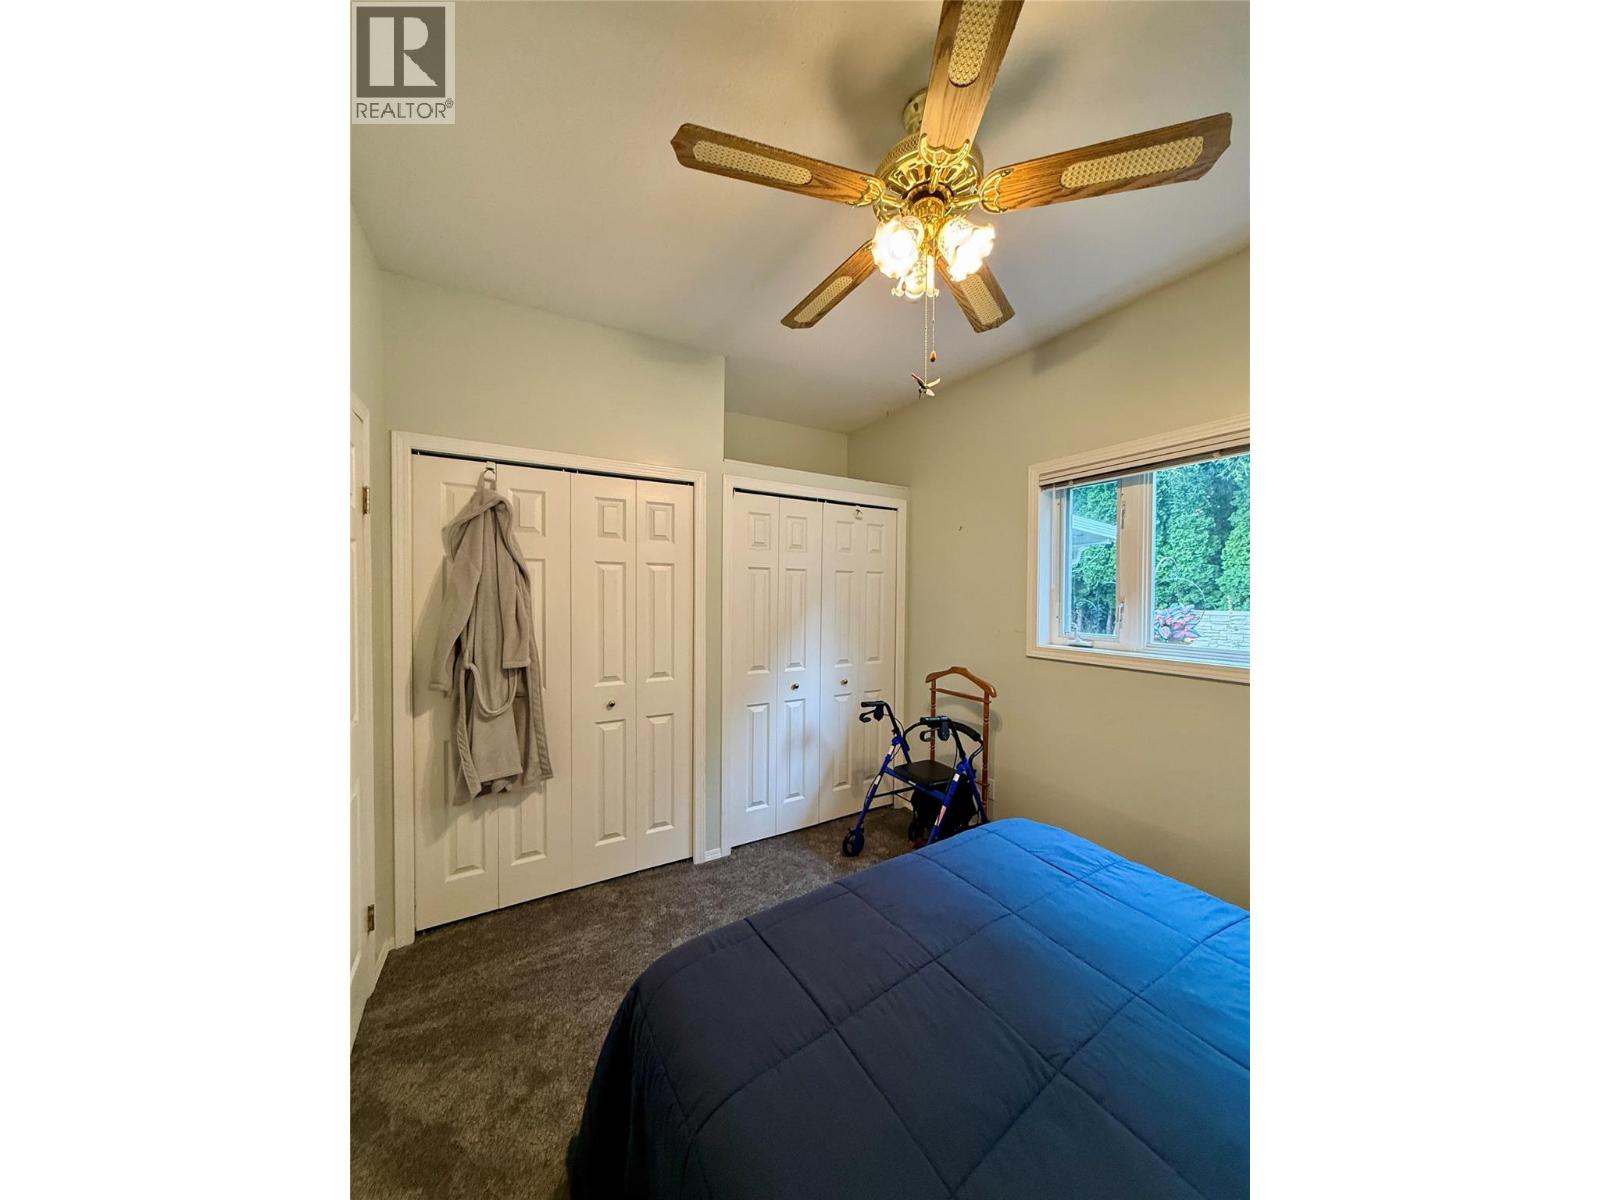
| Bedroom | Main level | 11'5'' x 9'5'' |
| 3pc Ensuite bath | Main level | 7'5'' x 7'10'' |
| Primary Bedroom | Main level | 12'0'' x 16'5'' |
| Dining room | Main level | 18'3'' x 11'9'' |
| Kitchen | Main level | 15'8'' x 11'4'' |
| Living room | Main level | 19'1'' x 15'8'' |
Location
Similar Properties
For Sale
$ 375,000 $ 259 / Sq. Ft.
- 10389244 ©MLS
- 2 Bedroom
- 2 Bathroom
For Sale
$ 478,500 $ 404 / Sq. Ft.
- 10389556 ©MLS
- 2 Bedroom
- 2 Bathroom
For Sale
$ 339,900 $ 368 / Sq. Ft.
- 10389346 ©MLS
- 2 Bedroom
- 1 Bathroom
This REALTOR.ca listing content is owned and licensed by REALTOR® members of The Canadian Real Estate Association
Data provided by: Okanagan-Mainline Real Estate Board