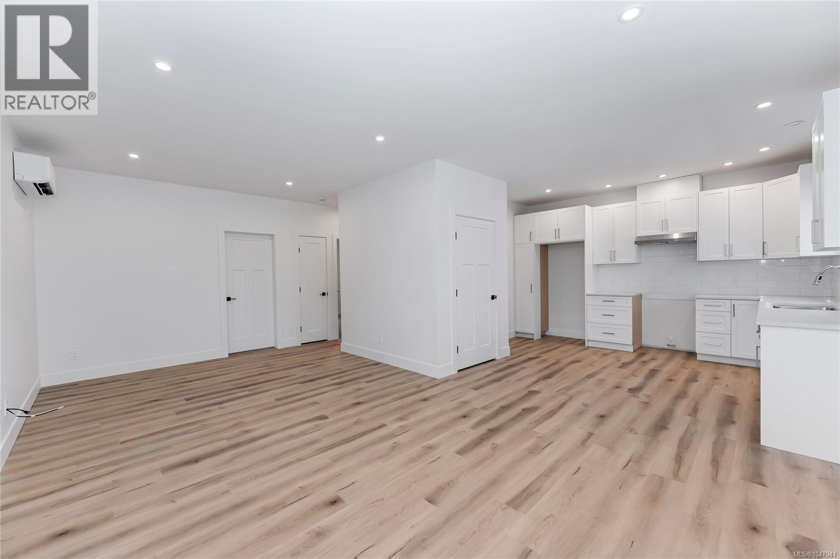
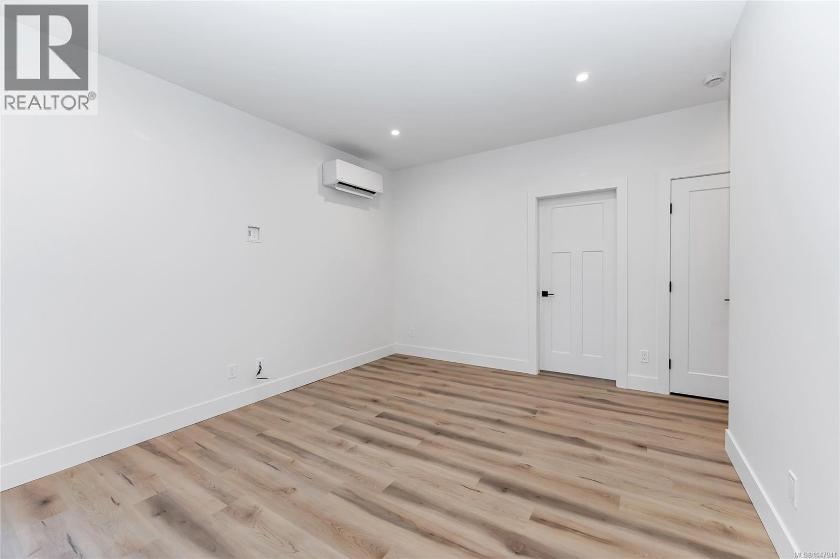
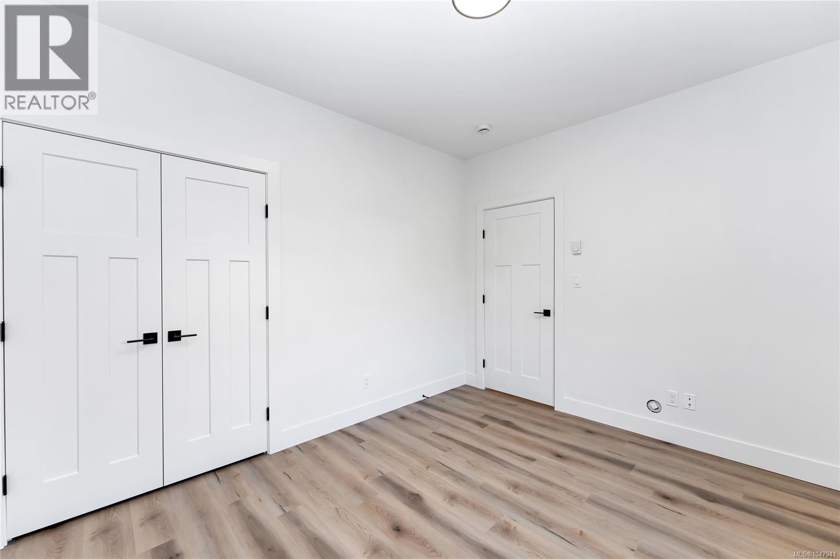
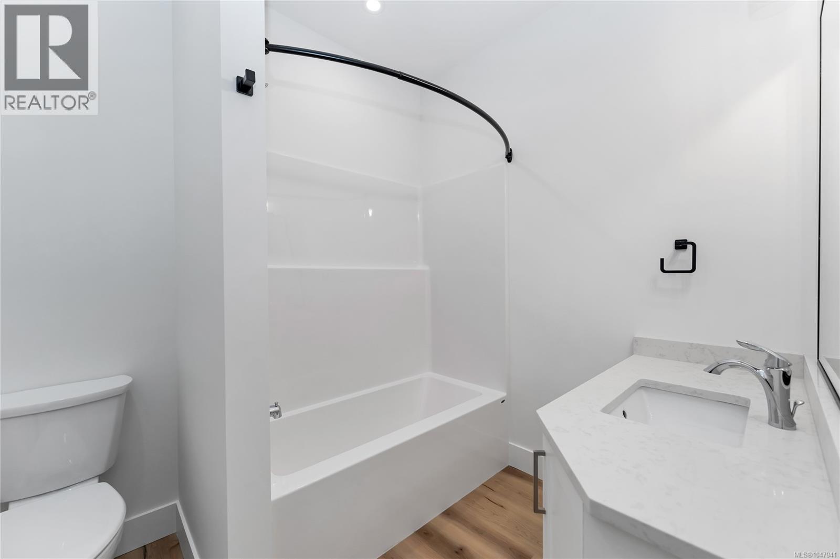
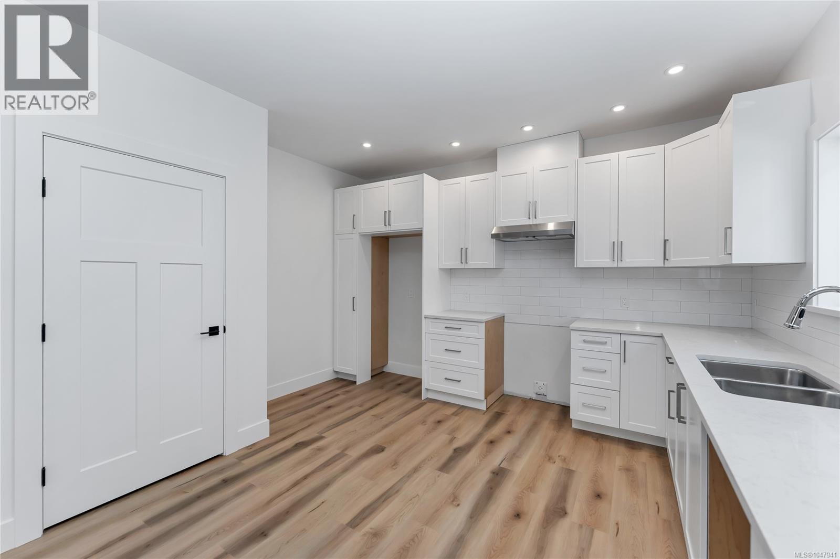
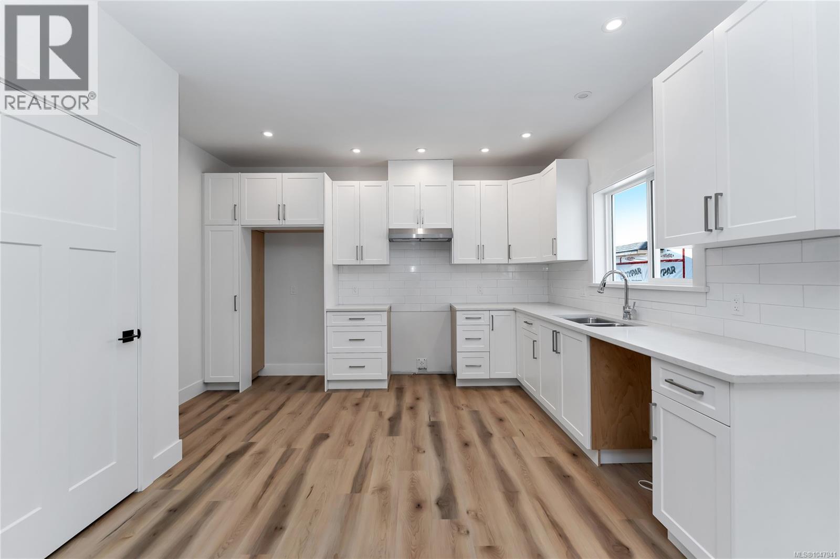
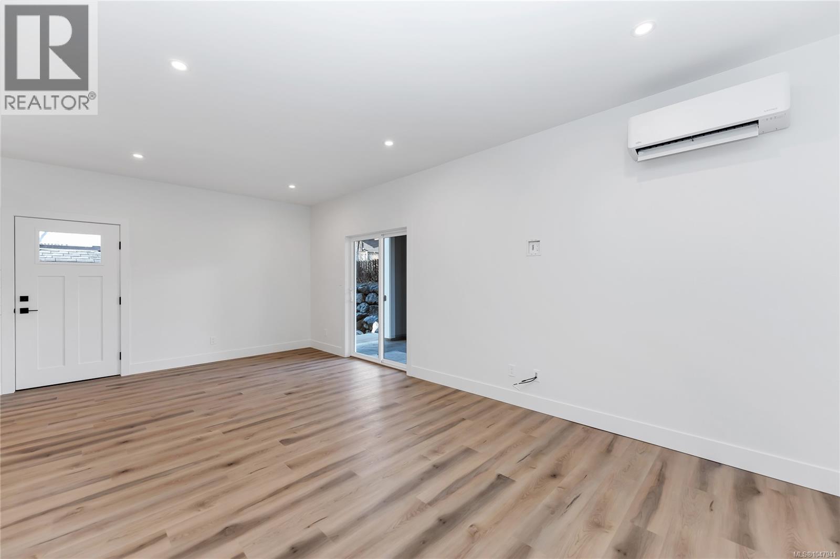
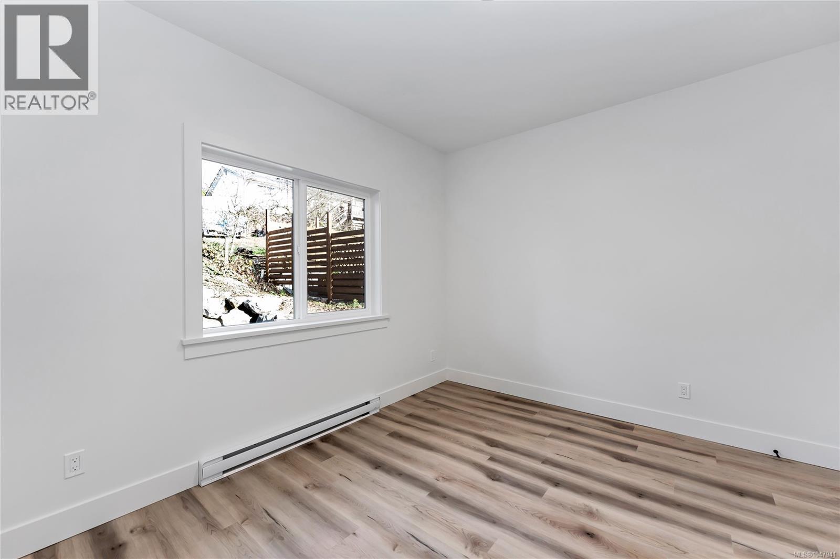
- ©MLS 1047941
- Area 2779 sq ft
- Bedrooms 6
- Bathrooms 4
- Parkings 2
Description
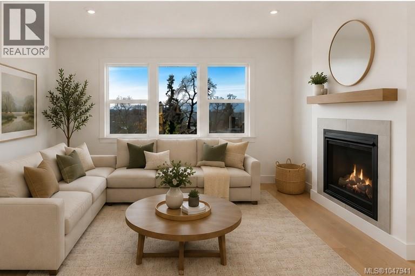
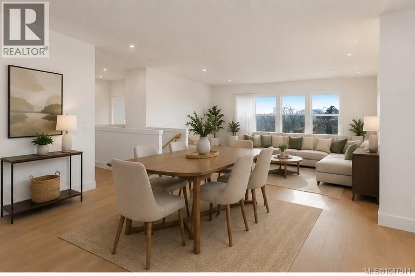
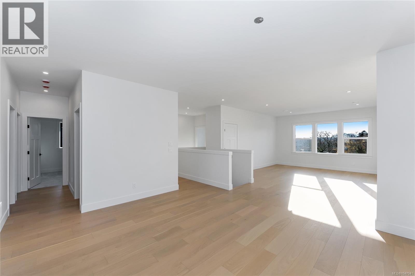
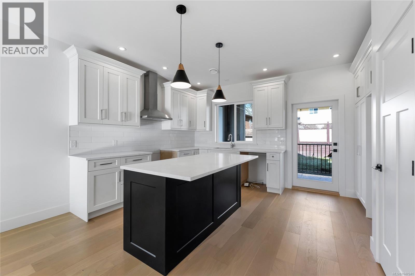
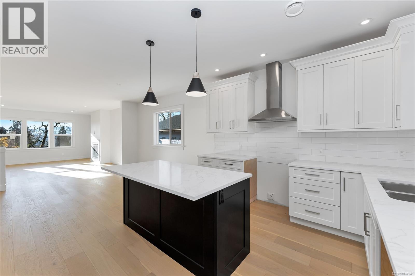
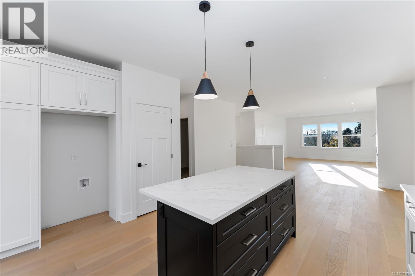
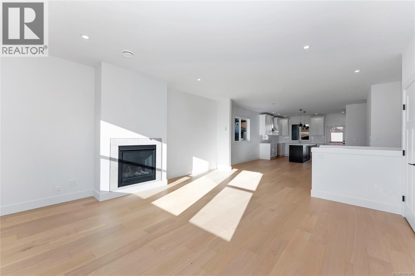
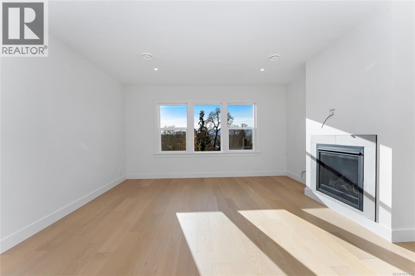
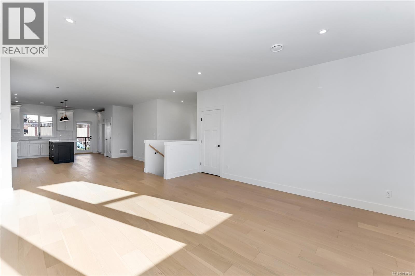
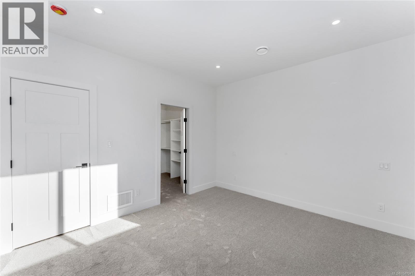
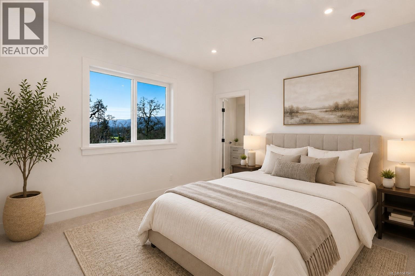
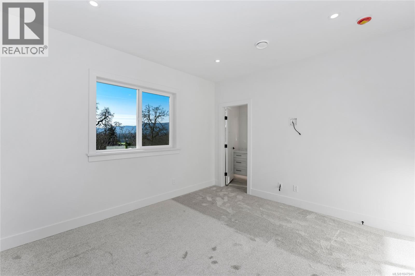
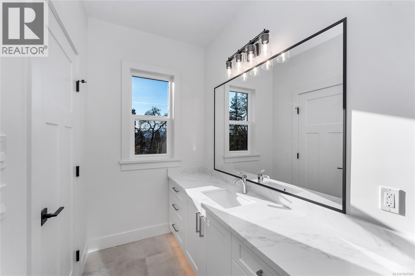
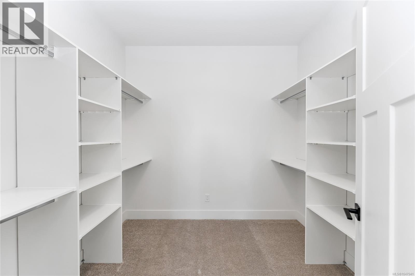
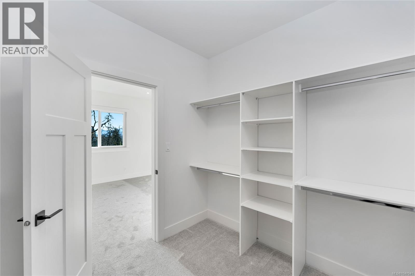
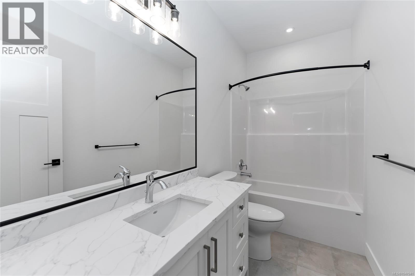
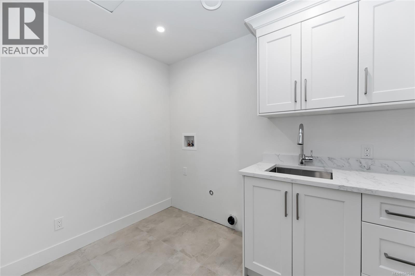
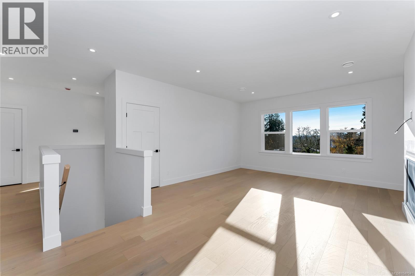
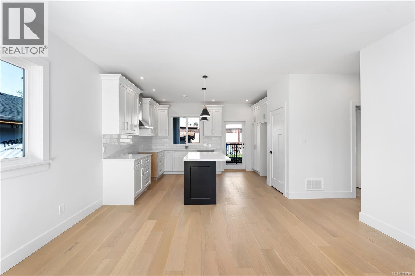
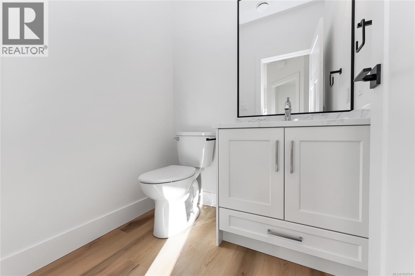
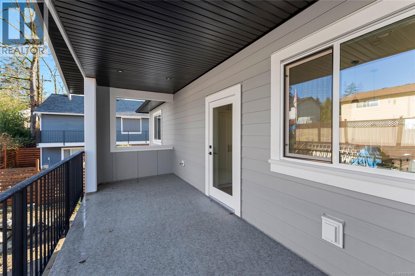
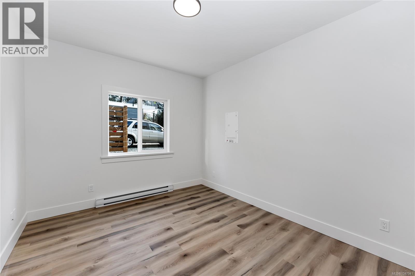
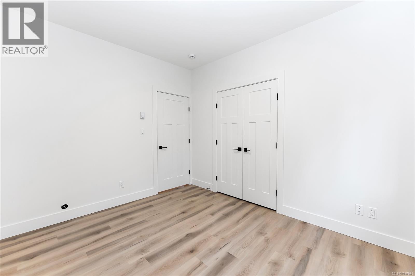
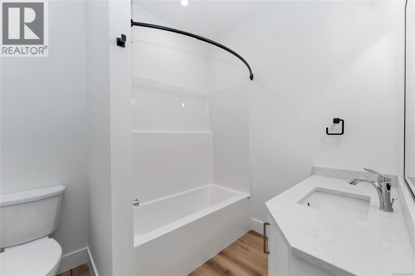
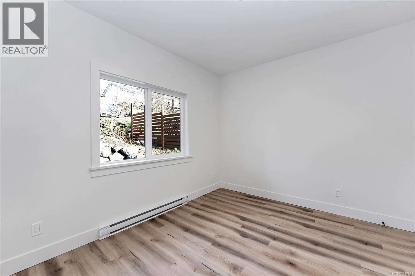
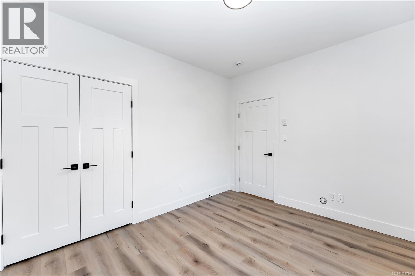
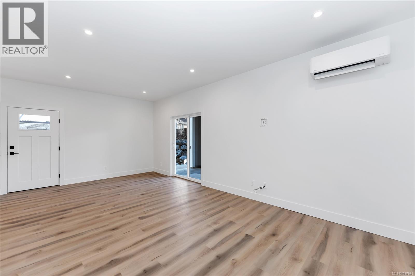
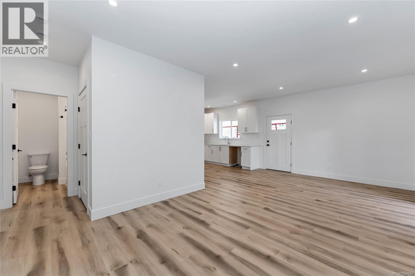
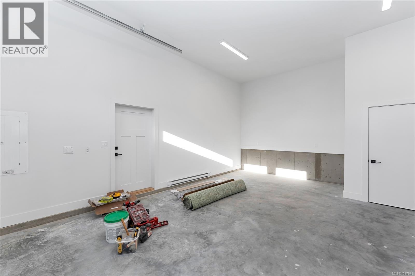
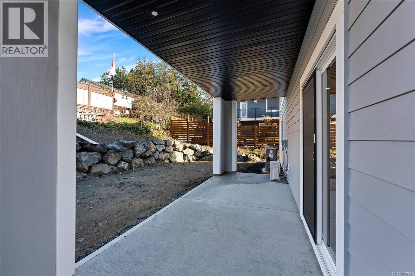
Quality craftsmanship by highly regarded Woodcraft Homes! This energy-efficient residence offers 6 bedrooms and 4 bathrooms, including a separate, legal self-contained 2-bedroom, 1-bath suite, ideal for extended family, guests or rental income. The bright, modern interior features European white oak hardwood flooring on the upper level, quartz countertops, a cozy gas fireplace and an open-concept layout designed for everyday living and entertaining. Generously sized bedrooms provide plenty of space for the whole family, while a dedicated laundry room adds everyday convenience. Large windows fill the home with natural light and capture beautiful valley and hillside views, while thoughtfully selected finishes create a warm, contemporary feel throughout. Tucked away on a quiet cul-de-sac, you're just minutes from schools, shopping, parks, sports fields and trails, with easy highway access for commuters. Currently under construction. Photos are of a similar home. Book your private showing today! (id:48970) Show More
Details
- Constructed Date: 2026
- Property Type: Single Family
- Type: House
- Access Type: Road access
- Architectural Style: Contemporary
- Neighbourhood: East Duncan
- Maintenance Fee: 11.00/Monthly
Features
- Cul-de-sac
- Pets Allowed
- Family Oriented
- Patio(s)
- City view
- Air Conditioned
- Heat Pump
Rooms Details For 2023 Oakhill Pl
| Type | Level | Dimension |
|---|---|---|
| Patio | Lower level | 22'7 x 7'8 |
| Laundry room | Lower level | 4'6 x 3'11 |
| Other | Lower level | 4'6 x 3'3 |
| Bathroom | Lower level | 2-Piece |
| Storage | Lower level | 8'3 x 6'10 |
| Bedroom | Lower level | 10'4 x 10'2 |
| Entrance | Lower level | 10'6 x 5'5 |
| Ensuite | Main level | 4-Piece |
| Bathroom | Main level | 4-Piece |
| Laundry room | Main level | 8'7 x 6'5 |
| Bedroom | Main level | 11'3 x 10'1 |
| Bedroom | Main level | 10'0 x 10'0 |
| Primary Bedroom | Main level | 13'10 x 11'9 |
| Laundry room | Main level | 8'7 x 6'5 |
| Kitchen | Main level | 15'0 x 12'10 |
| Dining room | Main level | 15'0 x 11'3 |
| Living room | Main level | 19'4 x 15'6 |
Location
This REALTOR.ca listing content is owned and licensed by REALTOR® members of The Canadian Real Estate Association
Data provided by: Victoria Real Estate Board