- ©MLS 10393767
- Area 1817 sq ft
- Bedrooms 2
- Bathrooms 2
- Parkings 2
Description
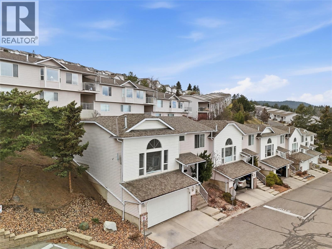
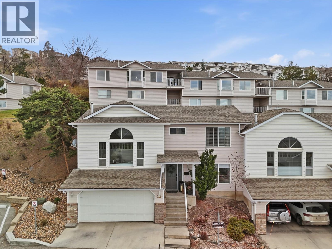
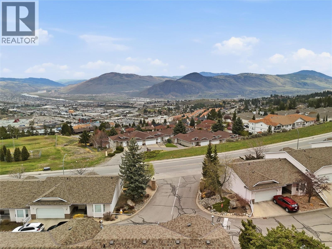
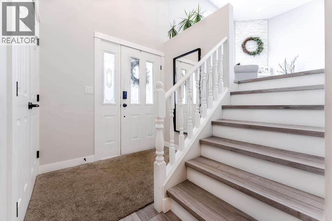
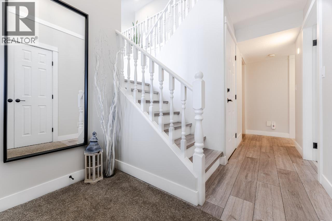
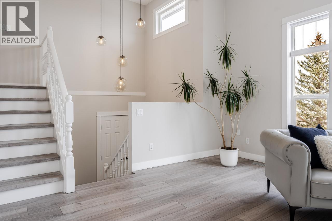
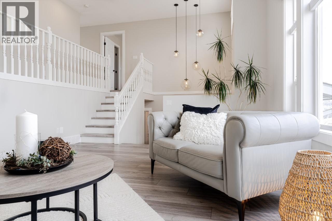
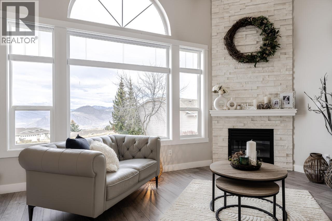
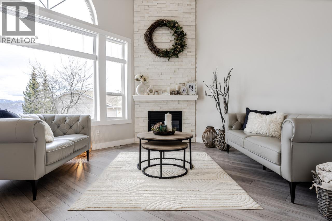
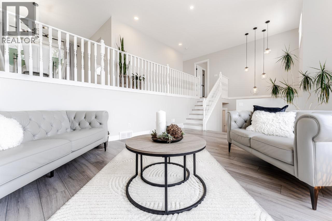
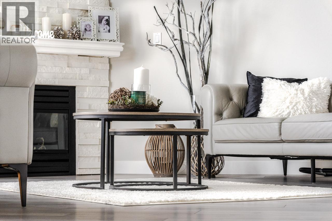
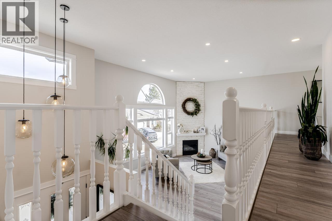
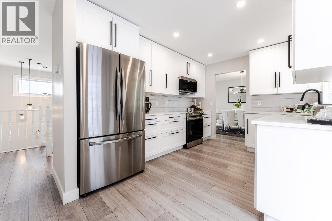
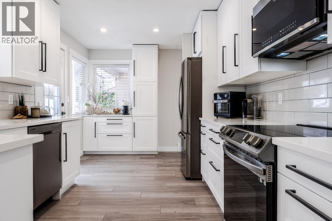
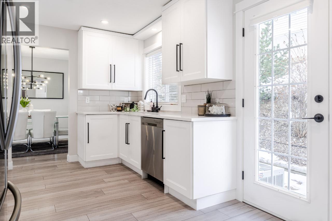
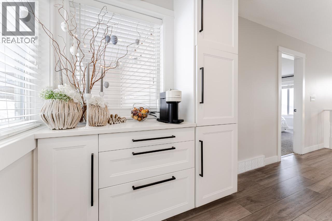
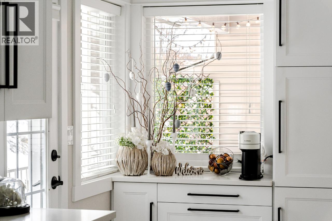
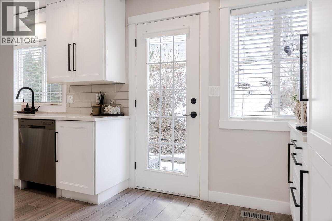
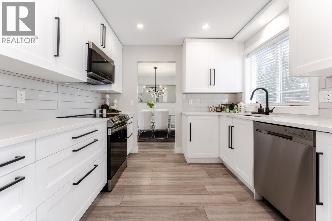
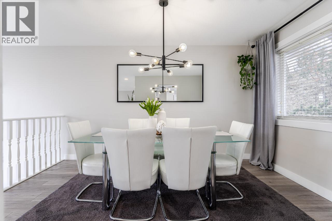
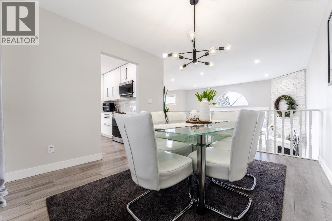
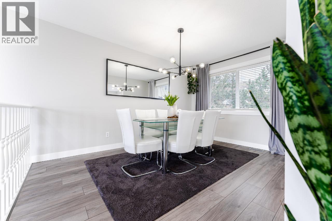
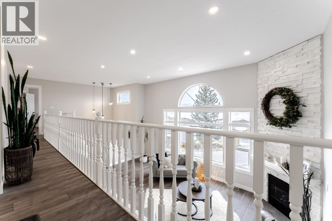
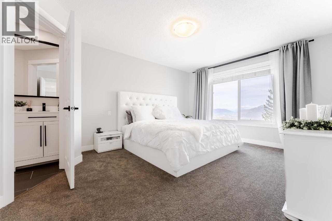
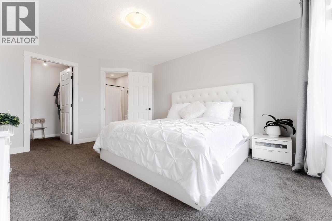
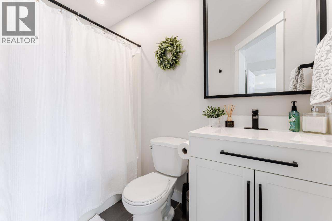
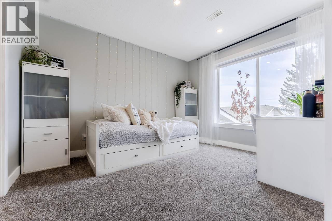
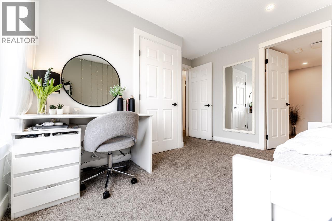
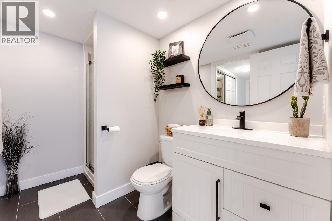
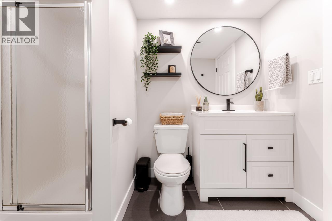
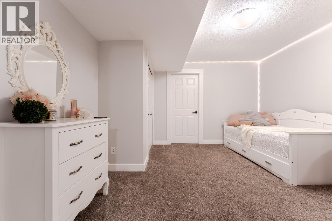
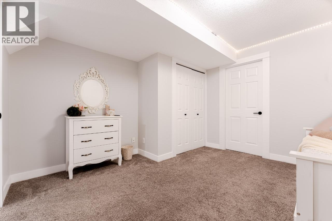
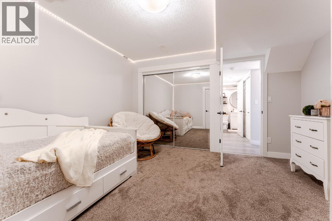
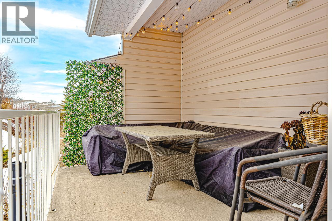
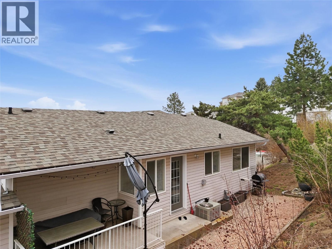
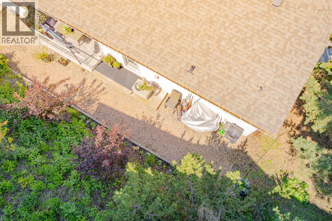
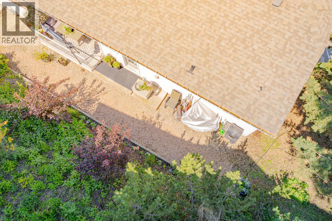
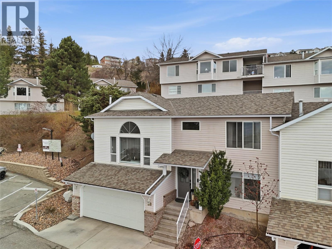
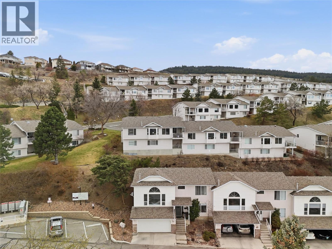
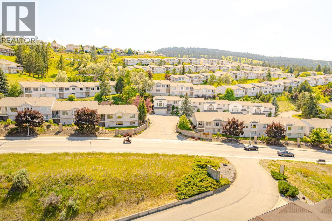
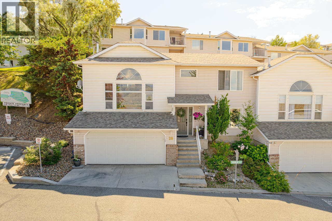
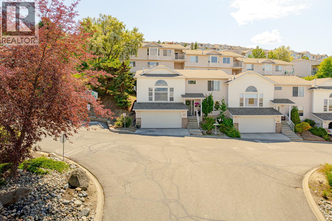
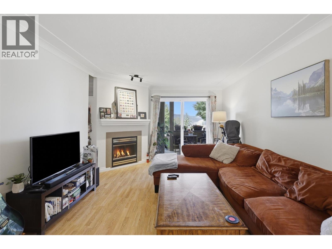
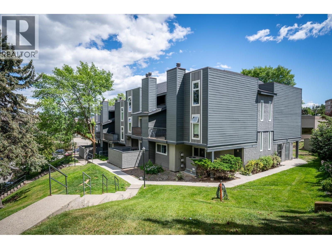
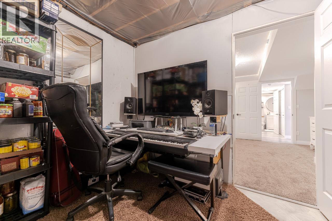
Discover elevated living in this beautifully renovated townhome, perfectly positioned to capture sweeping views of Kamloops’ city lights and surrounding mountains. This meticulously updated 3-level split offers 2 spacious bedrooms plus a large den, providing flexibility for a home office, guest space, or additional living area. Thoughtfully redesigned throughout, the home features new flooring, trim, and paint, creating a clean, modern aesthetic. The bright white kitchen is a standout, complete with soft-close cabinetry, quartz countertops, and updated lighting—ideal for both everyday living and entertaining. The inviting dining area flows seamlessly into the living space, highlighted by a cozy gas fireplace. Additional upgrades include a new furnace and numerous contemporary finishes that enhance both comfort and efficiency. With 2 bathrooms, a double garage, and access to RV parking within the complex, this home offers exceptional convenience and value. An immaculate, move-in-ready property that combines style, function, and stunning views—this is a rare opportunity in Kamloops. All meas are approx, buyer to confirm if important. (id:48970) Show More
Details
- Constructed Date: 1993
- Property Type: Single Family
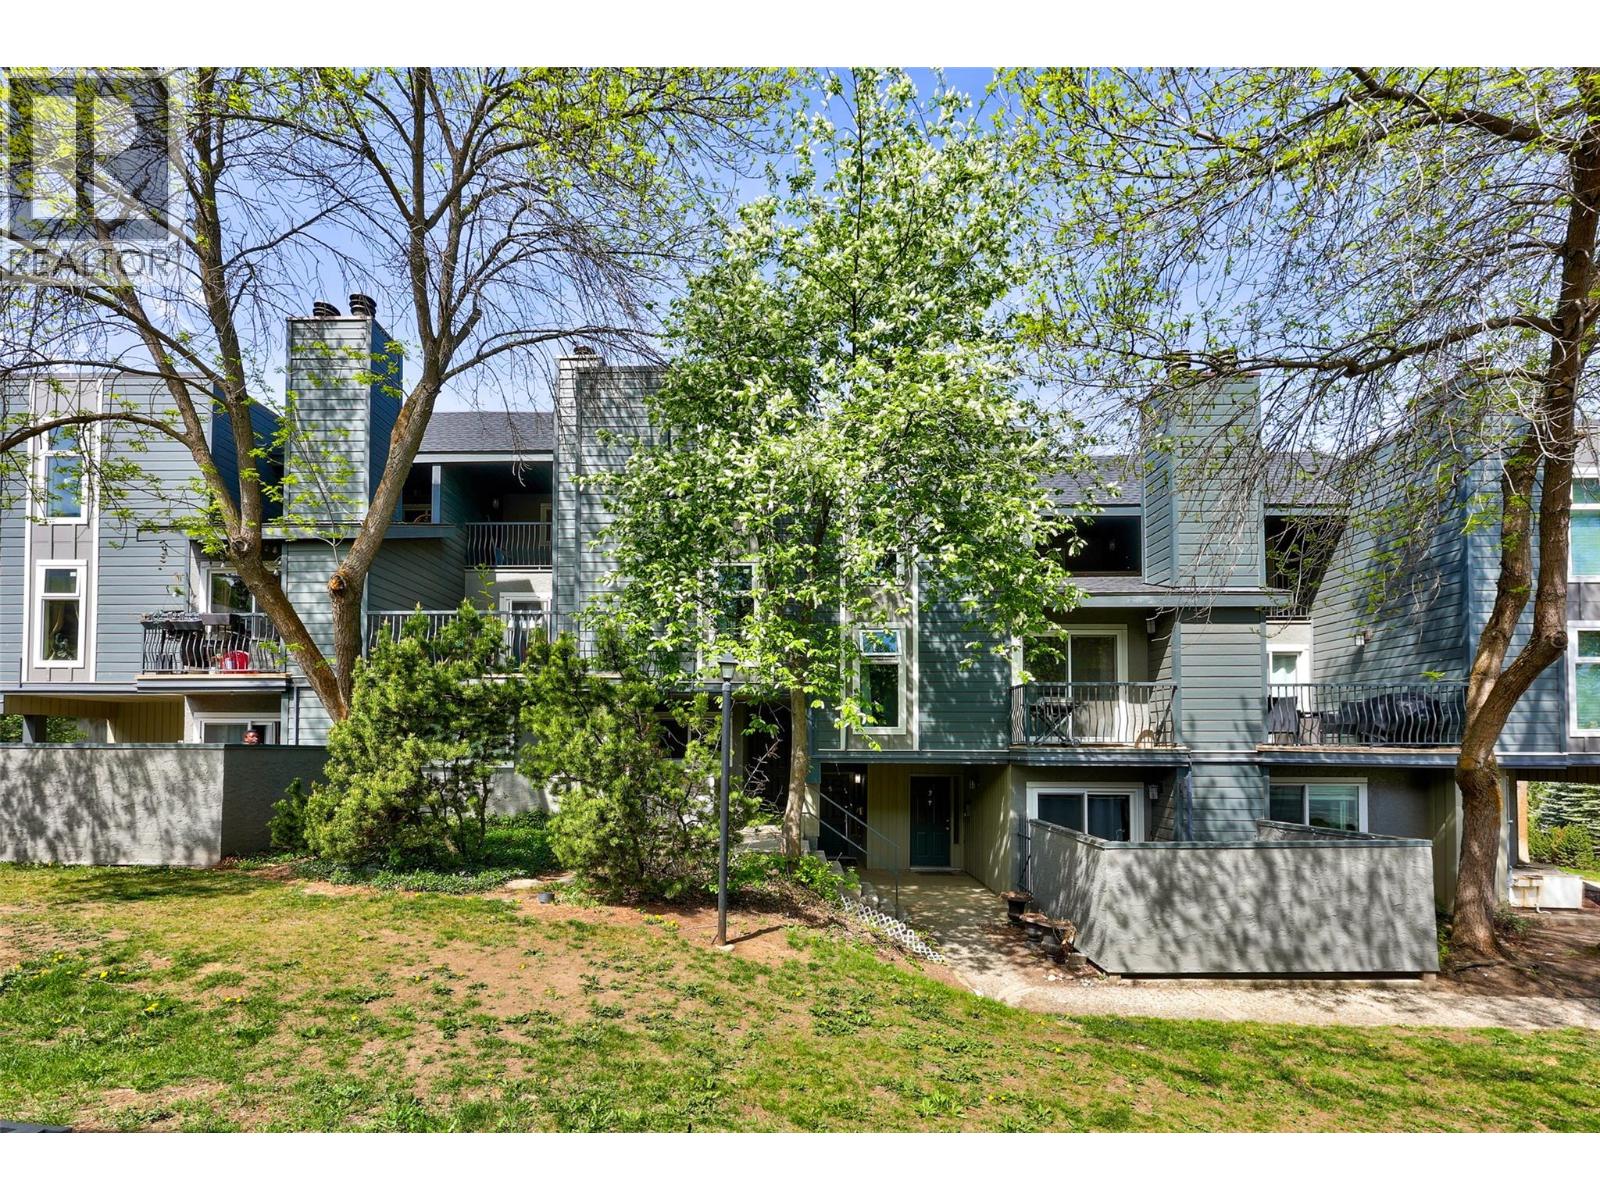
- Type: Row / Townhouse
- Architectural Style: Multi-level
- Community: Ravenwood
- Neighbourhood: Aberdeen
- Maintenance Fee: 398.48/Monthly
Features
- Pets Allowed
- Mountain view
- View (panoramic)
- Range
- Refrigerator
- Dishwasher
- Microwave
- Washer
- Central air conditioning
- Forced air
Rooms Details For 2022 Pacific Way Unit# 28
| Type | Level | Dimension |
|---|---|---|
| Primary Bedroom | Second level | 11'0'' x 14'0'' |
| Dining room | Second level | 16'0'' x 15'0'' |
| Kitchen | Second level | 9'0'' x 9'0'' |
| 3pc Bathroom | Second level | Measurements not available |
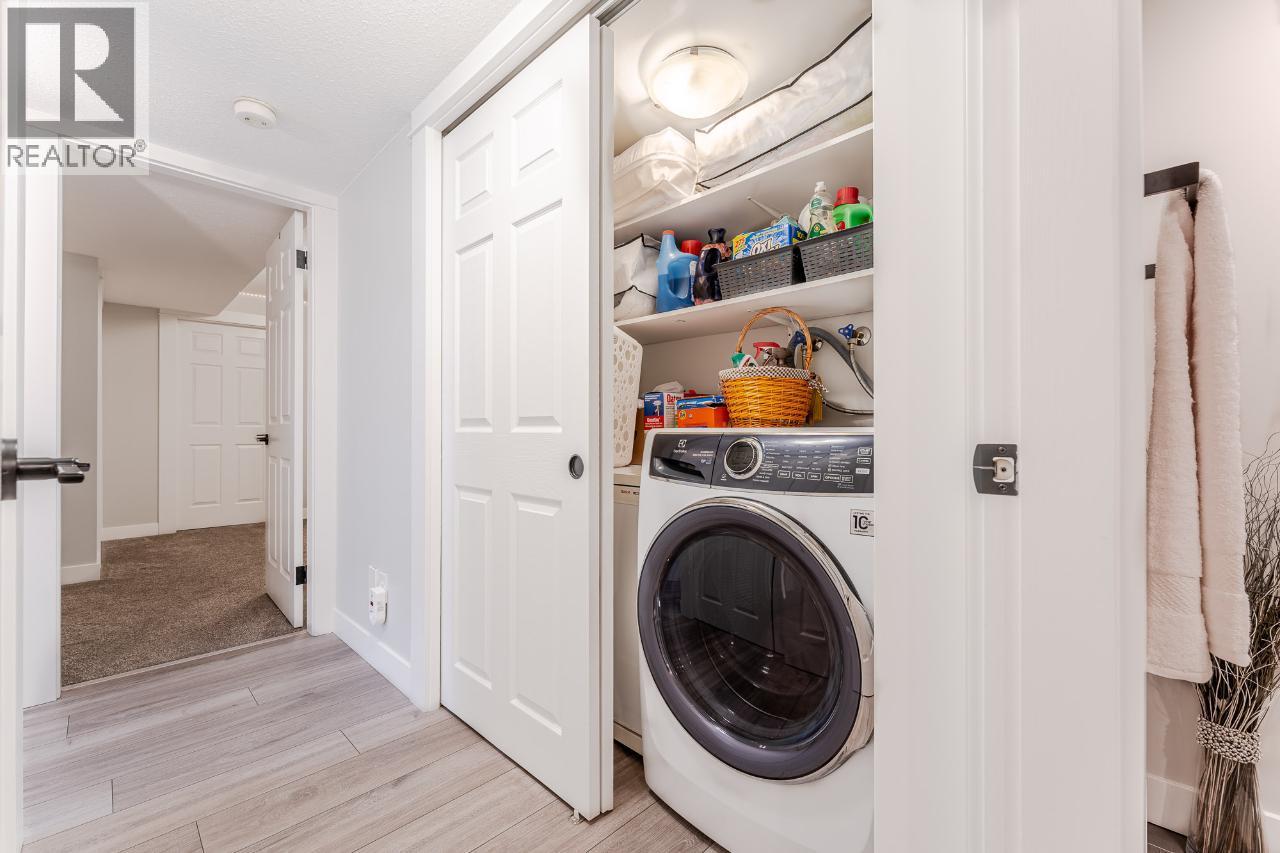
| Laundry room | Basement | 3'0'' x 4'9'' |
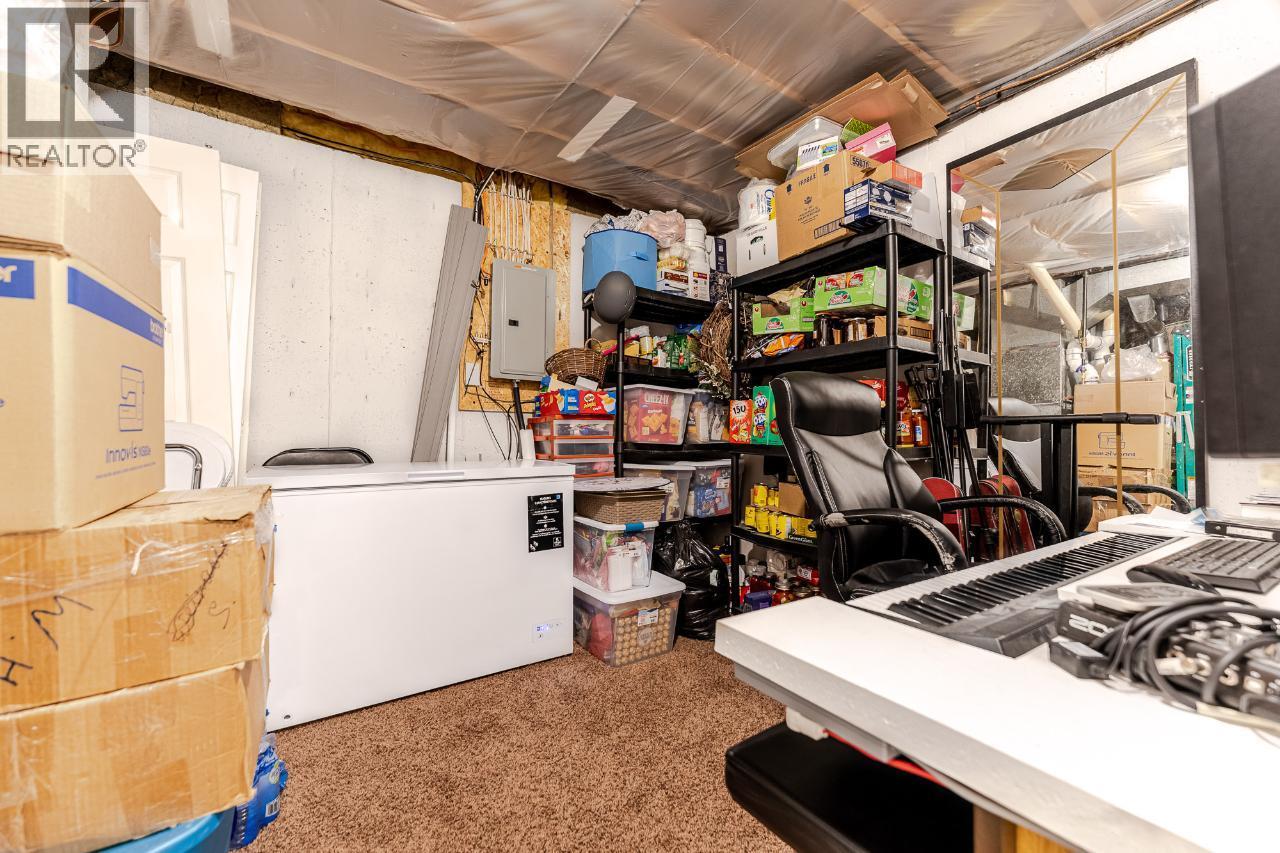
| Storage | Basement | 10'0'' x 12'0'' |
| Den | Basement | 12'3'' x 11'10'' |
| Bedroom | Basement | 11'8'' x 11'4'' |
| 4pc Ensuite bath | Basement | Measurements not available |
| Living room | Main level | 19'0'' x 13'0'' |
Location
Similar Properties
For Sale
$ 545,000 $ 298 / Sq. Ft.
- 10377544 ©MLS
- 2 Bedroom
- 2 Bathroom
For Sale
$ 369,900 $ 419 / Sq. Ft.
- 10383169 ©MLS
- 2 Bedroom
- 1 Bathroom
For Sale
$ 349,900 $ 392 / Sq. Ft.
- 10385604 ©MLS
- 2 Bedroom
- 1 Bathroom
This REALTOR.ca listing content is owned and licensed by REALTOR® members of The Canadian Real Estate Association
Data provided by: Okanagan-Mainline Real Estate Board