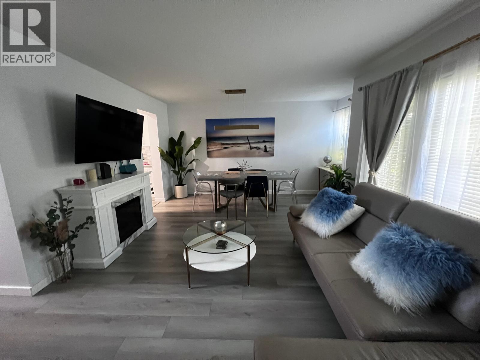
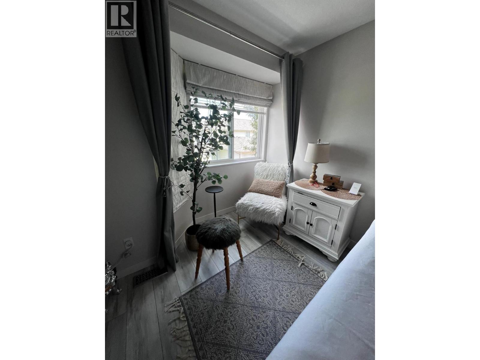
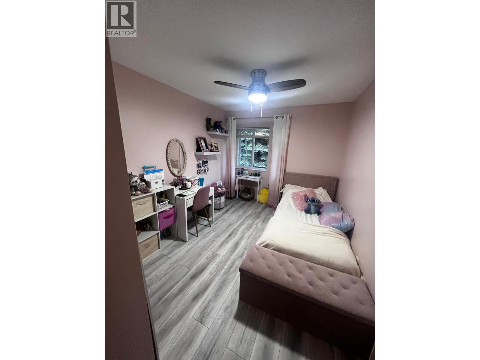
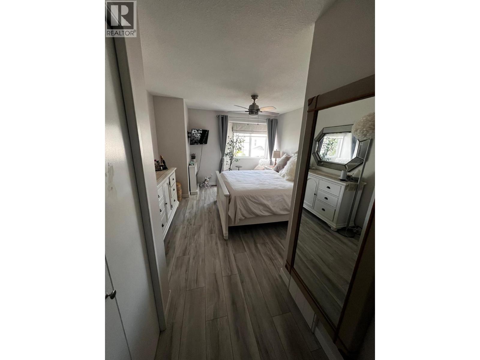
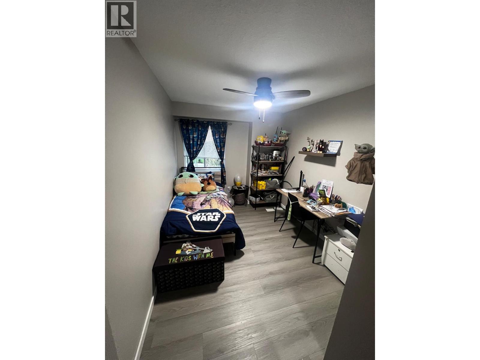
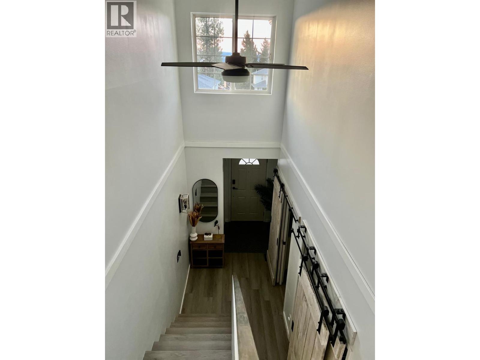
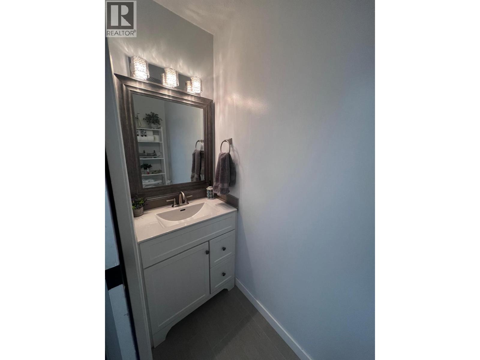
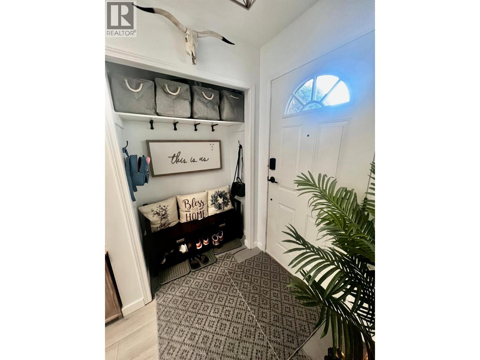
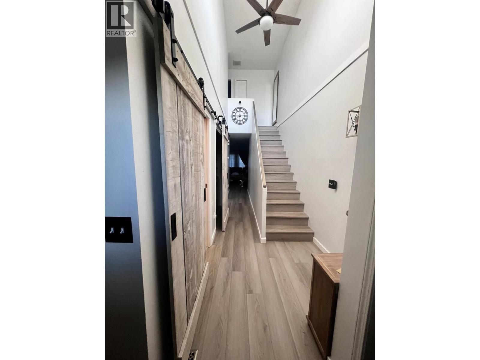
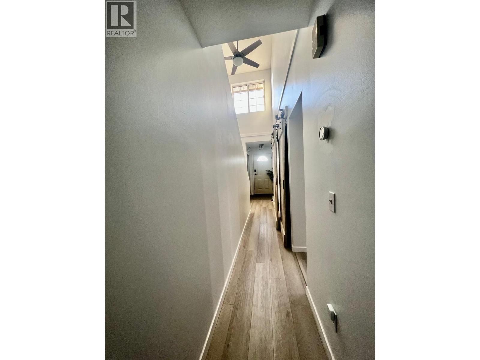
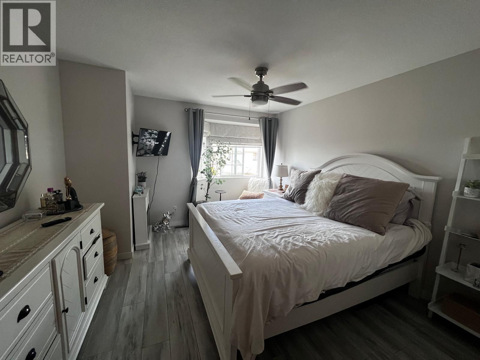
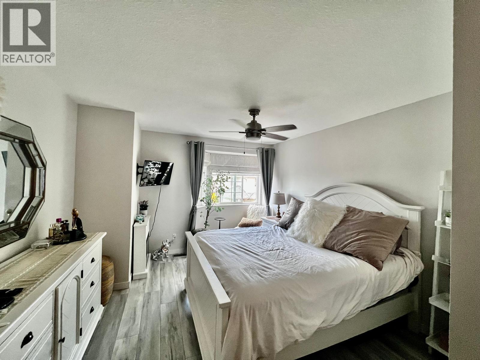
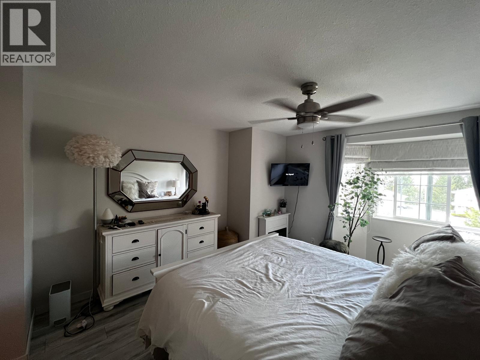
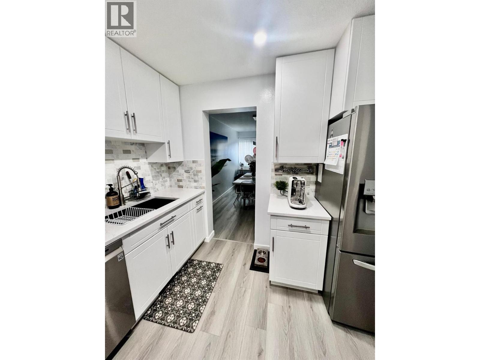
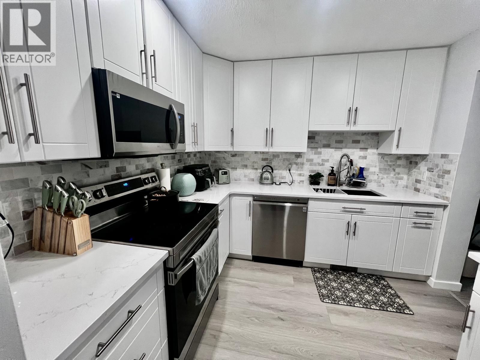
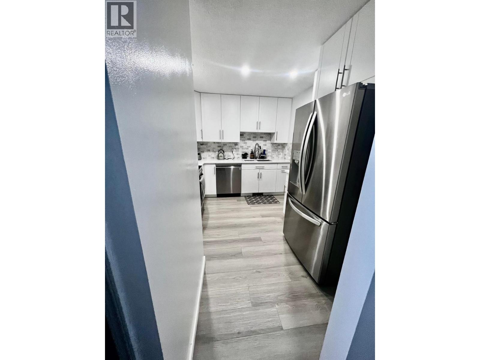
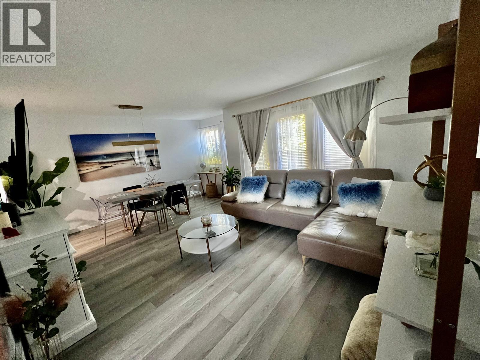
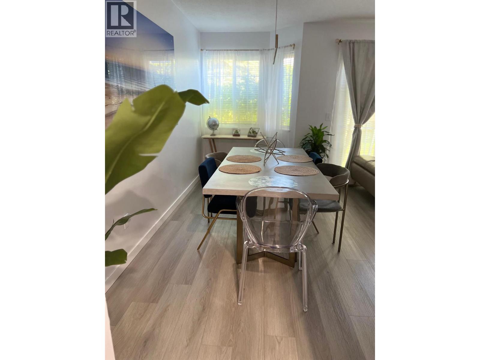
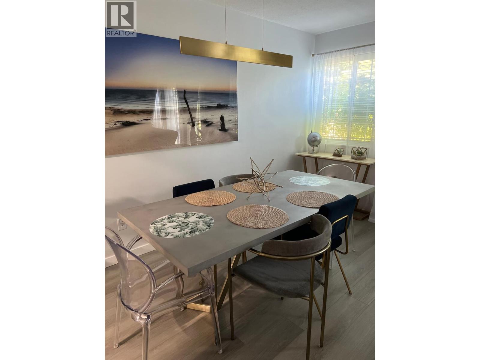
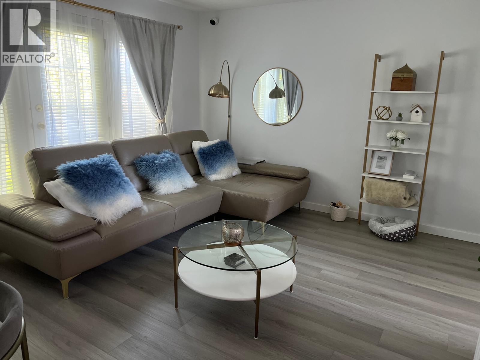
Welcome to 14-2020 Robson Place, a beautifully updated and move-in-ready townhome with extensive improvements throughout. The main floor features vinyl flooring through the kitchen, dining and living areas, continuing up the stairs and into the bedrooms. At the heart of the home is the professionally redesigned kitchen, thoughtfully reconfigured to improve both functionality and style. It features granite countertops, a marble tile backsplash, cabinetry extending to the ceiling, new drawers, a premium sink and faucet, and a full set of quality new appliances including refrigerator, dishwasher, stove/oven and microwave. New lighting has been installed throughout the kitchen, living and dining rooms, entrance, bedrooms, bathrooms and hallway, along with new remote-controlled ceiling fans in the bedrooms and hall. Additional updates include fresh interior paint throughout, most windows replaced, new interior doors and hardware, new curtains and rods, and a convenient key/code front door lock. The laundry area features a new washer and dryer tucked behind a custom barn-style door. The full bathroom was also renovated in recent years with an updated vanity, lighting, mirror and bathtub/shower combination. With thoughtful upgrades throughout and the furnace professionally serviced in October 2025, this home offers a comfortable, stylish and functional space ready for its next owner. (id:48970)
Show More