- ©MLS 1042870
- Area 3053 sq ft
- Bedrooms 4
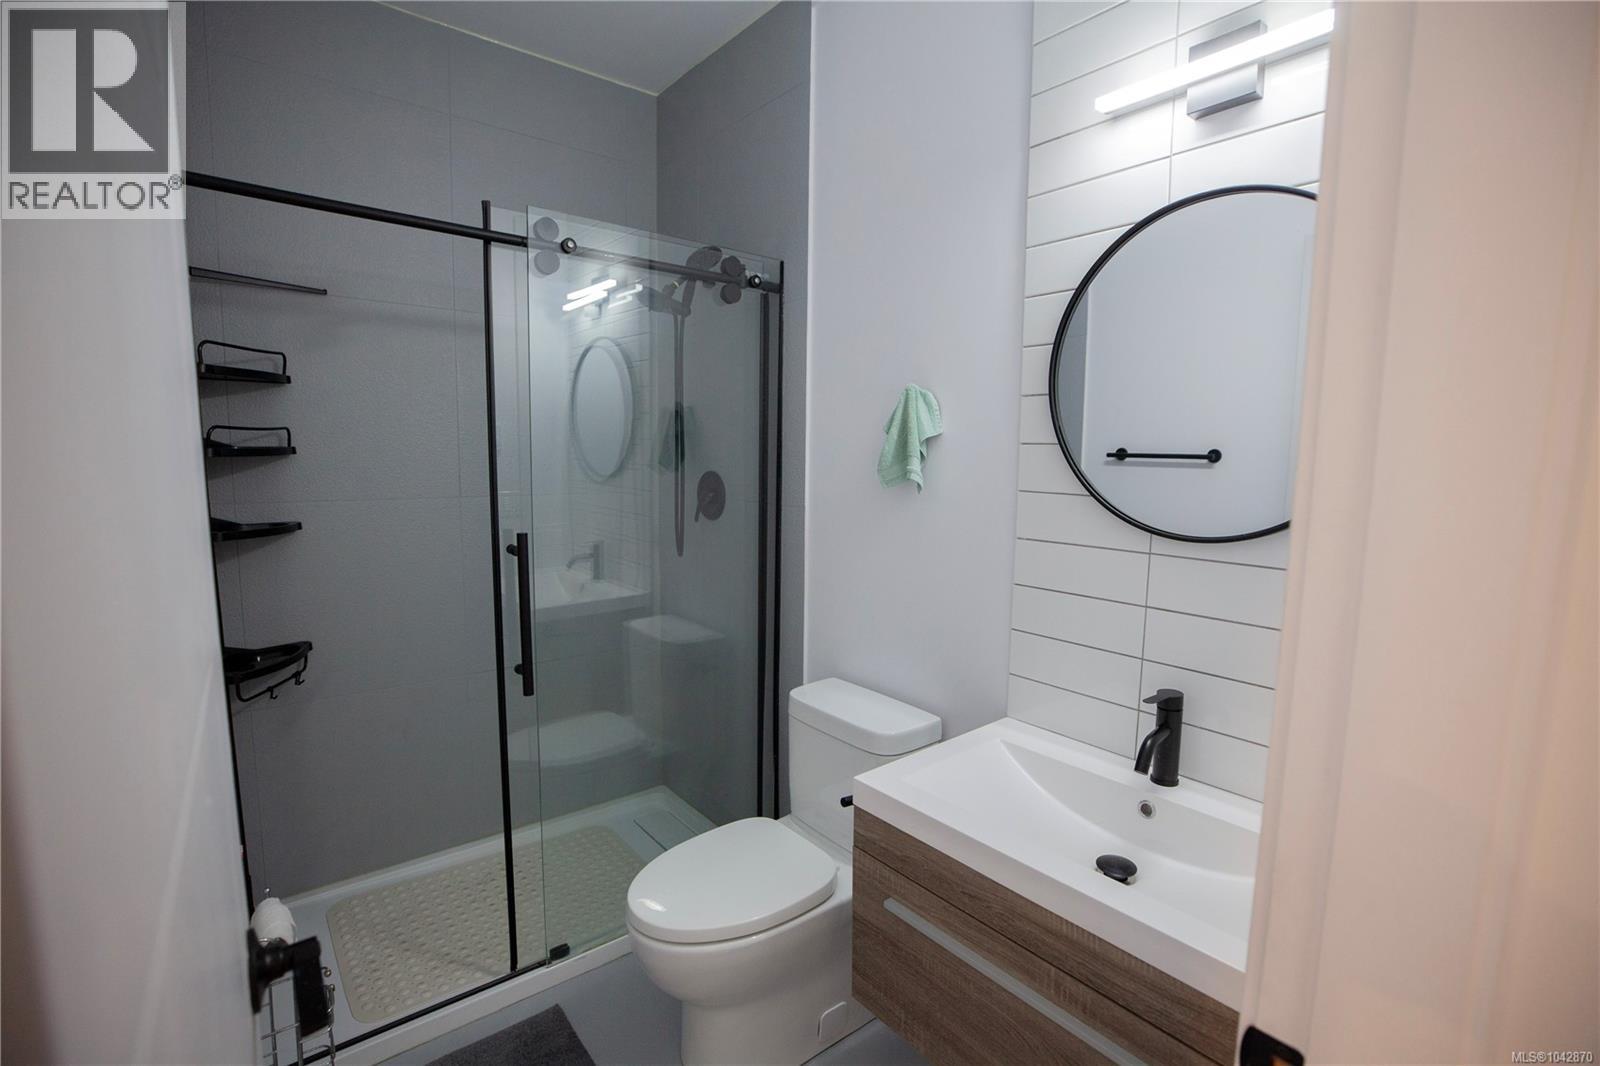
- Bathrooms 5
- Parkings 6
Description
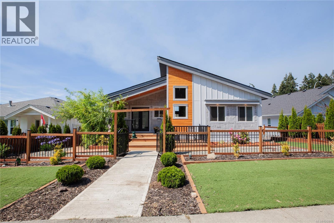
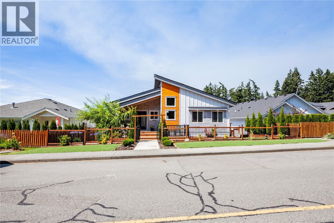
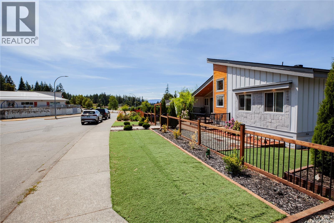
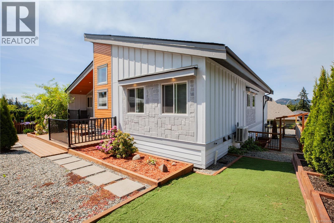
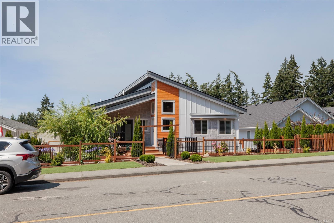
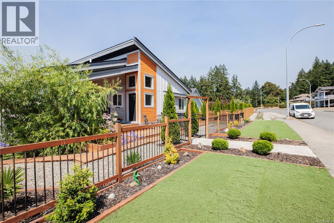
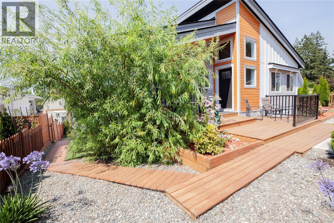
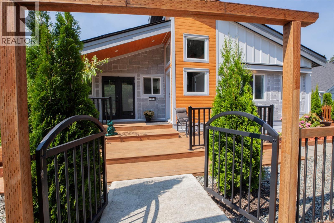
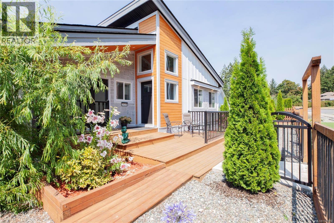
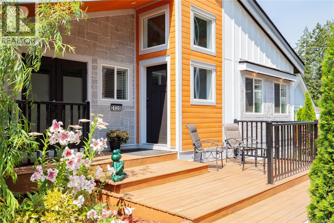
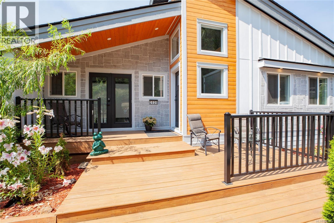
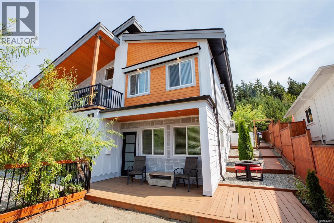
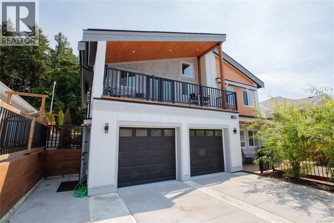
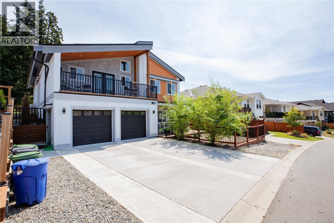
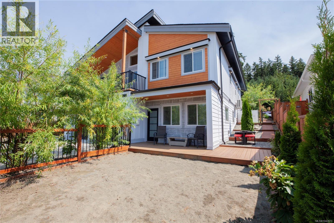
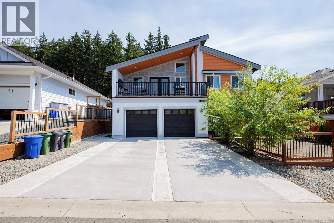
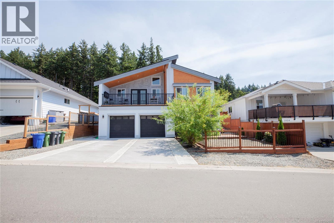
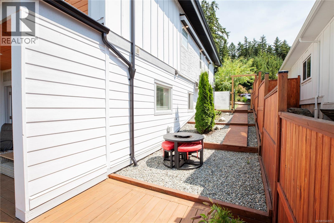
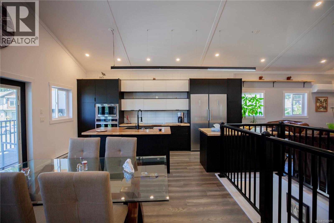
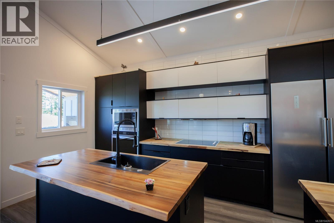
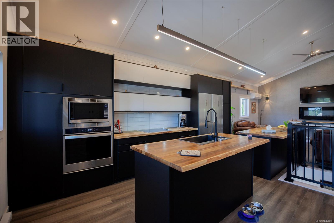
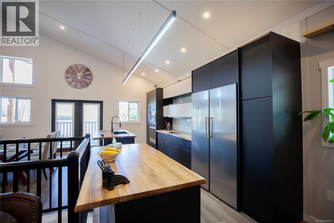
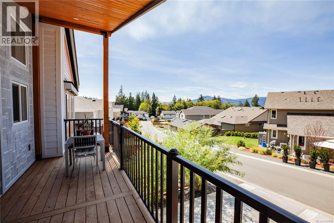
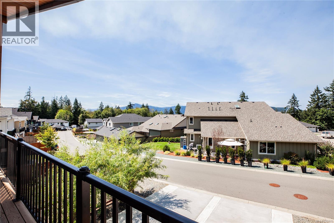
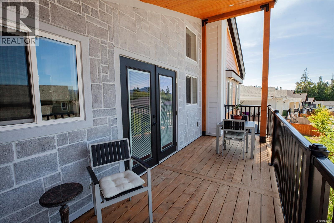
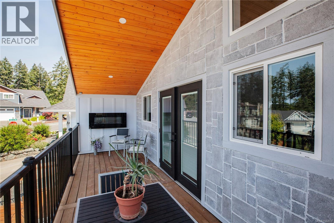
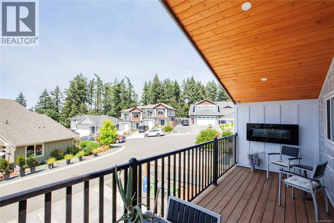
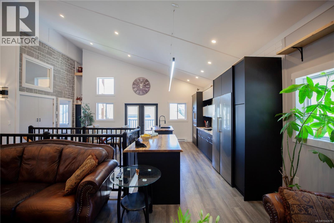
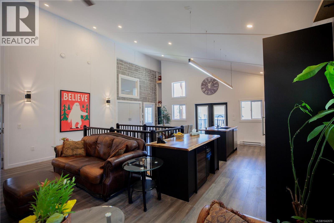
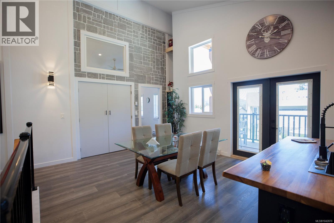
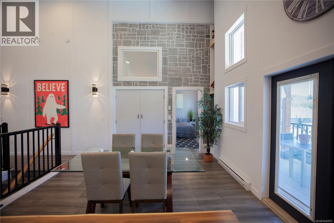
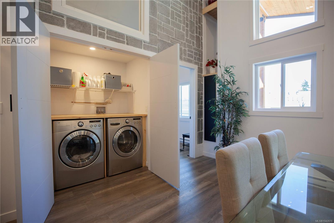
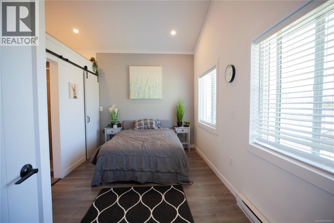
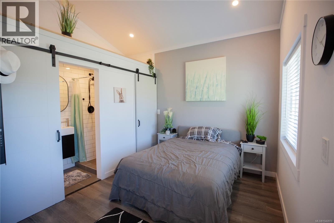
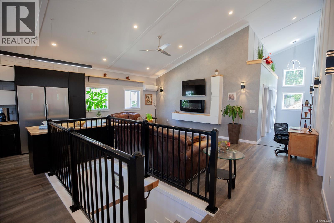
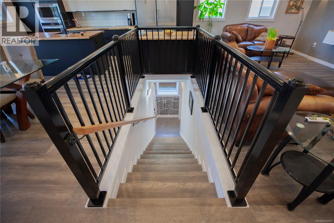
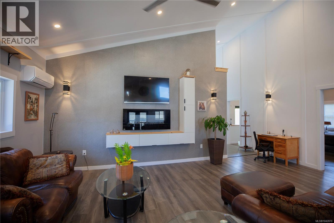
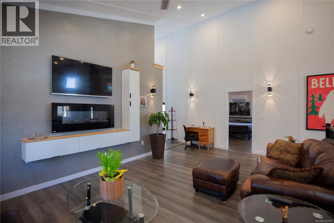
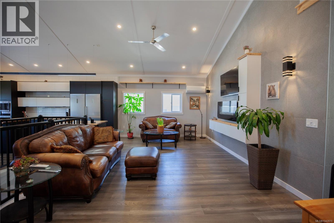
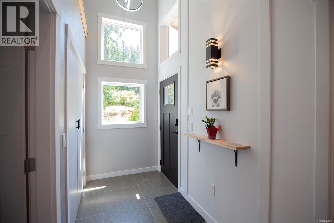
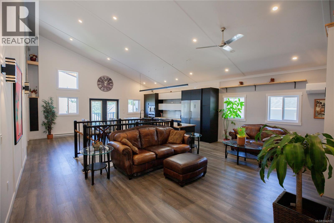
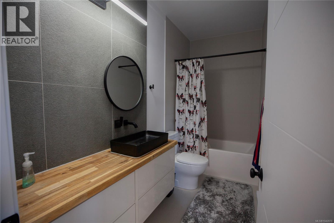
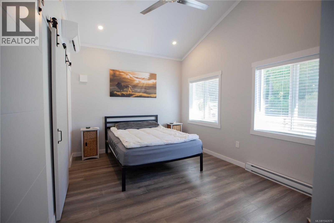
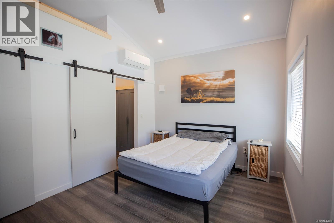
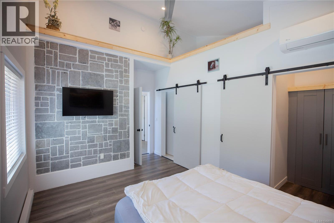
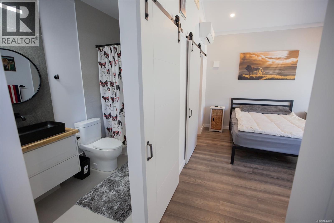
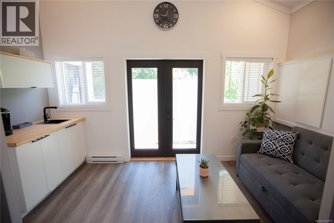
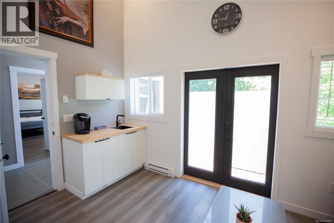
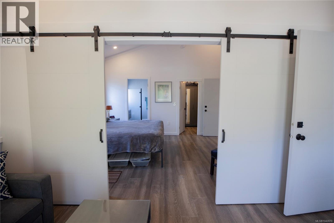
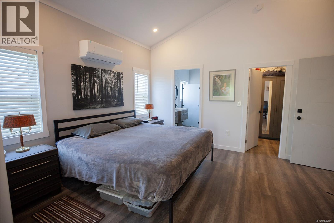
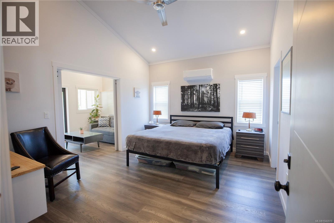
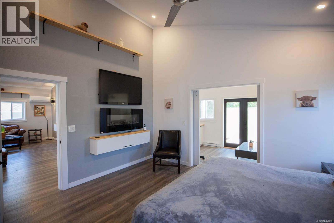
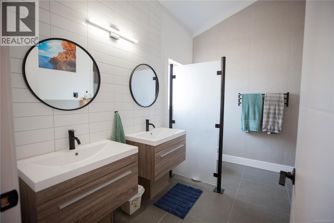
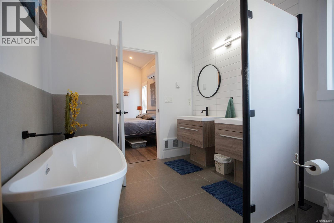
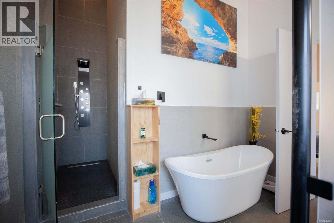
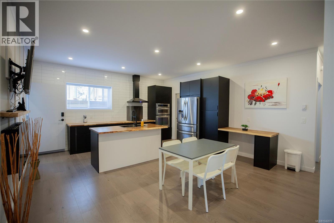
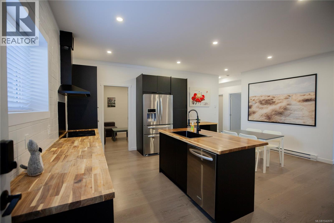
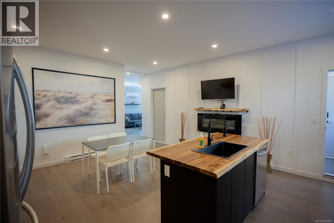
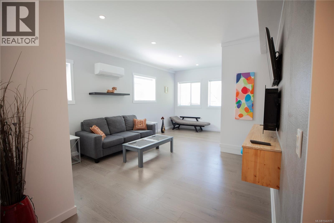
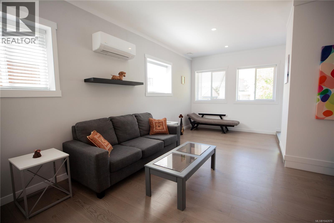
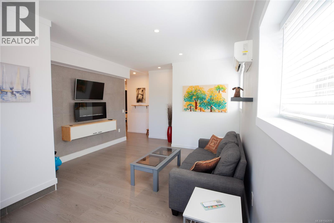
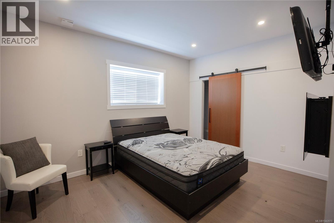
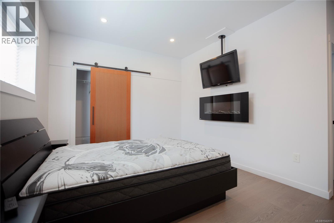
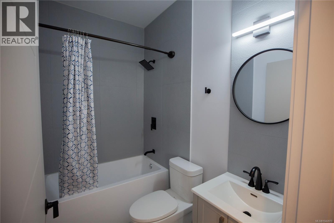
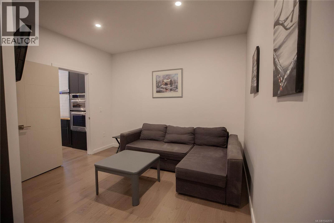
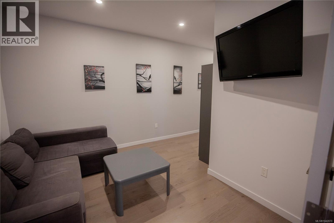
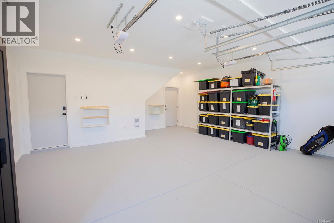
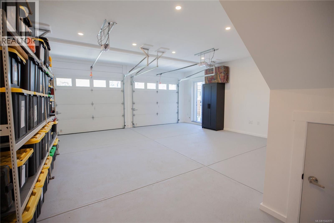
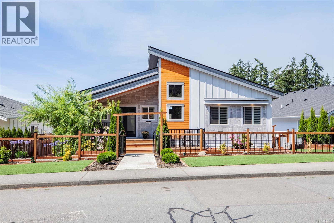
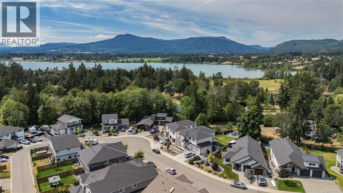
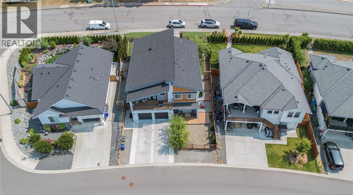
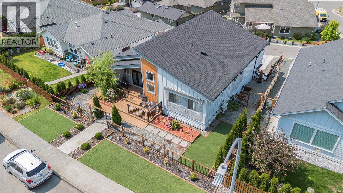
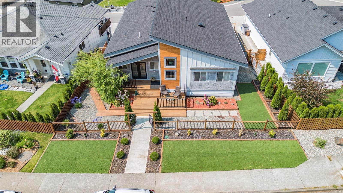
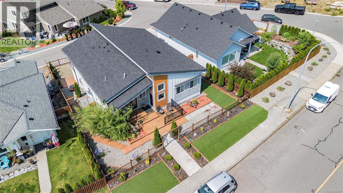
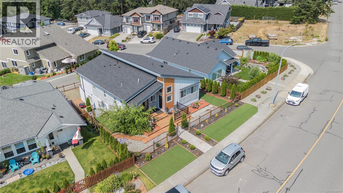
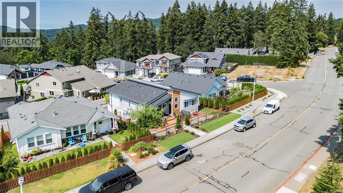
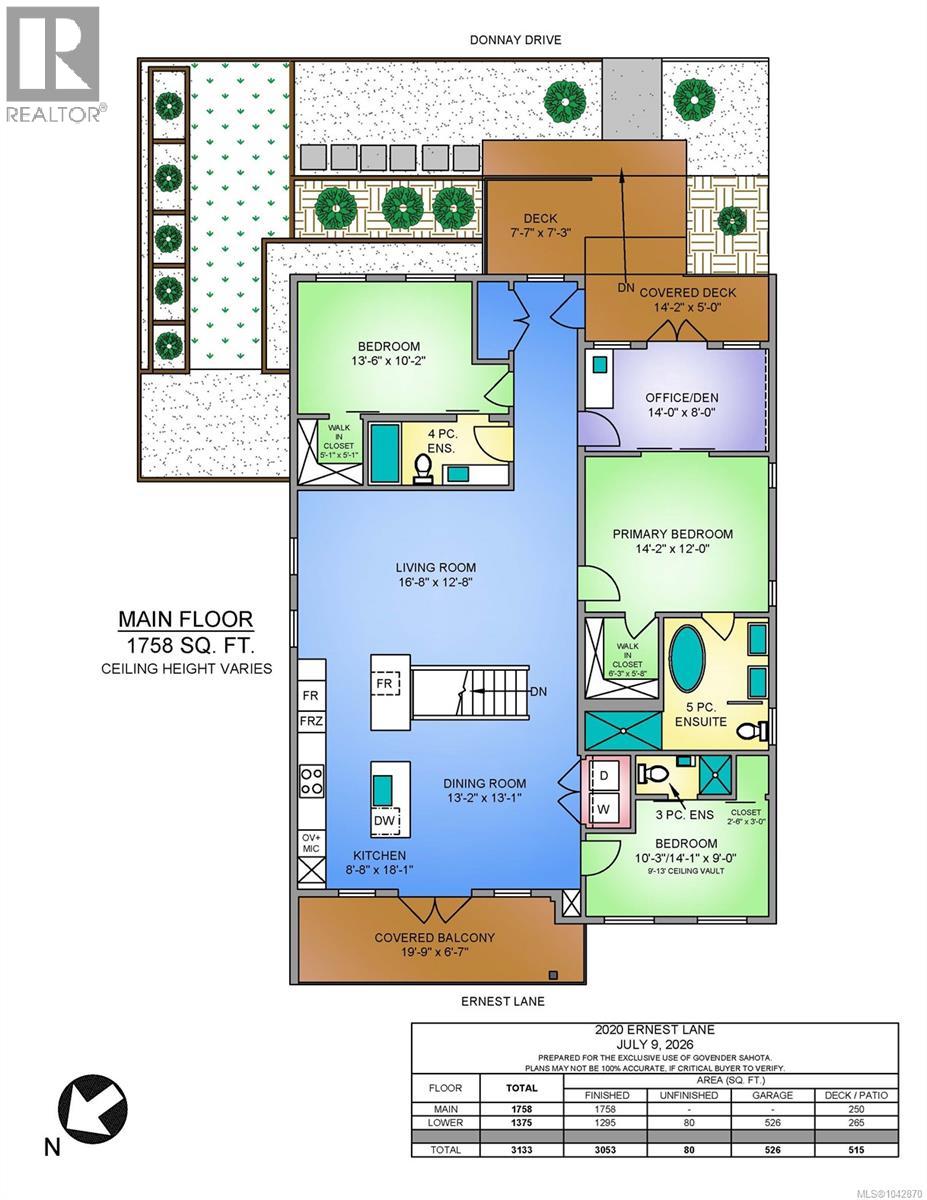
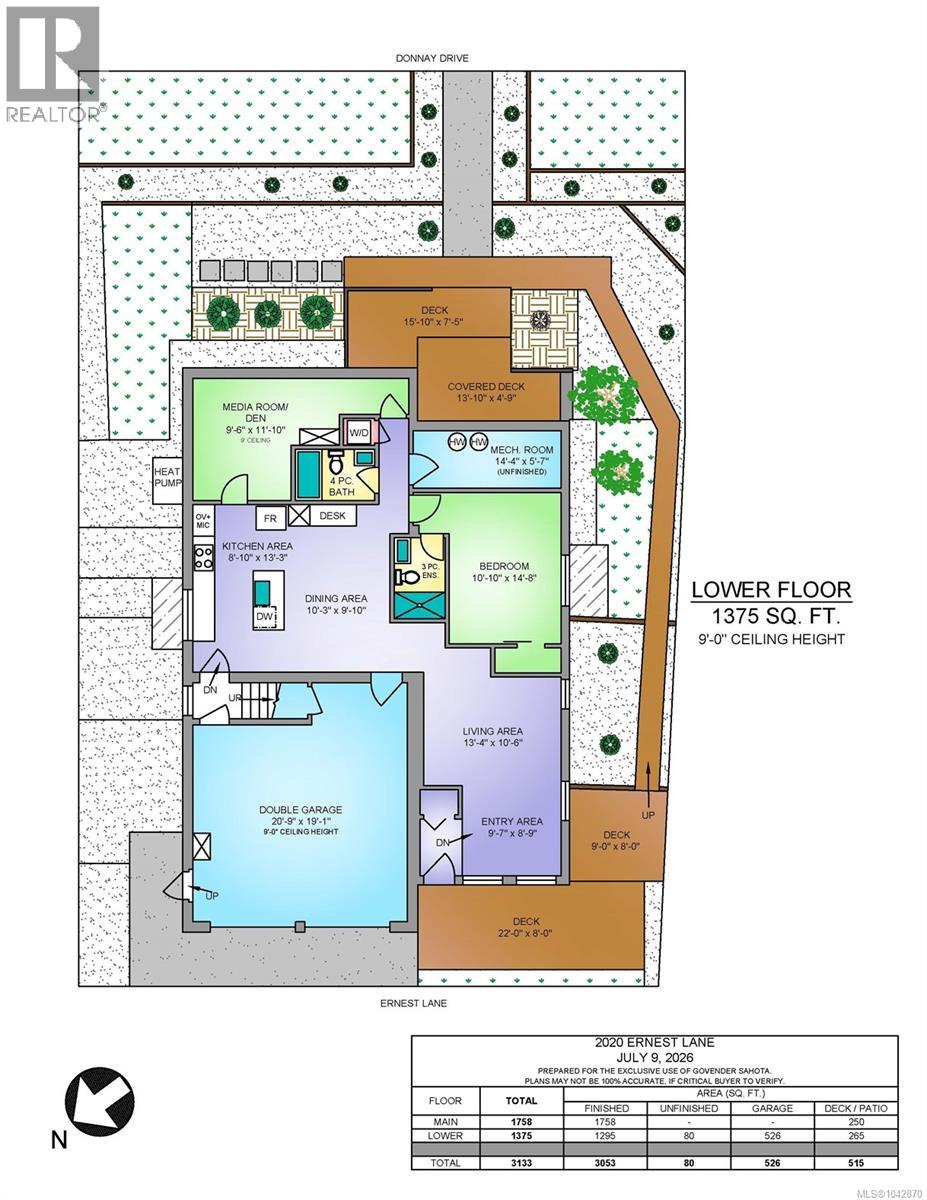
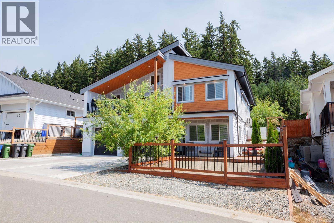
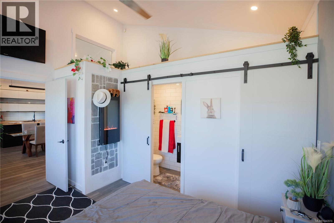
Welcome to 2020 Ernest Lane, a beautifully designed few step entry home in the highly sought-after Maple Bay community. Offering 4 bedrooms and 5 bathrooms, this versatile residence also features a spacious 1,000+ sq. ft. legal suite with its own private no-step entrance and deck. The main level showcases 3 bedrooms, 3 bathrooms, a dedicated office, an open-concept living and dining area, and a chef-inspired kitchen that flows seamlessly onto the rear balcony with stunning mountain views. The lower level offers exceptional flexibility with a second full chef's kitchen, a large family room, one bedroom, and an additional room ideal as an office, gym, or guest room. Perfect for multi-generational living or extended family. The oversized double garage provides ample parking and storage. Located just minutes from Maple Bay's marina, beaches, lakes, hiking and biking trails, schools, and everyday amenities, this home offers the perfect blend of luxury, functionality, and West Coast living. (id:48970) Show More
Details
- Constructed Date: 2022
- Property Type: Single Family
- Type: House
- Neighbourhood: East Duncan
Features
- Central location
- Partially cleared
- Mountain view
- Valley view
- Range
- Dishwasher
- Dryer
- Range - Electric
- Refrigerator
- Washer
- Air Conditioned
- Fire alarm system
- Heat Pump
Rooms Details For 2020 Ernest Lane
| Type | Level | Dimension |
|---|---|---|
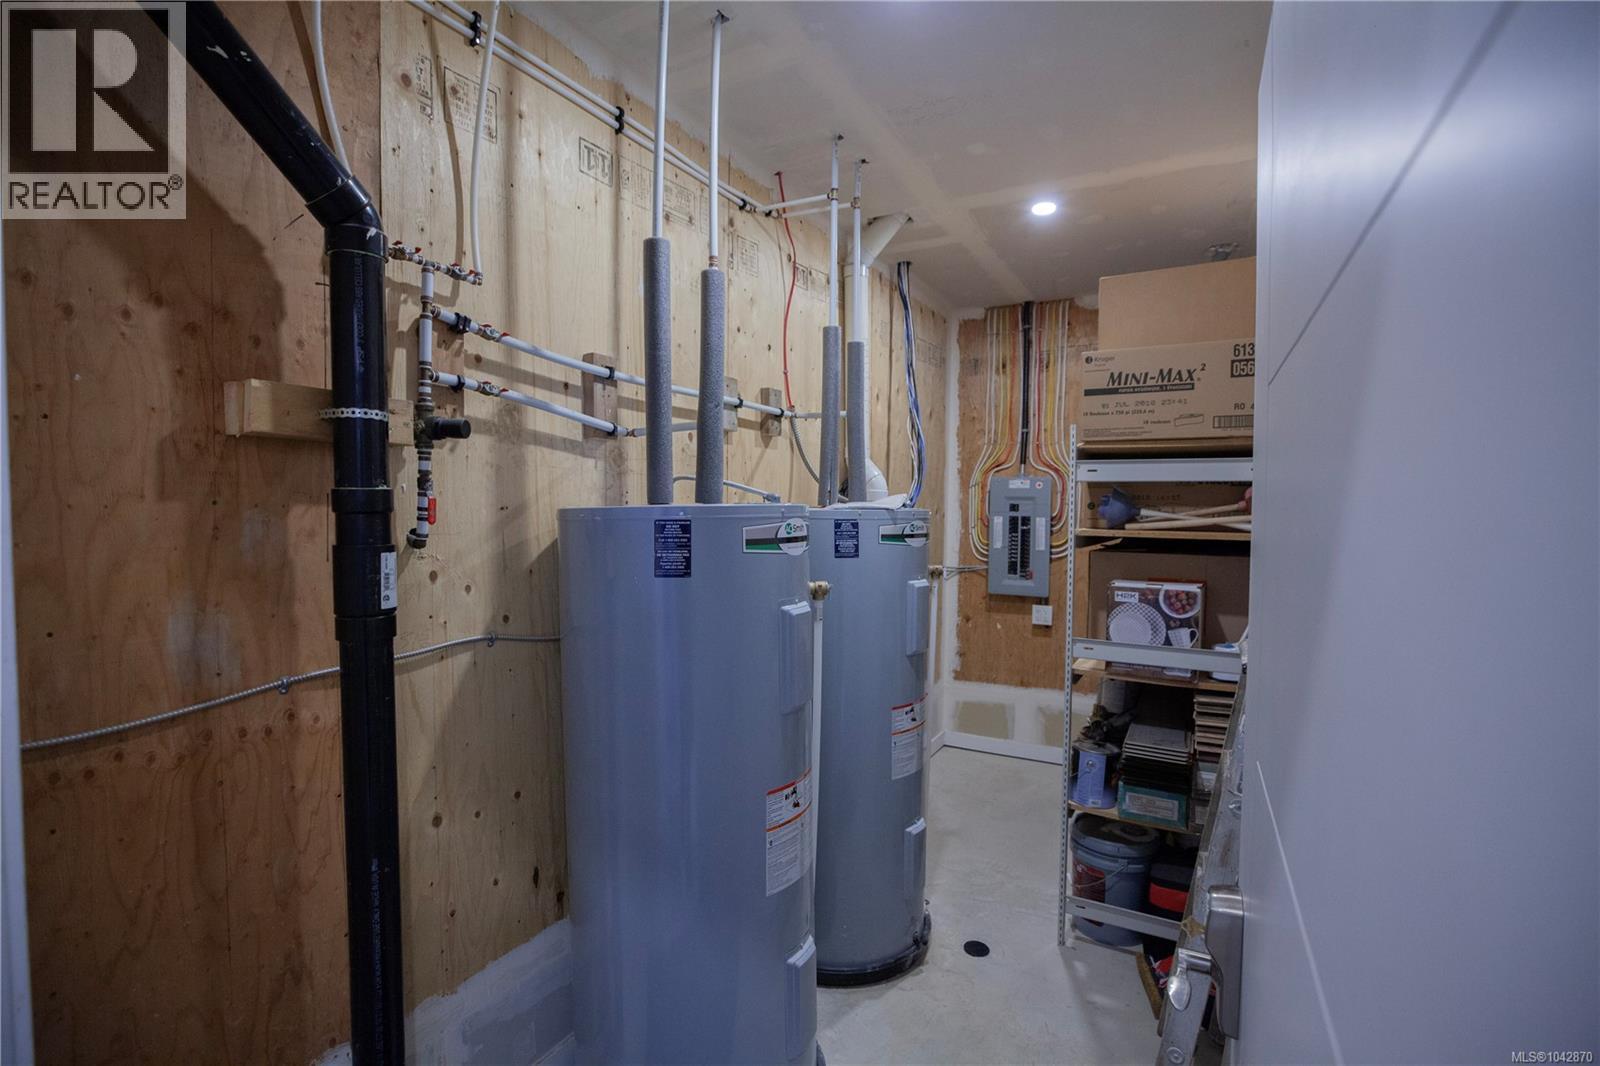
| Utility room | Lower level | 14 ft x 5 ft |
| Laundry room | Lower level | 2 ft x 3 ft |
| Bonus Room | Lower level | 9 ft x 11 ft |
| Entrance | Lower level | 9 ft x 8 ft |
| Living room | Lower level | 13 ft x 10 ft |
| Bathroom | Lower level | Measurements not available |
| Bathroom | Lower level | Measurements not available |
| Bedroom | Lower level | 10 ft x 14 ft |
| Dining room | Lower level | 10 ft x 9 ft |
| Kitchen | Lower level | 8 ft x 13 ft |
| Bathroom | Main level | Measurements not available |
| Bedroom | Main level | 10 ft x 14 ft |
| Bathroom | Main level | Measurements not available |
| Primary Bedroom | Main level | 14 ft x 12 ft |
| Den | Main level | 14 ft x 8 ft |
| Bathroom | Main level | Measurements not available |
| Bedroom | Main level | 13 ft x 10 ft |
| Laundry room | Main level | 3 ft x 2 ft |
| Living room | Main level | 16 ft x 12 ft |
| Dining room | Main level | 13 ft x 13 ft |
| Kitchen | Main level | 8 ft x 18 ft |
Location
This REALTOR.ca listing content is owned and licensed by REALTOR® members of The Canadian Real Estate Association
Data provided by: Victoria Real Estate Board