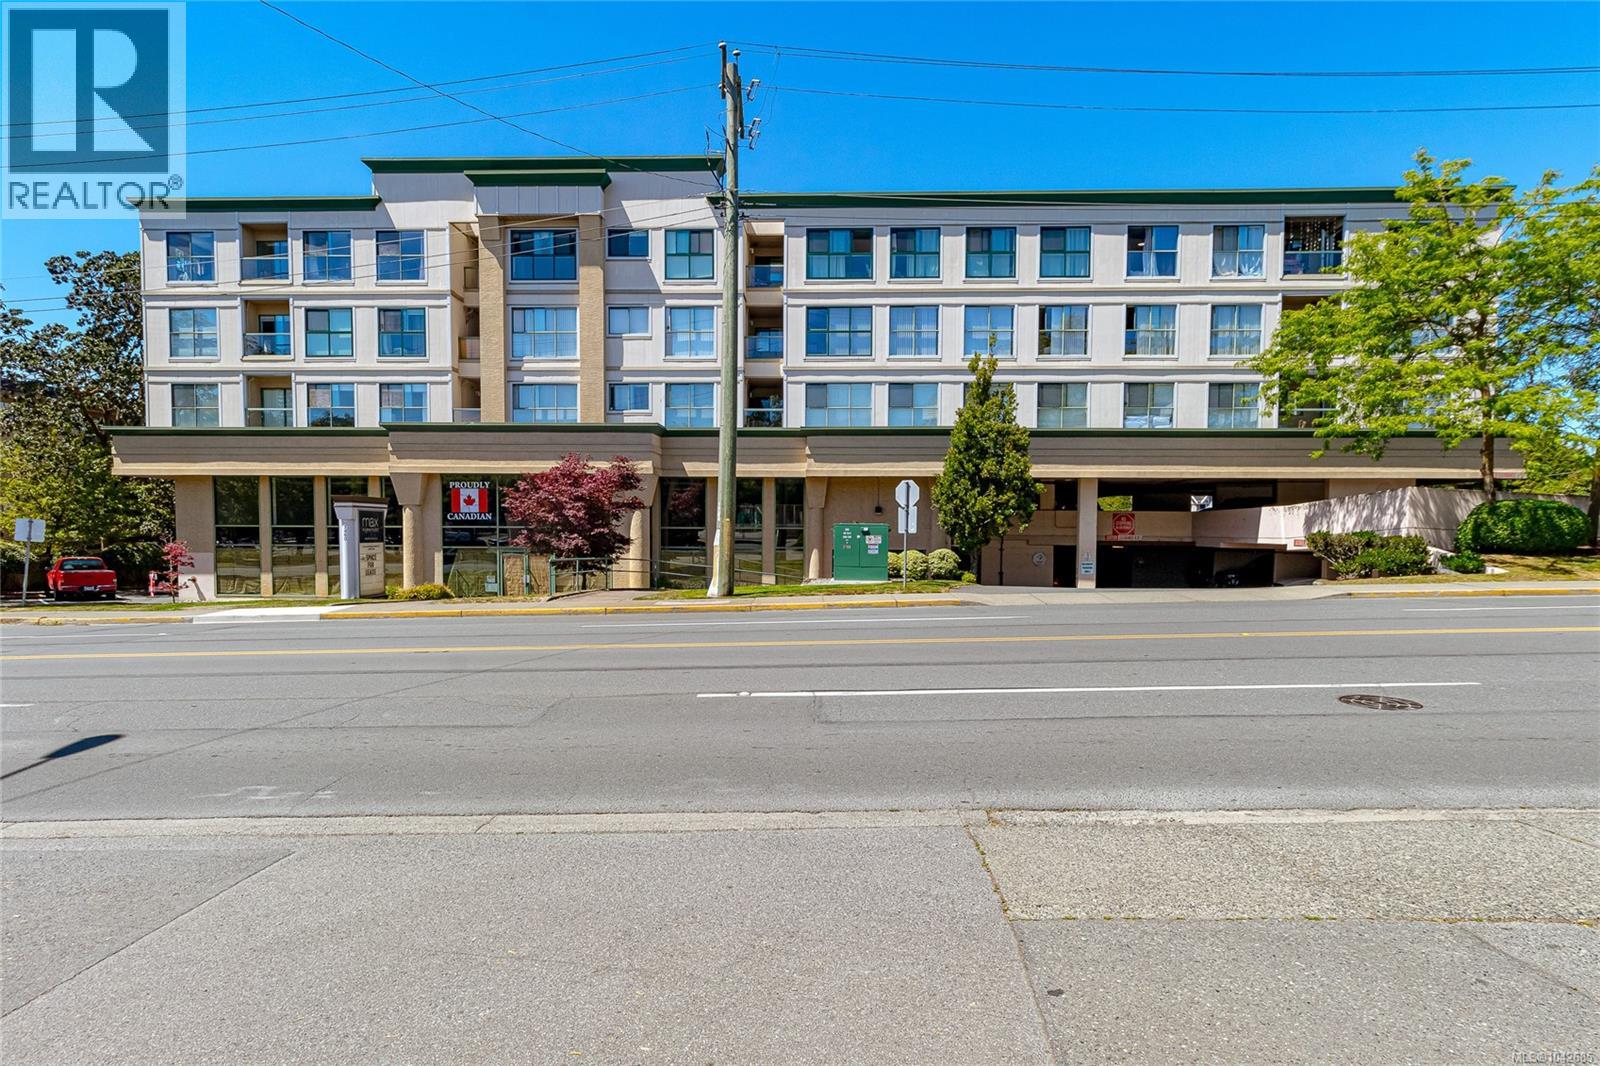
- ©MLS 1031902
- Area 650 sq ft
- Bedrooms 2
- Bathrooms 2
- Parkings 1
Description
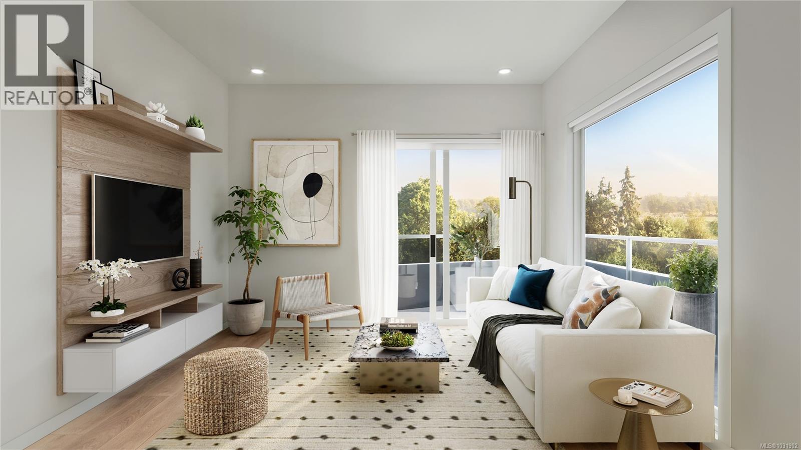
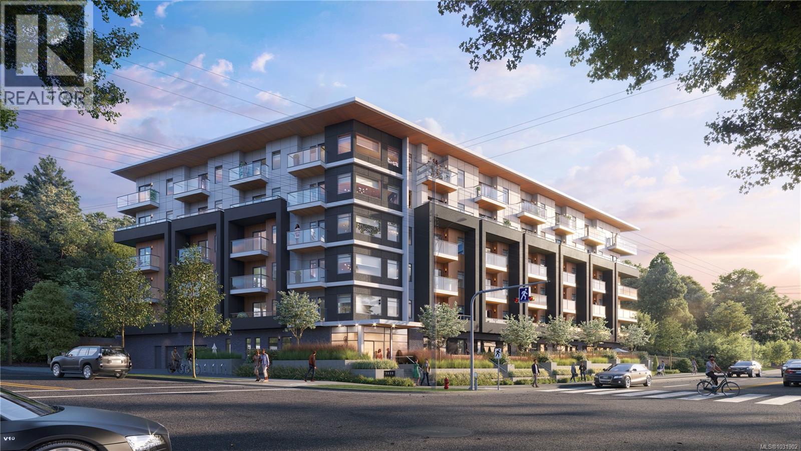
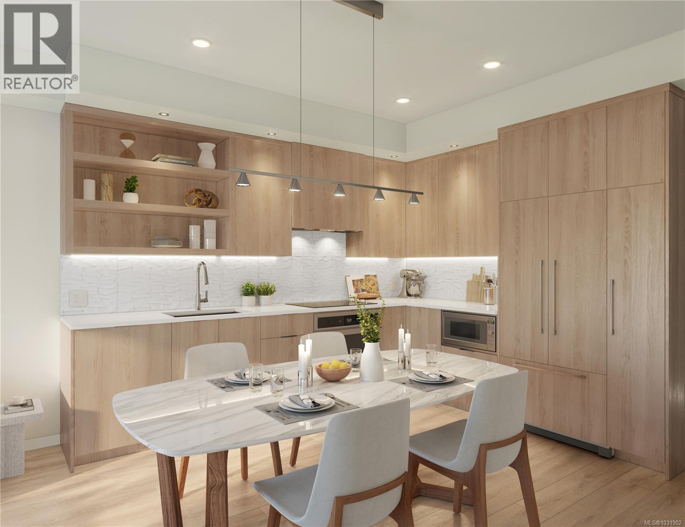
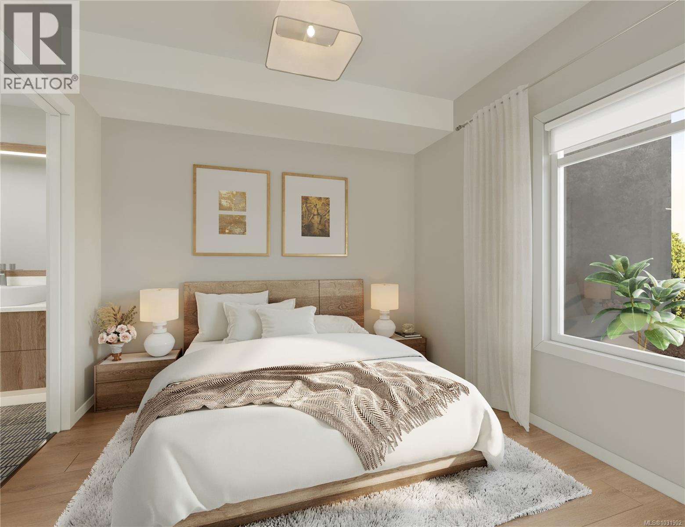
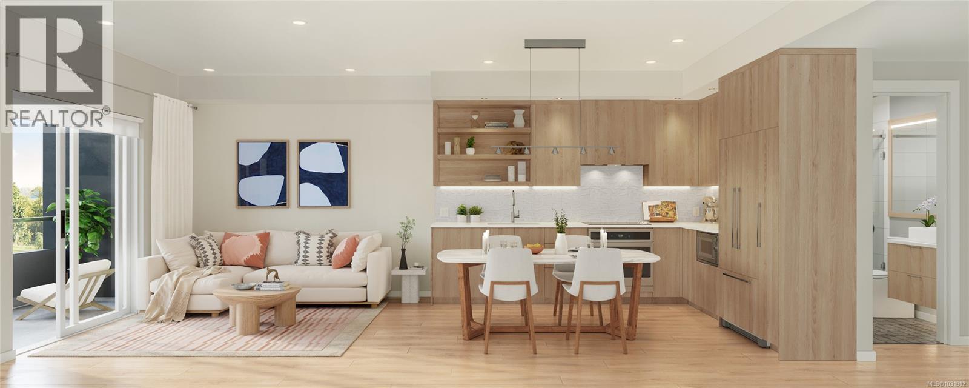
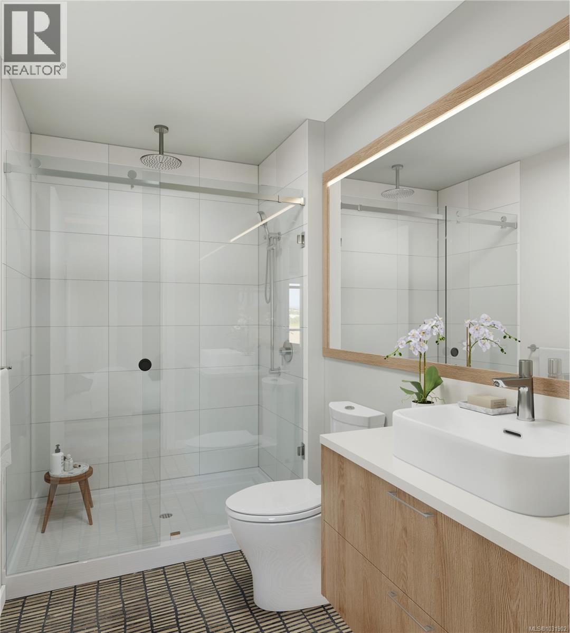
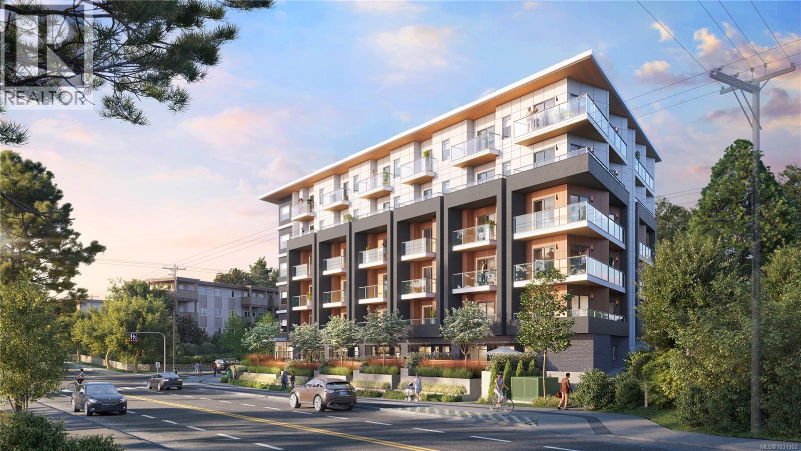
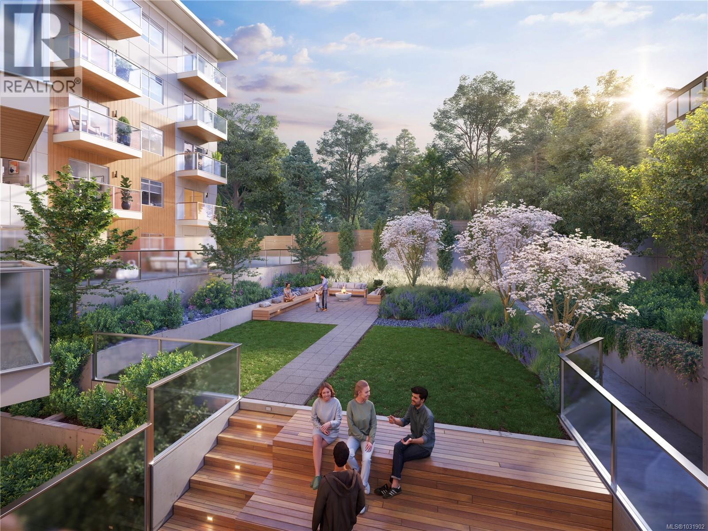
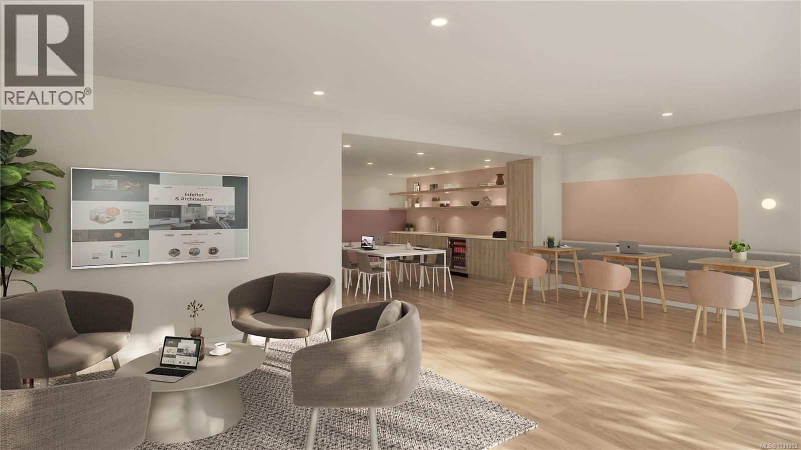
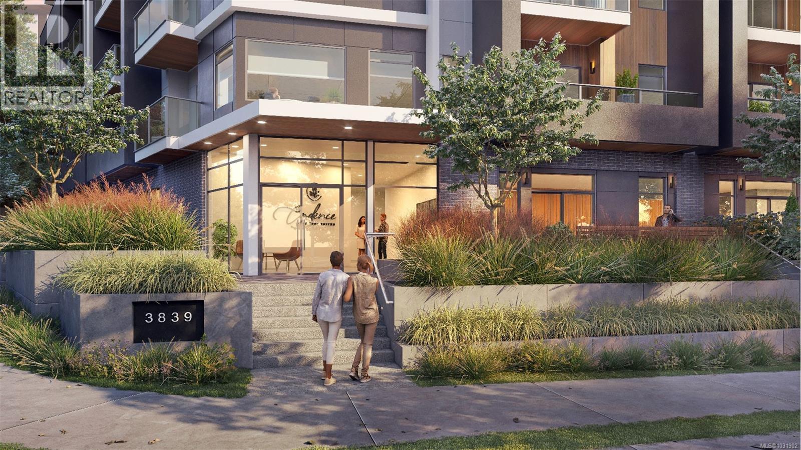
With construction underway, Cadence by award winning Abstract Developments is centrally located in the established Upper Quadra neighbourhood, connecting you to nature and urban for a seamless and balanced life. This sophisticated Jr. 2 bed, 2 bath home offers 650 sq ft of living space and a private, east facing patio overlooking the landscaped courtyard. The gourmet kitchen features an integrated paneled appliance package by Fisher & Pakel, Whirlpool and Blomberg, built-in cutlery & recycling station in kitchen millwork, and quartz countertops. Extend your living space into the Commons, a multi-purpose shared indoor & outdoor owner’s amenity area designed for co-working, recreation & social events. Additional conveniences include 1 parking space with EV charging capabilities, storage locker and bike-friendly amenities including dedicated secure bike parking & maintenance workshop areas. Located near Saanich Centre, and steps to Playfair Park and the Galloping Goose Trail. Price + GST. (id:48970) Show More
Details
- Constructed Date: 2026
- Property Type: Single Family
- Type: Apartment
- Architectural Style: Contemporary
- Community: Cadence
- Neighbourhood: Quadra
- Maintenance Fee: 364.15/Monthly
Features
- Central location
- Corner Site
- Pets Allowed
- Family Oriented
- Range
- Dishwasher
- Dryer
- Freezer
- Microwave
- Oven - Built-In
- Range - Electric
- Washer
Rooms Details For 202 3839 Quadra St
| Type | Level | Dimension |
|---|---|---|
| Bathroom | Main level | 5'0 x 7'1 |
| Bedroom | Main level | 8'1 x 7'3 |
| Kitchen | Main level | 11'6 x 8'7 |
| Living room | Main level | 11'11 x 10'6 |
| Ensuite | Main level | 8'10 x 5'0 |
| Bedroom | Main level | 8'10 x 11'1 |
Location
Similar Properties
For Sale
$ 355,000 $ 401 / Sq. Ft.
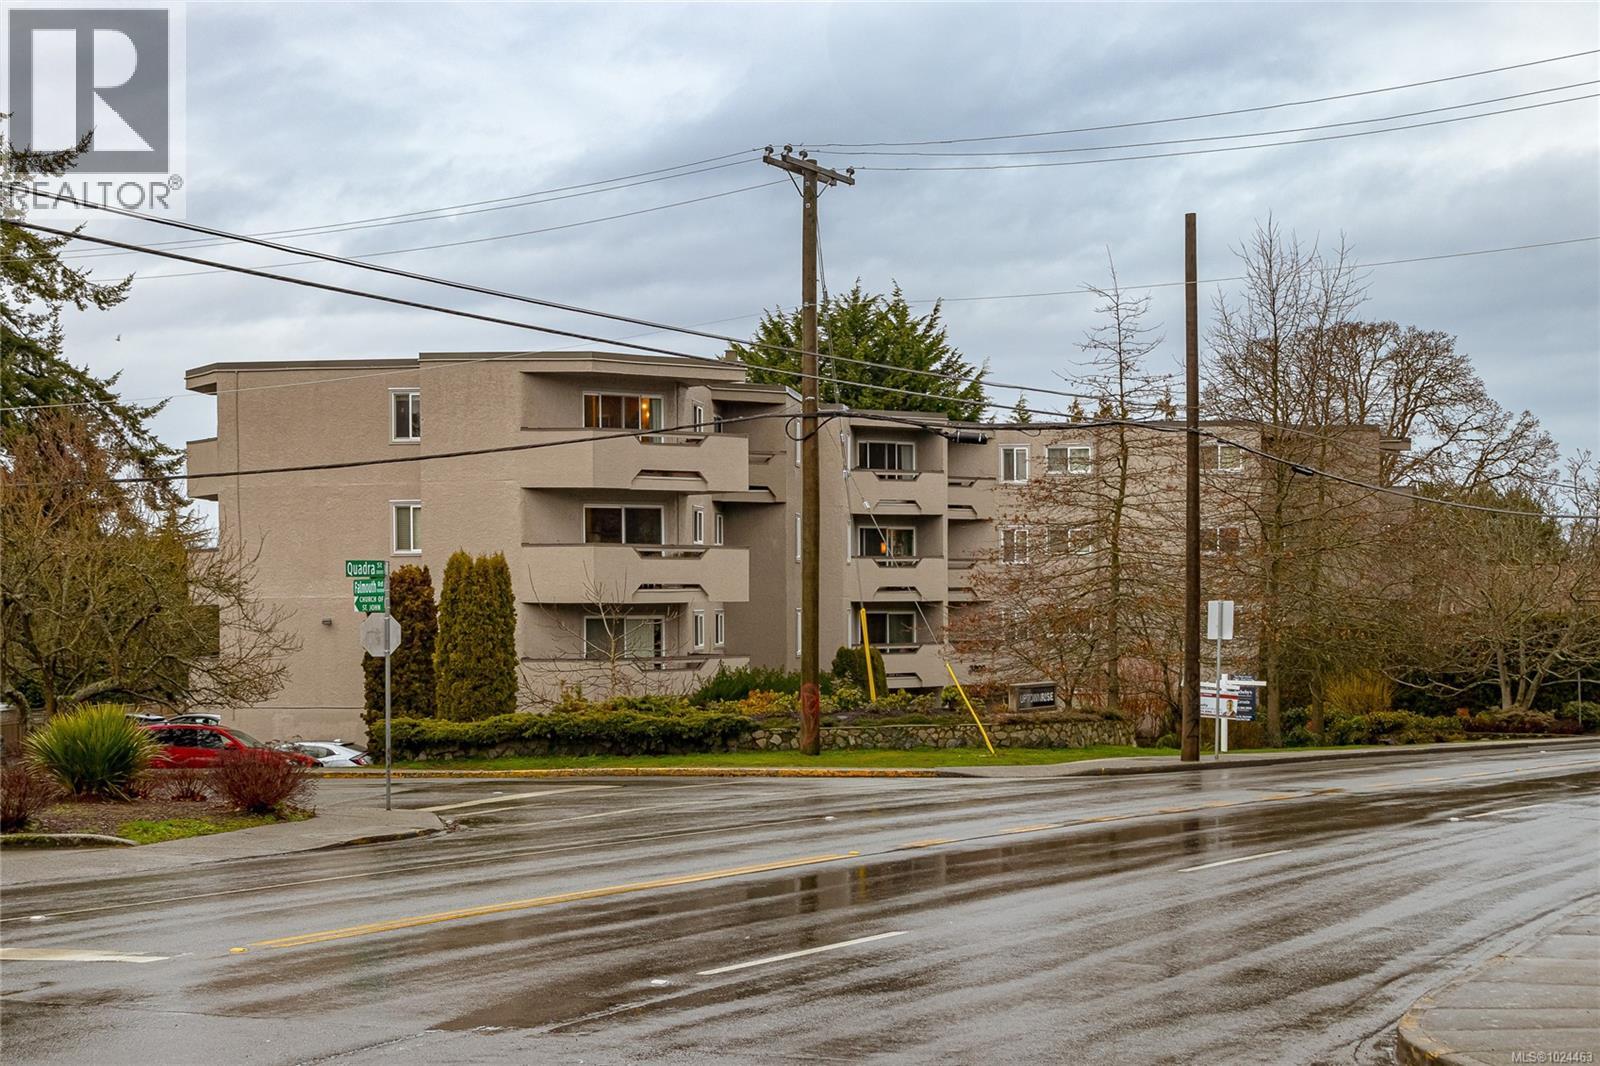
- 1024463 ©MLS
- 2 Bedroom
- 1 Bathroom
For Sale
$ 999,900 $ 633 / Sq. Ft.
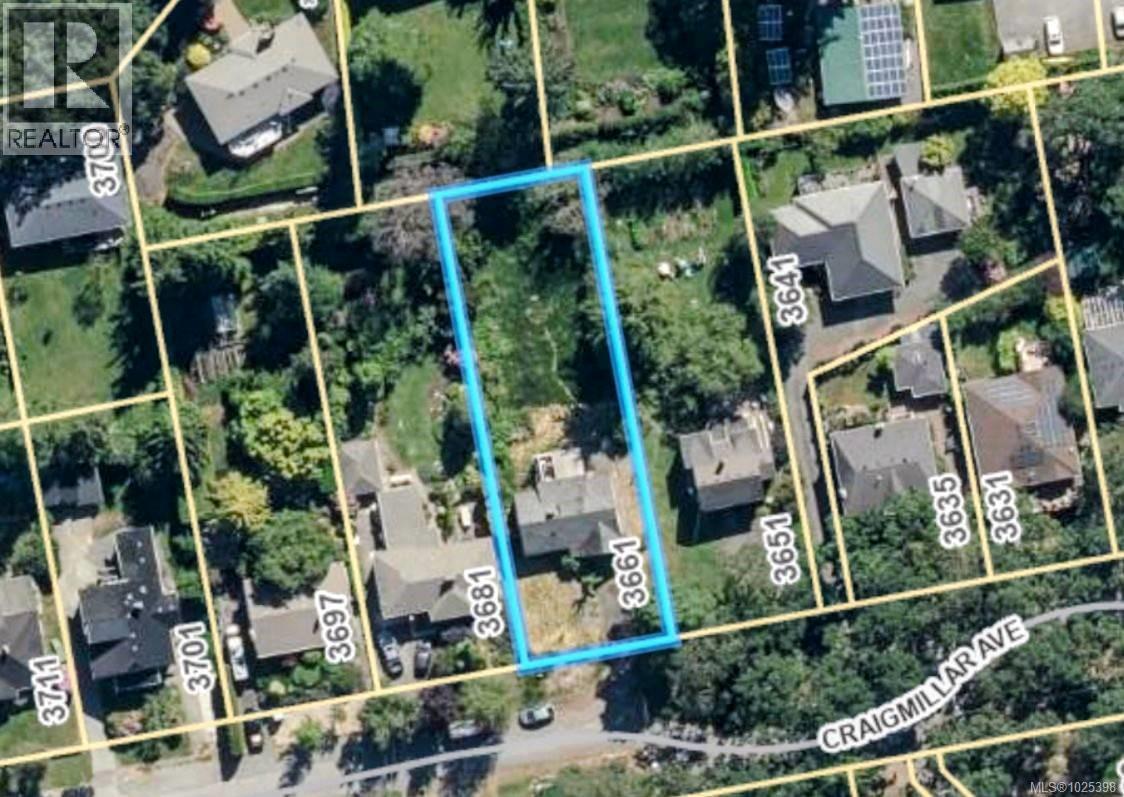
- 1025398 ©MLS
- 2 Bedroom
- 1 Bathroom
For Sale
$ 728,000 $ 716 / Sq. Ft.
- 1040150 ©MLS
- 2 Bedroom
- 2 Bathroom
This REALTOR.ca listing content is owned and licensed by REALTOR® members of The Canadian Real Estate Association
Data provided by: Victoria Real Estate Board