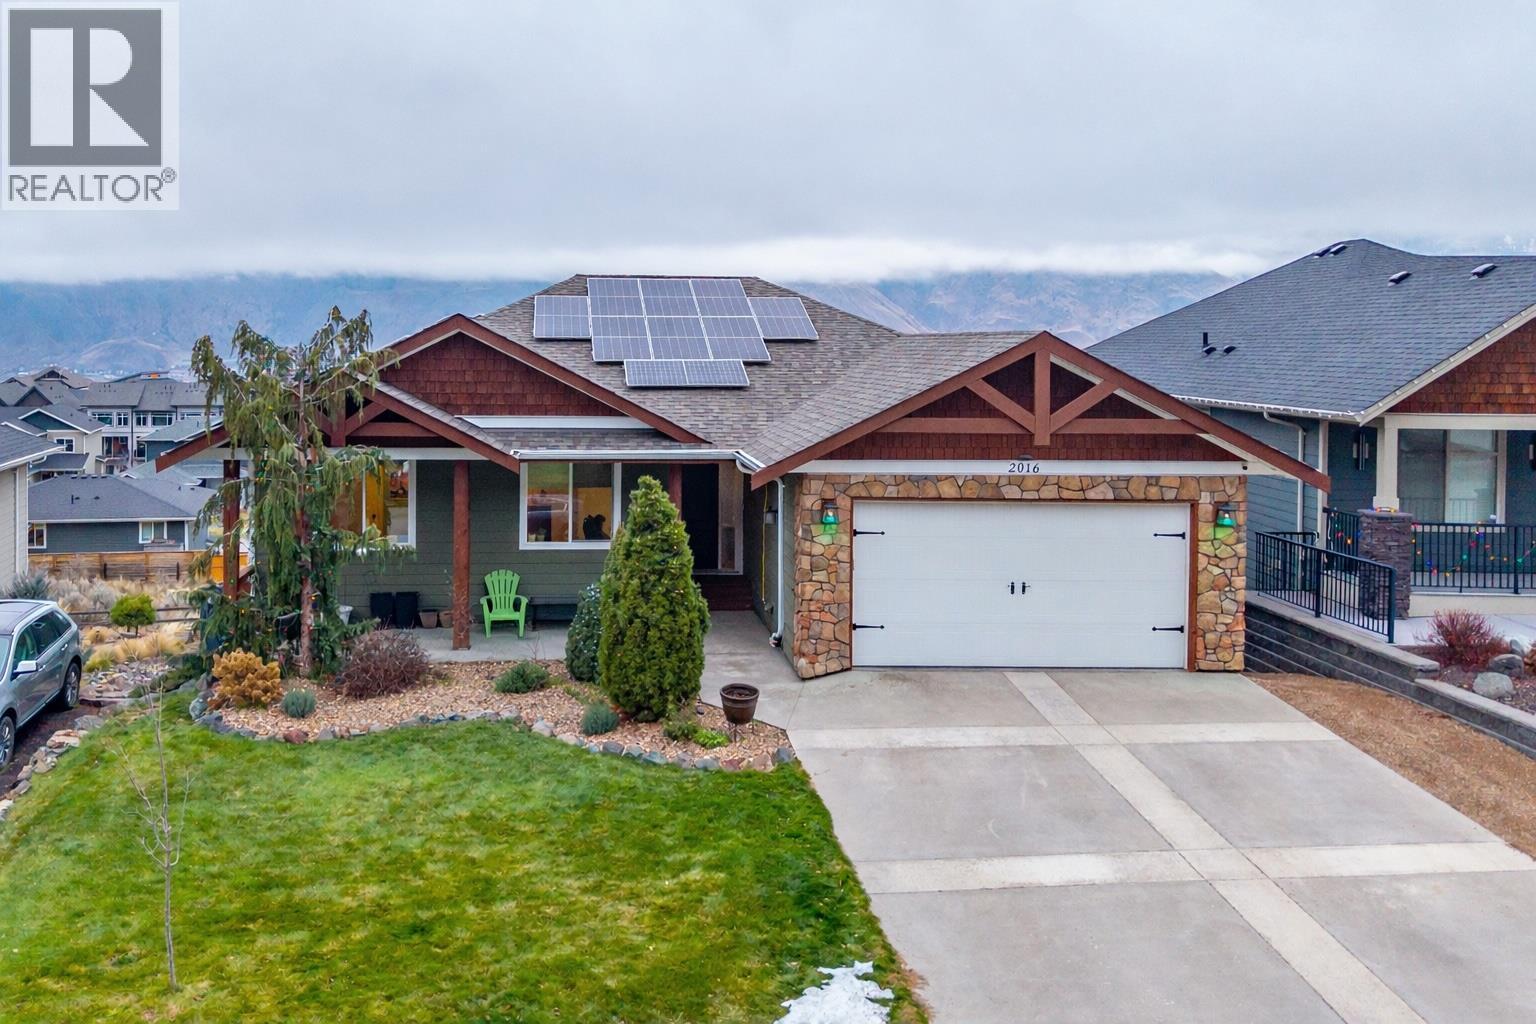
- ©MLS 10381757
- Area 4132 sq ft
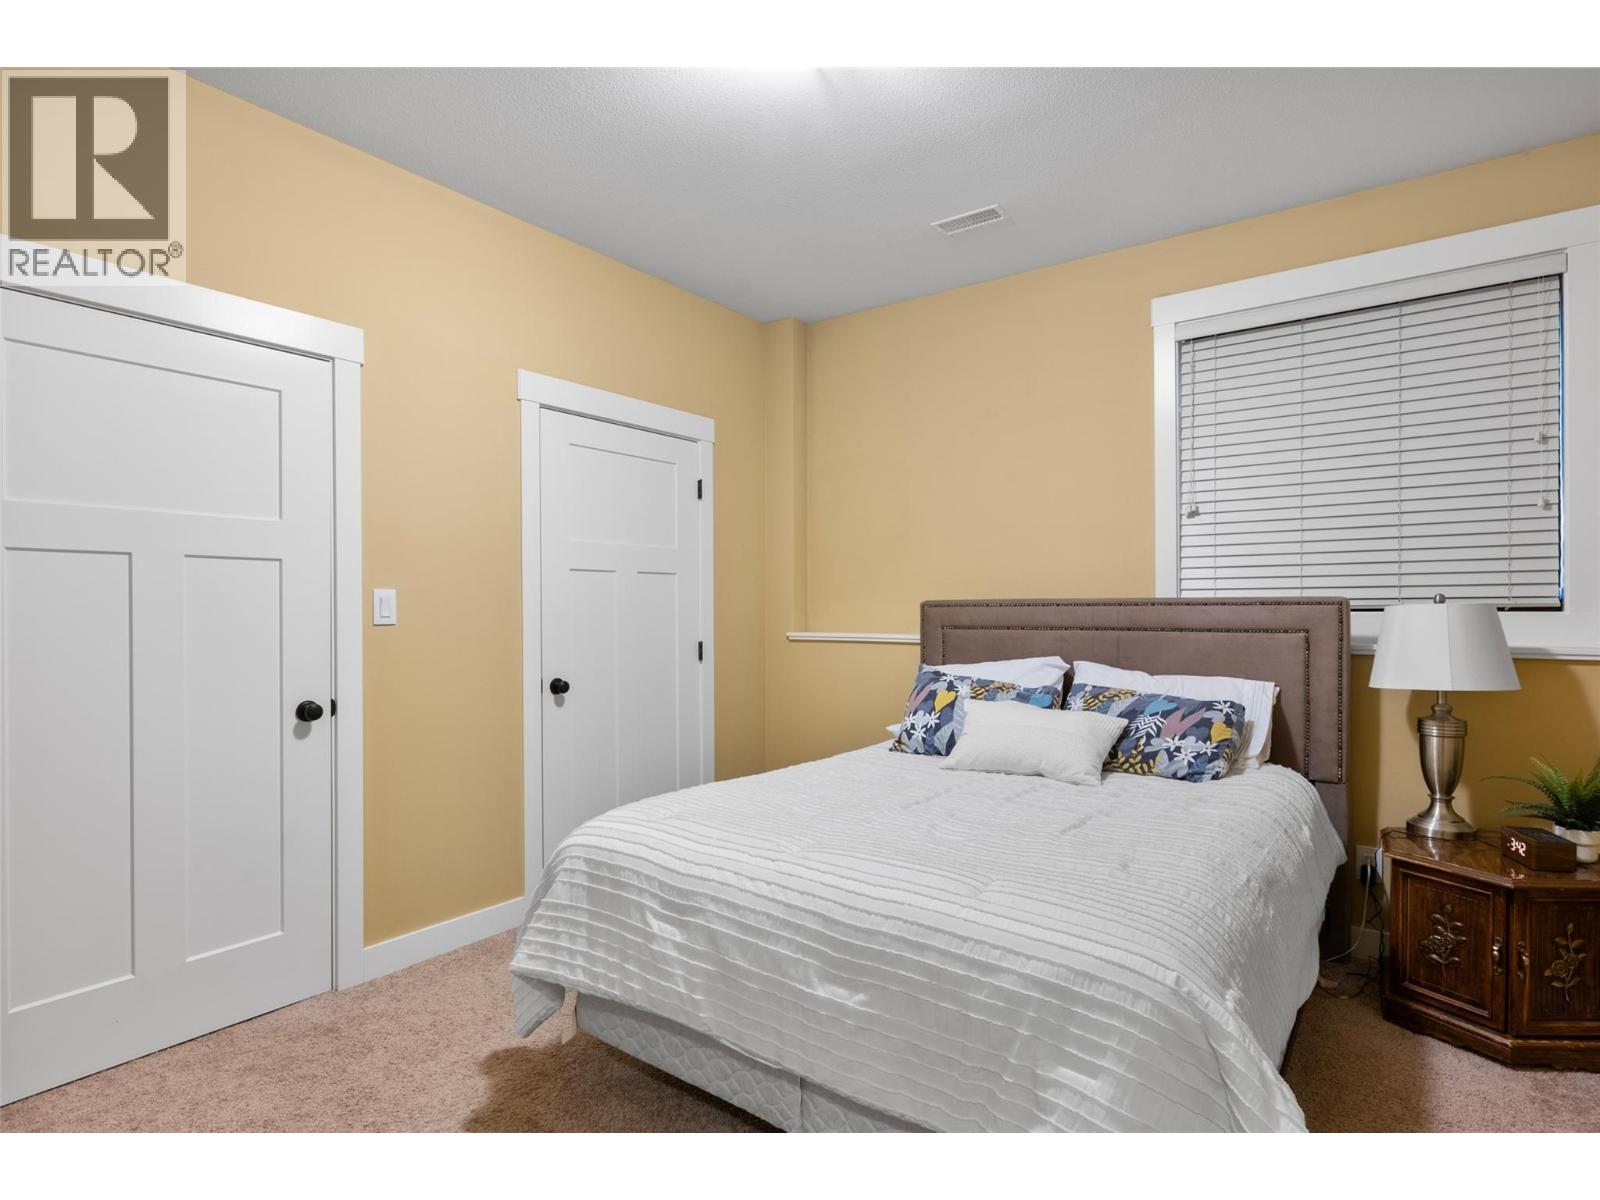
- Bedrooms 7
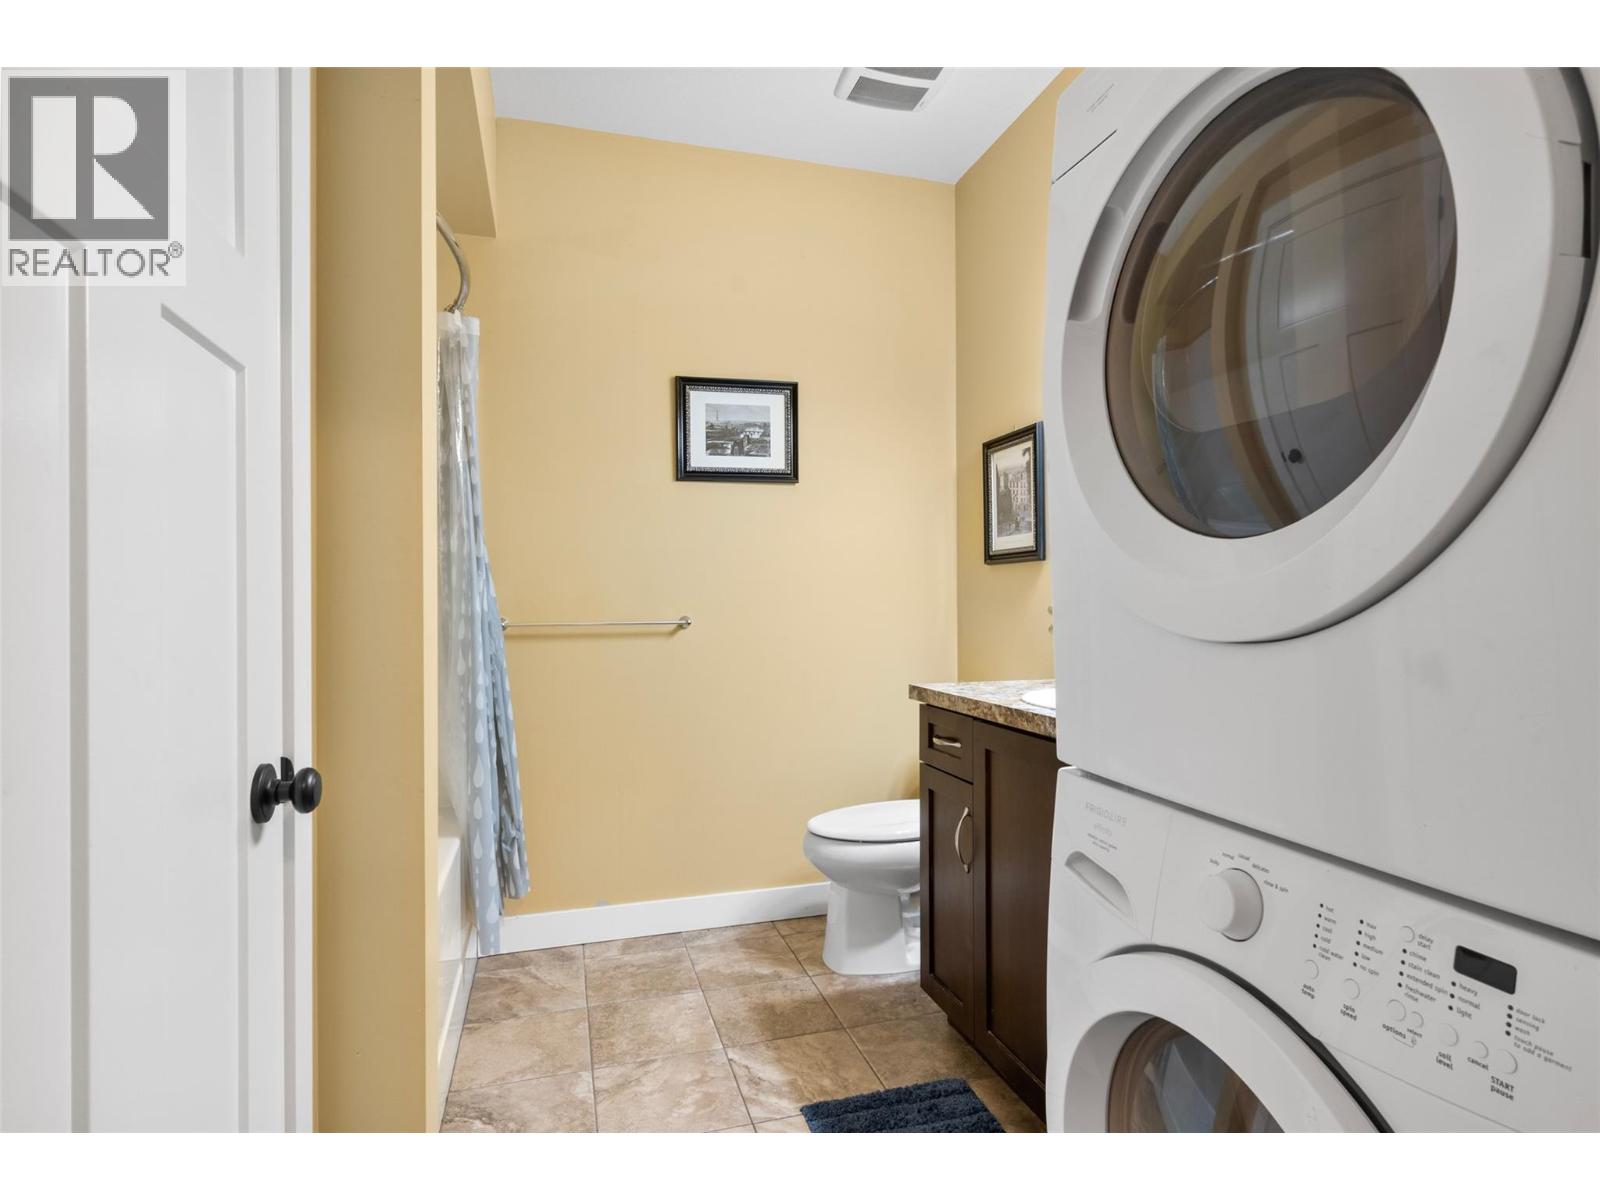
- Bathrooms 4
- Parkings 2
Description
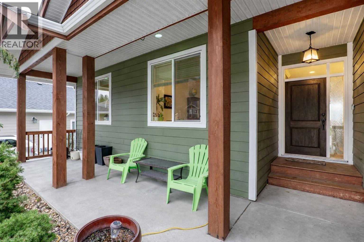
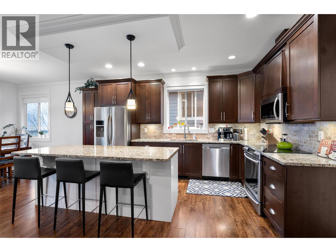
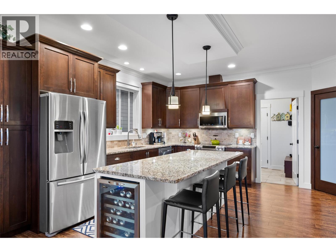
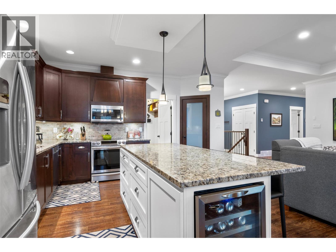
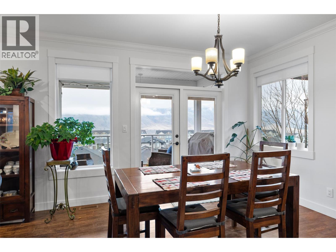
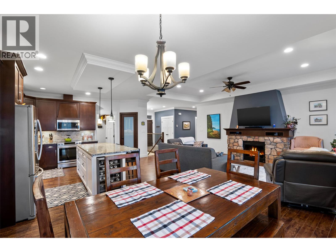
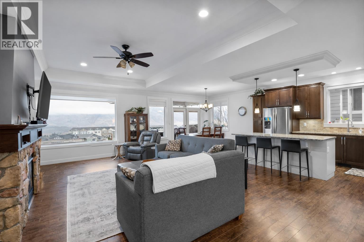
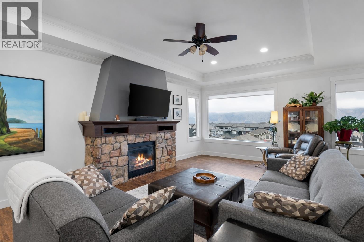
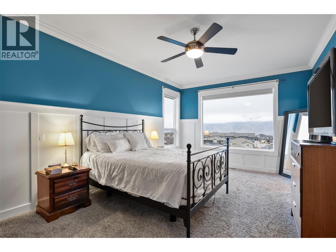
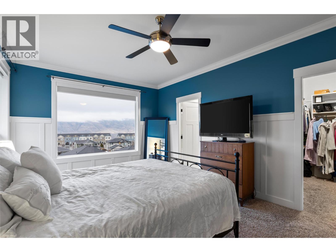
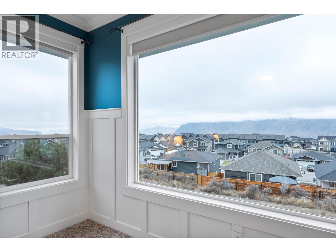
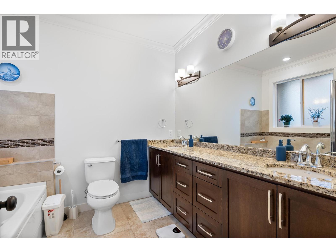
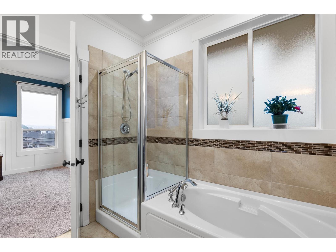
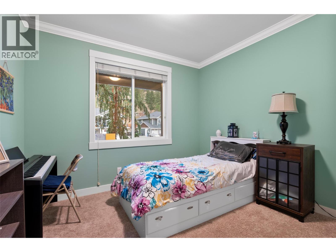
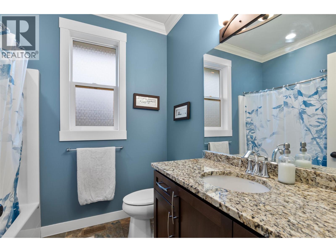
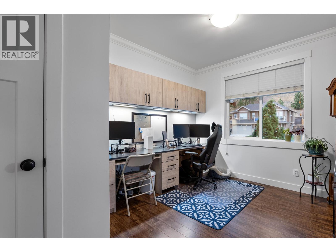
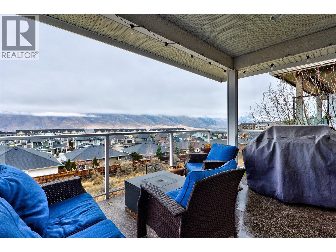
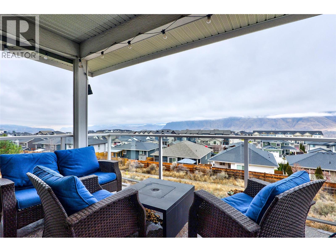
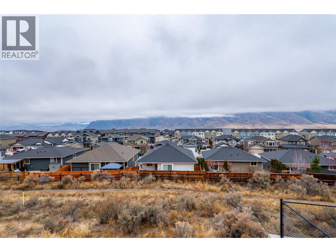
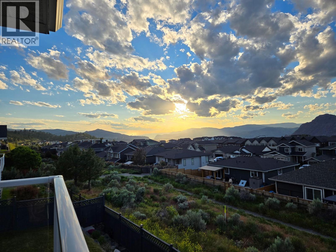
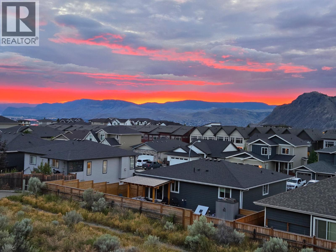
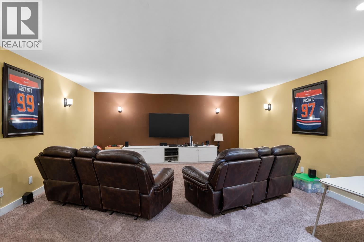
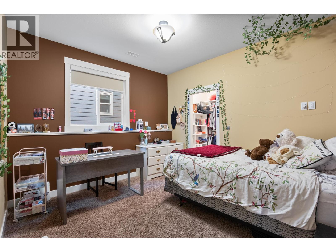
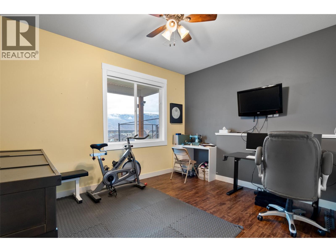
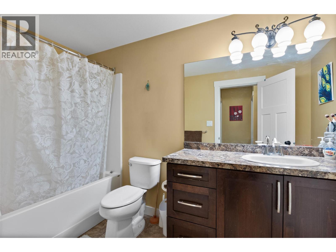
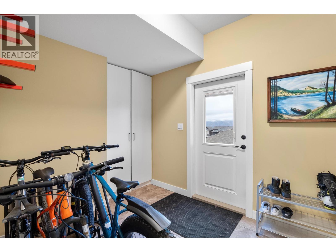
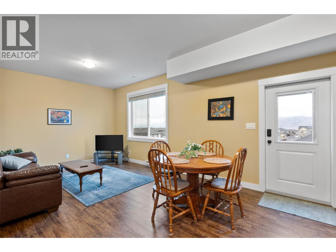
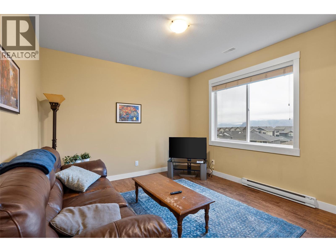
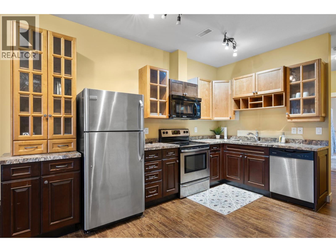
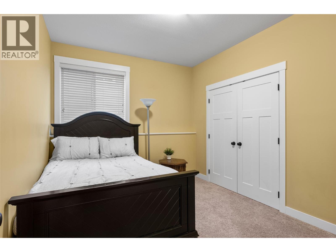
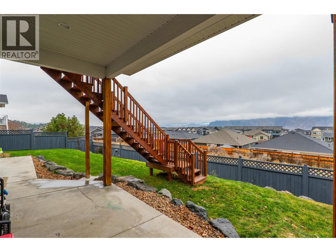
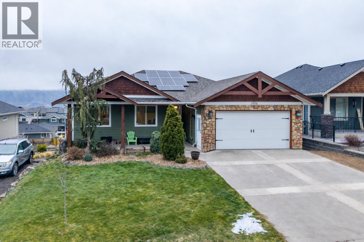
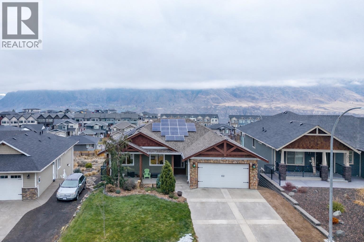
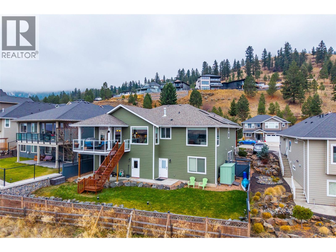
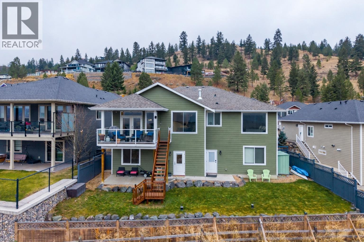
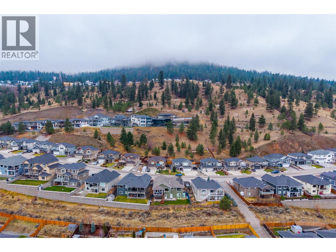
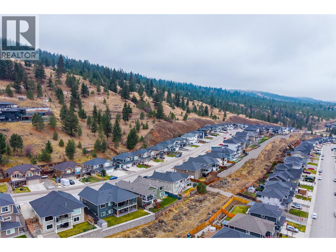
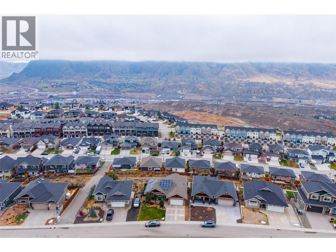
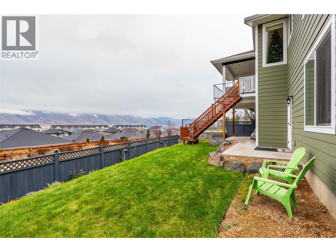
Located in the highly desirable Juniper Ridge neighbourhood, this impressive residence offers just over 4,000 sq. ft. of well-designed living space with stunning mountain and valley views. The main home features 5 bedrooms and 3 bathrooms, including a luxurious primary suite complete with a spa-inspired 5-piece ensuite and walk-in closet. The open-concept living area is highlighted by high ceilings, a gas fireplace, and a spacious kitchen with granite countertops, flowing seamlessly into the dining area with access to the view deck—ideal for everyday living and entertaining. The lower level offers a large media room perfect for family gatherings, along with a bright and private 2-bedroom, 1-bathroom basement suite with a separate entrance, providing excellent mortgage helper or multi-generational living potential. Additional features include a double car garage, an EV car charger, solar panels for improved energy efficiency, and a functional layout throughout. Conveniently located close to shopping, public transit, schools, and outdoor recreation, this home delivers space, views, and versatility in one of the area’s most sought-after communities. (id:48970) Show More
Details
- Constructed Date: 2014
- Property Type: Single Family
- Type: House
- Architectural Style: Ranch
- Neighbourhood: Juniper Ridge
Features
- Range
- Refrigerator
- Dishwasher
- Microwave
- Washer & Dryer
- Central air conditioning
- Forced air
- See remarks
Rooms Details For 2016 Galore Crescent
| Type | Level | Dimension |
|---|---|---|
| Utility room | Basement | 5'8'' x 8'6'' |
| Media | Basement | 22' x 18'11'' |
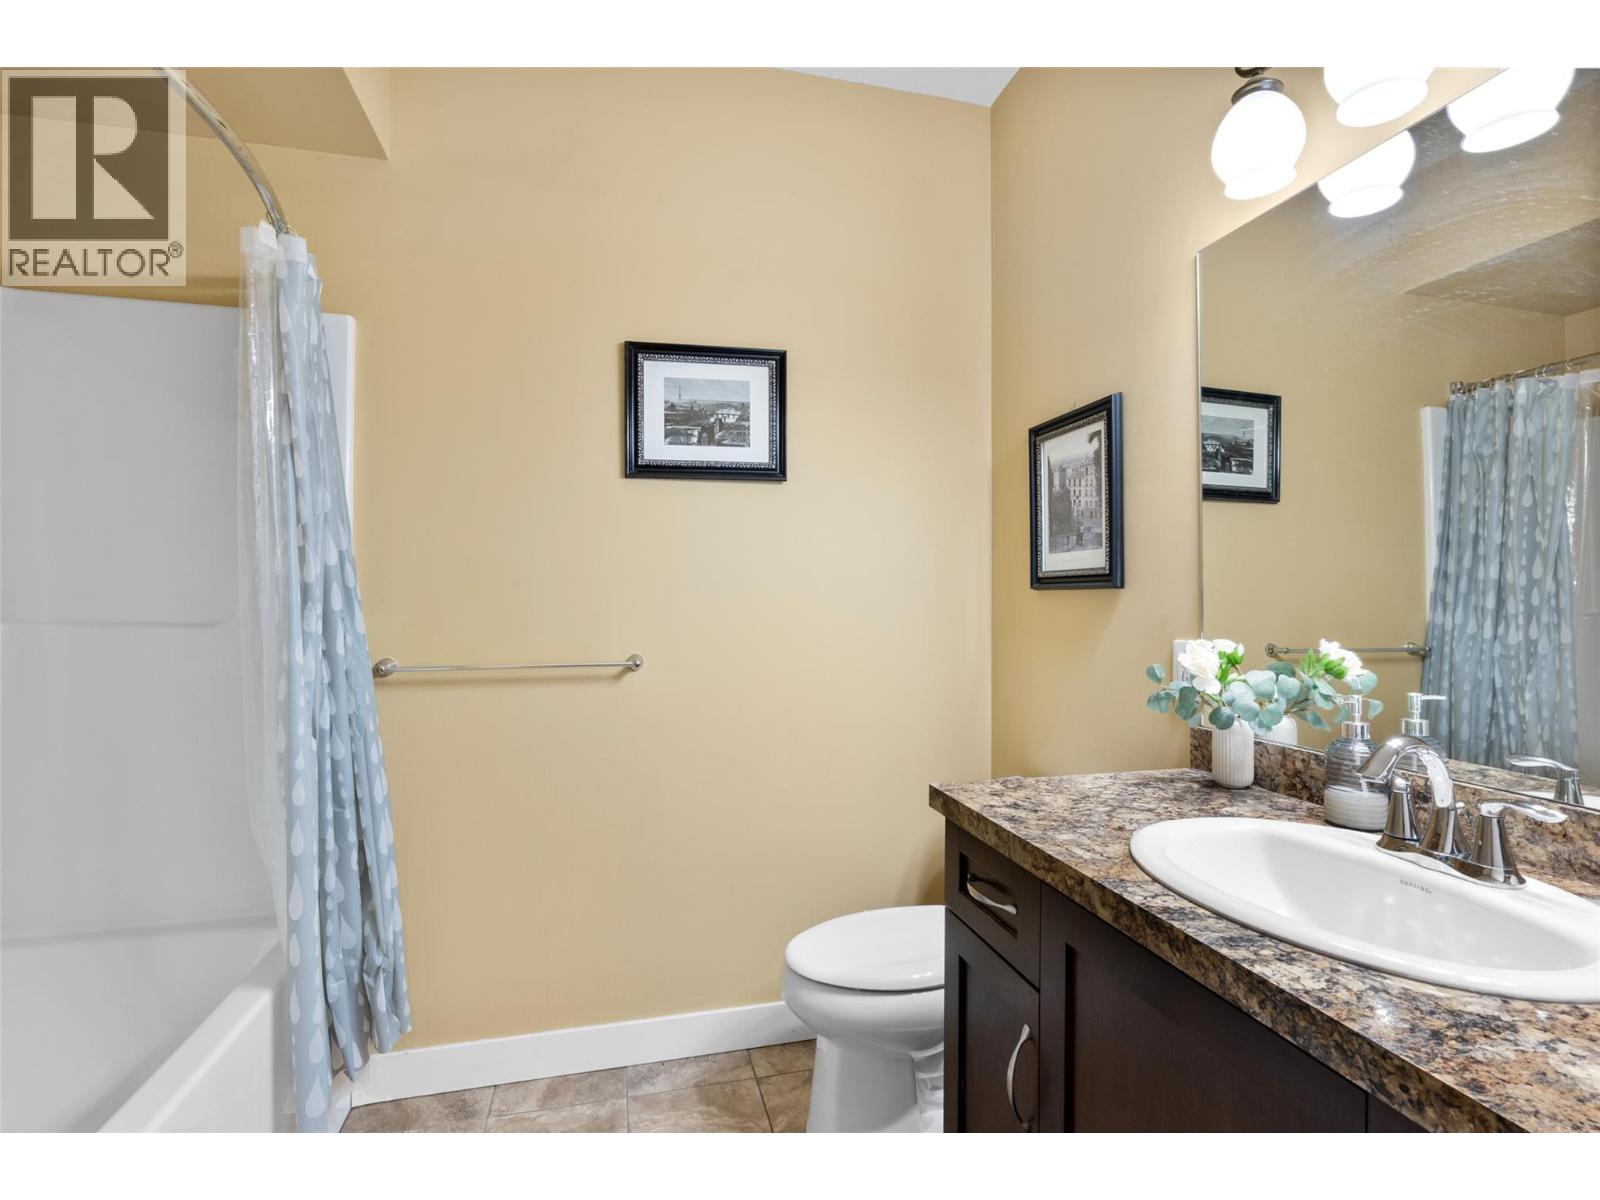
| 4pc Bathroom | Basement | Measurements not available |
| Bedroom | Basement | 11'5'' x 13'7'' |
| Bedroom | Basement | 11' x 13'7'' |
| Mud room | Basement | 8'4'' x 10'3'' |
| 4pc Bathroom | Main level | Measurements not available |
| Bedroom | Main level | 10'7'' x 15'2'' |
| Bedroom | Main level | 11'1'' x 12'9'' |
| 5pc Bathroom | Main level | Measurements not available |
| Primary Bedroom | Main level | 12' x 18'1'' |
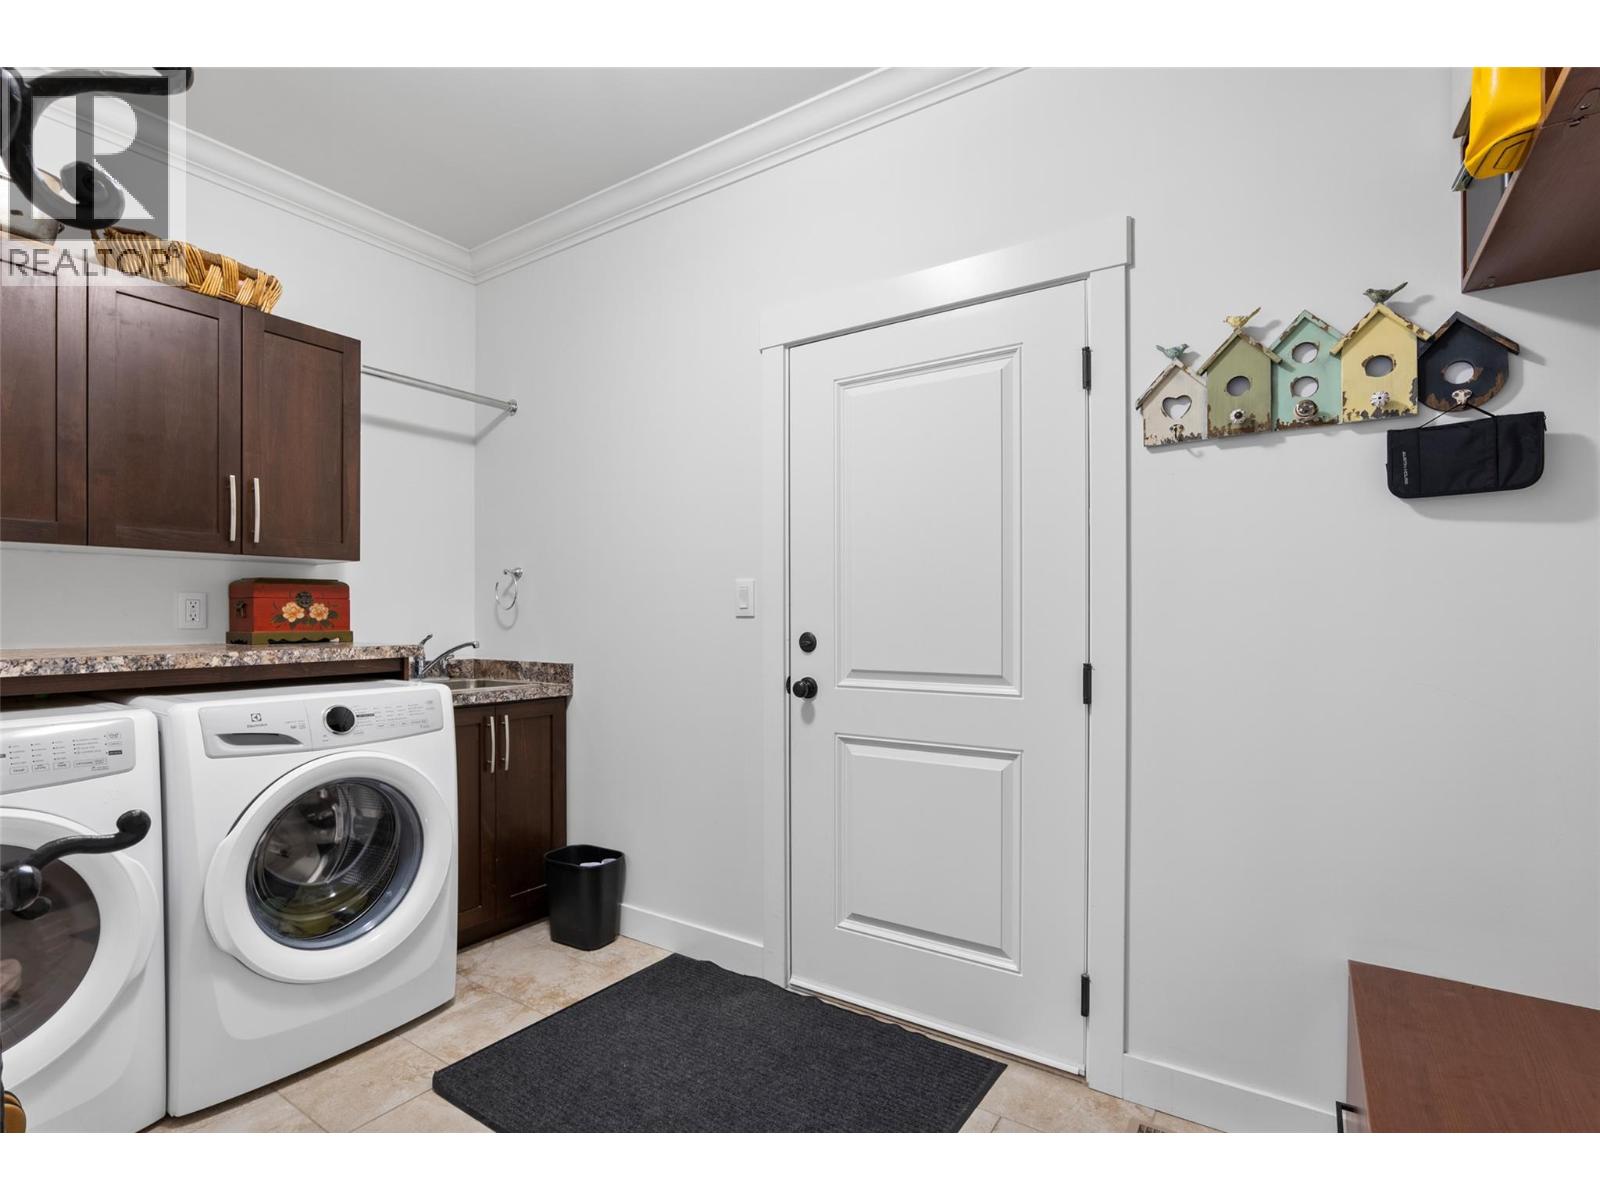
| Laundry room | Main level | 11'11'' x 6'10'' |
| Foyer | Main level | 5'1'' x 7'11'' |
| Living room | Main level | 13'9'' x 23' |
| Dining room | Main level | 12'4'' x 10'4'' |
| Kitchen | Main level | 12'4'' x 16' |
Location
This REALTOR.ca listing content is owned and licensed by REALTOR® members of The Canadian Real Estate Association
Data provided by: Okanagan-Mainline Real Estate Board