- ©MLS R3158039
- Area 1872 sq ft
- Bedrooms 4
- Bathrooms 2
Description
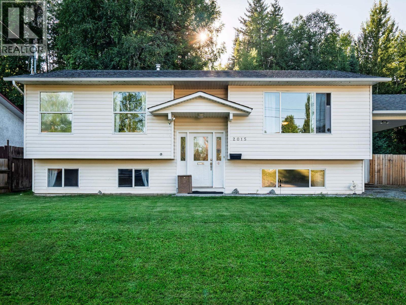
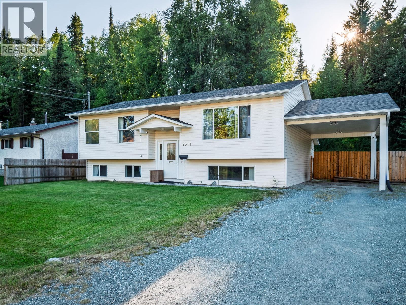
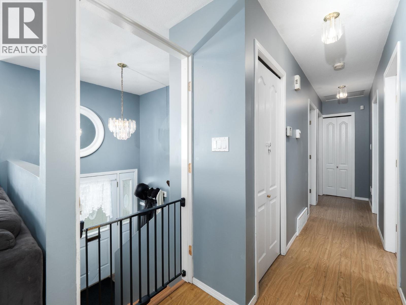
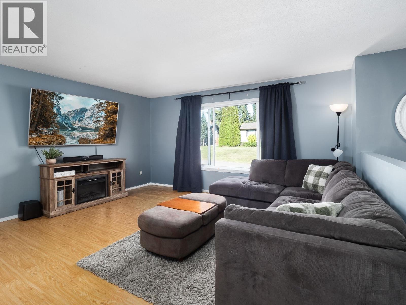
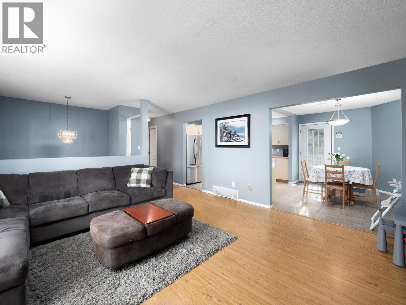
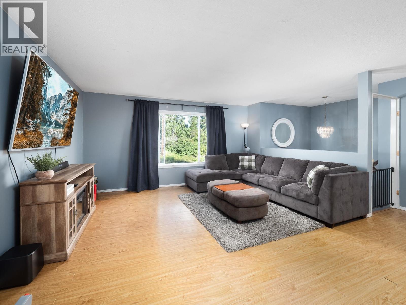
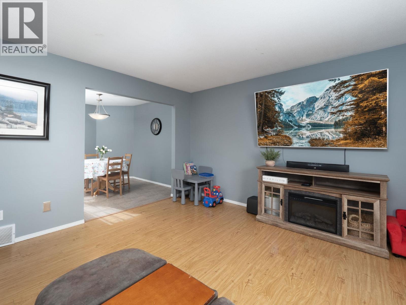
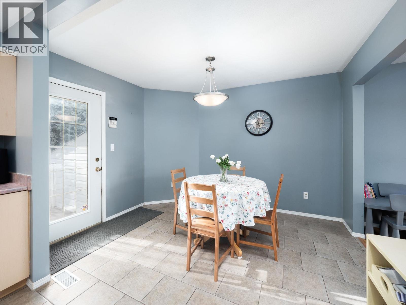
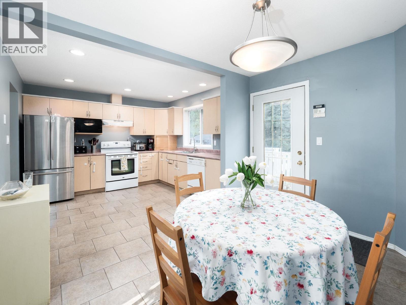
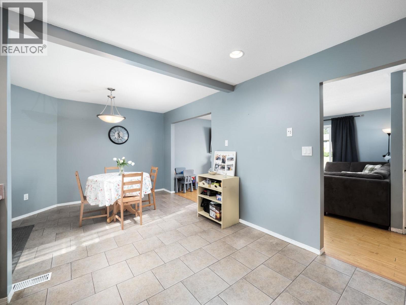
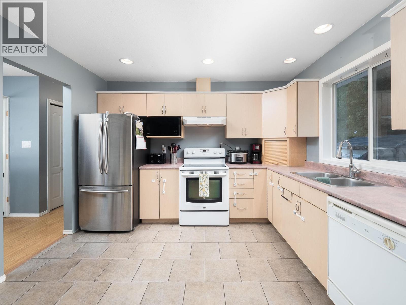
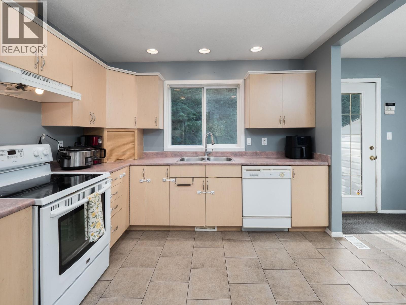
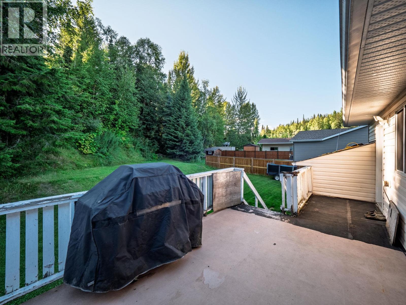
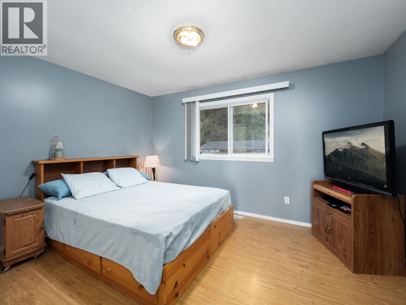
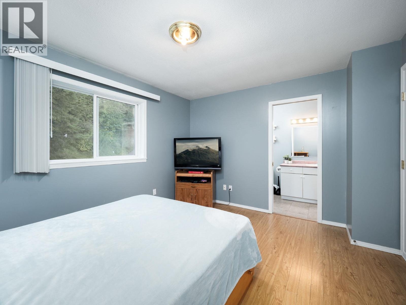
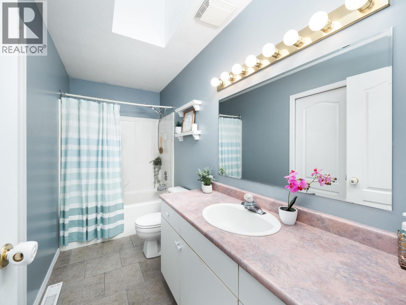
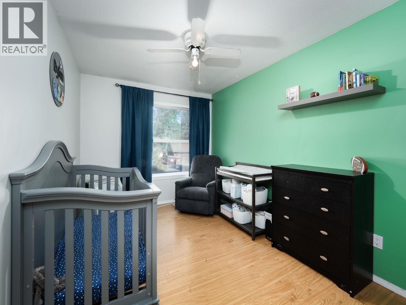
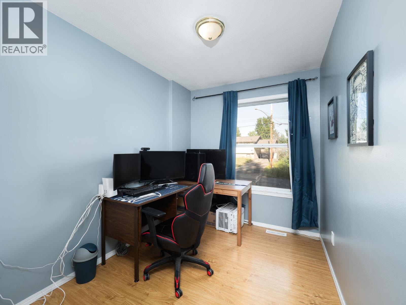
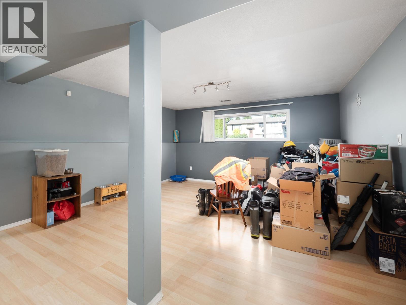
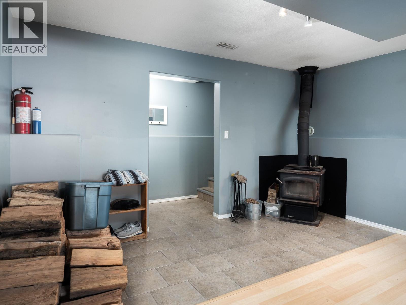
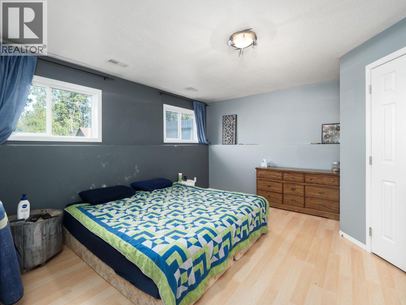
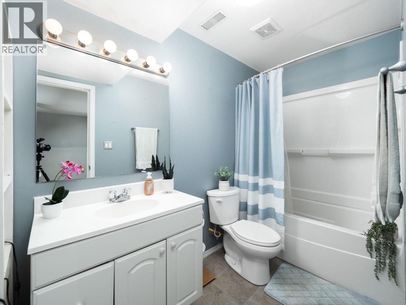
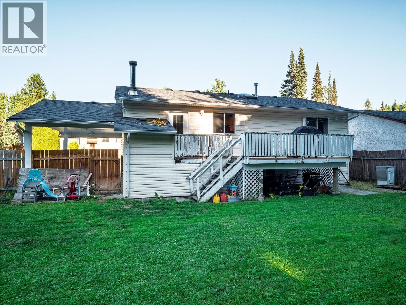
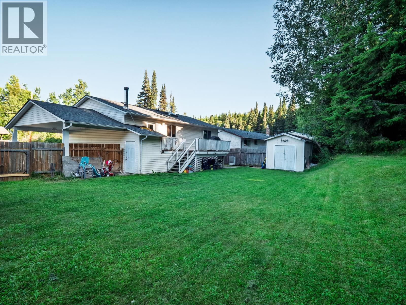
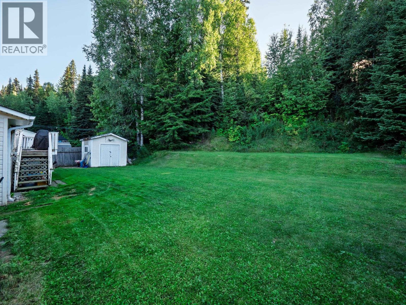
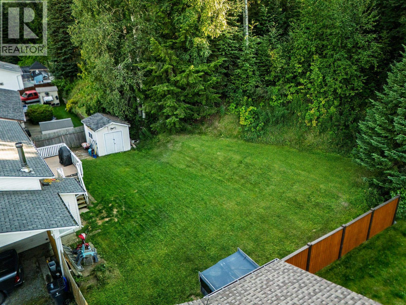
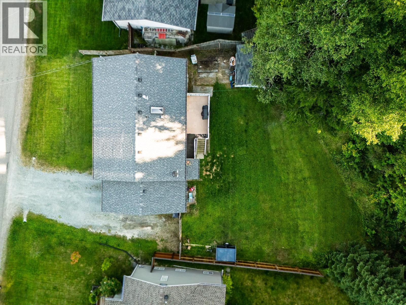
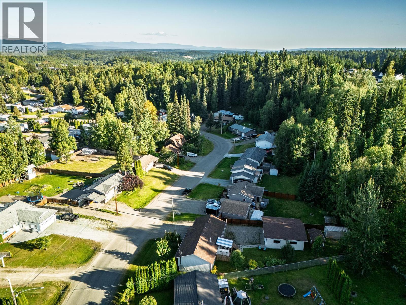
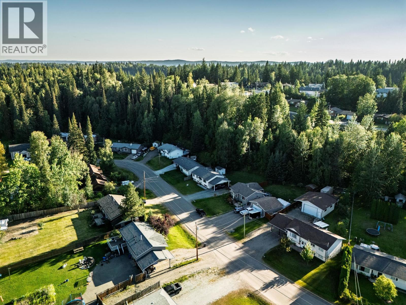
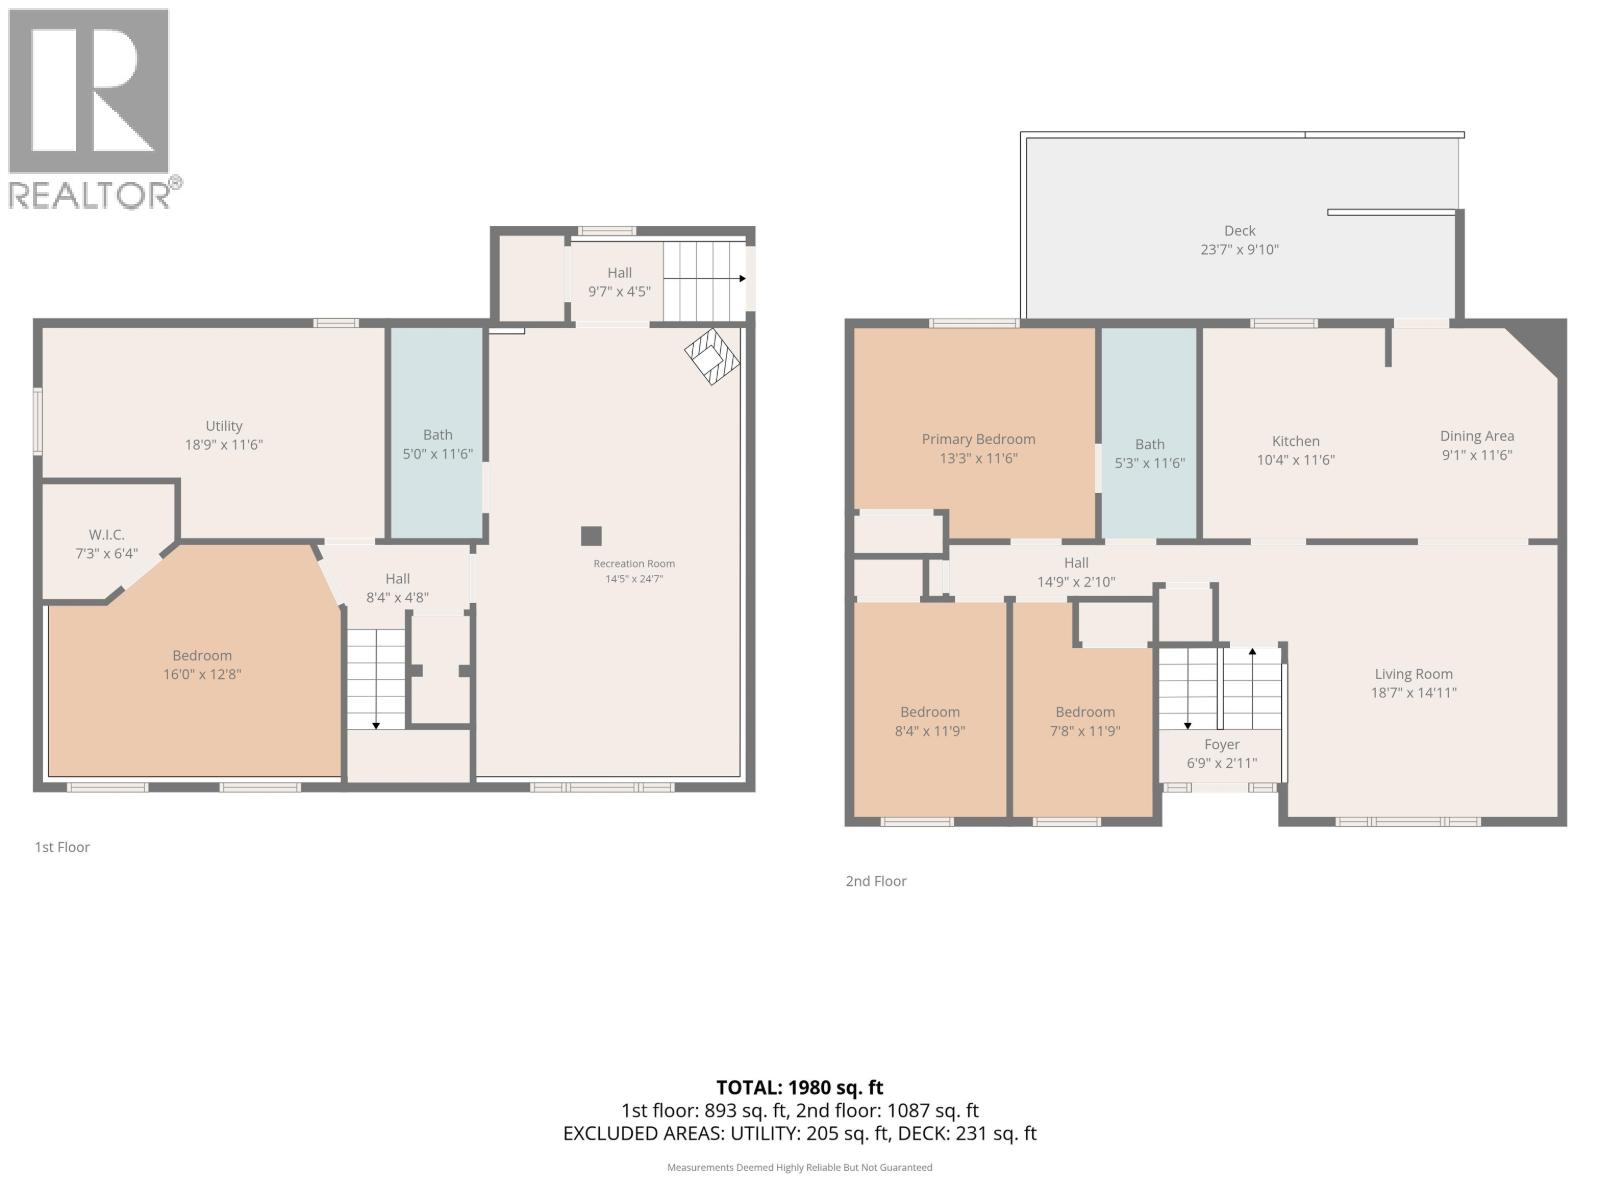
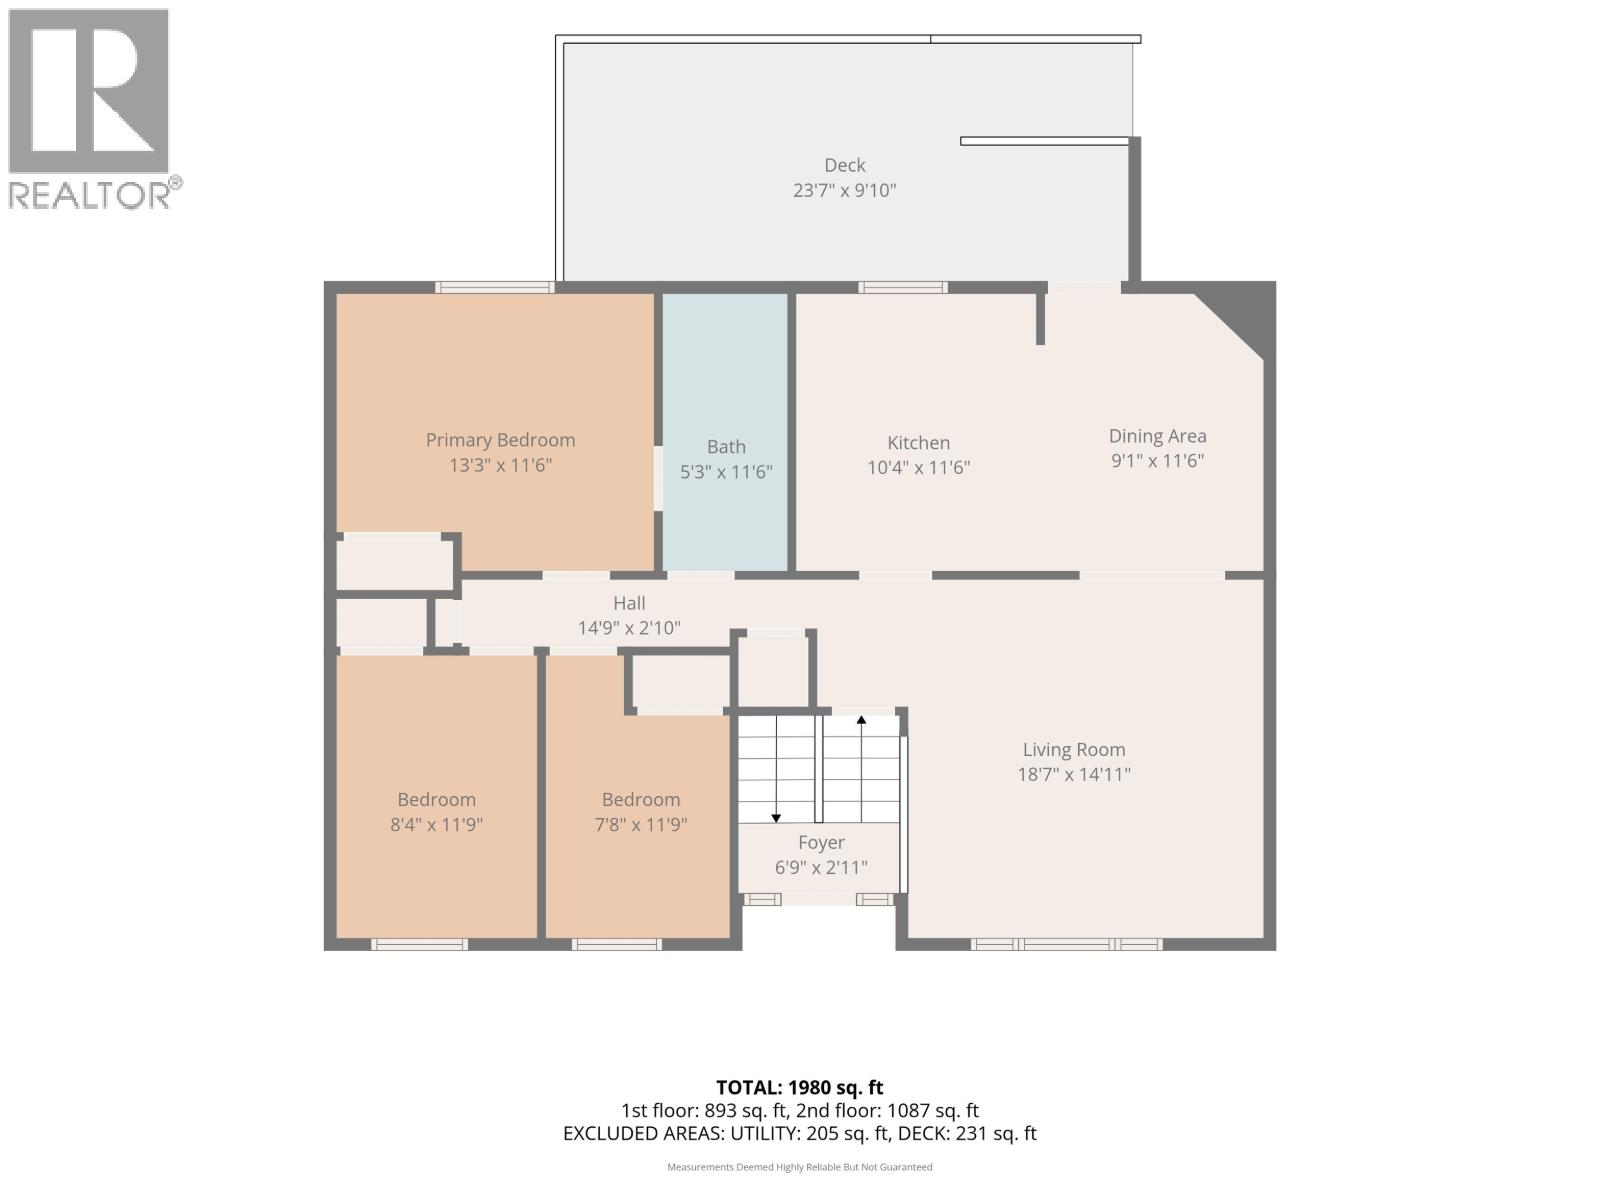
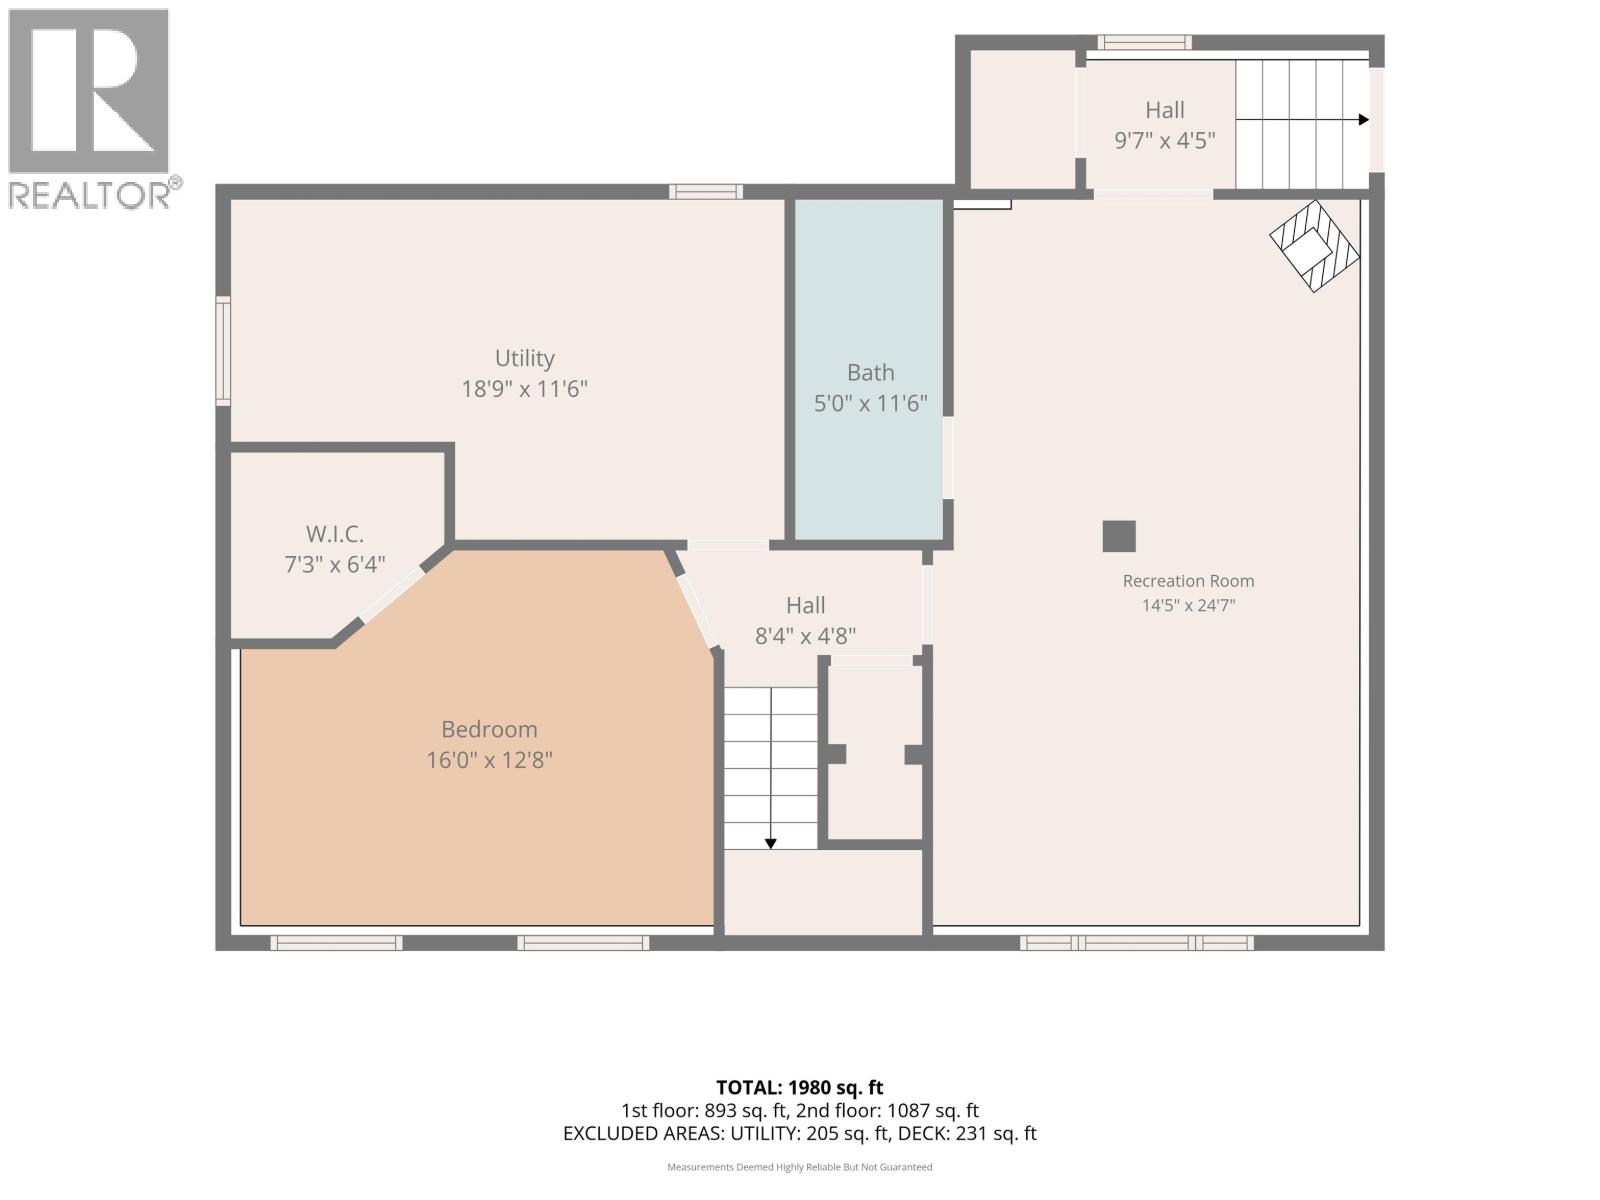
Bright and welcoming, this 4-bedroom, 2-bathroom home is filled with natural light and offers a warm, functional layout. Upstairs you'll find 3 bedrooms and a spacious bathroom with a soaker tub and skylight. The kitchen/dining area opens onto a sundeck, the perfect place to entertain family and friends while overlooking the private backyard. Downstairs you'll find a primary bedroom with a large walk-in closet, a second full bathroom and a generously sized family room with a cozy wood burning stove. RV parking and backyard access perfect for all your toys. This home is on the city bus route and close to amenities like the ski hill, grocery stores, restaurants and hardware store. (id:48970) Show More
Details
- Constructed Date: 1998
- Property Type: Single Family

- Type: House
- Total Finished Area: 1872 sqft
- Architectural Style: Split level entry
Features
- Washer
- Dryer
- Refrigerator
- Stove
- Dishwasher
- Forced air
Rooms Details For 2015 CROFT ROAD
| Type | Level | Dimension |
|---|---|---|
| Family room | Basement | 24 ft ,5 in x 13 ft ,9 in |
| Bedroom 4 | Basement | 15 ft ,8 in x 12 ft ,7 in |
| Other | Basement | 7 ft ,1 in x 5 ft ,1 in |
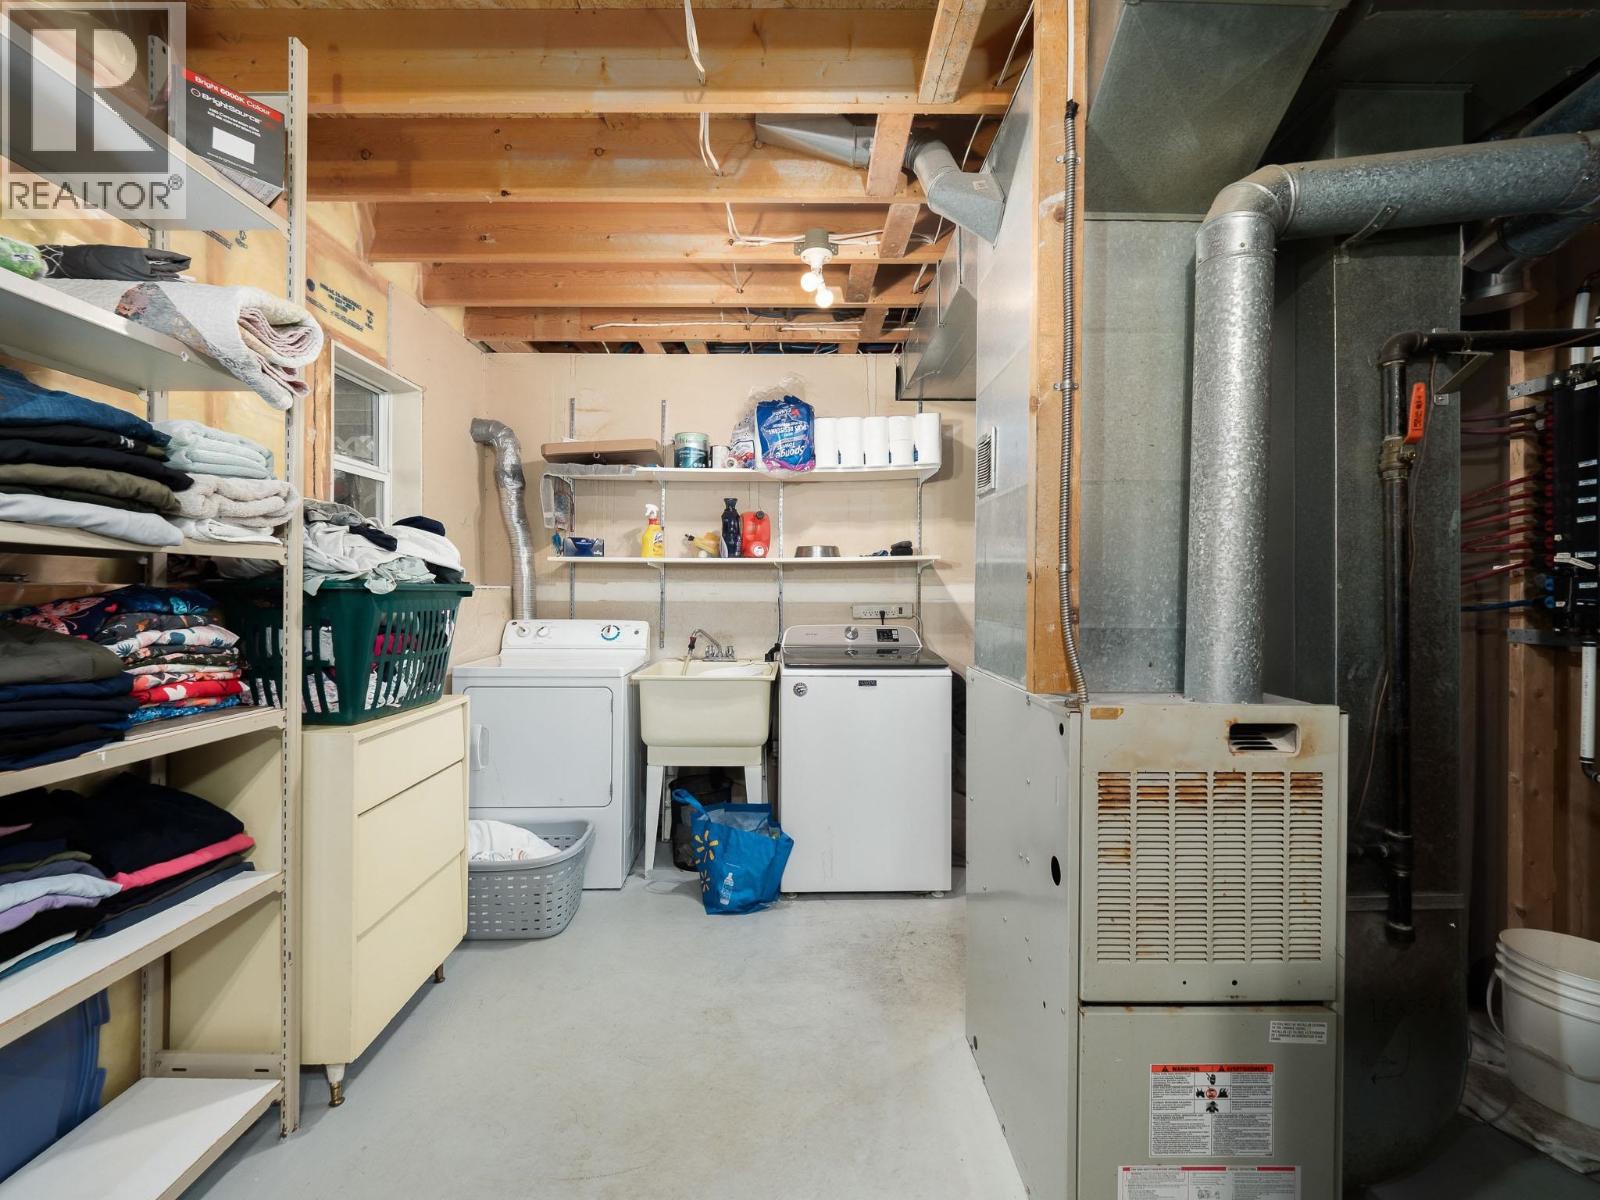
| Laundry room | Basement | 11 ft ,5 in x 10 ft ,1 in |
| Storage | Basement | 8 ft x 7 ft ,5 in |
| Kitchen | Main level | 11 ft ,4 in x 10 ft ,3 in |
| Eating area | Main level | 11 ft ,4 in x 7 ft ,6 in |
| Living room | Main level | 15 ft ,6 in x 15 ft ,3 in |
| Primary Bedroom | Main level | 13 ft ,4 in x 11 ft ,3 in |
| Bedroom 2 | Main level | 11 ft ,1 in x 8 ft ,6 in |
| Bedroom 3 | Main level | 9 ft ,6 in x 7 ft ,4 in |
Location
This REALTOR.ca listing content is owned and licensed by REALTOR® members of The Canadian Real Estate Association
Data provided by: BC Northern Real Estate Board