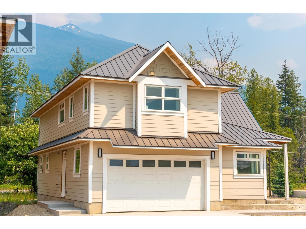
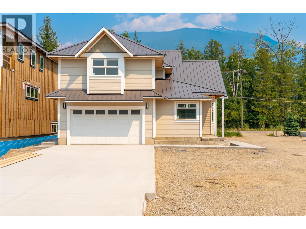
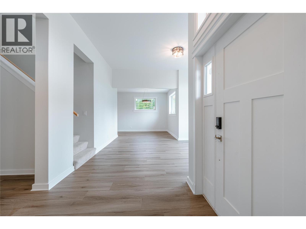
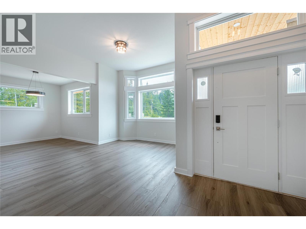
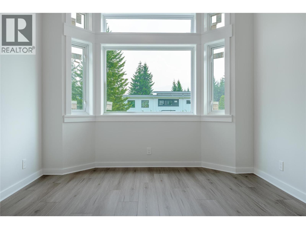
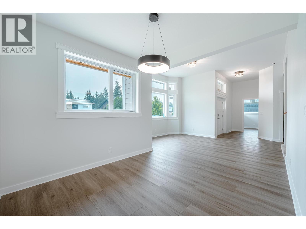
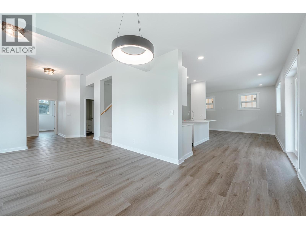
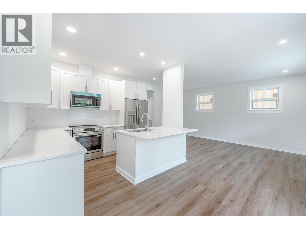
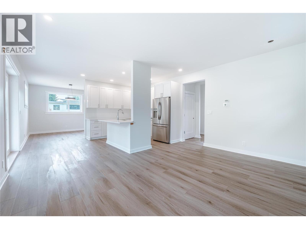
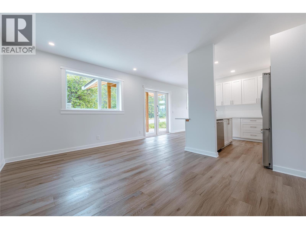
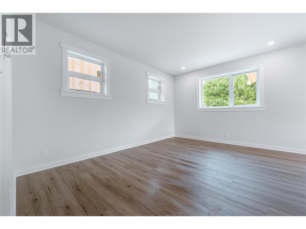
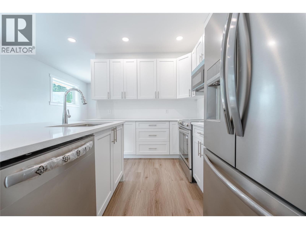
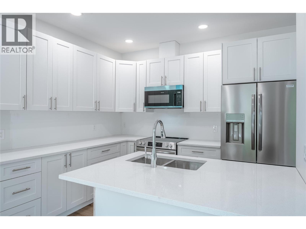
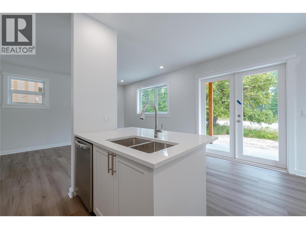
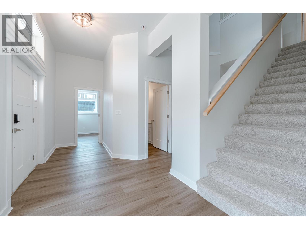
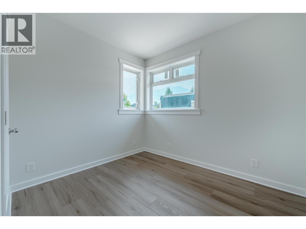
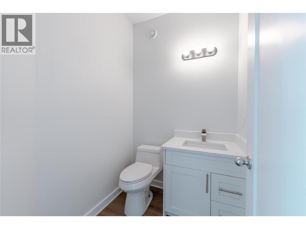
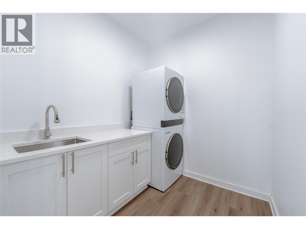
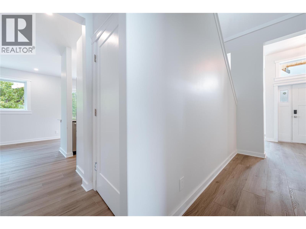
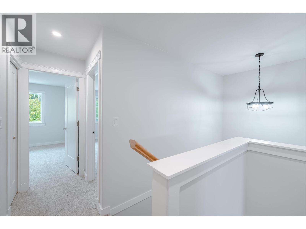
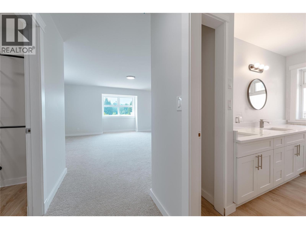
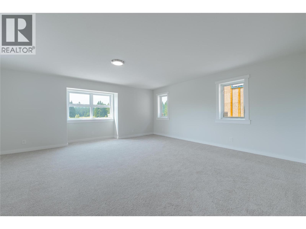
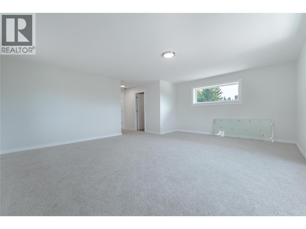
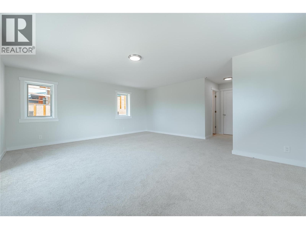
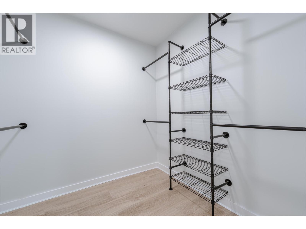
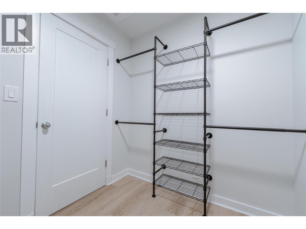
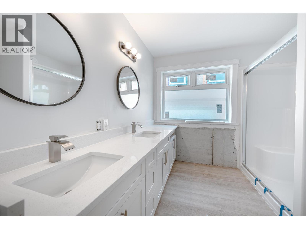
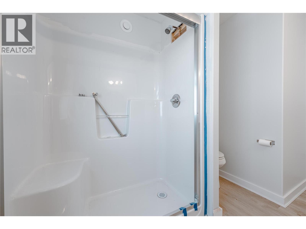
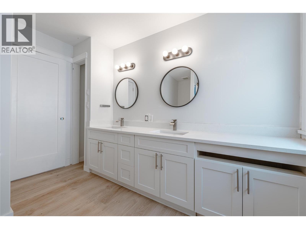
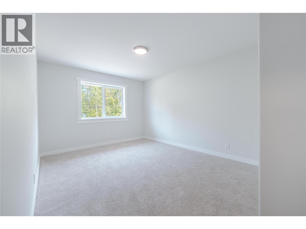
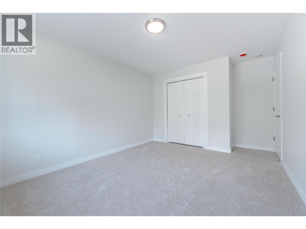
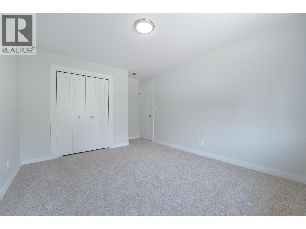
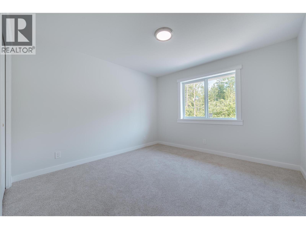
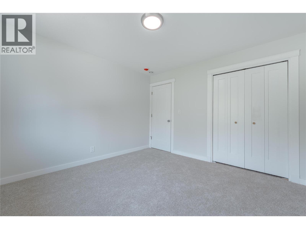
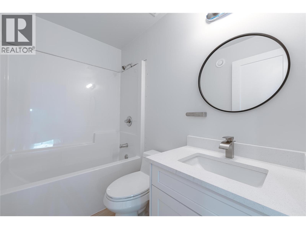
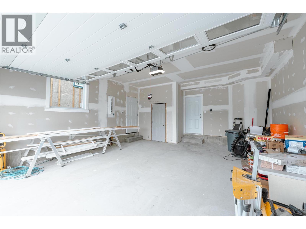
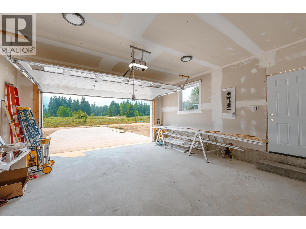
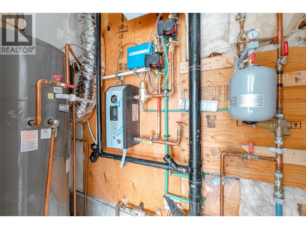
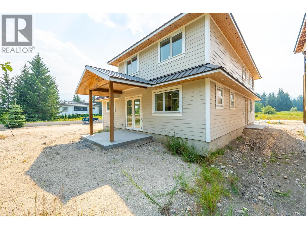
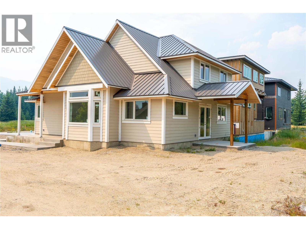
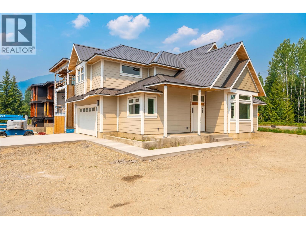
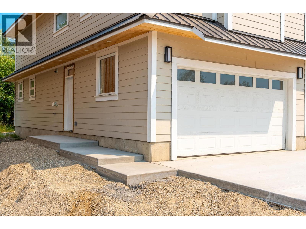
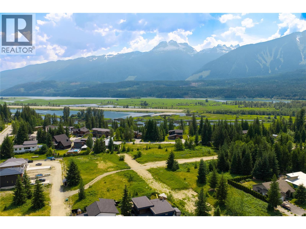
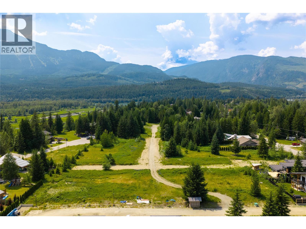
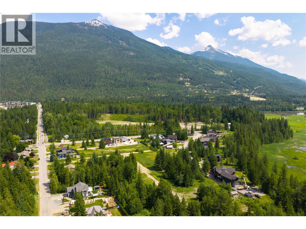
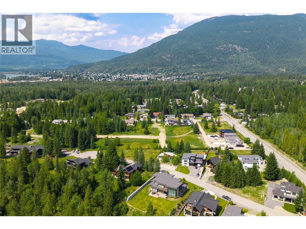
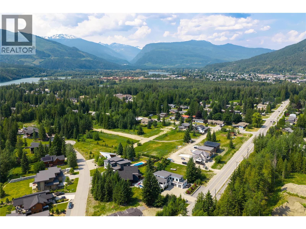
Brand New Home! Experience modern mountain living in this beautifully designed 2,000 sq. ft. new home, ideally situated on a desirable corner lot with spectacular 360-degree mountain views. Located directly across from the Revelstoke Mountain Resort lands and the future Cabot Revelstoke golf course, this home offers an exceptional lifestyle in one of Revelstoke's most sought-after locations. Bright, open, and thoughtfully designed, this home offers spacious living areas filled with natural light and seamless access to a covered patio, perfect for year-round outdoor entertaining. The well-appointed kitchen flows effortlessly into the main living and dining areas, creating an inviting space for family and friends. The generous primary suite features a large walk-in closet and a private ensuite, providing a comfortable retreat at the end of the day. Built for lasting quality and low-maintenance living, the home features durable Hardie siding, a long-lasting metal roof, and efficient electric boiler radiant heating that provides quiet, consistent comfort throughout. Ample parking offers plenty of space for vehicles, RVs, or recreational toys. Combining exceptional craftsmanship, energy-efficient features, and a prime location with breathtaking mountain views, this move-in-ready home is just minutes from world-class skiing, the future Cabot Revelstoke golf course, hiking, biking, and all that Revelstoke has to offer. G.S.T applicable. First time home Buyers may qualify for rebate. (id:48970)
Show More