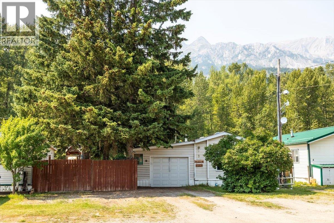
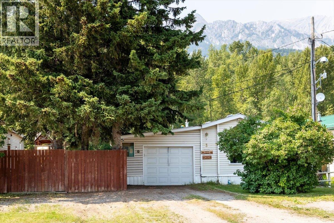
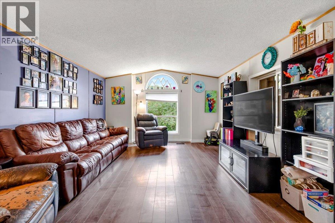
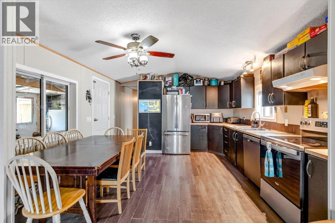
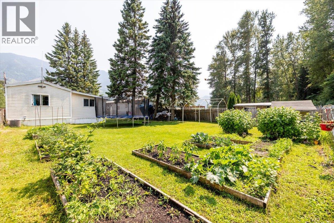
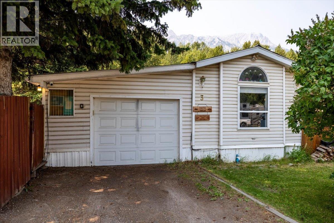
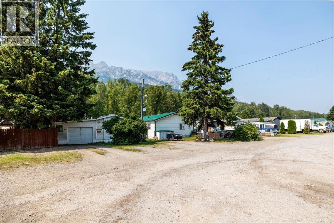
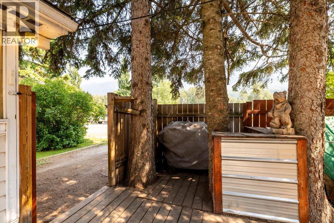
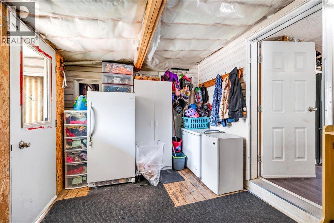
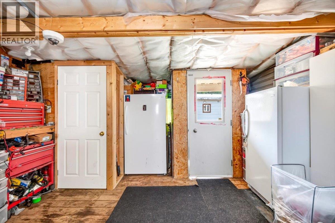
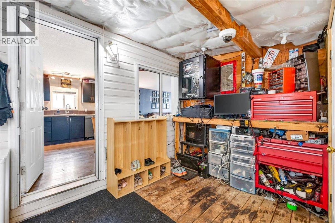
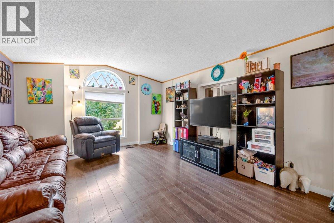
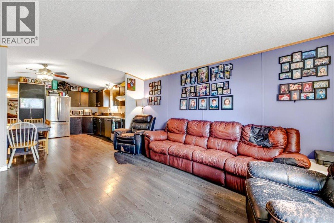
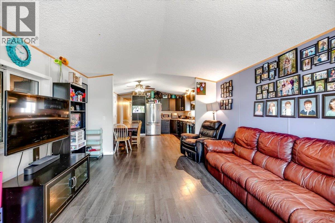
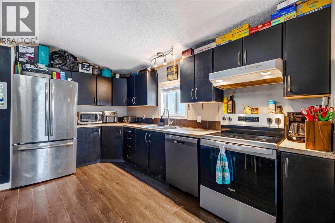
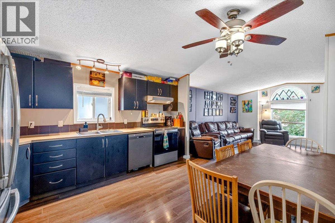
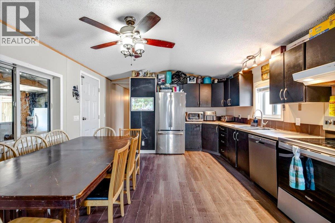
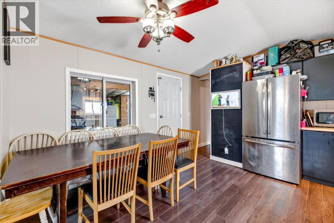
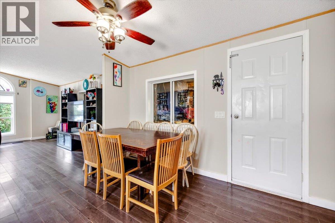
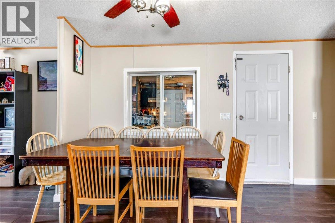
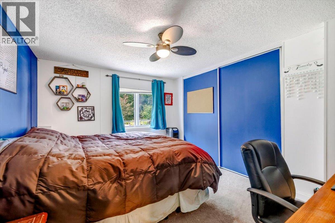
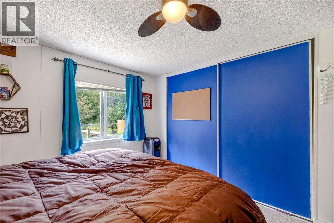
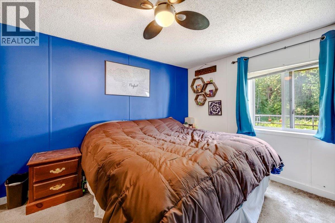
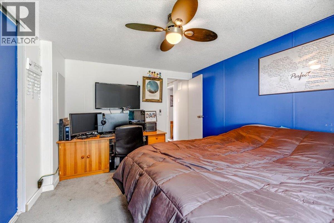
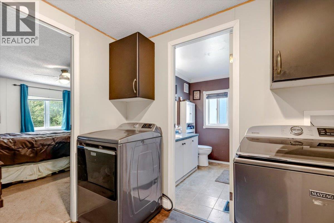
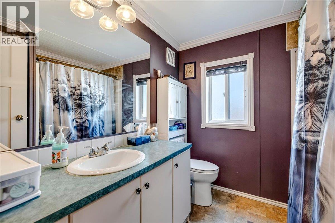
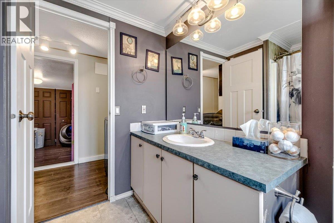
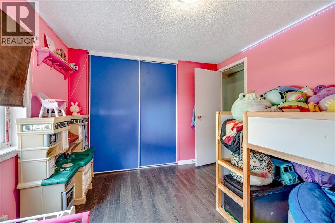
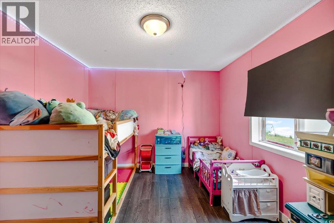
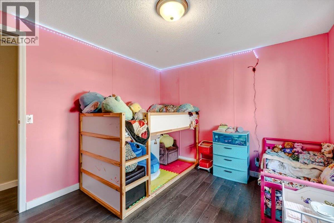
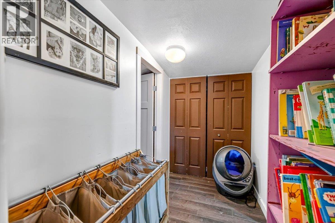
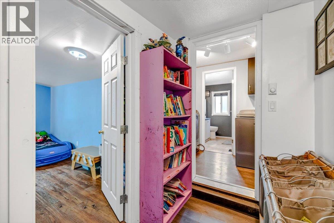
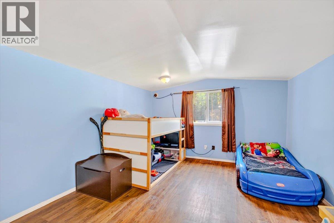
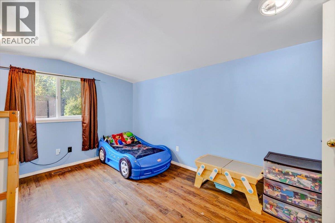
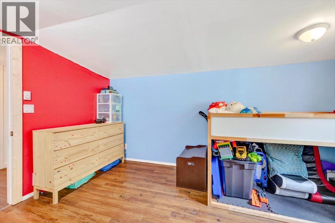
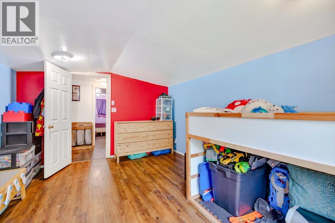
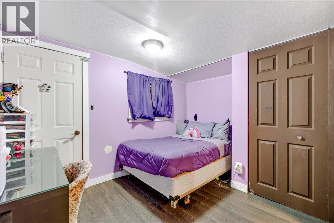
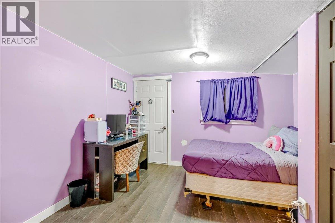
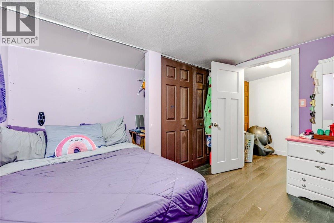
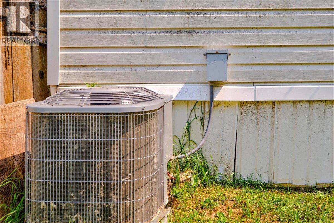
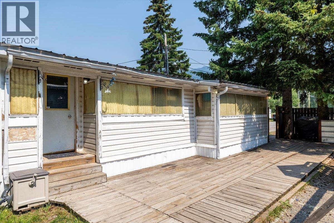
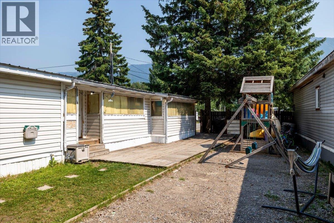
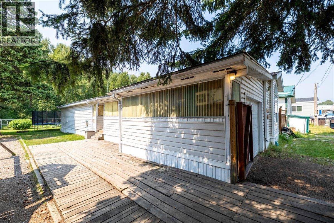
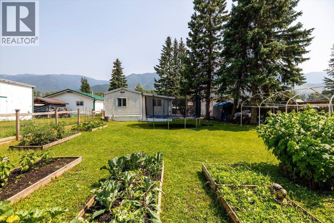
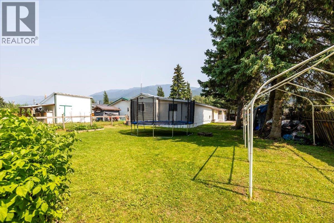
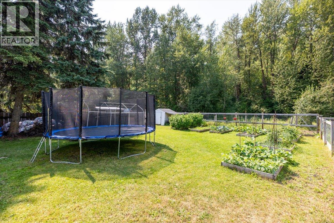
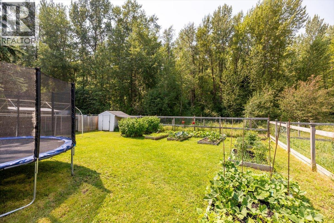
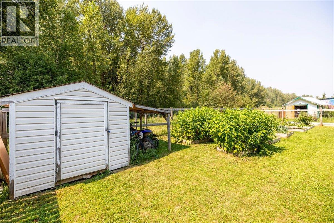
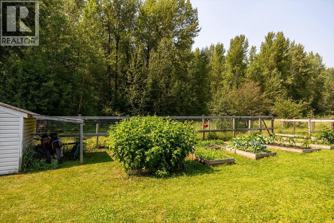
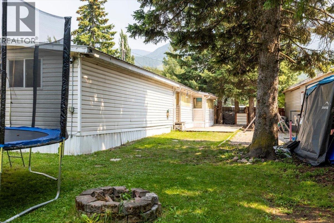
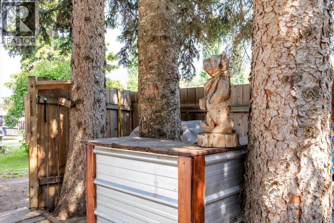
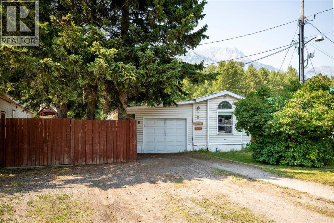
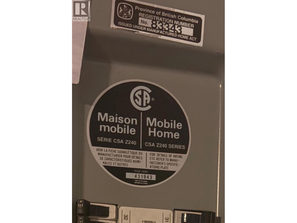
Affordable Elk Valley living! This 4-bedroom family home (with AC!) offers over 1,300 sq. ft. of comfortable living space with a spacious addition, large mudroom and attached single garage. Located at the rear of Snowy Peaks Mobile Home Park on one of the park’s largest lots, the property enjoys a private, green-space-adjacent setting with beautiful views toward Mt. Hosmer and the iconic Fernie mountain range. The fully fenced yard features a private backyard, side patio, mature shade trees, raised garden beds and a storage shed, offering plenty of space to relax, garden and enjoy the outdoors. Recent updates include brand new dishwasher July 2026, and new hot water tank, furnace and central air conditioning installed in 2024, along with newer kitchen appliances replaced in the last 1-4 years. Just a 10-minute drive to Fernie or Sparwood, this is an ideal home base for year-round recreation, with skiing, hiking, biking and fishing all close at hand. A school bus stop is conveniently located right out front if you're raising a family. Affordable pad rent includes snow removal, water, sewer and park management making this an appealing option for those seeking comfortable family living with excellent value in a beautiful mountain setting. call you REALTOR today to book a tour! (id:48970)
Show More