- ©MLS 10395278
- Area 1824 sq ft
- Bedrooms 4
- Bathrooms 2
- Parkings 3
Description
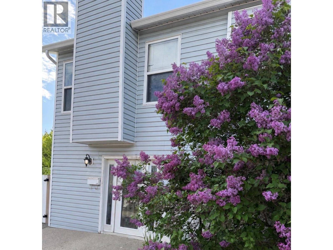
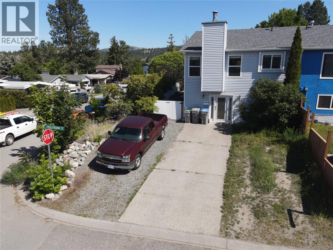
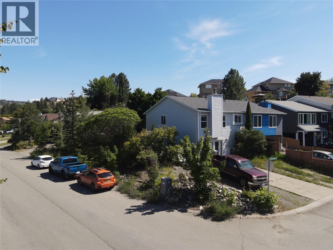
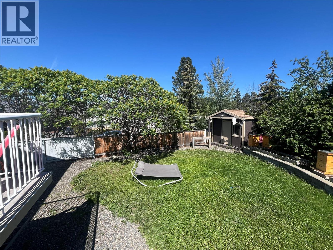
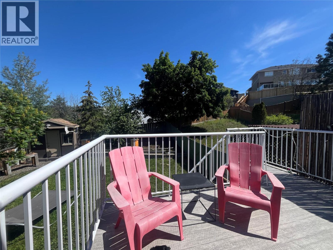
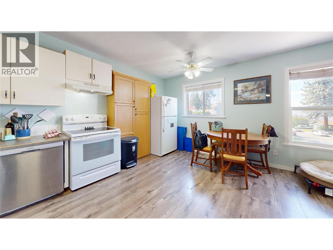
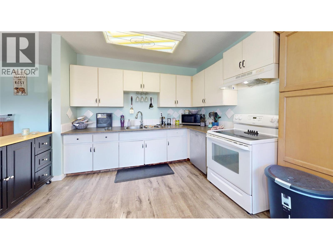
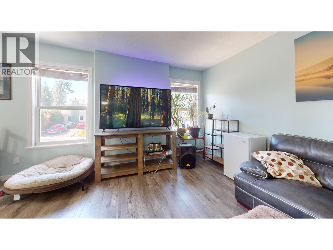
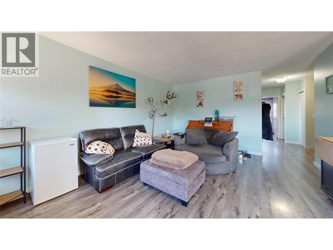
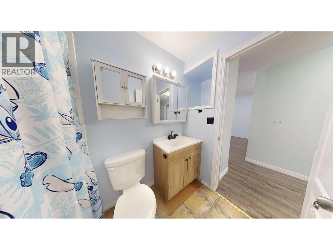
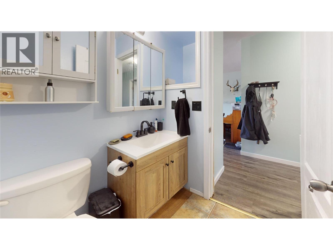
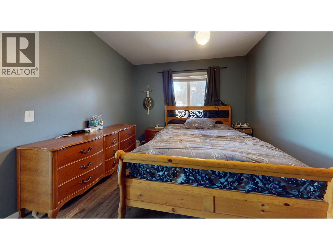
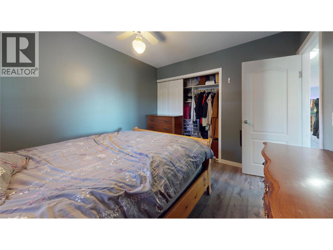
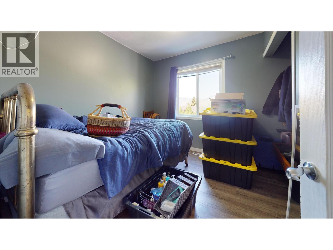
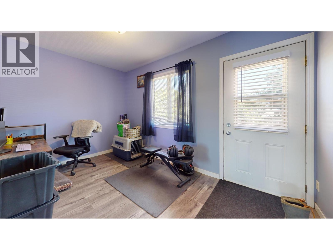
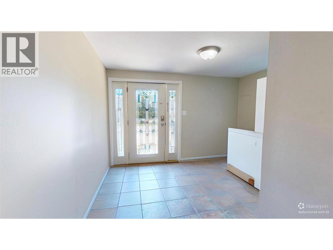
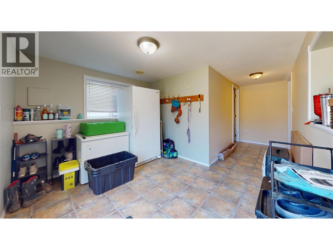
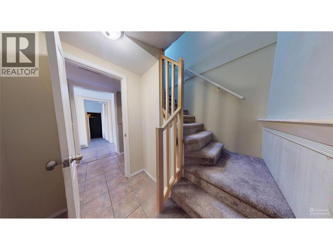
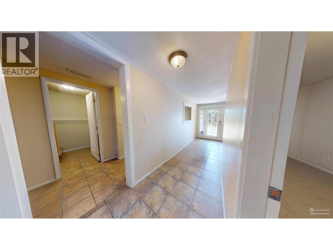
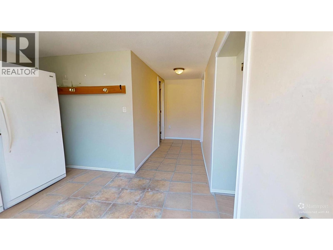
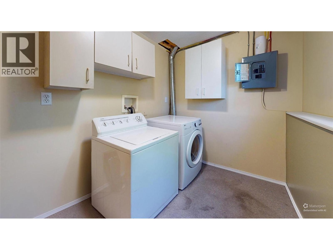
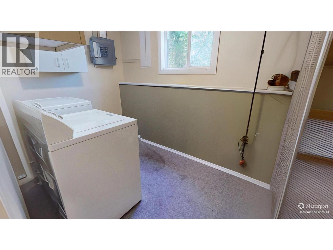
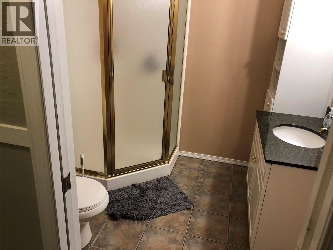
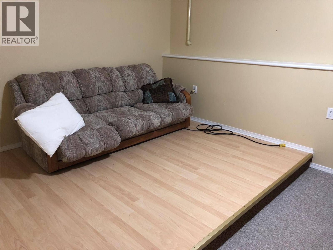
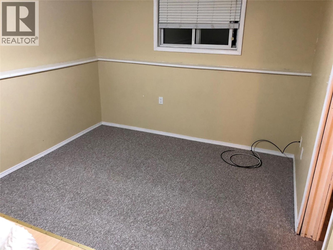
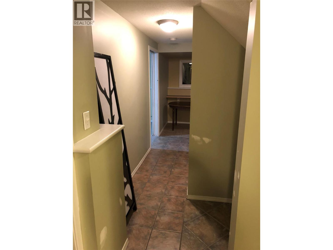
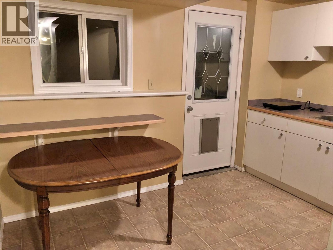
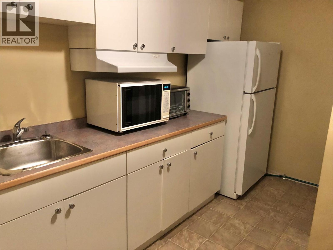
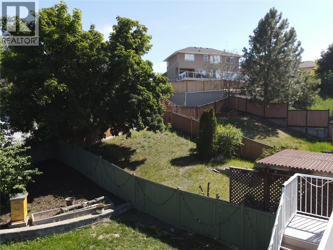
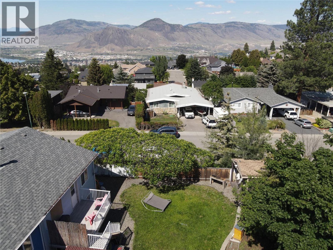
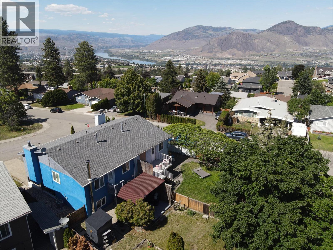
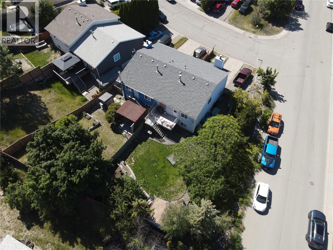
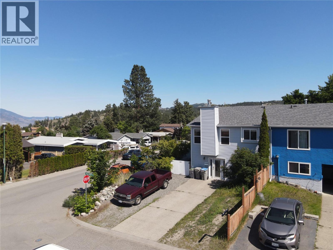
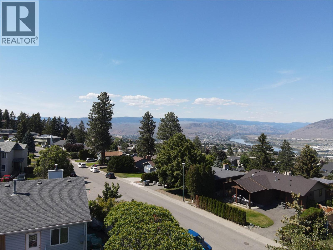
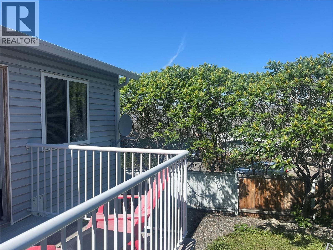
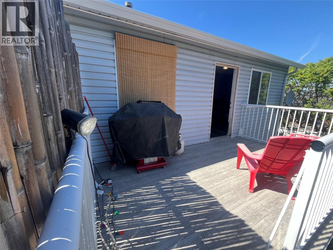
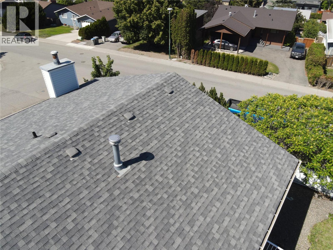
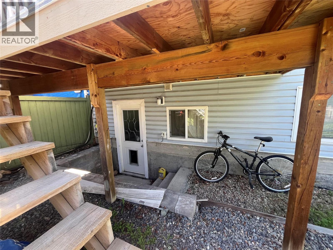
Just listed, catch me if you can! Located in one of the safest neighbourhoods in Kamloops and on a bus route! This Upper Sahali, 4 bedroom half duplex free-hold title property will tick the boxes for many buyers. Lots of parking with extra guest parking on side street very nearby. Upstairs you have 3 bedrooms, 1 full bath and a huge kitchen with open concept. No chopped up living area here! Ground level entry hall is spacious with plenty of storage. Teenagers or roommates will love the set up on this level with 4th bedroom, 3 piece bathroom and large laundry room. Level driveway offers convenient parking for 3 vehicles right near the front door. Rear yard is fully fenced for pet and child safety with plenty of sunshine and trees for shade. Perfect for a child’s playground set-up. Sun deck is roomy and set up for private BBQ’s , sun tanning and growing tomatoes. Showings require 24 hours notice. Measurements from Virtual tour camera. Buyers to verify where deemed important. (id:48970) Show More

Details
- Constructed Date: 1979
- Property Type: Single Family
- Type: Duplex
- Access Type: Easy access
- Architectural Style: Other
- Neighbourhood: Sahali
Ammenities + Nearby
- Public Transit
- Park
- Public Transit
- Park
Features
- Level lot
- Corner Site
- Irregular lot size
- Family Oriented
- Mountain view
- Range
- Refrigerator
- Dishwasher
- Dryer
- Washer
- Central air conditioning
- Forced air
- See remarks
Rooms Details For 201 Hollyburn Drive
| Type | Level | Dimension |
|---|---|---|
| Storage | Basement | 9' x 5' |
| 3pc Bathroom | Basement | Measurements not available |
| Bedroom | Basement | 16' x 10' |
| Foyer | Basement | 10' x 9' |
| Laundry room | Basement | 10' x 6' |
| Full bathroom | Main level | Measurements not available |
| Bedroom | Main level | 9' x 9' |
| Bedroom | Main level | 13' x 8' |
| Primary Bedroom | Main level | 11' x 10' |
| Kitchen | Main level | 14' x 10' |
| Living room | Main level | 18' x 13' |
Location
This REALTOR.ca listing content is owned and licensed by REALTOR® members of The Canadian Real Estate Association
Data provided by: Okanagan-Mainline Real Estate Board