- ©MLS 10392131
- Area 2060 sq ft
- Bedrooms 3
- Bathrooms 3
- Parkings 5
Description
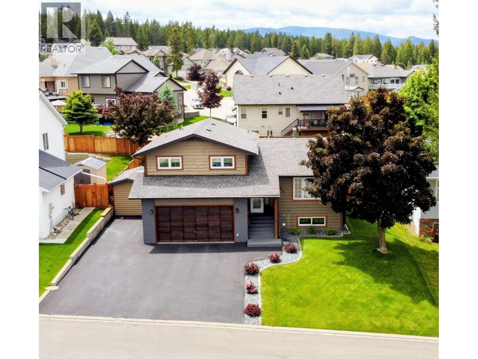
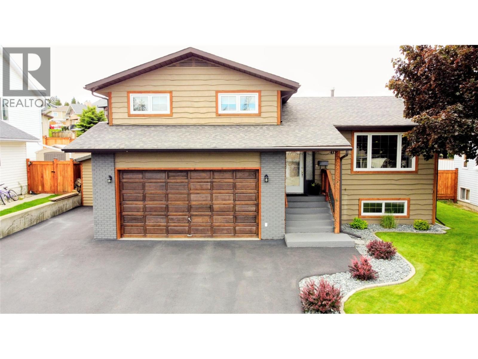
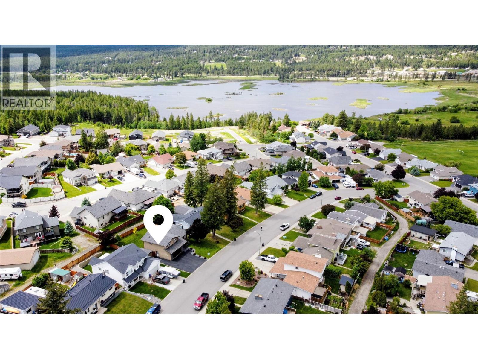
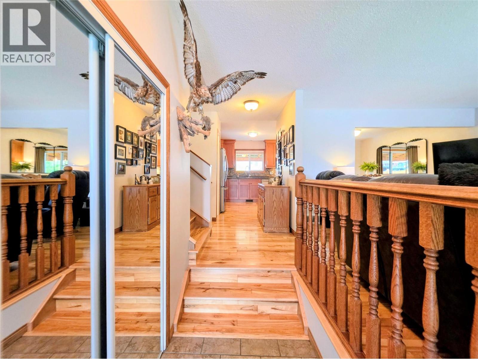
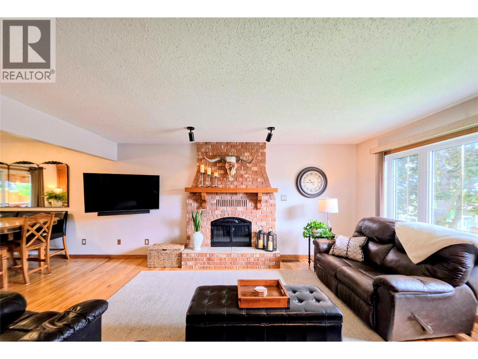
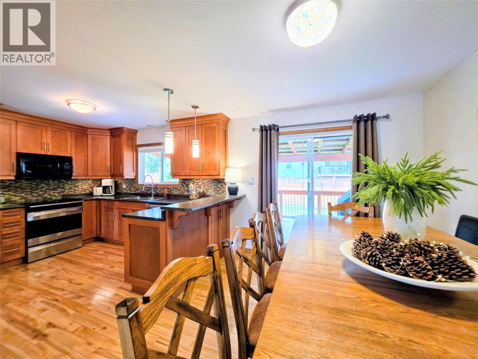
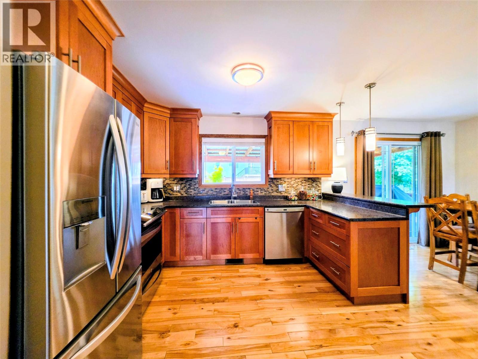
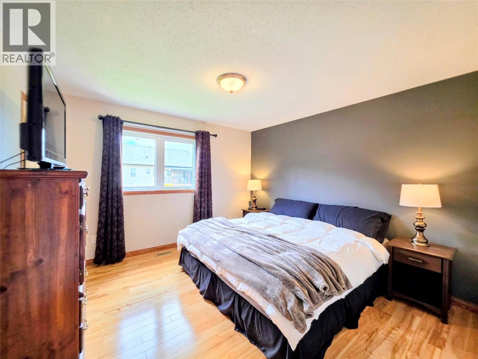
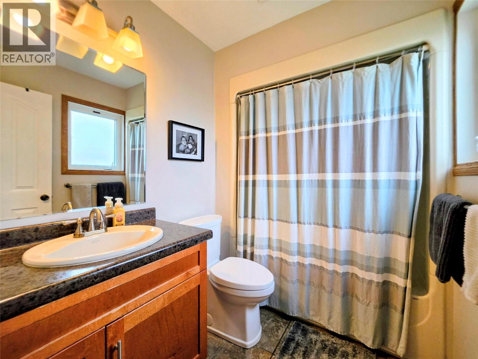
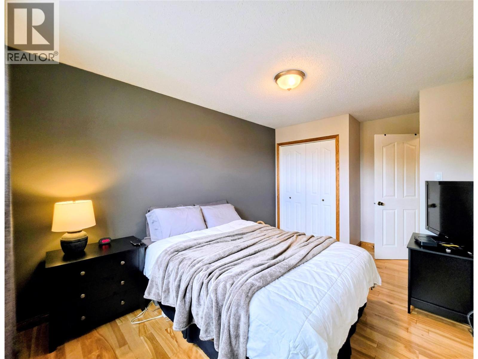
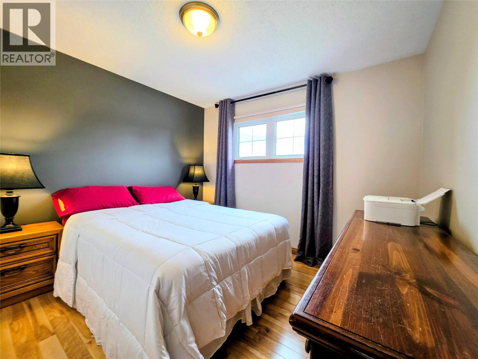
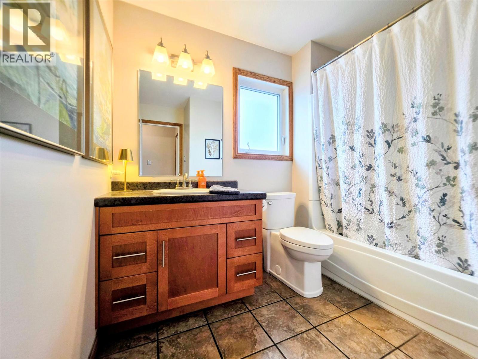
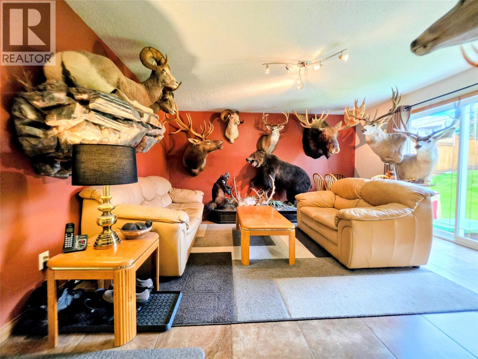
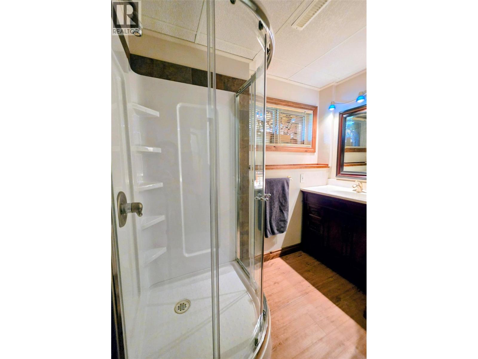
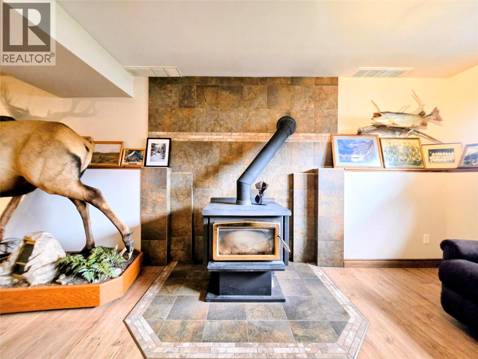
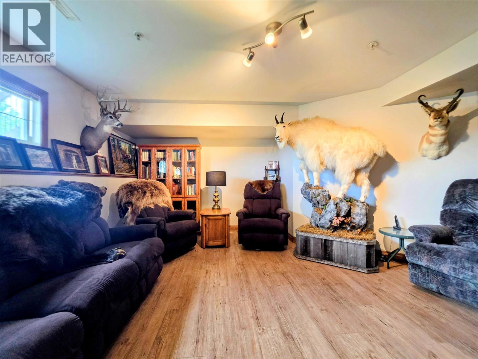
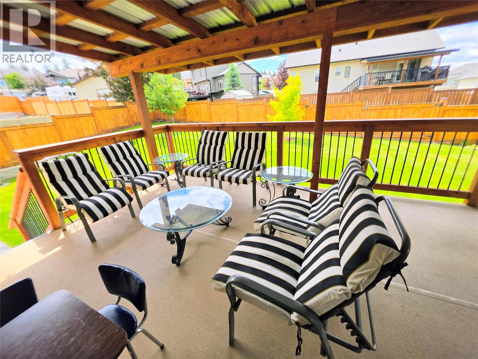
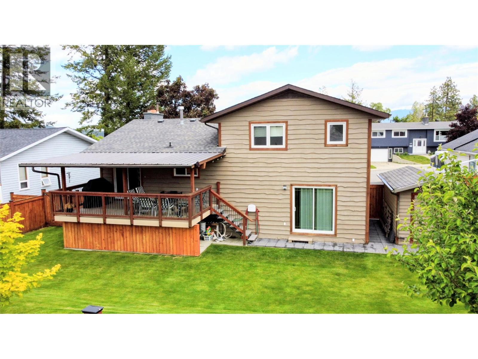
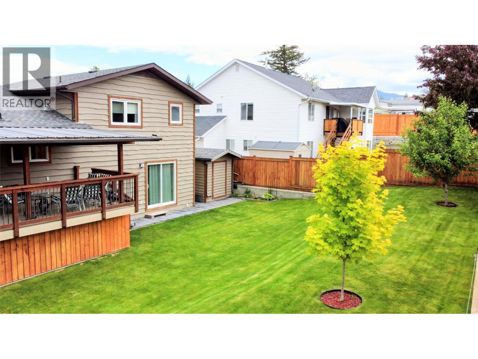
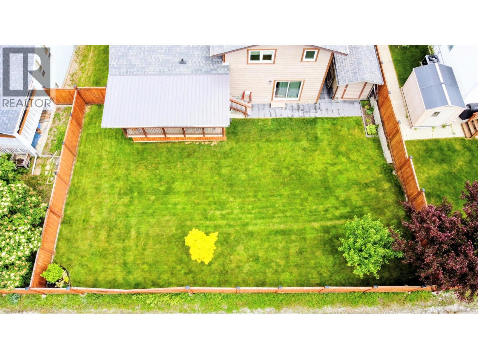
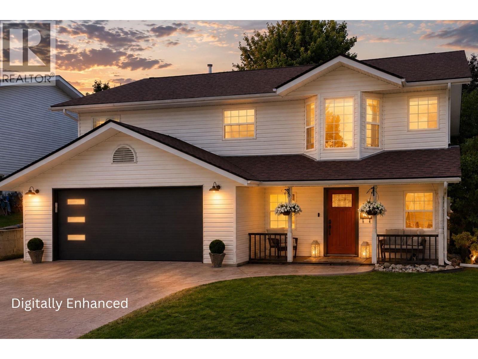
Visit REALTOR® website for additional information. Lovingly maintained by its original owners, this beautifully updated 4-level side split is located in one of Cranbrook’s most sought-after family neighbourhoods. Offering approximately 1,760 sf of finished living space, the home blends quality craftsmanship with modern updates. The main floor features a sunken tiled entry, spacious living room with a brick fireplace, and an updated kitchen with cherry wood shaker cabinetry, soft-close drawers, newer stainless steel appliances, and a bright dining area. Birch hardwood floors and solid oak trim add warmth throughout the main and upper levels. Upstairs includes a generous primary bedroom with 4-piece ensuite, two additional bedrooms, and a full bath. The third level offers a large family room, laundry area, garage access, and patio doors to the backyard. The finished basement features luxury vinyl plank flooring, a cozy wood stove, 3-piece bath, and a spacious rec room with potential for a fourth bedroom or future suite. Enjoy a fully fenced, landscaped yard with underground sprinklers, an 8' x 12' wired shed, rear lane access, RV parking, and an 11'6"" x 20' covered deck. A double attached garage and new 3-car asphalt driveway (2024) provide plenty of parking. Updates include central A/C, hot water tank, garage door opener, stainless steel fridge, fresh paint, blown-in insulation, and newer toilets. Conveniently located near schools, transit, and Elizabeth Lake trails. (id:48970) Show More

Details
- Constructed Date: 1983
- Property Type: Single Family
- Type: House
- Architectural Style: Multi-level
- Neighbourhood: Cranbrook South
Ammenities + Nearby
- Golf Nearby
- Public Transit
- Recreation
- Schools
- Shopping
- Golf Nearby
- Public Transit
- Recreation
- Schools
- Shopping
Features
- Level lot
- Rentals Allowed
- Mountain view
- Range
- Refrigerator
- Dishwasher
- Dryer
- Microwave
- Washer
- Central air conditioning
- Forced air
- See remarks
Rooms Details For 201 Birch Drive
| Type | Level | Dimension |
|---|---|---|
| 4pc Bathroom | Second level | 5'7'' x 8'8'' |
| 4pc Ensuite bath | Second level | 7'9'' x 5'7'' |
| Bedroom | Second level | 9'5'' x 15'6'' |
| Bedroom | Second level | 10'5'' x 11'11'' |
| Primary Bedroom | Second level | 13'11'' x 17'3'' |
| Laundry room | Basement | 5'3'' x 8'3'' |
| Recreation room | Basement | 16'0'' x 10'0'' |
| 3pc Bathroom | Basement | 7'11'' x 7'8'' |
| Recreation room | Lower level | 14'8'' x 15'1'' |
| Kitchen | Main level | 16'9'' x 14'4'' |
| Dining room | Main level | 8'0'' x 12'6'' |
| Living room | Main level | 18'2'' x 2'11'' |
| Other | Main level | 6'3'' x 10'0'' |
Location
Similar Properties
For Sale
$ 499,900 $ 350 / Sq. Ft.
- 10394033 ©MLS
- 3 Bedroom
- 2 Bathroom
For Sale
$ 519,900 $ 263 / Sq. Ft.
- 10384700 ©MLS
- 3 Bedroom
- 2 Bathroom
For Sale
$ 749,500 $ 347 / Sq. Ft.
- 10393777 ©MLS
- 3 Bedroom
- 2 Bathroom
This REALTOR.ca listing content is owned and licensed by REALTOR® members of The Canadian Real Estate Association
Data provided by: Okanagan-Mainline Real Estate Board