- ©MLS 1042604
- Area 1349 sq ft
- Bedrooms 2
- Bathrooms 2
- Parkings 1
Description
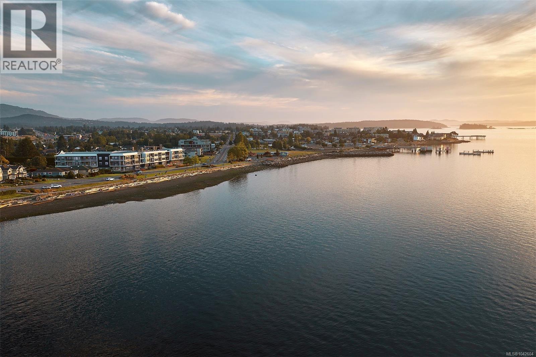
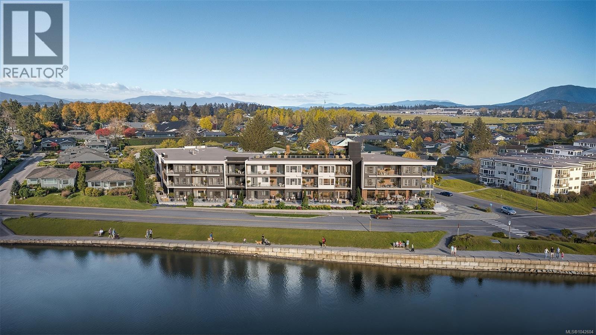
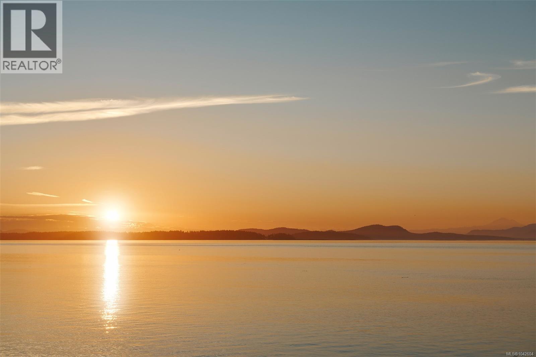
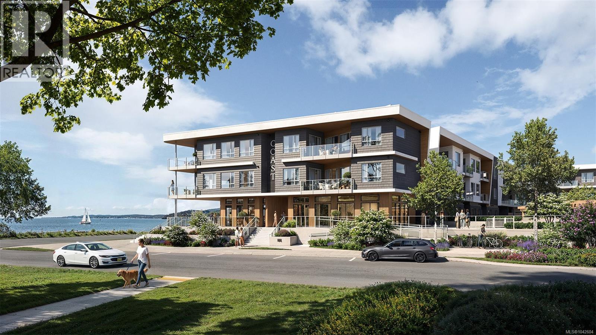
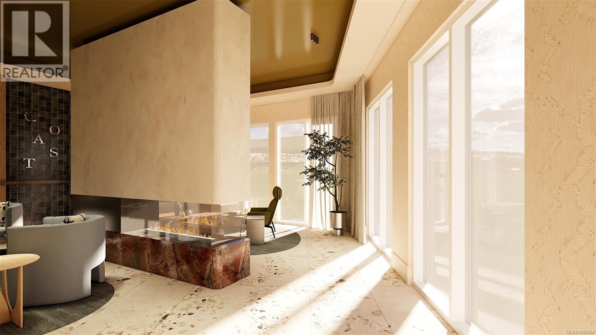
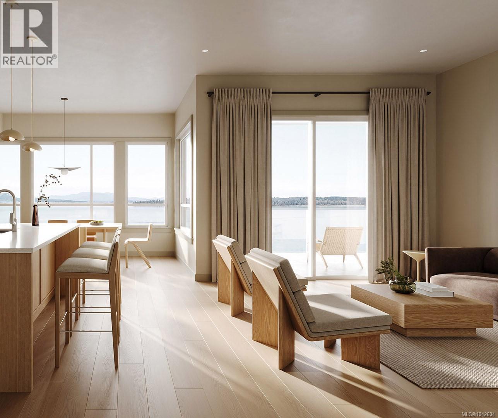
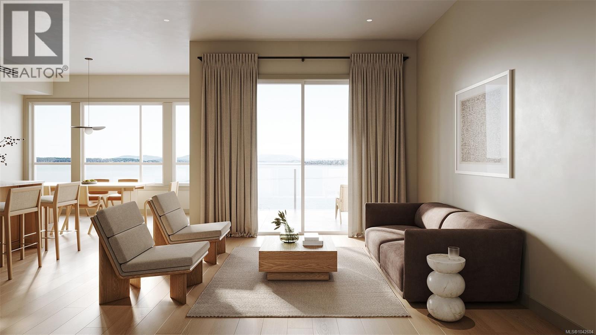
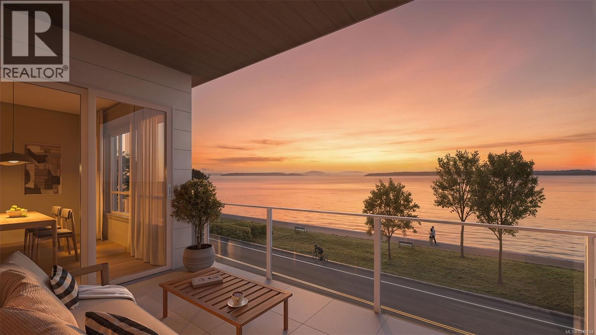
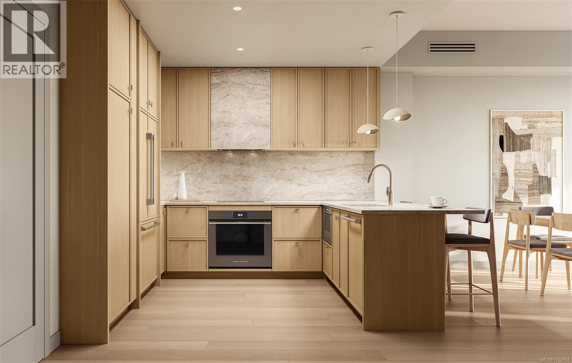
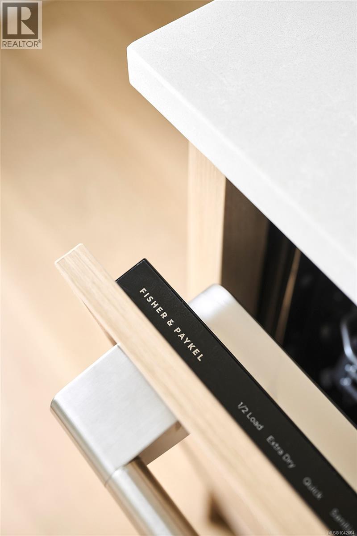
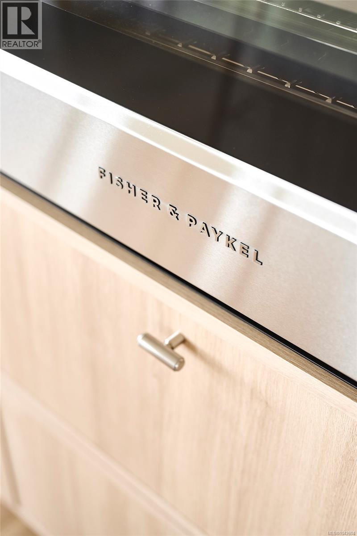
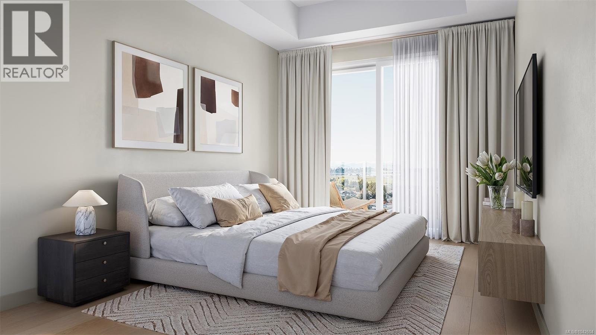
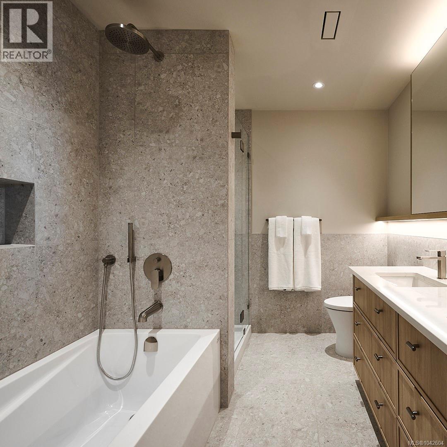
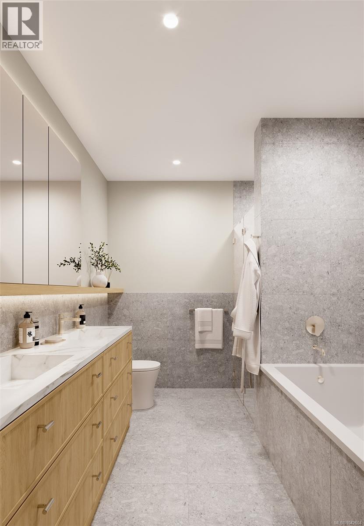
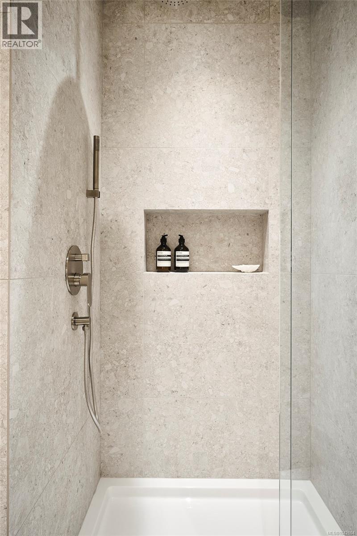
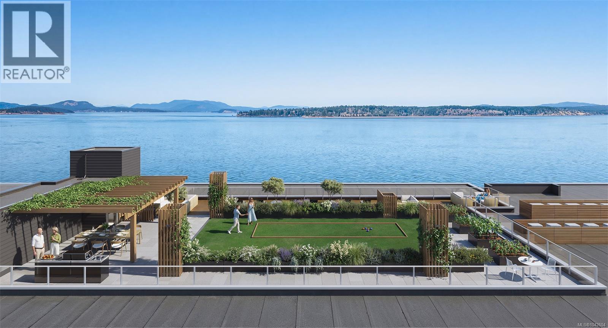
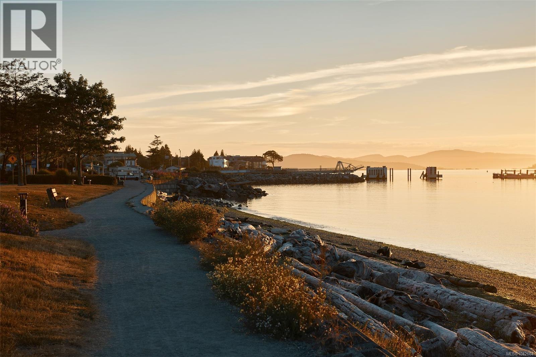
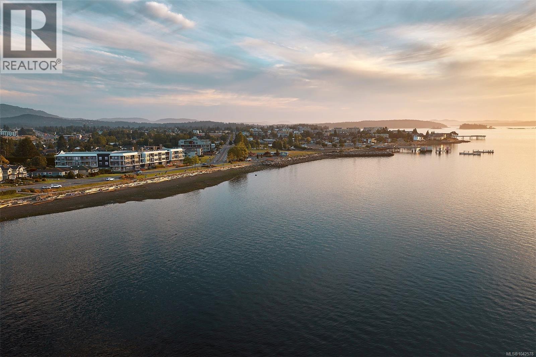
Discover Coast by GMC Projects, a limited collection of exceptionally designed residences coming to Sidney. This waterfront 2-bed & den, 2-bath residence overlooks the Salish Sea, Mount Baker and the islands beyond, with two balconies and a sought-after layout with private bedrooms on either side of the main living area. Interior details include engineered hardwood flooring, 10-foot ceilings, overheight doors and well-planned storage throughout. An expansive U-shaped kitchen features panel-ready Fisher & Paykel appliances, induction cooking, full-height Dekton backsplash and hood surround and European-style cabinetry. Tranquil ensuite with custom millwork, glass shower, separate tub and heated flooring. Includes underground parking, storage locker and a heat pump for year-round comfort. Amenities include a signature rooftop patio, waterfront lobby and lounge, and a resident library curated by Tanner's. Steps to sandy beach and Tulista Park, short walk to Beacon Avenue. GST applies. (id:48970) Show More
Details
- Constructed Date: 2028
- Property Type: Single Family
- Type: Apartment
- Access Type: Road access
- Architectural Style: Contemporary, Westcoast
- Neighbourhood: Sidney South-East
- Management Company: Proline Management
- Maintenance Fee: 525.85/Monthly
Features
- Corner Site
- Marine Oriented
- Pets Allowed With Restrictions
- Family Oriented
- Ocean view
- Dishwasher
- Dryer
- Microwave
- Range - Induction
- Refrigerator
- Washer
- Air Conditioned
- Fire alarm system
- Sprinkler System-Fire
- Heat Pump
- Waterfront on ocean
Rooms Details For 201 9522 Lochside Dr
| Type | Level | Dimension |
|---|---|---|
| Bedroom | Main level | 10'1 x 10'11 |
| Laundry room | Main level | 5'3 x 6'6 |
| Bathroom | Main level | 6'4 x 8'9 |
| Entrance | Main level | 5'11 x 7'9 |
| Kitchen | Main level | 11'2 x 12'9 |
| Den | Main level | 8'3 x 11'2 |
| Ensuite | Main level | 8'0 x 9'1 |
| Primary Bedroom | Main level | 12'7 x 14'2 |
| Living room | Main level | 12'3 x 13'11 |
| Dining room | Main level | 10'3 x 17'11 |
Location
Similar Properties
For Sale
$ 1,100,000 $ 1,077 / Sq. Ft.
- 1042578 ©MLS
- 2 Bedroom
- 2 Bathroom
For Sale
$ 1,699,000 $ 1,411 / Sq. Ft.
- 1027239 ©MLS
- 2 Bedroom
- 2 Bathroom
For Sale
$ 1,059,000 $ 882 / Sq. Ft.
- 1034315 ©MLS
- 2 Bedroom
- 2 Bathroom
This REALTOR.ca listing content is owned and licensed by REALTOR® members of The Canadian Real Estate Association
Data provided by: Victoria Real Estate Board