- ©MLS 1046563
- Area 1093 sq ft
- Bedrooms 2
- Bathrooms 2
- Parkings 1
Description
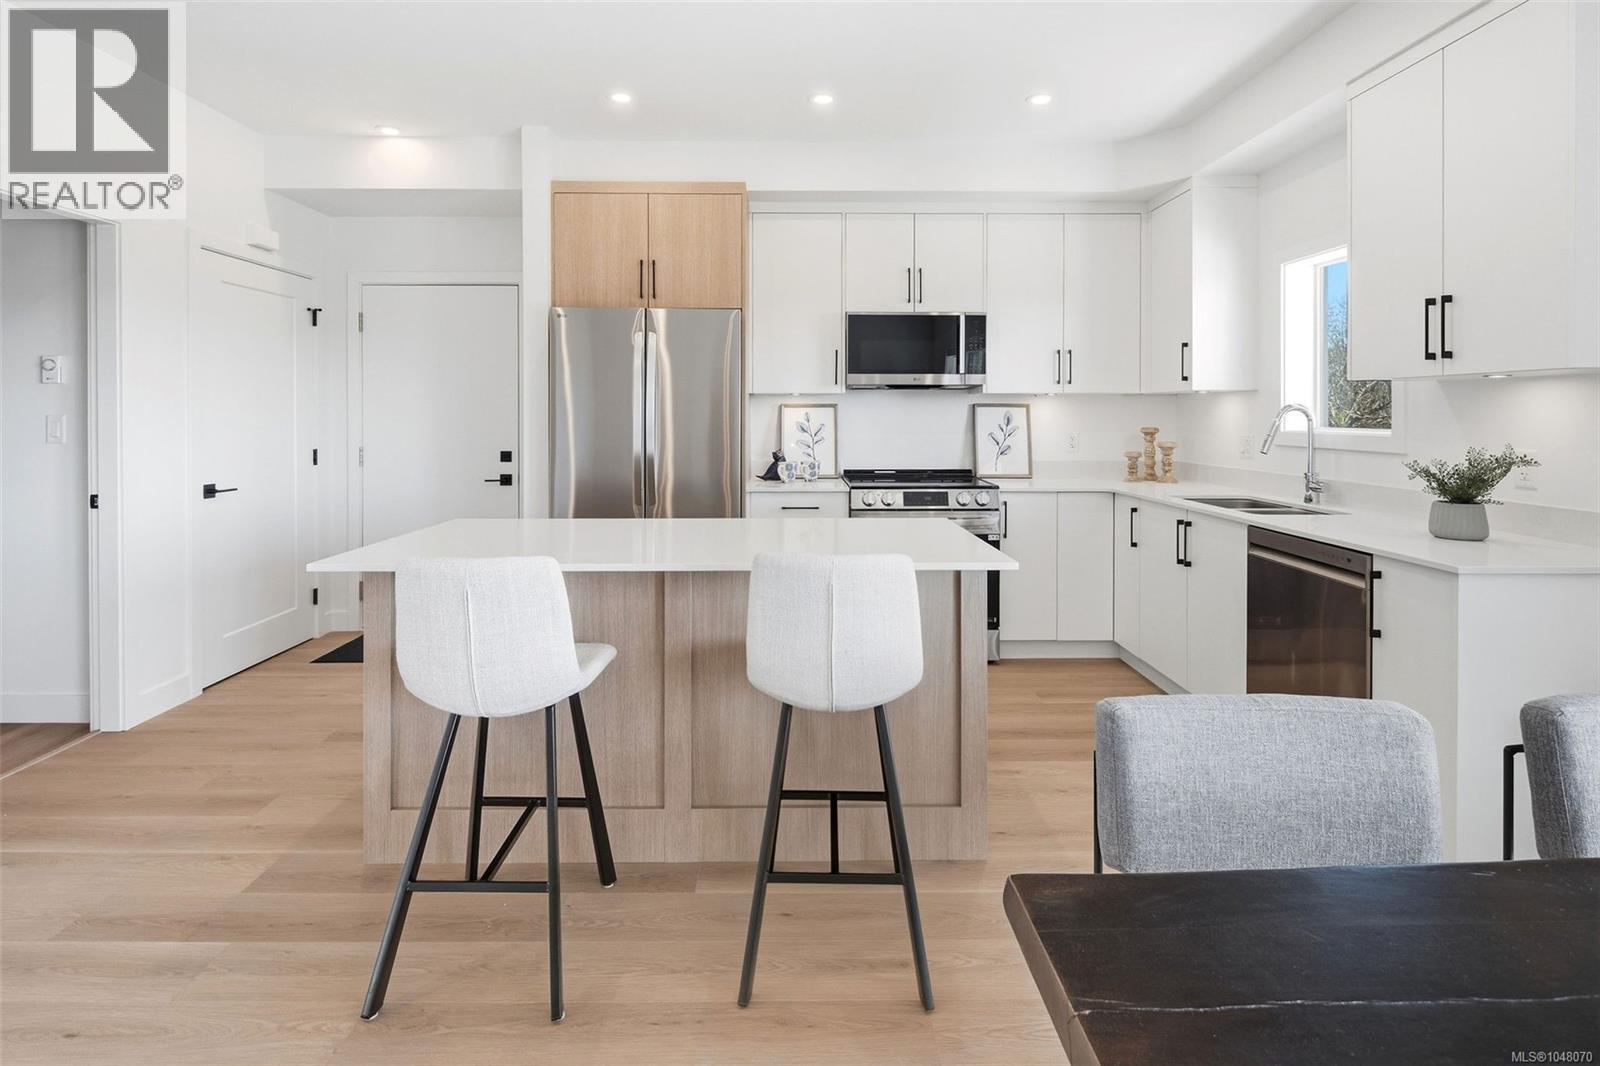
Enjoy bright, open-concept living in this mid-level home, seamlessly combining the kitchen, dining, and living areas. The stylish kitchen features sleek quartz countertops, stainless steel appliances, and a broad island perfect for entertaining. Unlike typical townhomes, this layout includes a generous interior laundry and storage room for extra convenience. Step outside to your covered, 320 sq. ft. east-facing patio—a stunning outdoor retreat to take in sunrises over the Saanich Peninsula farmland. A high-efficiency heat pump keeps the main living space comfortable year-round. Nestled in Harvest Ridge with quick access to Sidney and Victoria, you get the ideal mix of rural charm and central location. Move-in ready! Complete with a 2-5-10 new home warranty for ultimate peace of mind. (id:48970) Show More
Details
- Constructed Date: 2026
- Property Type: Single Family
- Type: Row / Townhouse
- Access Type: Road access
- Neighbourhood: Saanichton
- Maintenance Fee: 243.01/Monthly
Features
- Pets Allowed With Restrictions
- Family Oriented
- Mountain view
- Valley view
- Dishwasher
- Dryer
- Microwave
- Refrigerator
- Washer
- Air Conditioned
- Baseboard heaters
- Heat Pump
Rooms Details For 201 7053 Central Saanich Rd
| Type | Level | Dimension |
|---|---|---|
| Kitchen | Main level | 11 ft x 10 ft |
| Storage | Main level | 10 ft x 8 ft |
| Bathroom | Main level | 4-Piece |
| Ensuite | Main level | 2-Piece |
| Primary Bedroom | Main level | 13 ft x 12 ft |
| Bedroom | Main level | 11 ft x 9 ft |
| Living room/Dining room | Main level | 19 ft x 14 ft |
Location
Similar Properties
For Sale
$ 599,900 $ 686 / Sq. Ft.
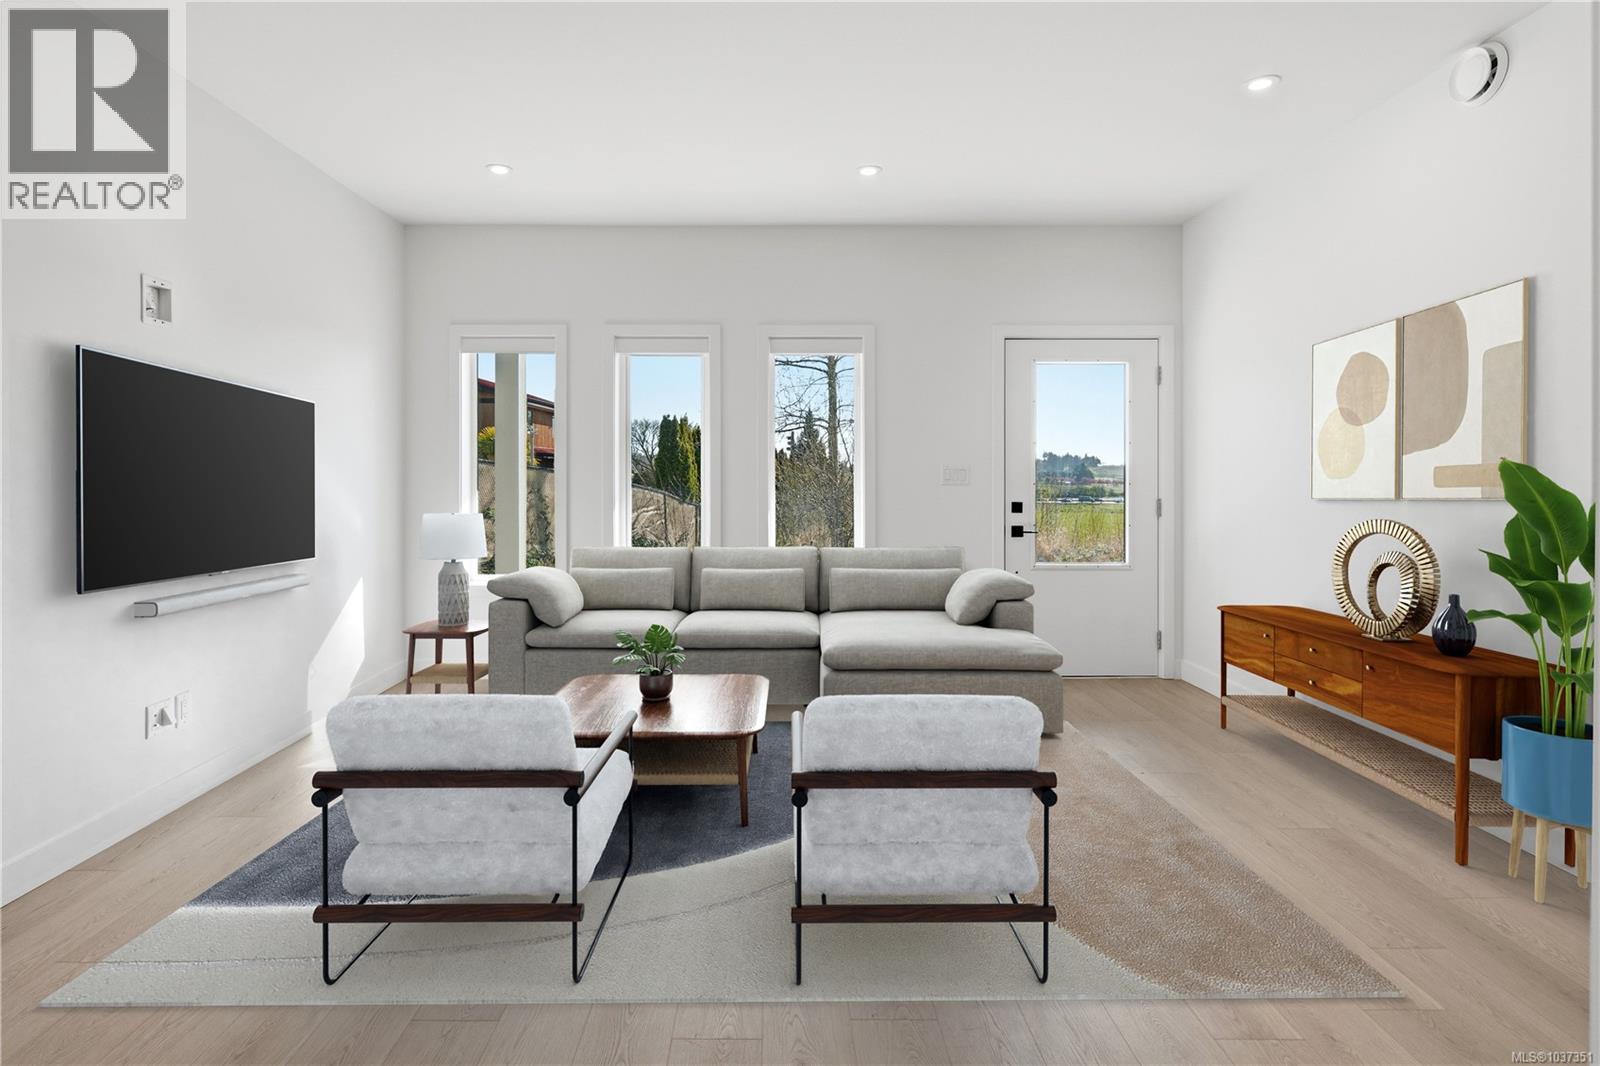
- 1037351 ©MLS
- 2 Bedroom
- 2 Bathroom
For Sale
$ 859,900 $ 518 / Sq. Ft.
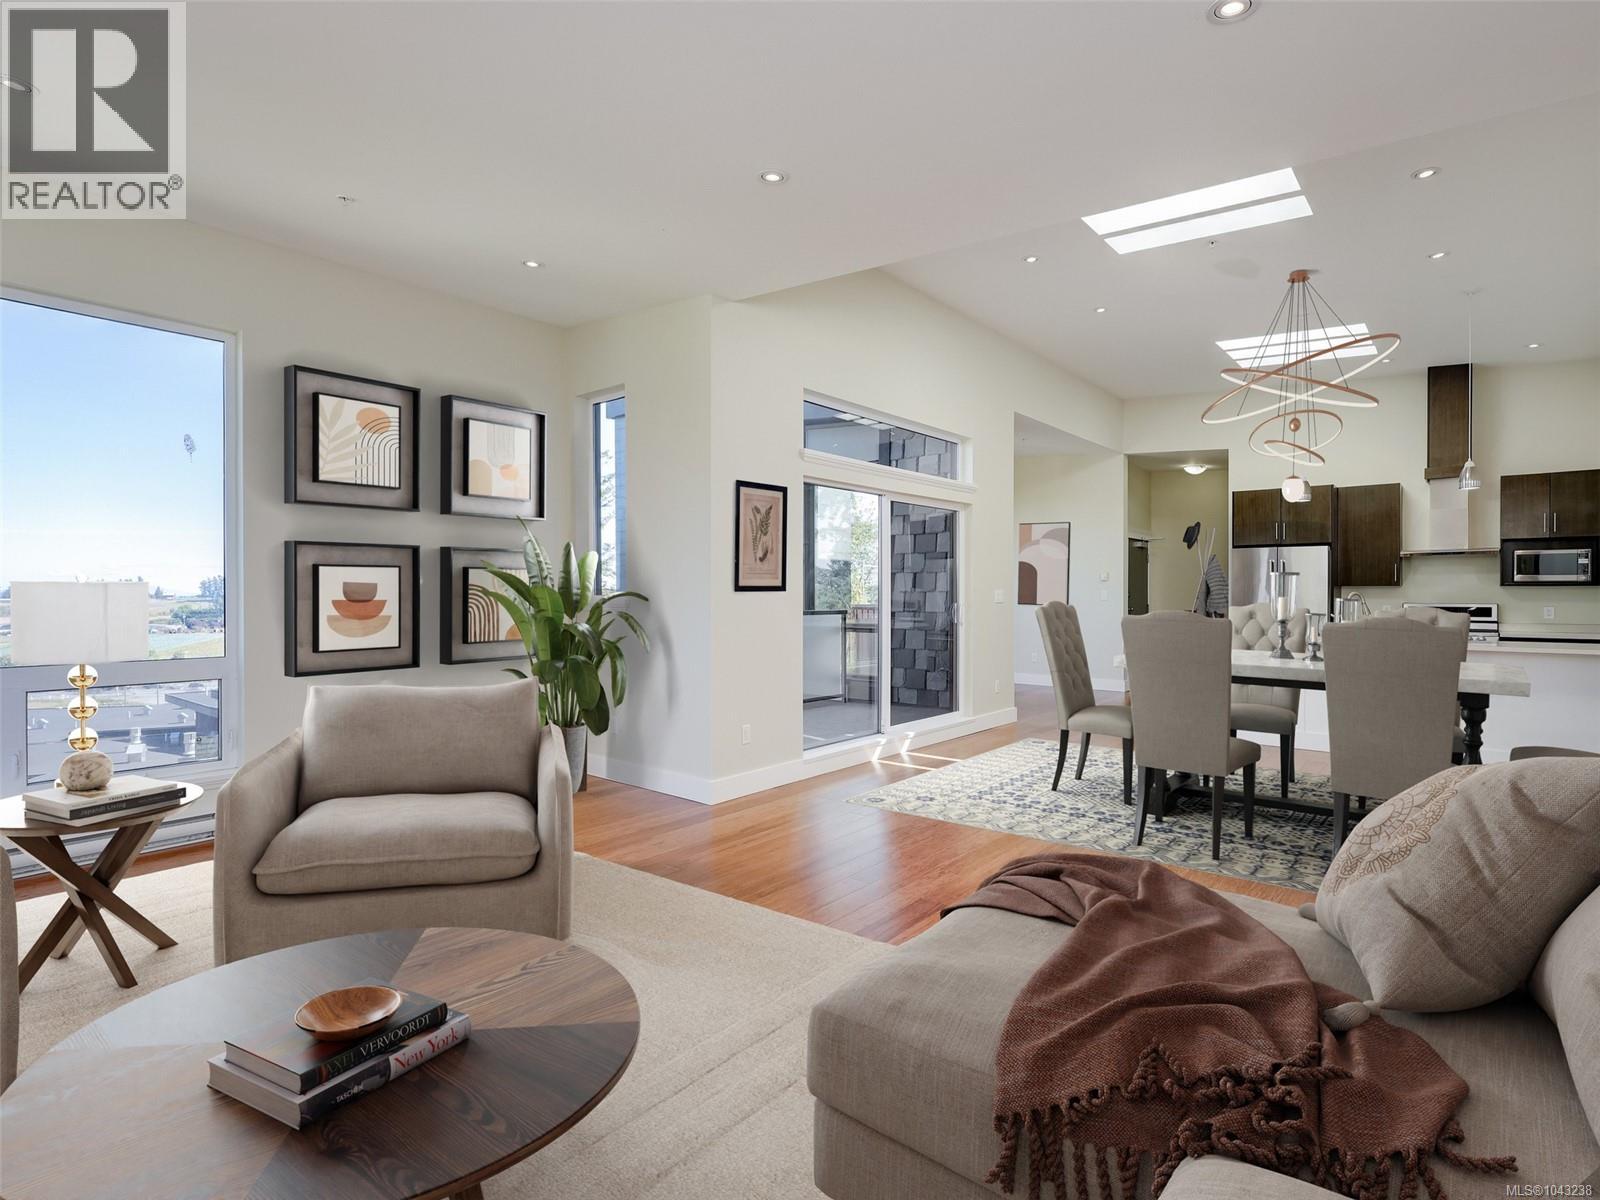
- 1043238 ©MLS
- 2 Bedroom
- 2 Bathroom
For Sale
$ 319,900 $ 256 / Sq. Ft.
- 1037219 ©MLS
- 2 Bedroom
- 2 Bathroom
This REALTOR.ca listing content is owned and licensed by REALTOR® members of The Canadian Real Estate Association
Data provided by: Victoria Real Estate Board