- ©MLS 10382622
- Area 665 sq ft
- Bedrooms 2
- Bathrooms 2
- Parkings 3
Description
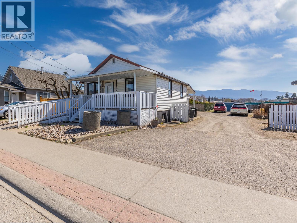
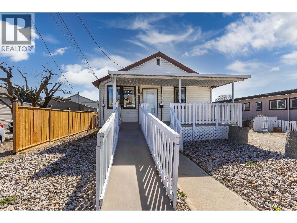
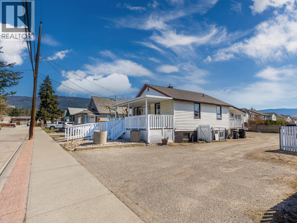
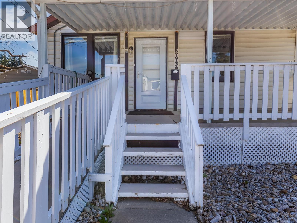
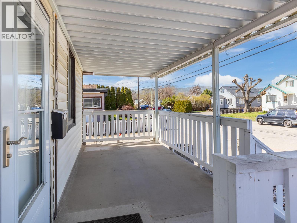
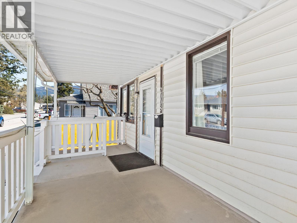
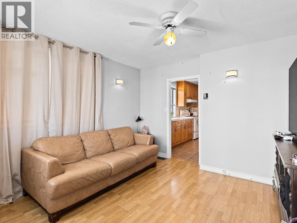
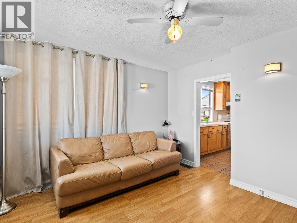
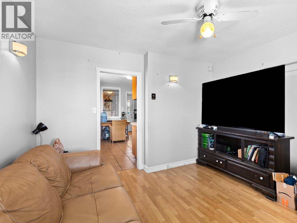
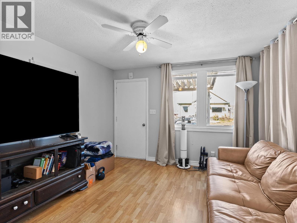
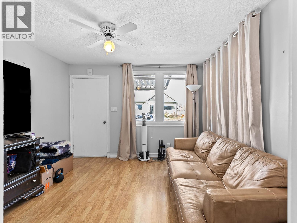
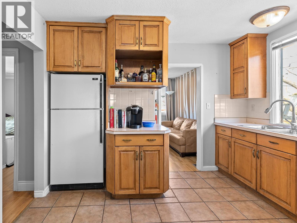
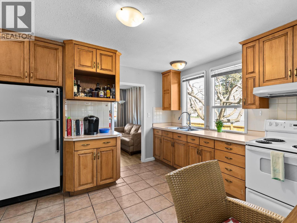
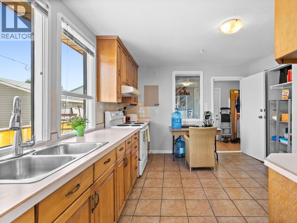
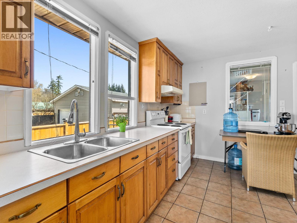
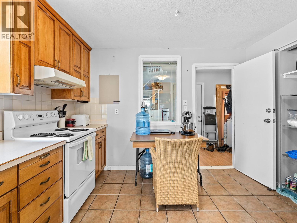
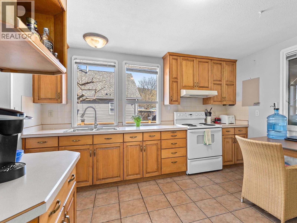
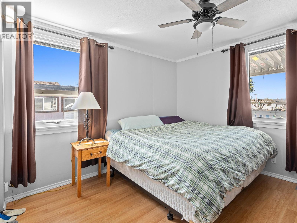
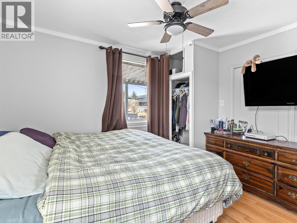
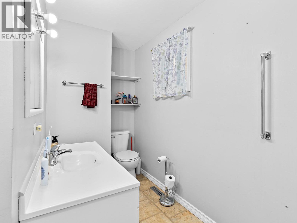
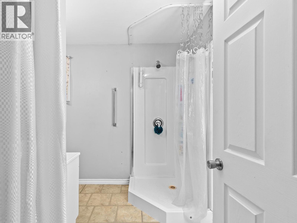
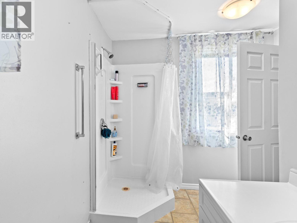
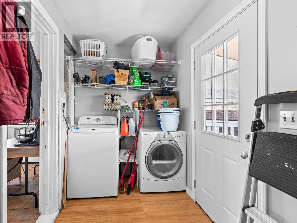
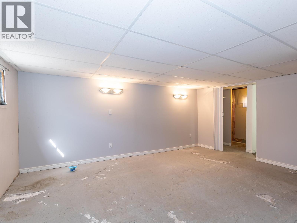
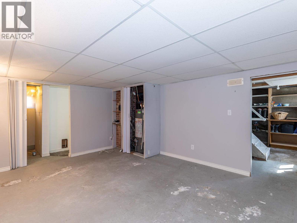
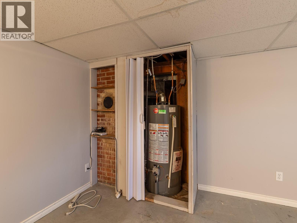
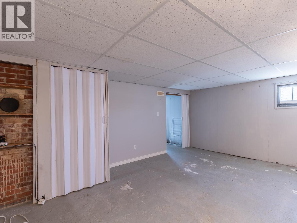
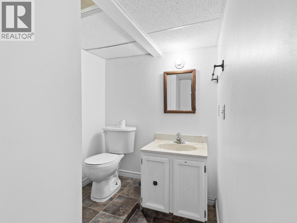
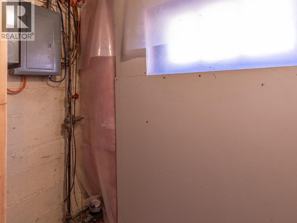
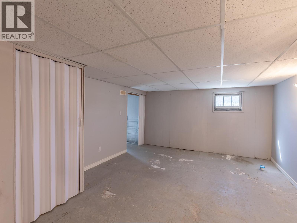
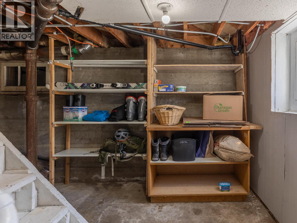
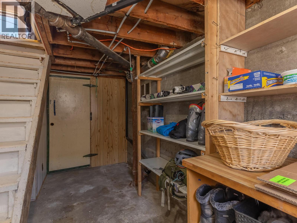
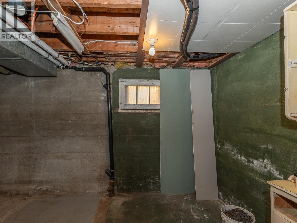
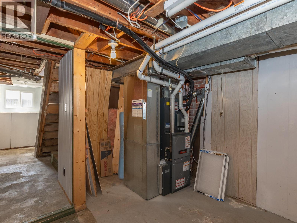
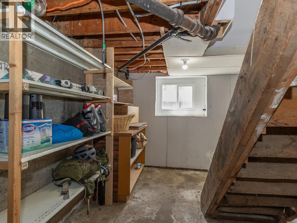
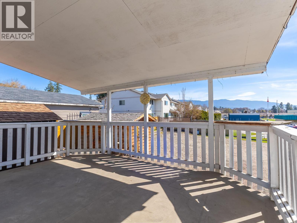
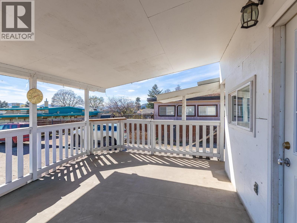
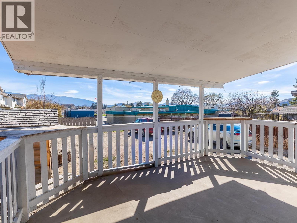
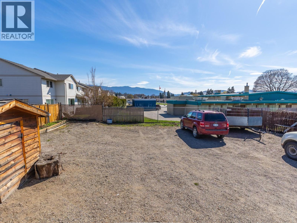
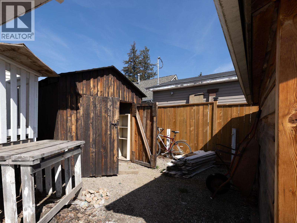
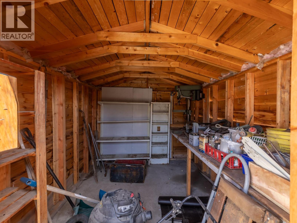
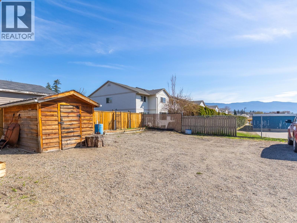
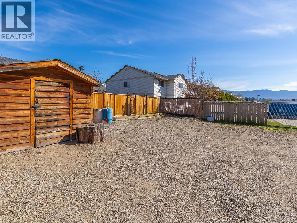
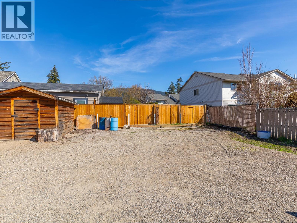
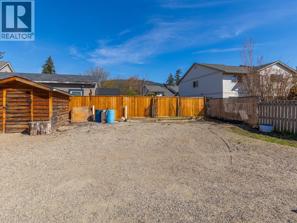
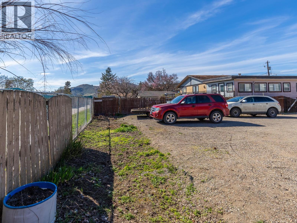
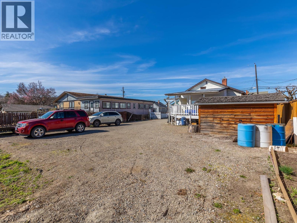
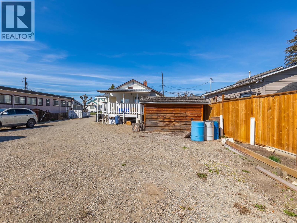
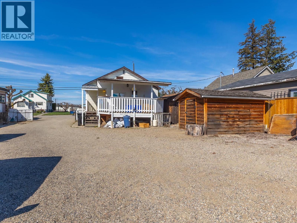
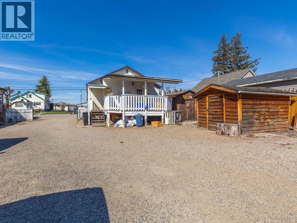
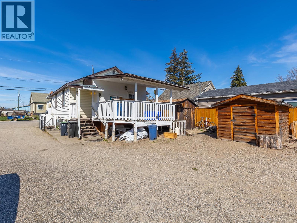
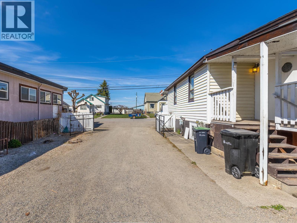
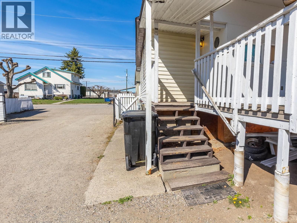
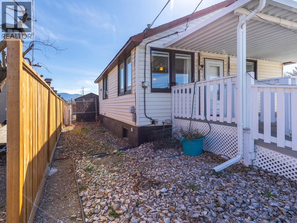
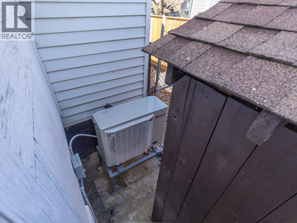
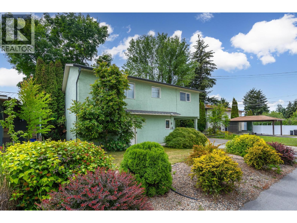
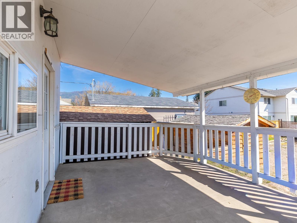
Great home in a fantastic, family-oriented area! This 2-Bedroom, 2-Bathroom home is a great retirement, starter or investment home! There is 1 spacious bedroom, 1 bath on the main level and the basement has a bedroom/rec room, another bathroom and plenty of storage! There's even a brand-new Furnace with Central A/C & Heat Pump combo and hot water tank. This home has lots of original charm, but lots of potential for esthetic upgrades as well. Official Zoning is for higher density, so eventually you could develop it, if that's your preference. This lot is perfectly situated, and backs onto popular Harwood Elementary, close to schools and shopping. It's even level and easy to maintain, with low-maintenance landscaping and lots of vehicle & RV parking. Plenty of outdoor storage too, with sheds and storage rooms. There's even a great covered front deck with a wheelchair-friendly ramp for easy access! Don't miss out, book your viewing today! (id:48970) Show More
Details
- Constructed Date: 1948
- Property Type: Single Family
- Type: House
- Architectural Style: Ranch
- Neighbourhood: Harwood
Features
- Central air conditioning
- Forced air
- See remarks
Rooms Details For 2008 45 Avenue
| Type | Level | Dimension |
|---|---|---|
| Utility room | Basement | 11'7'' x 11'5'' |
| Storage | Basement | 13'8'' x 11'6'' |
| 3pc Bathroom | Basement | 5'7'' x 7'0'' |
| Bedroom | Basement | 16'2'' x 12'7'' |
| 3pc Bathroom | Basement | 11'6'' x 8'1'' |
| Primary Bedroom | Main level | 13'2'' x 11'6'' |
| Kitchen | Main level | 13'10'' x 11'7'' |
| Living room | Main level | 11'10'' x 11'6'' |
Location
Similar Properties
For Sale
$ 674,900 $ 443 / Sq. Ft.
- 10390842 ©MLS
- 2 Bedroom
- 2 Bathroom
For Sale
$ 349,900 $ 346 / Sq. Ft.
- 10393768 ©MLS
- 2 Bedroom
- 2 Bathroom
For Sale
$ 380,000 $ 337 / Sq. Ft.
- 10378036 ©MLS
- 2 Bedroom
- 2 Bathroom
This REALTOR.ca listing content is owned and licensed by REALTOR® members of The Canadian Real Estate Association
Data provided by: Okanagan-Mainline Real Estate Board