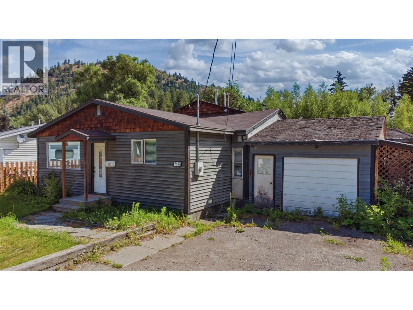
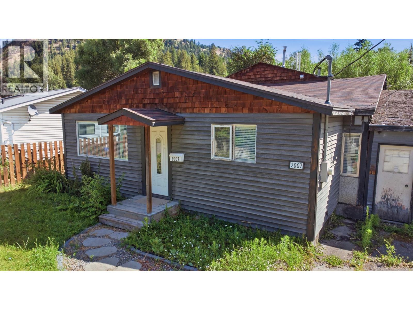
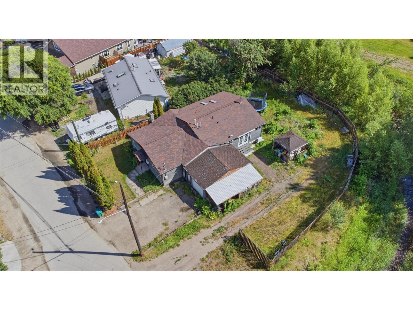
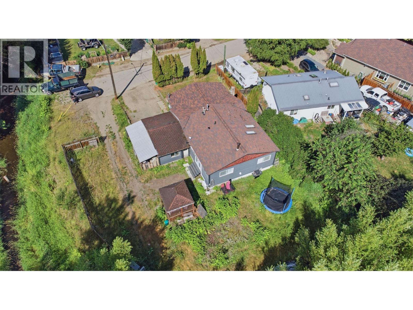
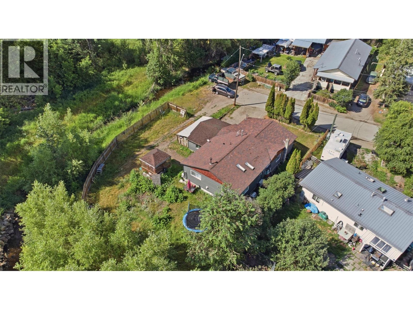
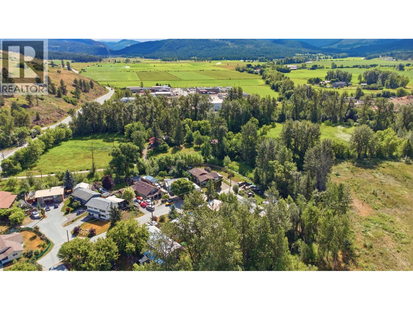
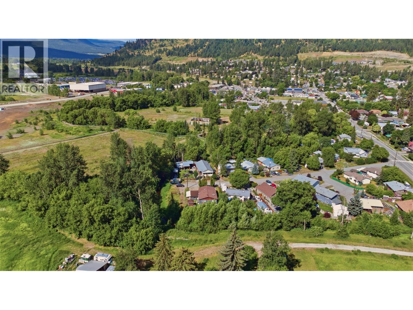
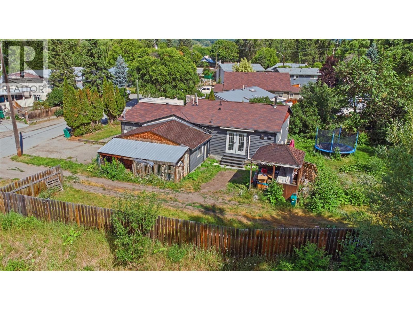
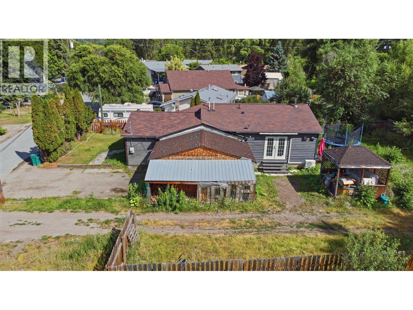
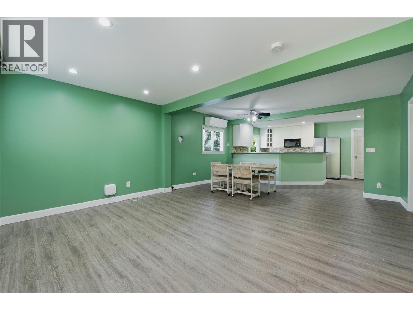
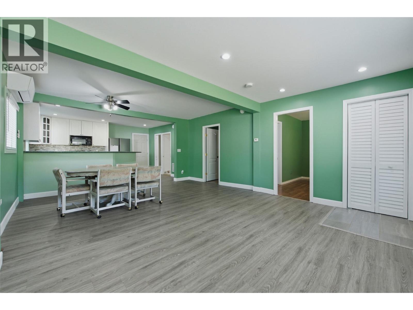
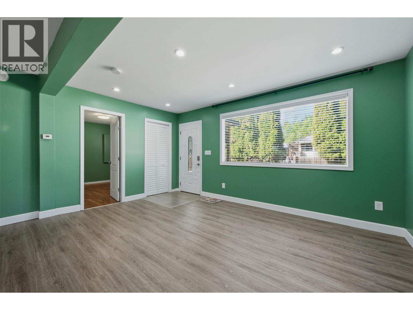
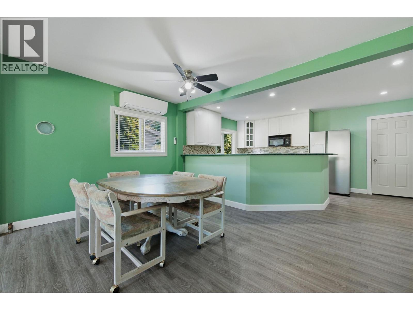
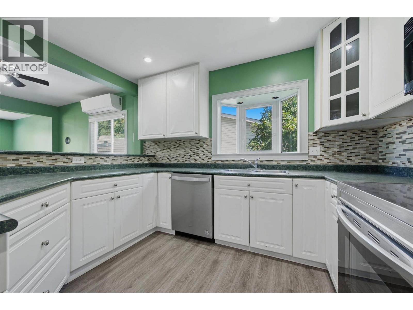
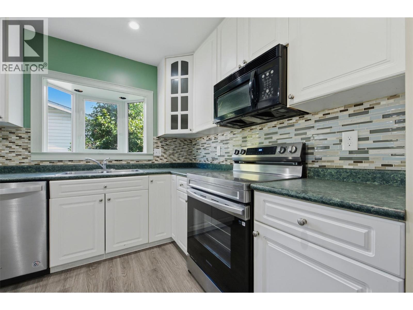
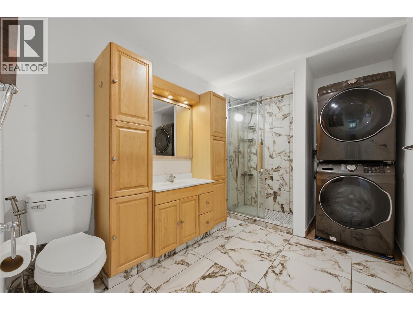
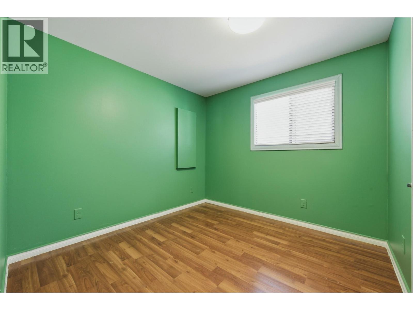
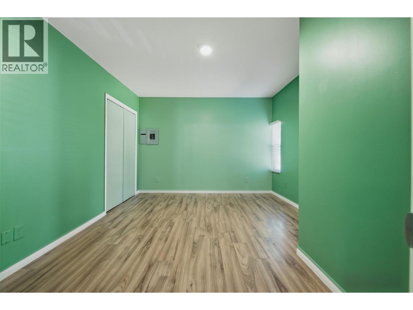
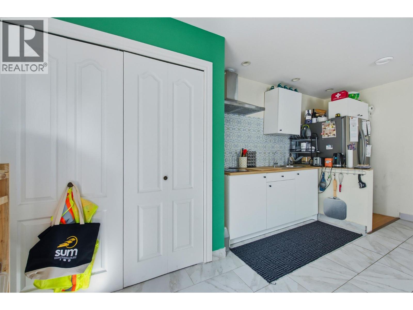
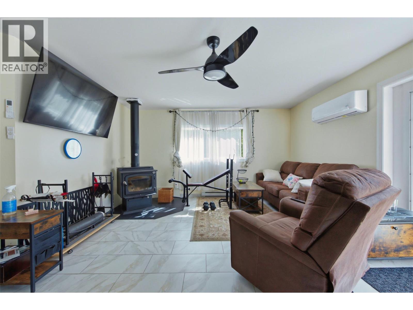
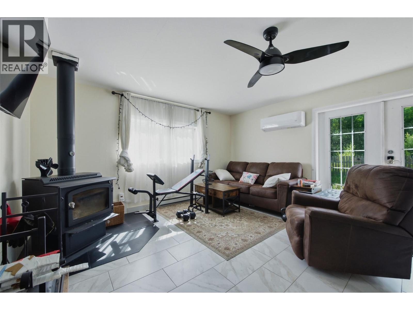
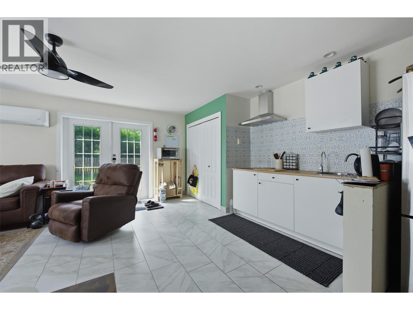
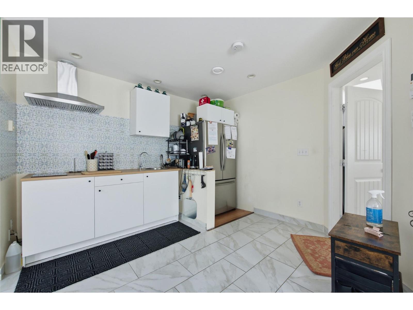
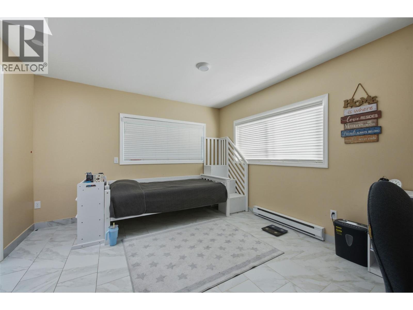
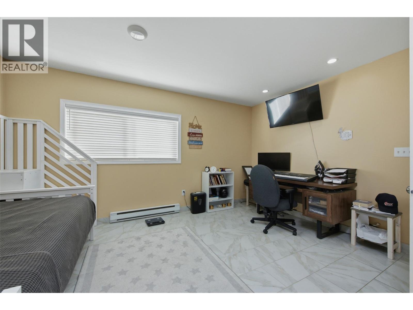
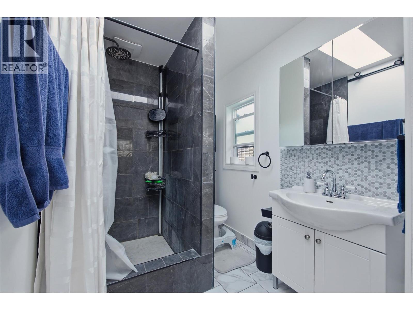
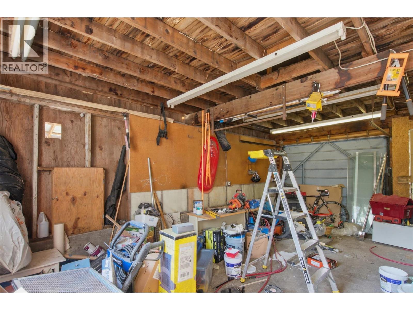
Located on a quiet dead end road in Lumby, BC, this property offers the perfect blend of comfort and financial versatility. The main residence features a spacious two-bedroom, one-bathroom layout with a modern, refreshed interior that feels welcoming from the moment you step inside. Adding immense value to the property is a fully self-contained one-bedroom, one-bathroom suite, making this an exceptional opportunity for a first-time homebuyer looking for a reliable mortgage helper or an investor seeking a turnkey addition to their portfolio. Designed for seamless co-living or independent tenancy, both units are completely self-sufficient. Each space boasts its own dedicated laundry facilities and separate heat pumps, ensuring efficient year-round climate control, individual utility management, and maximum privacy for everyone. Situated in a peaceful, family-friendly neighborhood while still offering easy access to local amenities. Updates include tankless on demand water heater 2022, heat pump in main section 2022, heat pump on suite 2025, house plumbed with pex, full bathroom updates in 2022 & 2025, furnace 2025, 200 amp electrical service. (id:48970)
Show More