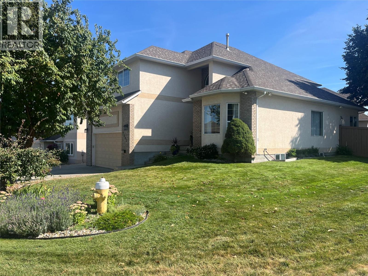
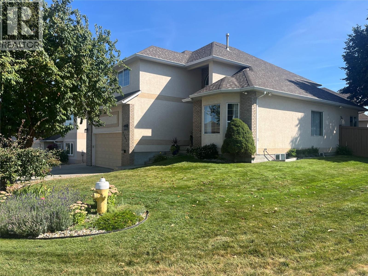
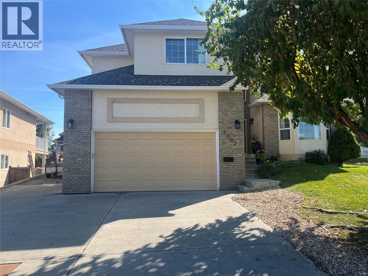
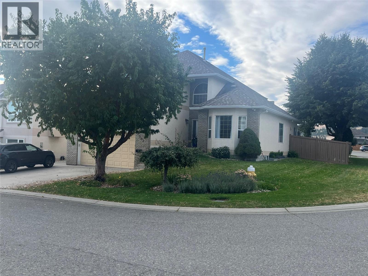
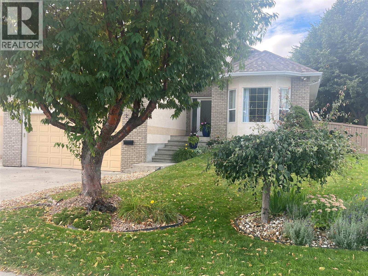
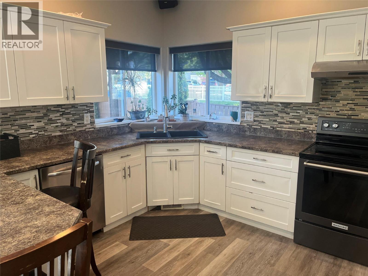
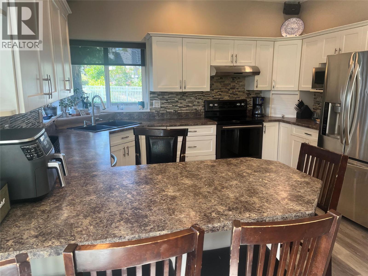
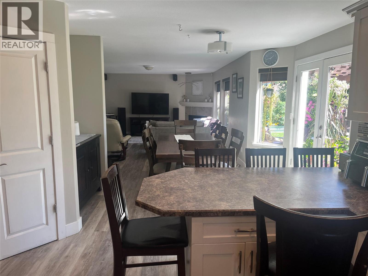
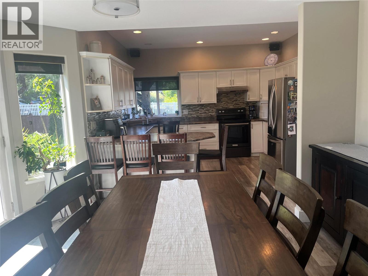
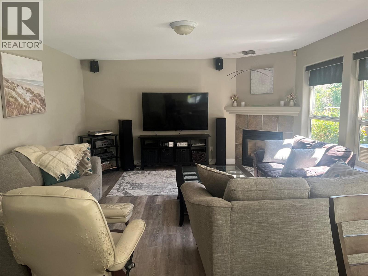
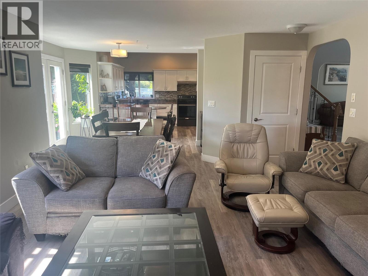
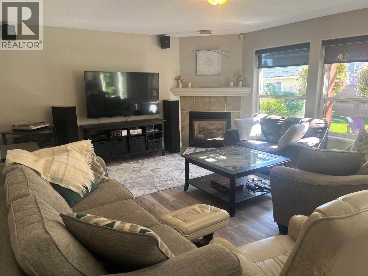
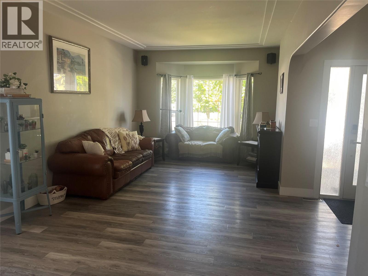
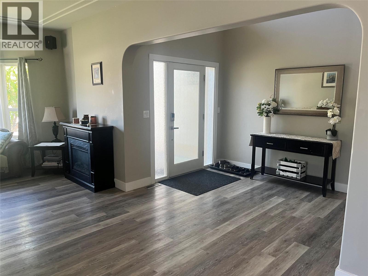
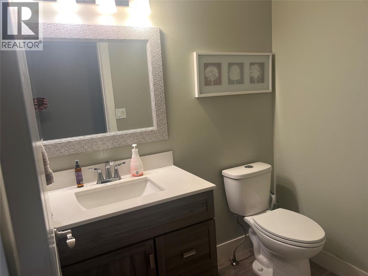
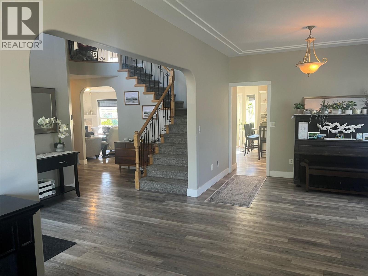
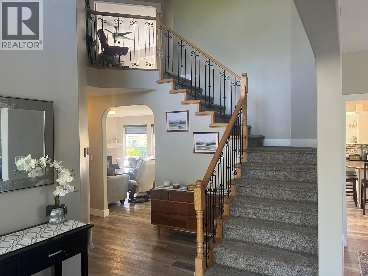
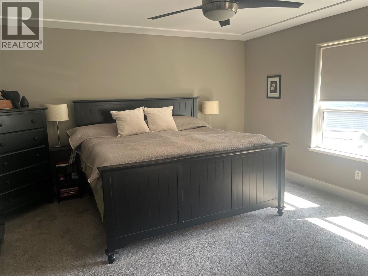
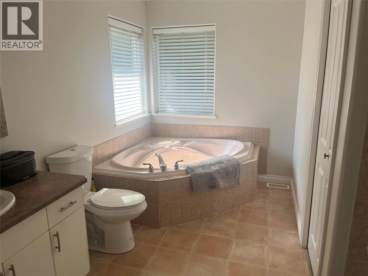
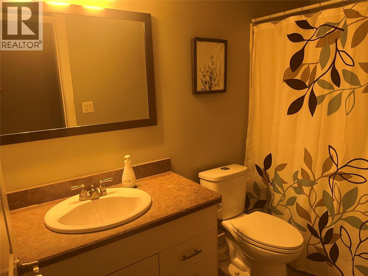
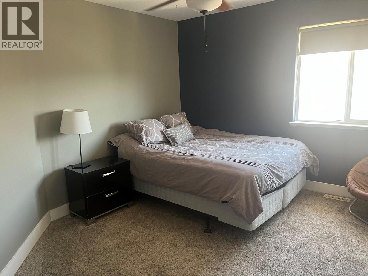
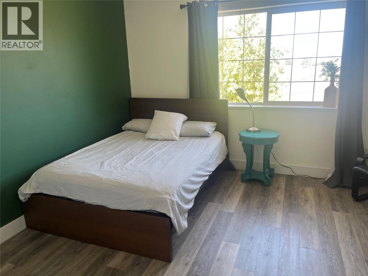
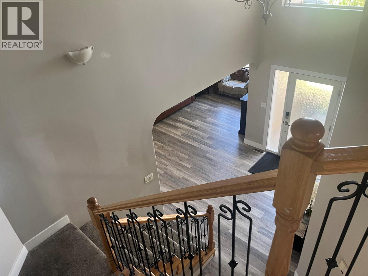
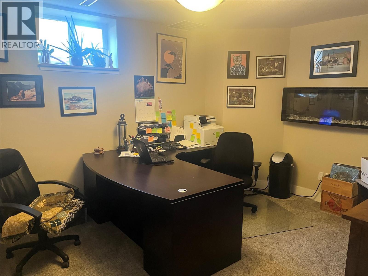
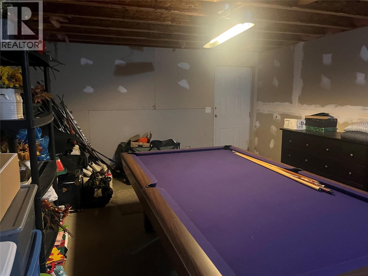
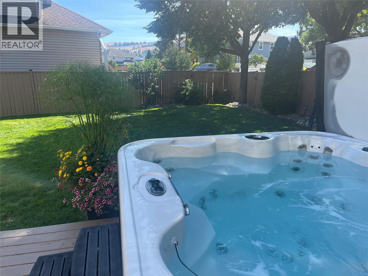
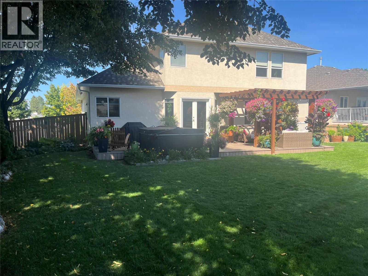
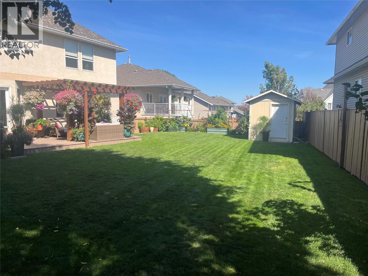
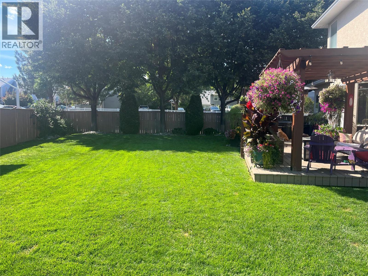
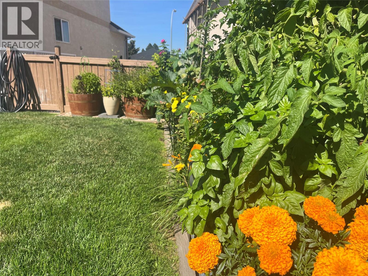
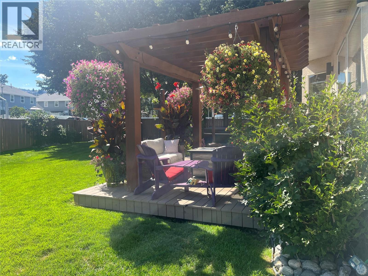
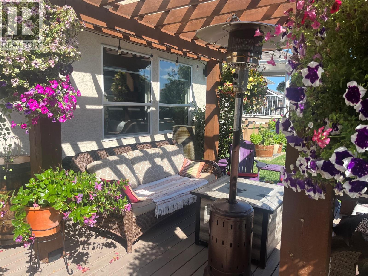
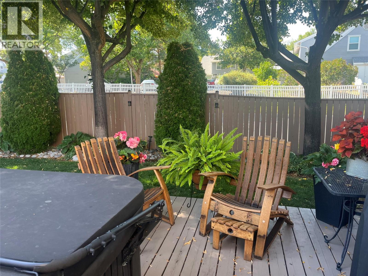
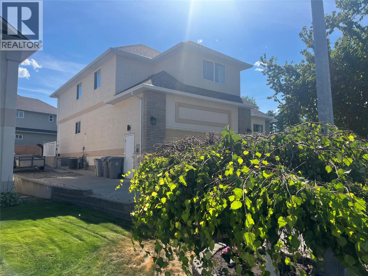
Spacious 2-storey Sahali home with full basement, ideally located close to the greenbelt and walking trails, kiddie water park, public transportation, churches, schools, Aberdeen Mall and the Trans-Canada Highway. The bright, open main floor features a generous kitchen, dining room and family room, plus a larger living room, 2-piece bath and laundry. An impressive oak staircase leads upstairs to 4 bedrooms and 2 full baths. The spacious primary bedroom is 14'10"" x 16'10"" and includes an ensuite and walk-in closet. The full basement is partially finished with 2 additional good-sized bedrooms, large storage area and a 12' x 39' unfinished recreation room. A private outdoor entrance and roughed-in plumbing provide added flexibility. Flooring has been updated throughout. Approx. 3,700 sq. ft. total, with approximately 2,800 sq. ft. finished. Outside features include a double garage, 3 additional parking spots, RV parking, and a large pergola-style deck with hot tub. Enjoy the spacious, flat, fully fenced backyard with mature trees, established shrubs and plants, plus a utility shed. A great family home with room for everyone in a convenient Sahali location. Please allow one day's notice for showings. No showings 1–5 p.m. Tuesday, Wednesday or Thursday. Longer completion preferred. (id:48970)
Show More