- ©MLS 10399341
- Area 2676 sq ft
- Bedrooms 5
- Bathrooms 3
- Parkings 4
Description
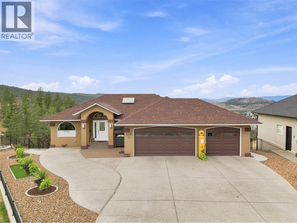
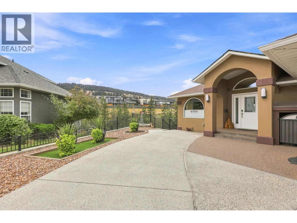
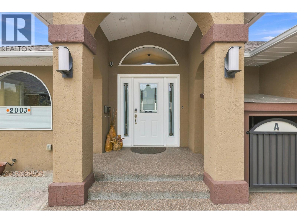
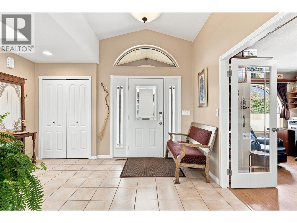
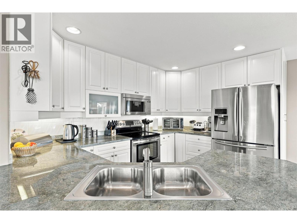
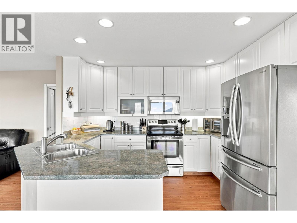
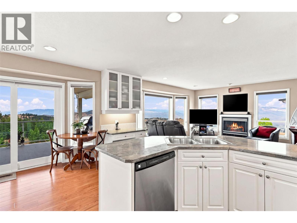
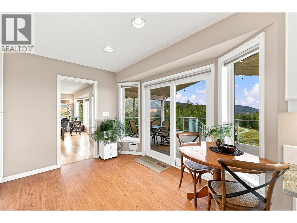
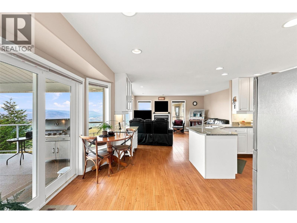
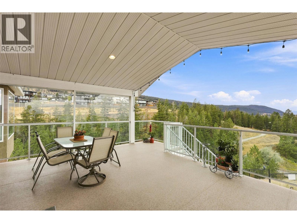
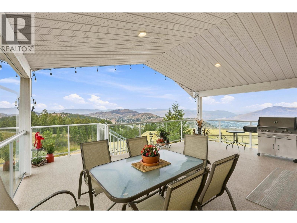
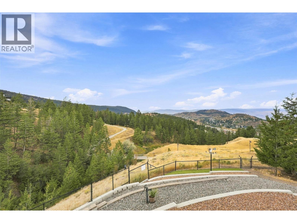
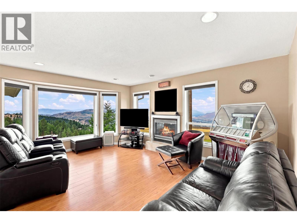
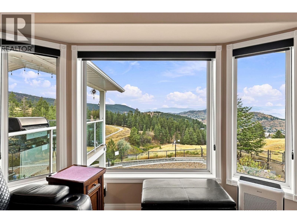
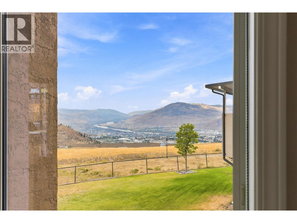
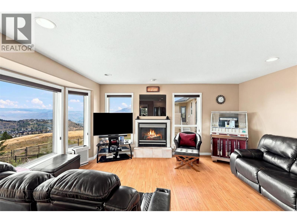
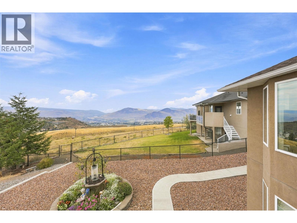
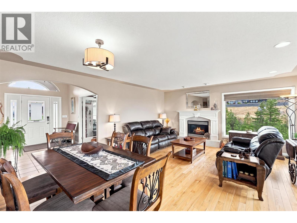
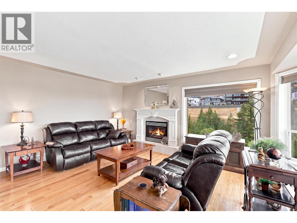
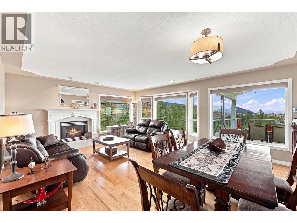
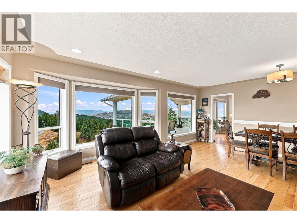
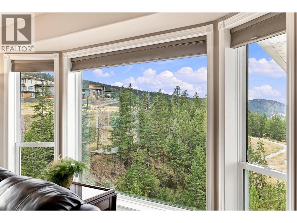
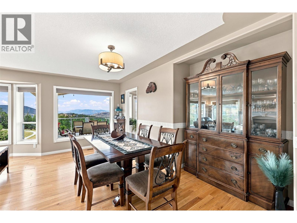
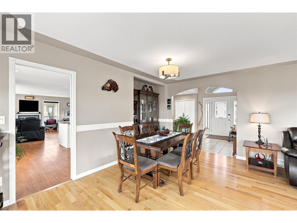
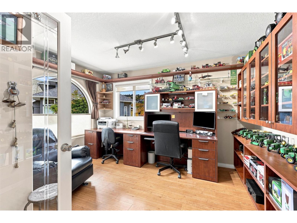
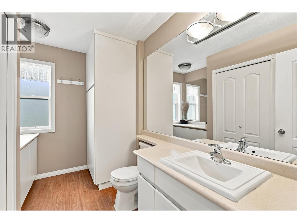
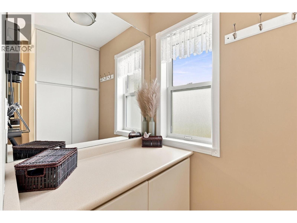
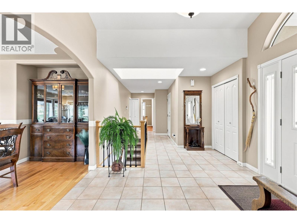
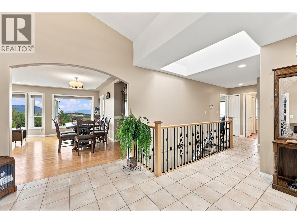
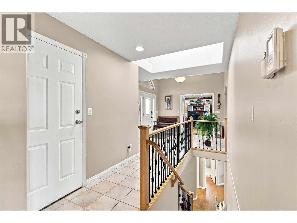
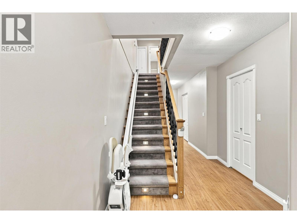
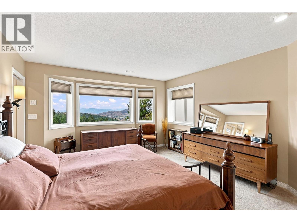
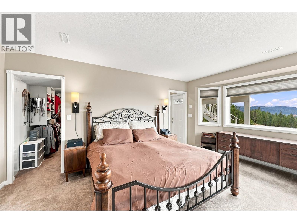
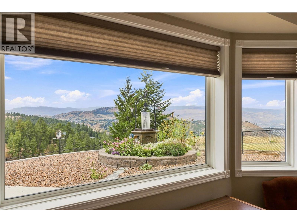
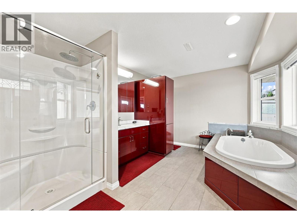
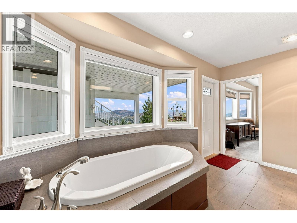
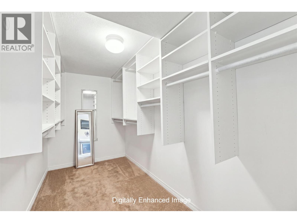
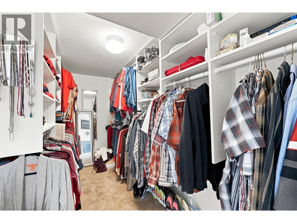
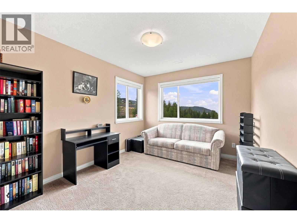
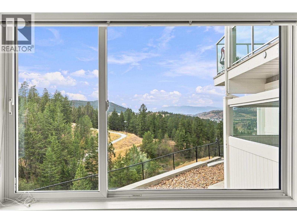
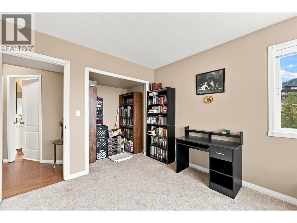
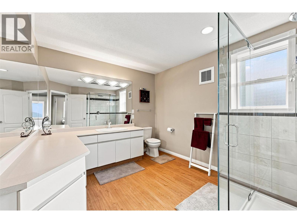
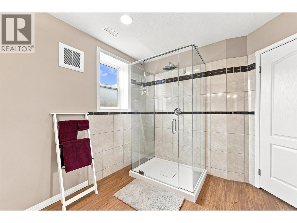
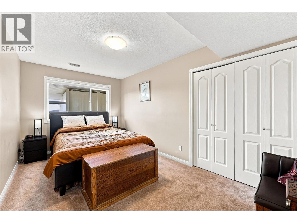
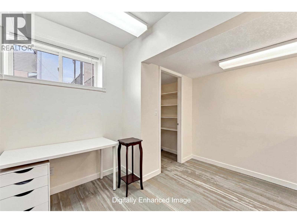
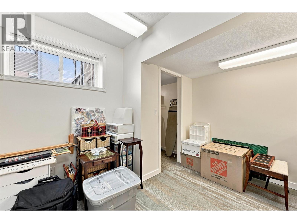
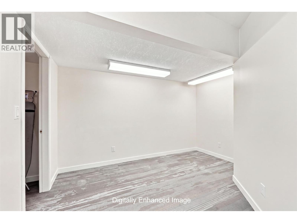
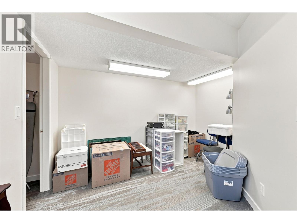
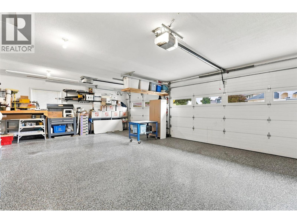
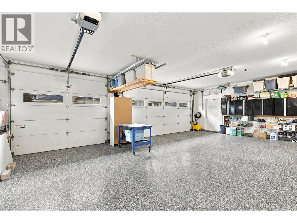
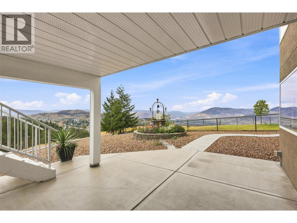
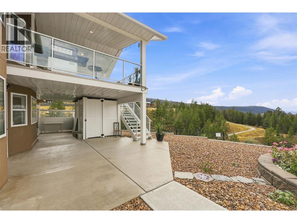
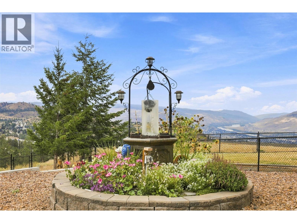
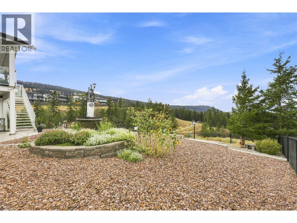
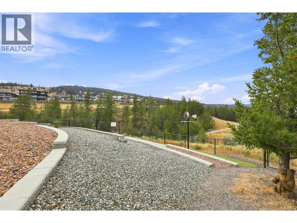
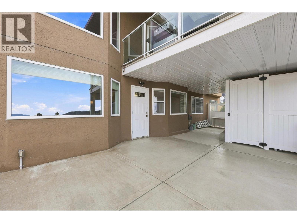
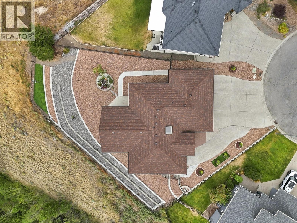
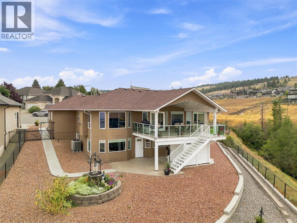
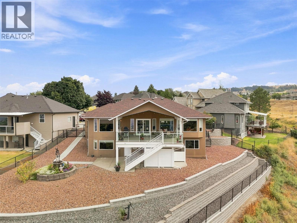
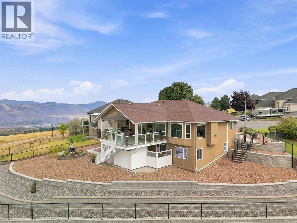
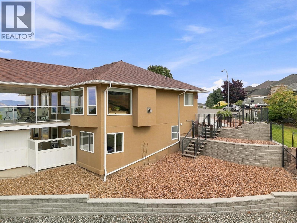
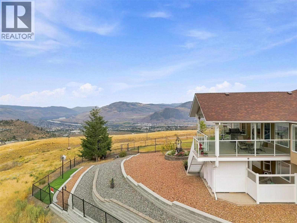
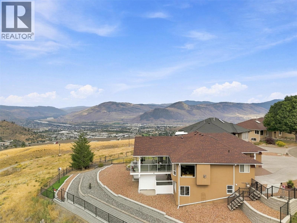
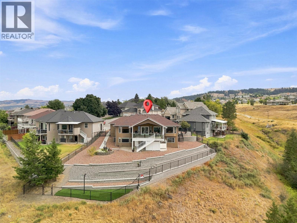
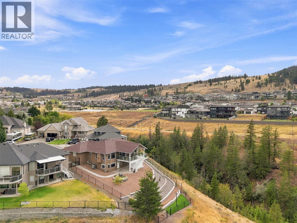
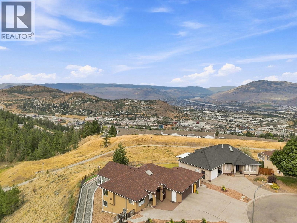
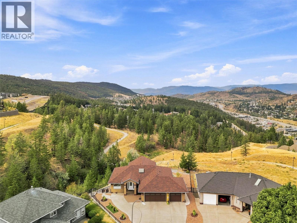
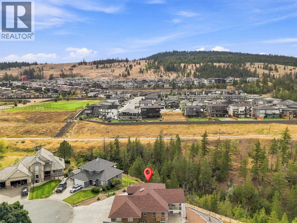
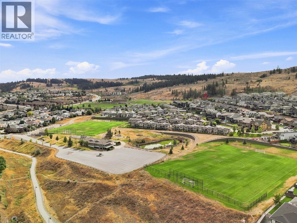
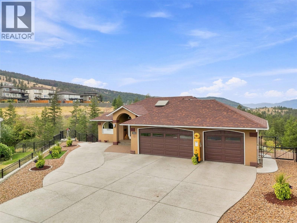
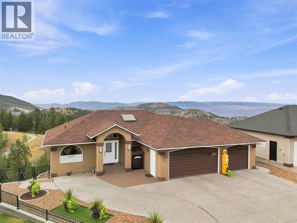
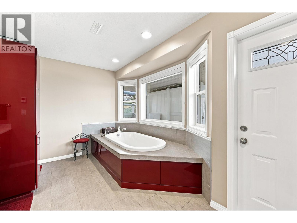
Beautiful level entry executive rancher in Aberdeen with sweeping western views and a 3-car garage—a rare find! The main entry flows into a large living/dining space with gas fireplace and hardwood floors, plus a bedroom/office. The kitchen features stone counters, stainless steel appliances, and valley views, with a nook and family room completing the space. Off the main floor, enjoy a huge covered deck with updated duradeck and stairs to the xeriscape yard. Main floor also includes a 2-piece bath (shower rough-in) and access to the 3-car garage. Downstairs holds all the bedrooms. The primary suite offers a large walk-in closet, gas fireplace, and spacious ensuite with separate shower and soaker tub, plus deck access—perfect for a future hot tub. Three additional bedrooms (one ideal as a craft room/office), a 3-piece bath, two storage rooms, and the utility room (furnace 2013, hot water tank 2025) round out the basement. Updates include roof (2013), heat pump/central A/C, natural gas BBQ hookup, central vacuum, new gutters & leaf guards (2025), epoxy garage floor, and retaining wall (2019). Located on a quiet cul-de-sac backing onto green space and the Aberdeen Highlands trail system. (id:48970) Show More

Details
- Constructed Date: 1992
- Property Type: Single Family
- Type: House
- Access Type: Easy access
- Road: Cul de sac
- Architectural Style: Ranch
- Neighbourhood: Aberdeen
Ammenities + Nearby
- Public Transit
- Park
- Recreation
- Schools
- Shopping
- Public Transit
- Park
- Recreation
- Schools
- Shopping
Features
- Cul-de-sac
- Private setting
- Sloping
- Balcony
- Two Balconies
- City view
- River view
- Mountain view
- Valley view
- View of water
- View (panoramic)
- Range
- Refrigerator
- Dishwasher
- Washer & Dryer
- Water purifier
- Central air conditioning
- Forced air
- See remarks
Rooms Details For 2003 MUIRFIELD Road
| Type | Level | Dimension |
|---|---|---|
| Storage | Basement | 9'5'' x 4'11'' |
| Bedroom | Basement | 12'5'' x 11'6'' |
| 4pc Ensuite bath | Basement | 13'8'' x 10'9'' |
| Primary Bedroom | Basement | 16'11'' x 13'4'' |
| Storage | Basement | 4'10'' x 8'6'' |
| Utility room | Basement | 6'11'' x 3'5'' |
| Storage | Basement | 3'9'' x 6' |
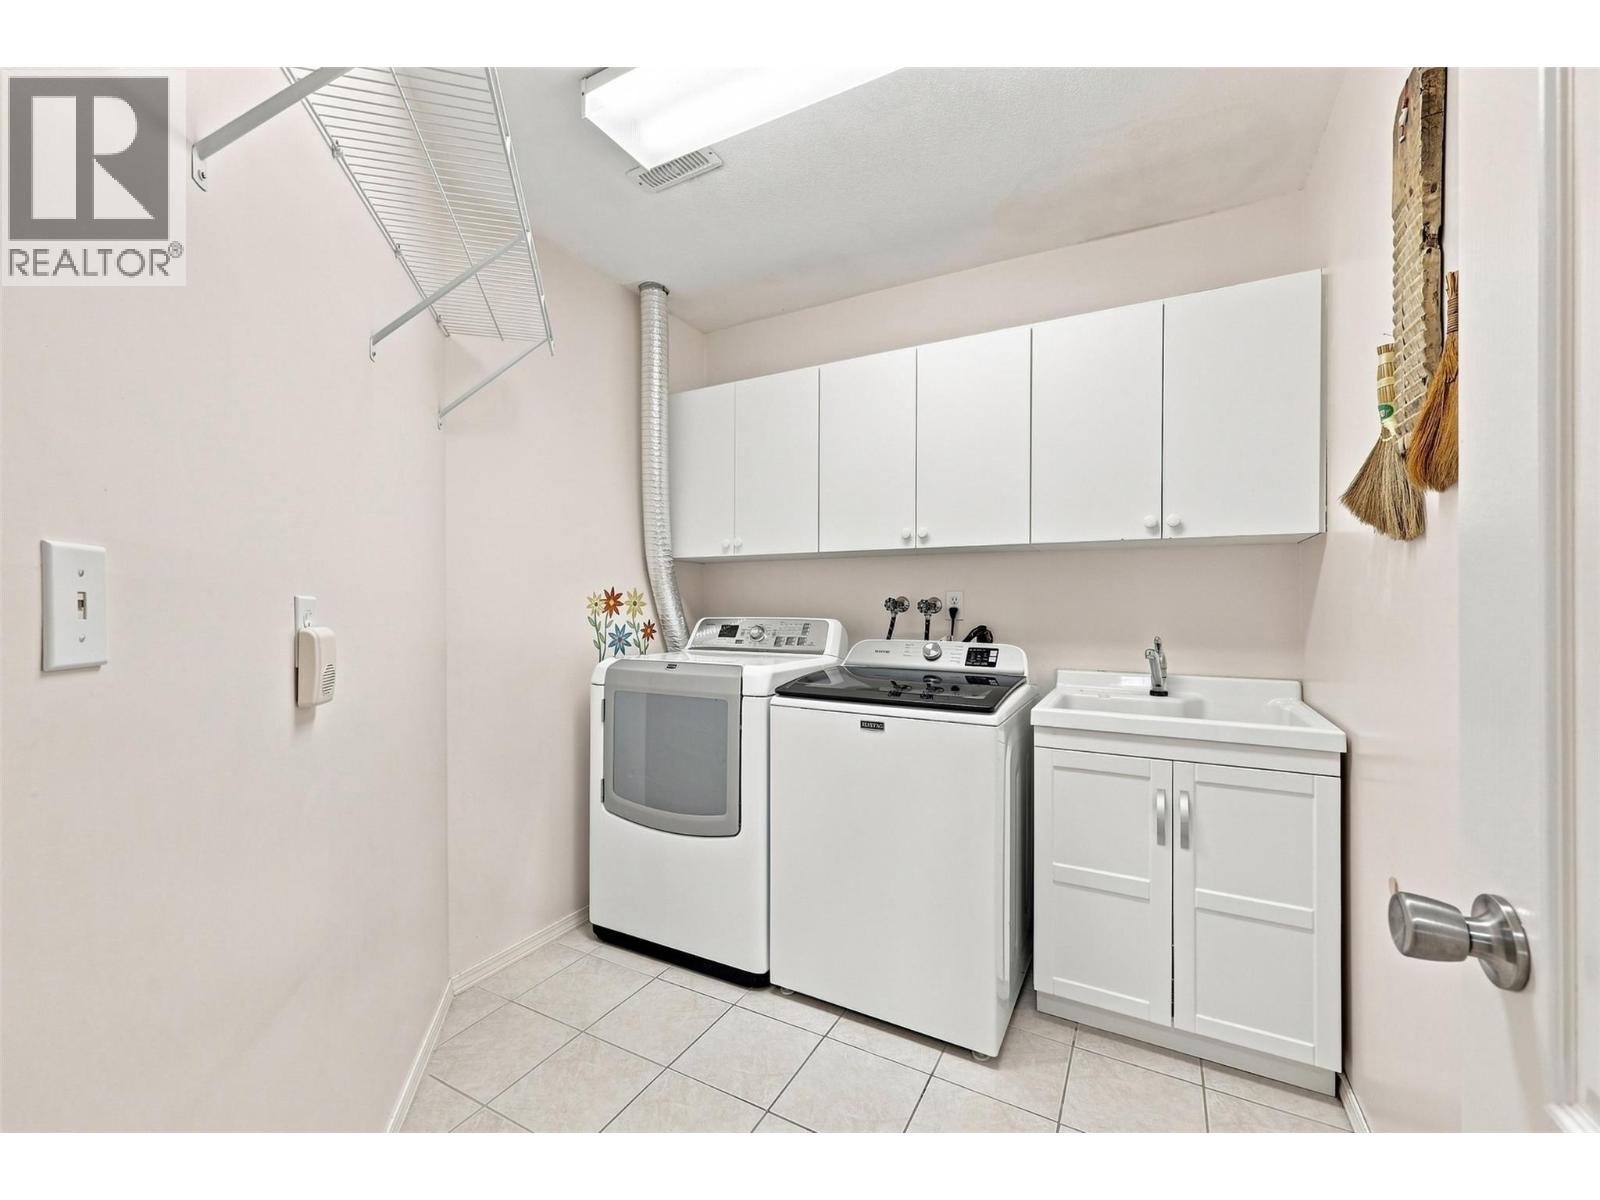
| Laundry room | Basement | 8'5'' x 7'6'' |
| Bedroom | Basement | 10' x 12'5'' |
| Bedroom | Basement | 15'5'' x 9'3'' |
| 3pc Bathroom | Basement | 9'6'' x 11'5'' |
| 3pc Bathroom | Main level | 10'9'' x 6'11'' |
| Family room | Main level | 13'9'' x 17'3'' |
| Kitchen | Main level | 17'4'' x 12'1'' |
| Living room | Main level | 11' x 17'1'' |
| Dining room | Main level | 15'5'' x 8'7'' |
| Foyer | Main level | 13'1'' x 11'2'' |
| Bedroom | Main level | 12'10'' x 11'1'' |
Location
This REALTOR.ca listing content is owned and licensed by REALTOR® members of The Canadian Real Estate Association
Data provided by: Okanagan-Mainline Real Estate Board