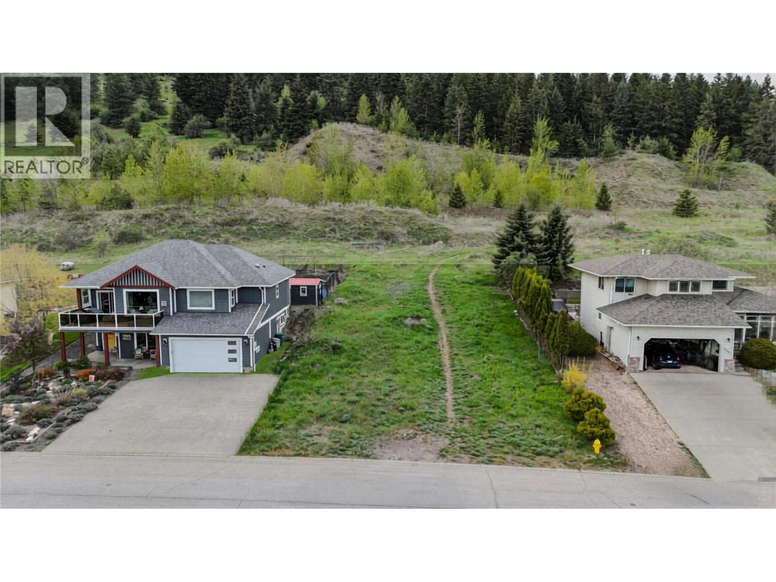
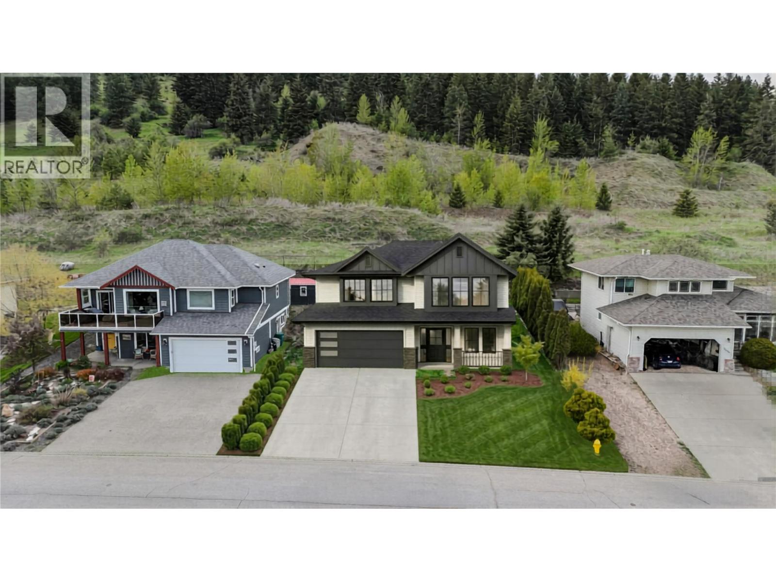
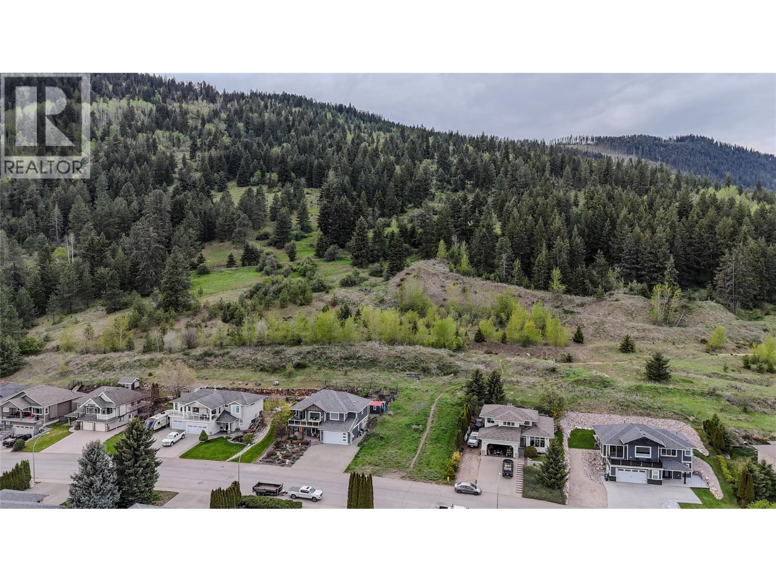
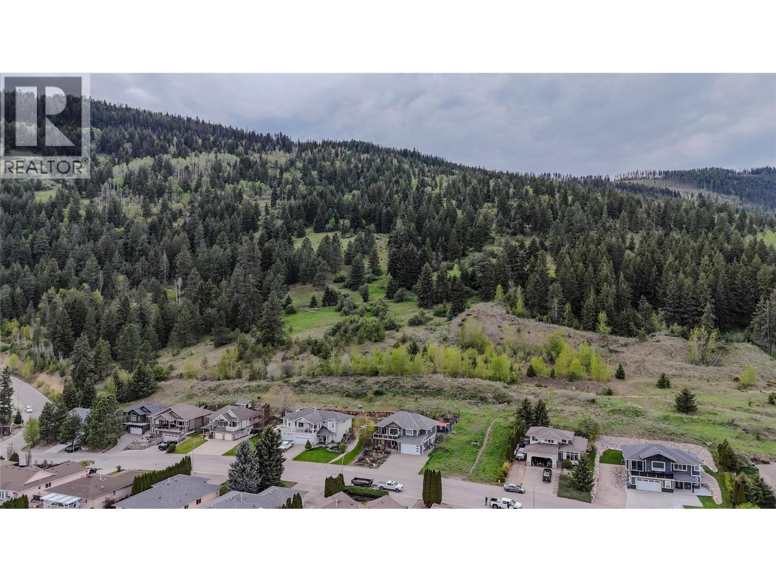
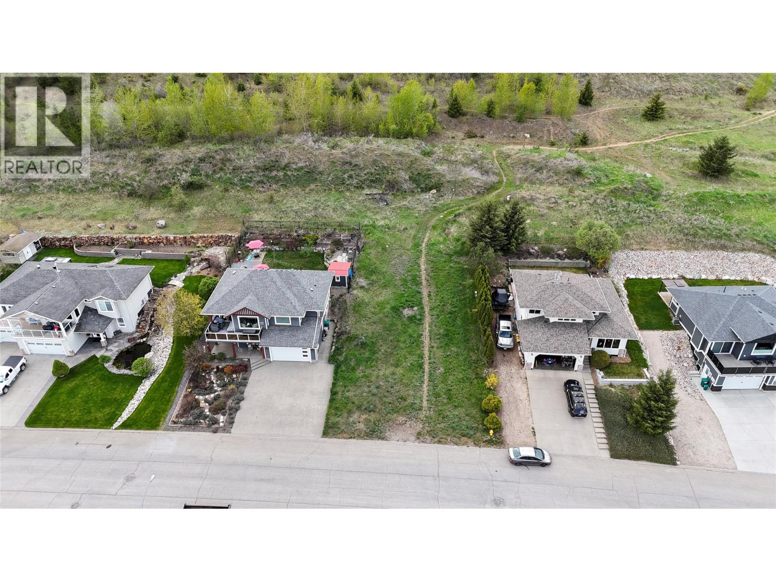
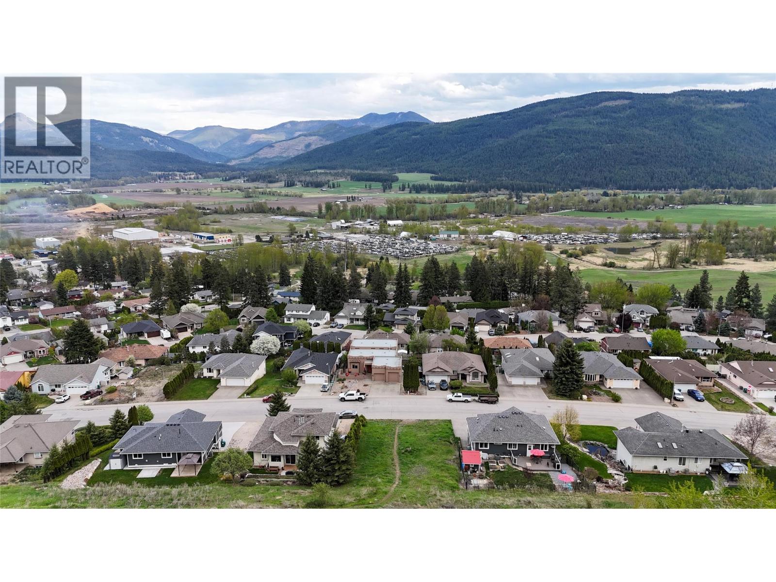
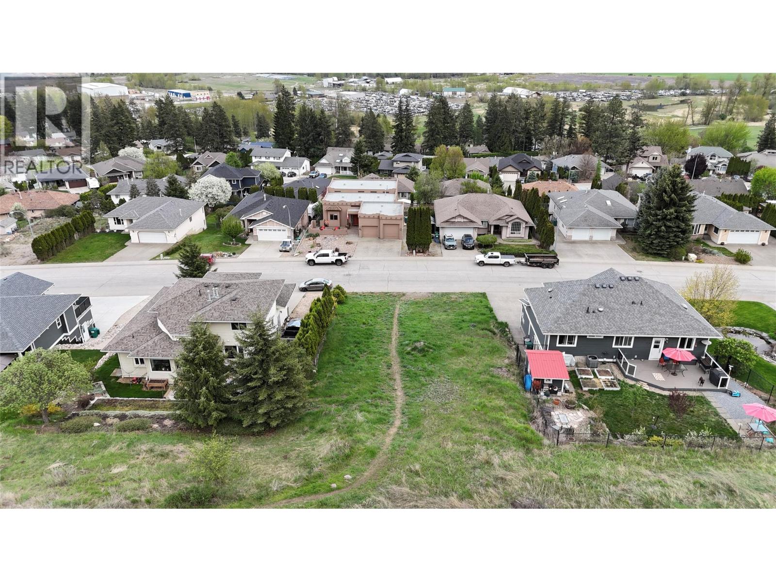
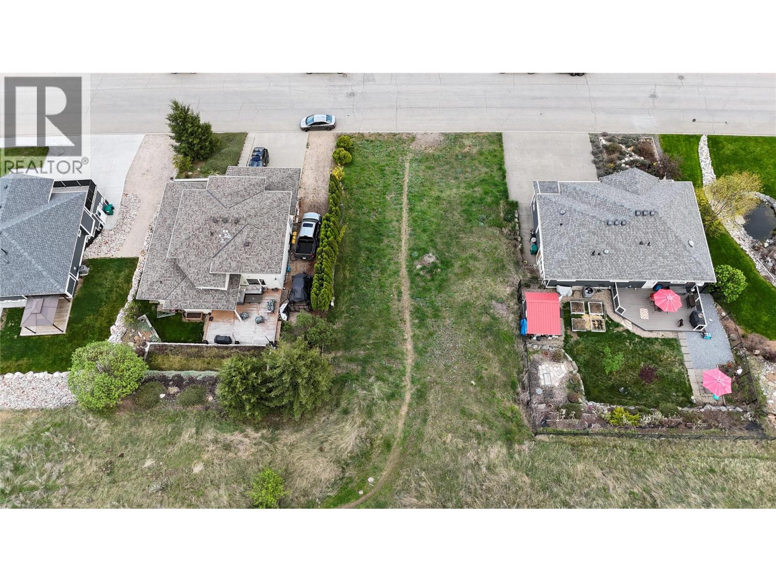
Skip the lengthy build process and step into the opportunity to own a brand new home without the wait. With permits already completed, construction can begin anytime on this thoughtfully designed family home offering 4 bedrooms and 2 bathrooms, perfectly suited for growing families or savvy investors alike. Designed with flexibility in mind, the unfinished basement opens the door to endless possibilities. Add an additional bathroom, create extra living space, design the ultimate recreation area, or add a suite to generate immediate rental income. The smart layout allows you to customize the space to fit your lifestyle and future goals. Built for modern living and peace of mind, this home will come complete with a 10-year warranty, allowing you to feel confident knowing your investment is protected for years to come. Whether you’re looking for a family home with room to grow or an investment opportunity with income potential, this property offers the perfect blend of quality, versatility, and future value. (id:48970)
Show More