- ©MLS 10395272
- Area 3540 sq ft
- Bedrooms 3
- Bathrooms 2
- Parkings 2
Description
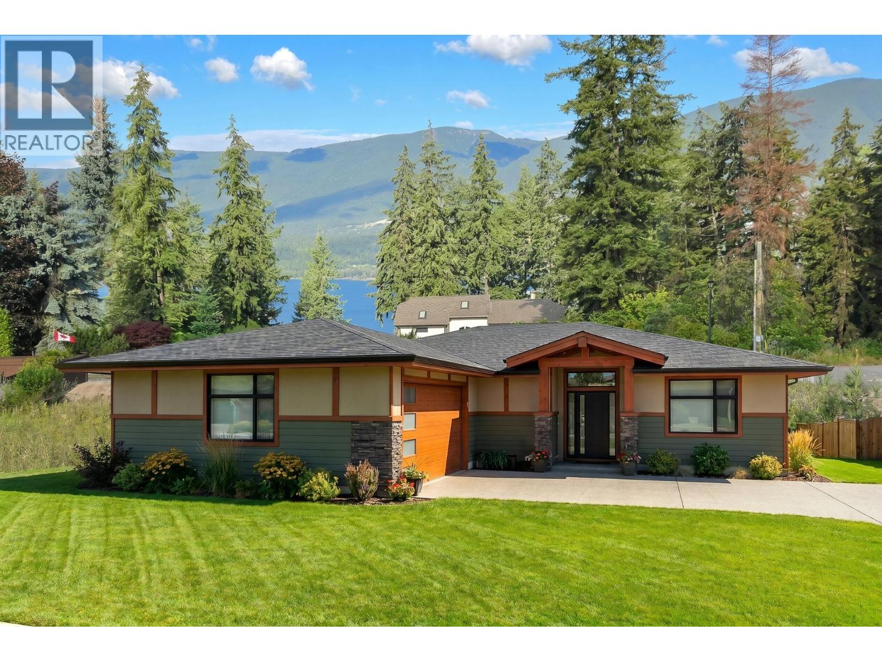
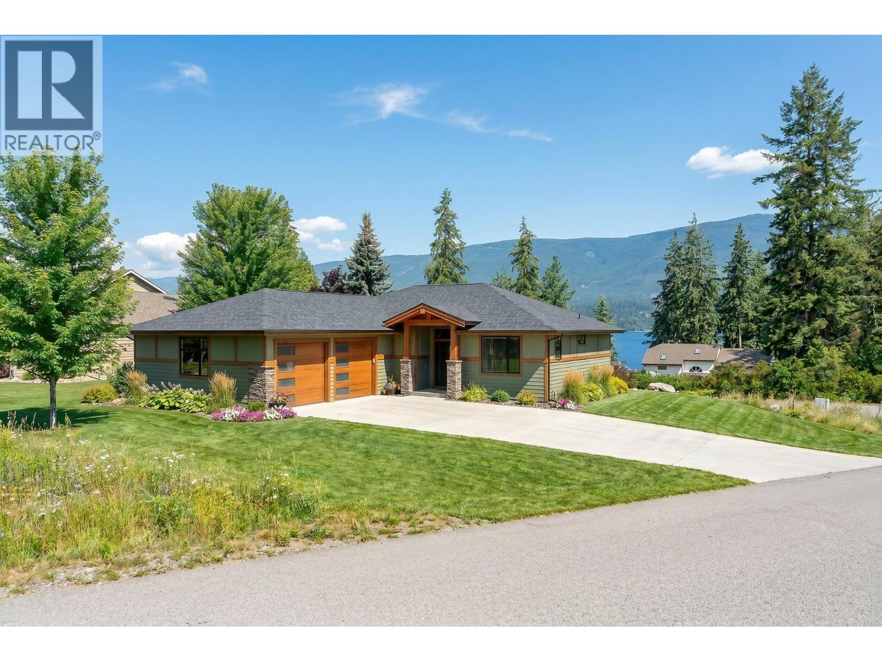
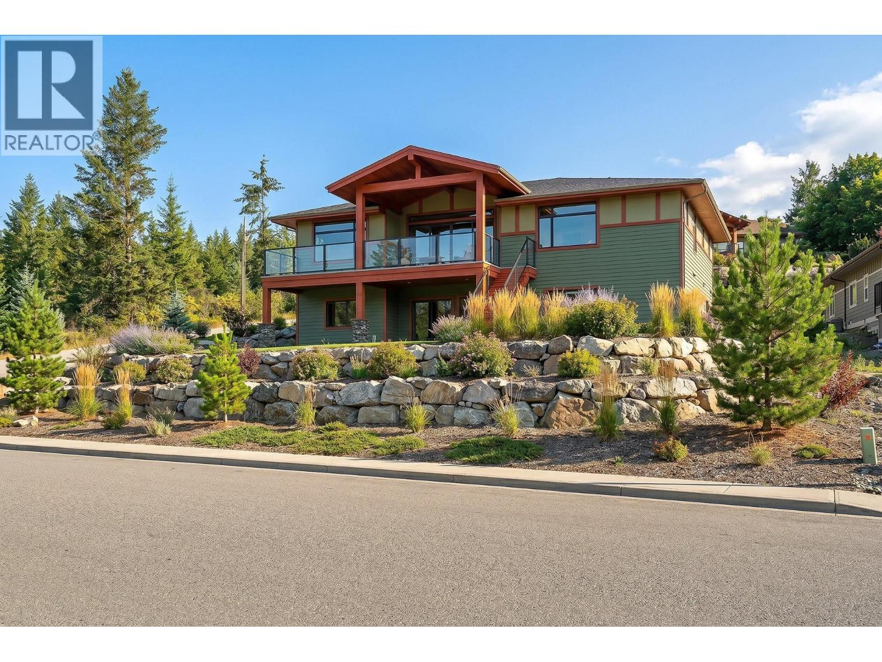
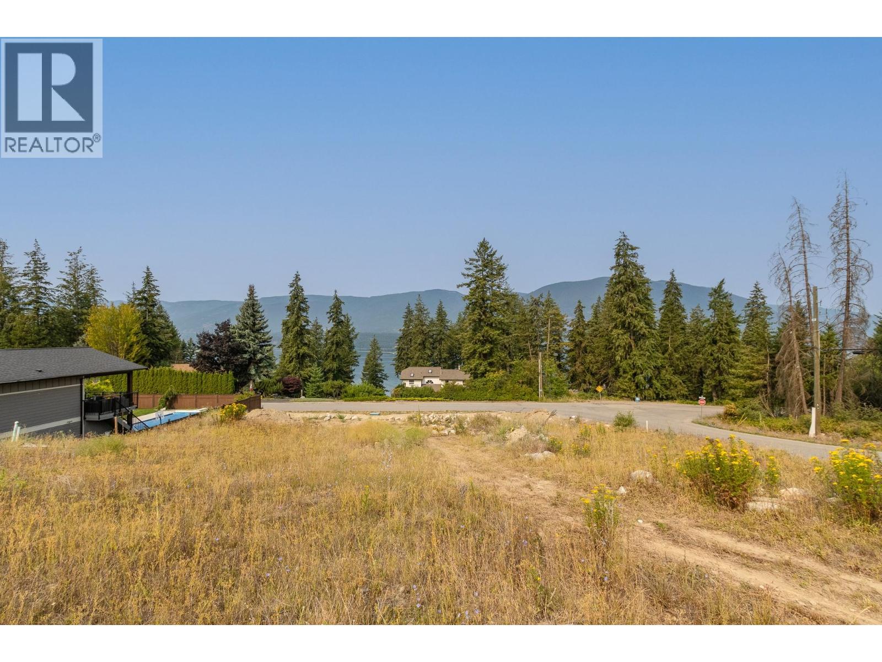
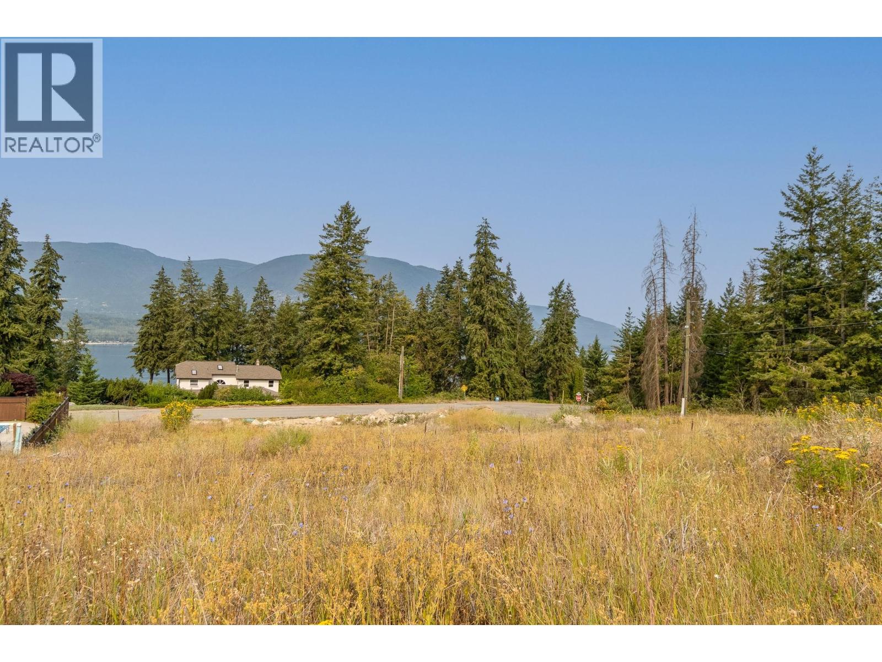
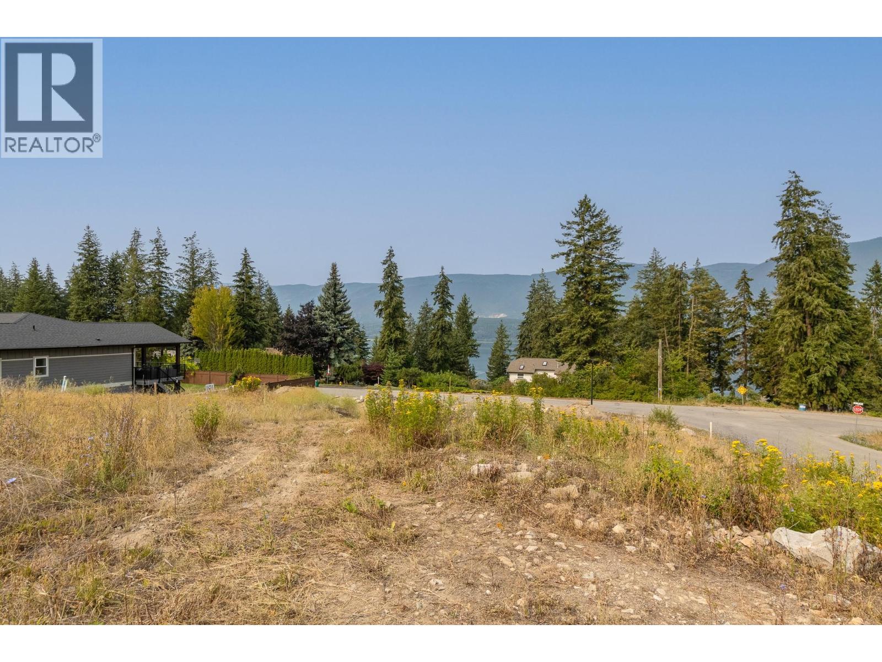
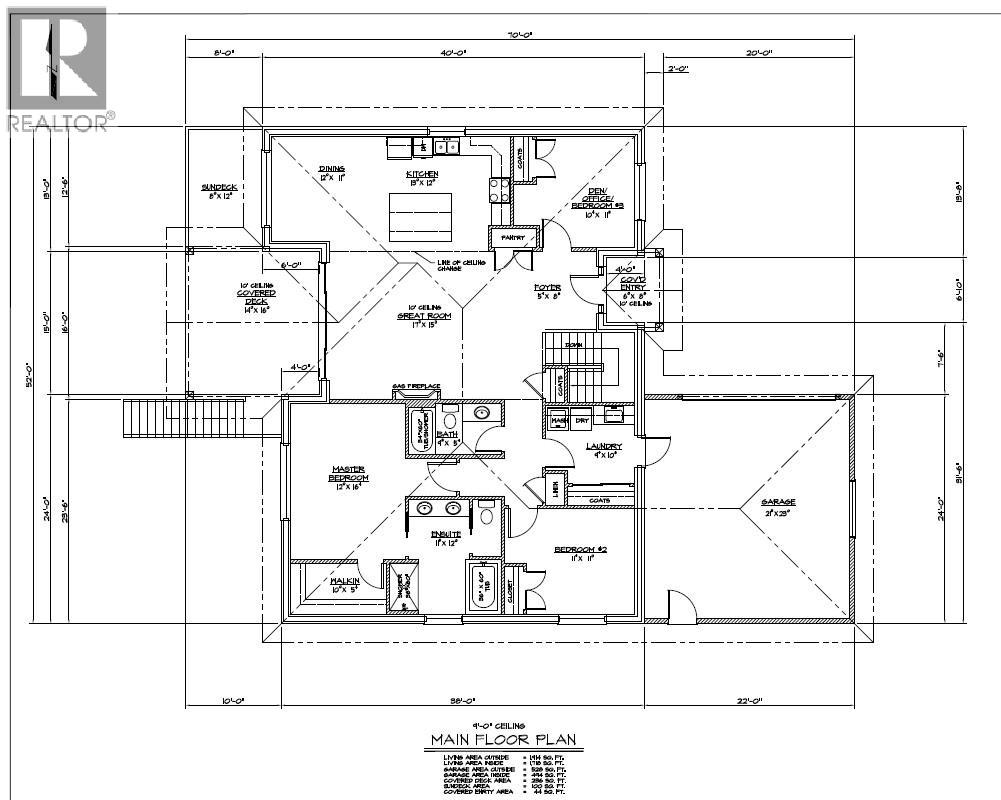
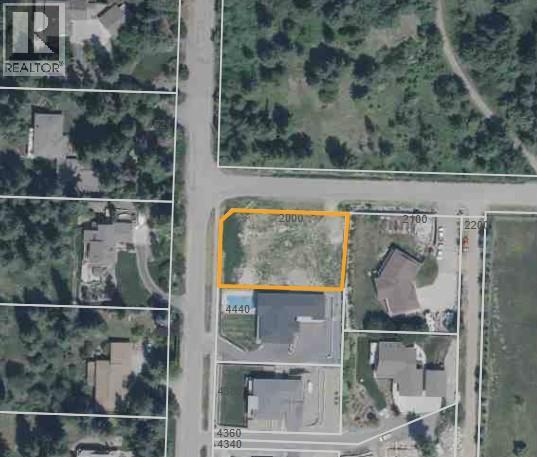
Custom lakeview rancher in one of Salmon Arm's most desirable neighbourhoods. Construction has not yet started, offering the opportunity to personalize finishes and select custom options. This thoughtfully designed home will feature 1,755 sq. ft. on the main floor plus a 1,785 sq. ft. walk-out basement with optional finishing plans, either for your family or a self-contained suite. The open-concept layout offers 9' and 10' ceilings, expansive view windows, a gas fireplace, and a custom kitchen with White Alder shaker cabinets, quartz countertops, island, and pantry. Three bedrooms and two full baths on the main floor include a spacious primary suite with walk-in closet and ensuite featuring a soaker tub and separate shower. High-efficiency gas heating, central A/C, main floor laundry, covered deck, and a 0.42-acre corner lot complete this exceptional new home. (id:48970) Show More
Details
- Constructed Date: 2026
- Property Type: Single Family
- Type: House
- Architectural Style: Ranch
- Neighbourhood: NE Salmon Arm
Features
- Lake view
- Central air conditioning
- Forced air
- See remarks
Rooms Details For 2000 45 Avenue NE
| Type | Level | Dimension |
|---|---|---|
| Other | Main level | 8' x 12'6'' |
| Other | Main level | 14' x 16' |
| Foyer | Main level | 5'4'' x 8'6'' |
| Other | Main level | 10' x 5'4'' |
| Laundry room | Main level | 9'4'' x 10'6'' |
| Full bathroom | Main level | 9'8'' x 5'4'' |
| Bedroom | Main level | 10'4'' x 11'8'' |
| Bedroom | Main level | 11'4'' x 11' |
| 5pc Ensuite bath | Main level | 11' x 12' |
| Primary Bedroom | Main level | 12' x 16'4'' |
| Dining room | Main level | 12' x 11' |
| Kitchen | Main level | 13' x 12' |
| Living room | Main level | 17'2'' x 15'2'' |
Location
This REALTOR.ca listing content is owned and licensed by REALTOR® members of The Canadian Real Estate Association
Data provided by: Okanagan-Mainline Real Estate Board