- ©MLS 10395994
- Area 416 sq ft
- Bedrooms 1
- Bathrooms 1
- Parkings 1
Description
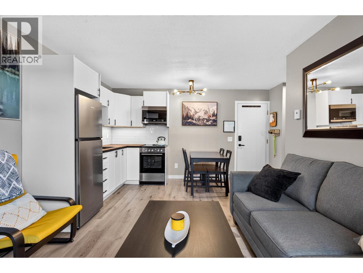
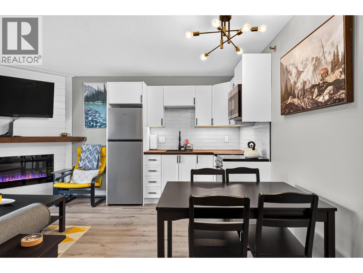
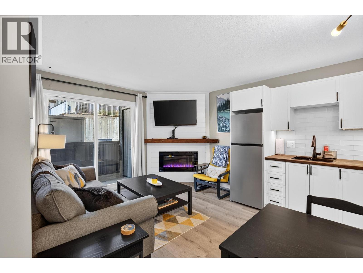
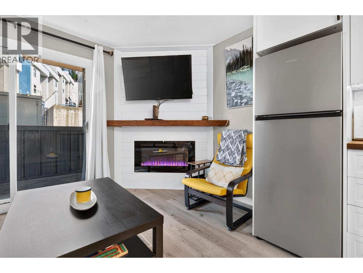
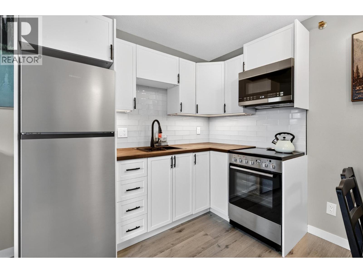
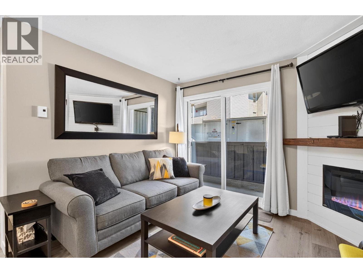
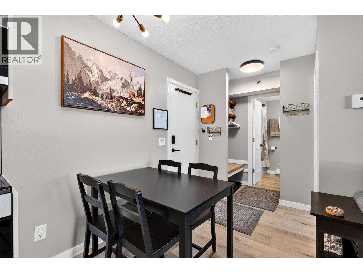
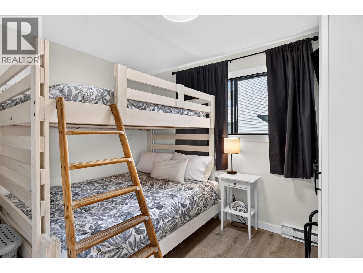
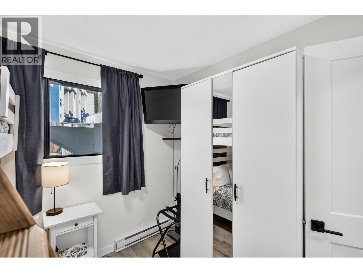
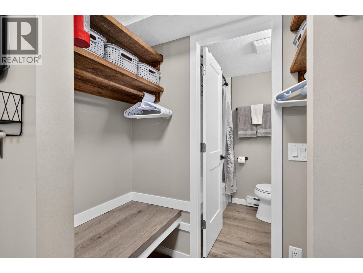
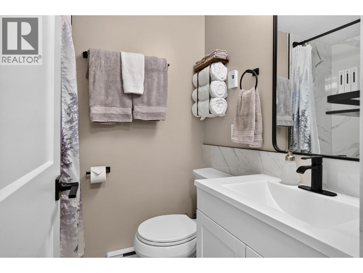
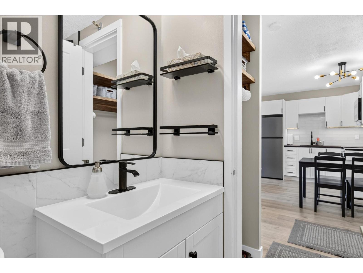
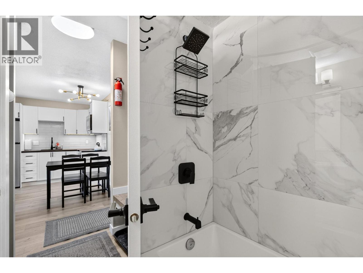
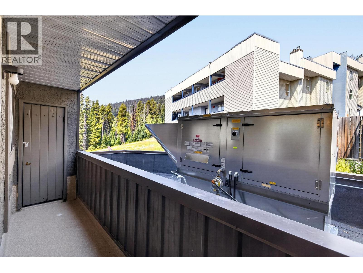
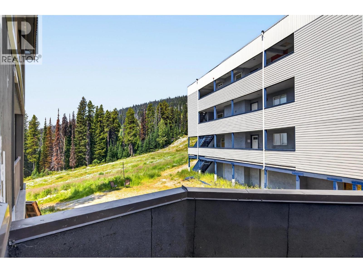
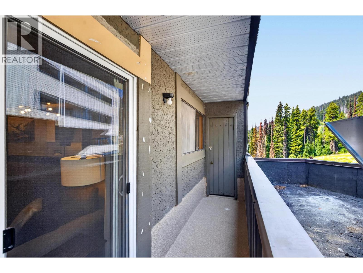
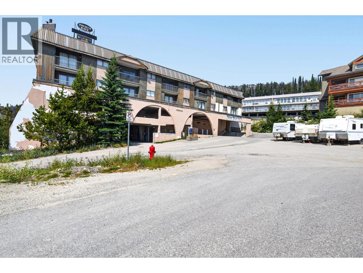
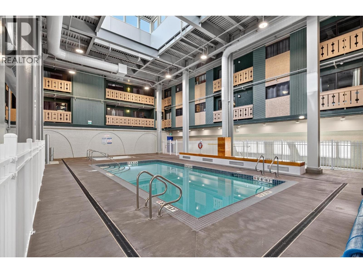
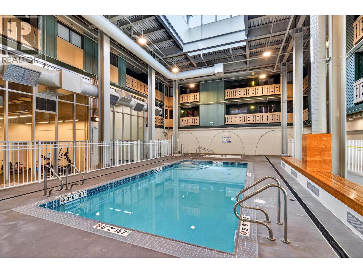
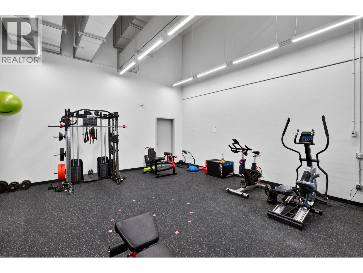
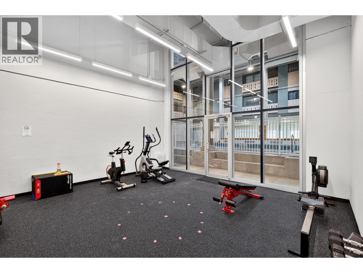
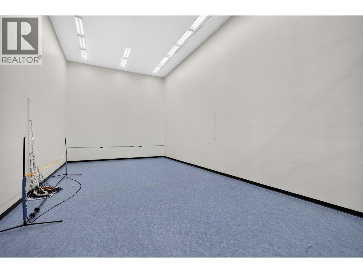
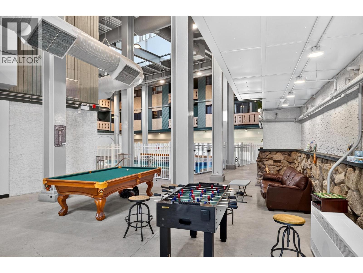
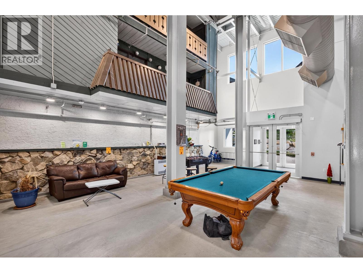
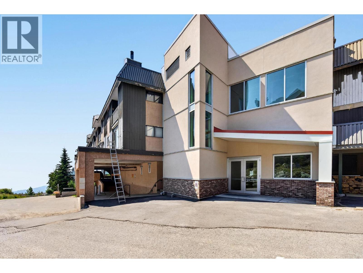
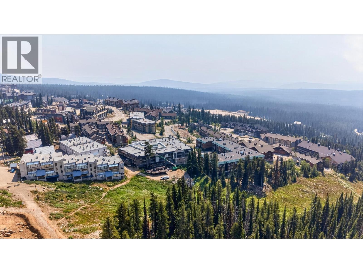
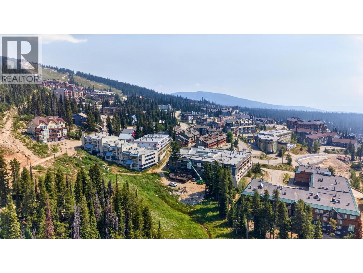
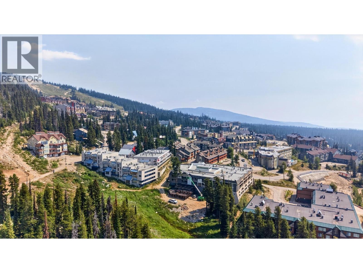
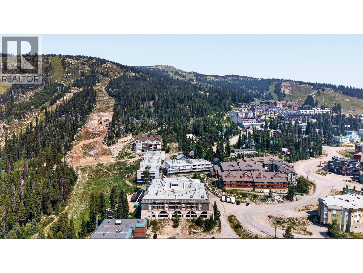
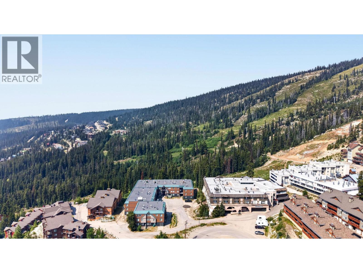
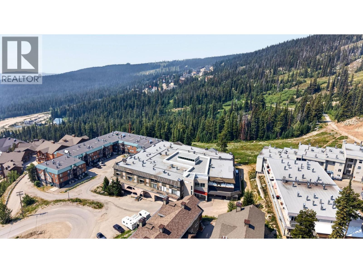
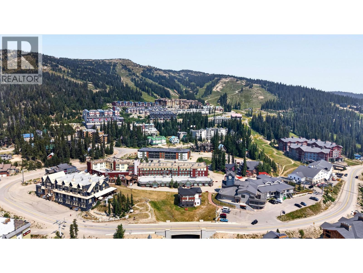
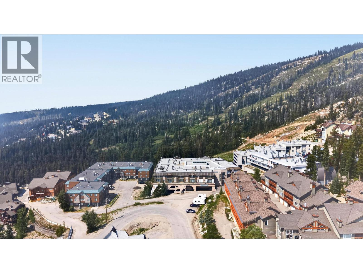
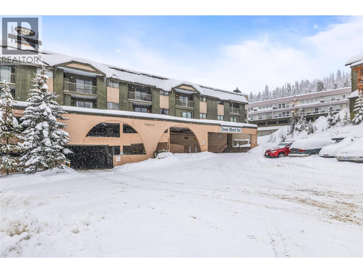
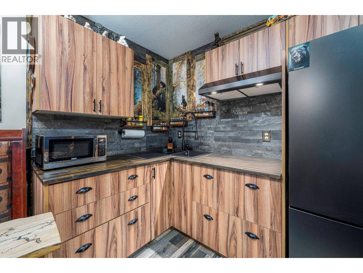
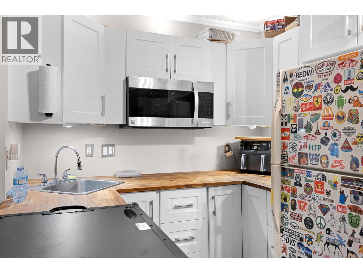
Drop your bags and hit the powder! This beautifully modernized 1-bedroom condo puts you right in the heartbeat of the village with unbeatable slope-side access. Inside, the space has been completely refreshed with chic new flooring, a sleekly updated bathroom, and a contemporary kitchen sporting stainless steel appliances and soft-close cabinetry. After a day on the mountain, cozy up by the electric fireplace or head down to the pool. Gear storage is a breeze: You get massive in-unit storage, smart bedroom built-ins, two powered storage units on the balcony, plus a dedicated ski locker right at slope level for zero-hassle access. The Perks: Offered fully furnished and 100% turn-key. You'll enjoy covered parking and full access to premium resort amenities, including an indoor pool, hot tub, fitness center, racquetball court, and a lively games room with a pool table and foosball. Whether you're hunting for a personal alpine getaway or a savvy investment property, this one is ready to go. Just bring your skis! (id:48970) Show More

Details
- Constructed Date: 1981
- Property Type: Single Family

- Type: Apartment
- Community: Snow Ghost Inn
- Neighbourhood: Big White
- Pool Type: Indoor pool
- Maintenance Fee: 608.00/Monthly
Ammenities + Nearby
- Whirlpool
Features
- Range
- Refrigerator
- Microwave
- Baseboard heaters
- Storage, Locker
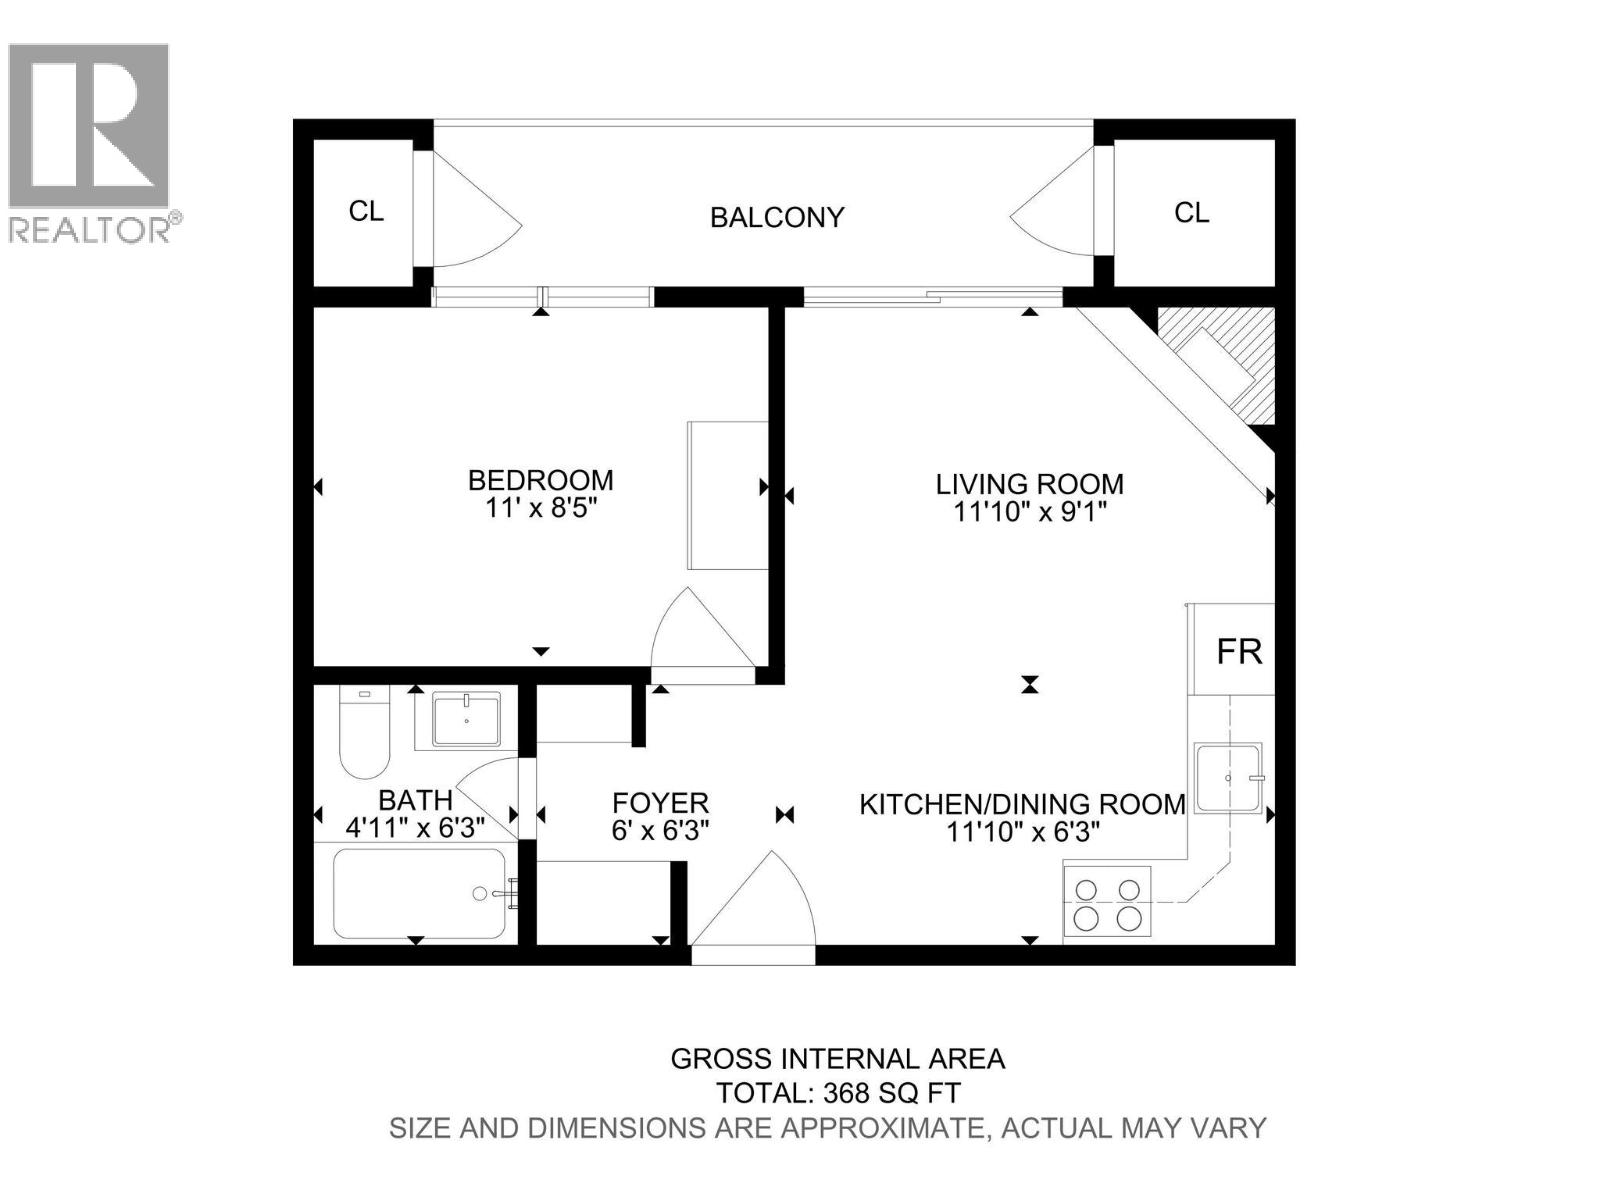
Rooms Details For 20 Kettle View Road Unit# 206
| Type | Level | Dimension |
|---|---|---|
| Foyer | Main level | 6' x 6'3'' |
| 3pc Bathroom | Main level | 4'11'' x 6'3'' |
| Primary Bedroom | Main level | 11'8'' x 5' |
| Living room | Main level | 11'10'' x 9'1'' |
| Kitchen | Main level | 11'10'' x 6'3'' |
Location
Similar Properties
For Sale
$ 345,000 $ 755 / Sq. Ft.
- 10385646 ©MLS
- 1 Bedroom
- 1 Bathroom
For Sale
$ 249,000 $ 565 / Sq. Ft.
- 10389710 ©MLS
- 1 Bedroom
- 1 Bathroom
For Sale
$ 189,000 $ 461 / Sq. Ft.
- 10381468 ©MLS
- 1 Bedroom
- 1 Bathroom
This REALTOR.ca listing content is owned and licensed by REALTOR® members of The Canadian Real Estate Association
Data provided by: Okanagan-Mainline Real Estate Board