- ©MLS R3135411
- Area 2932 sq ft
- Bedrooms 7
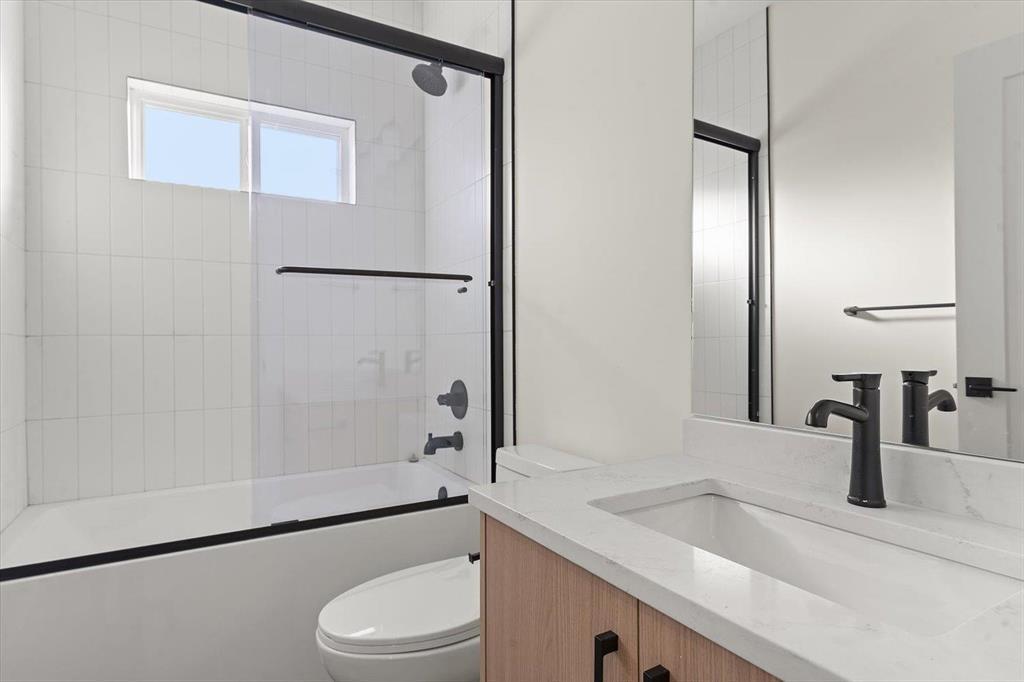
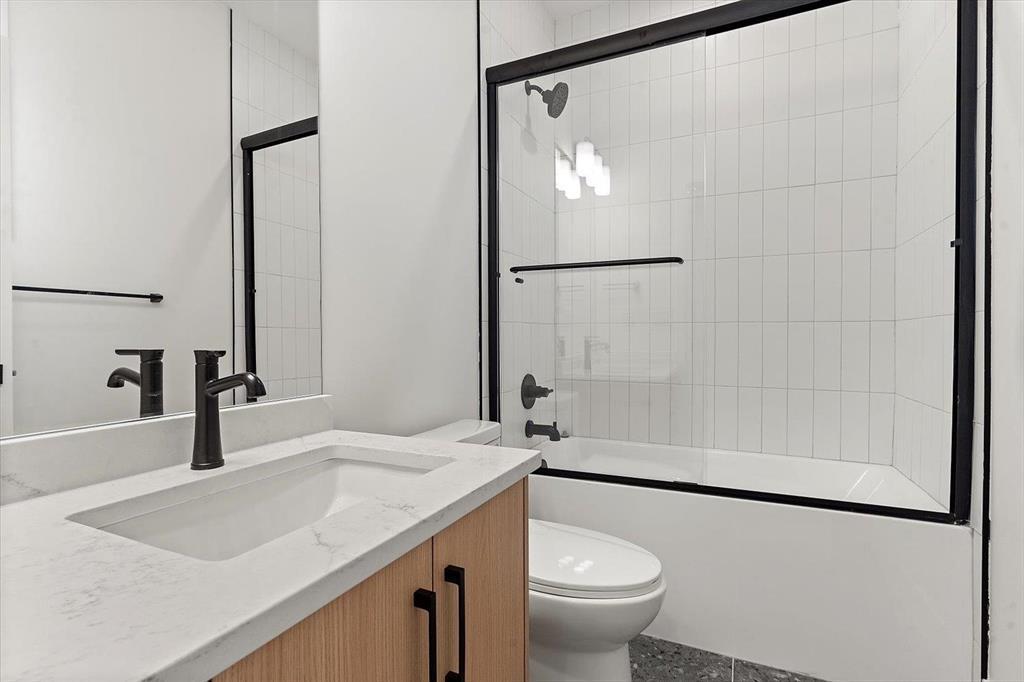
- Bathrooms 5
Description
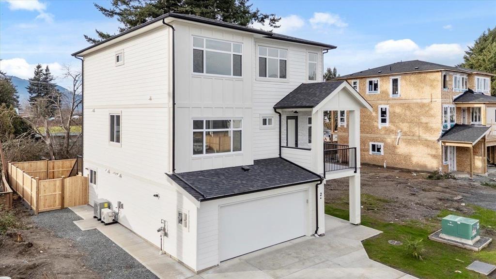
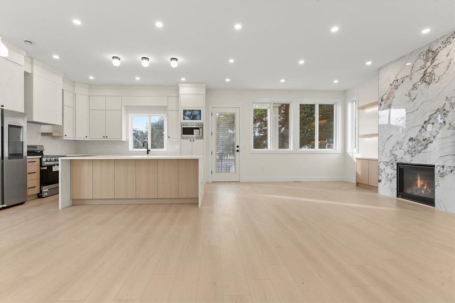
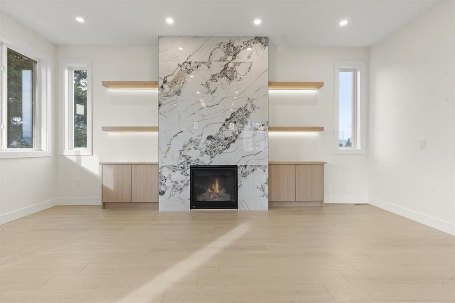
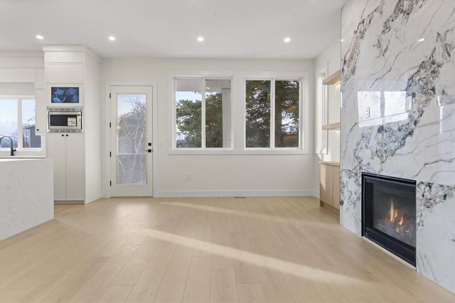
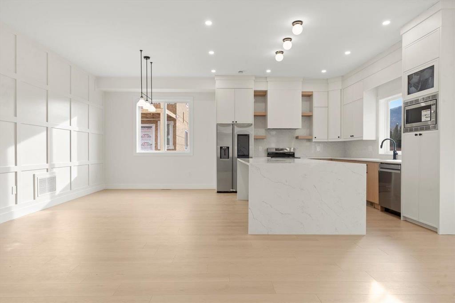
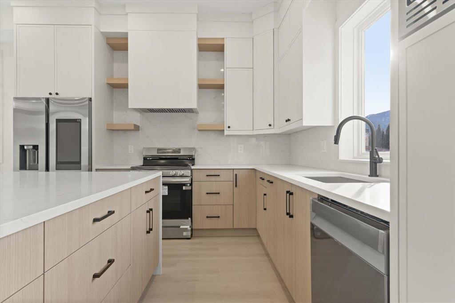
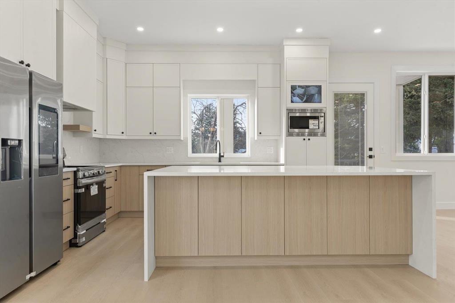
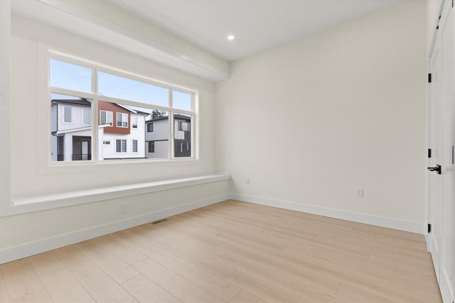
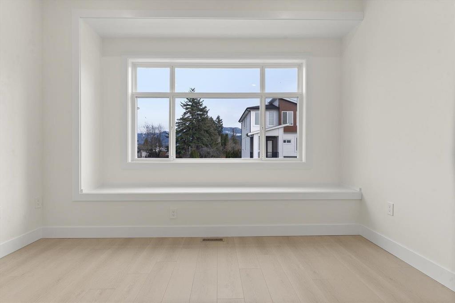
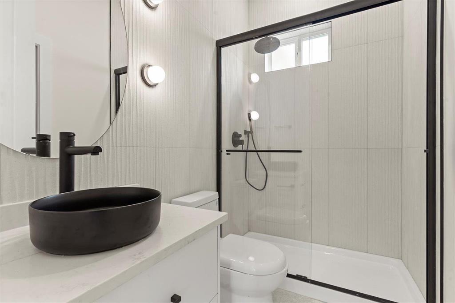
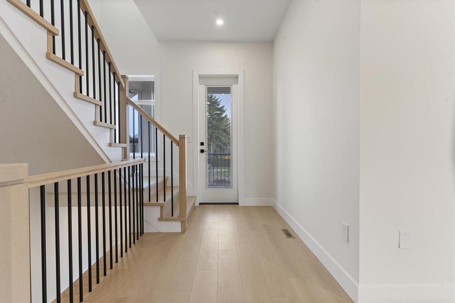
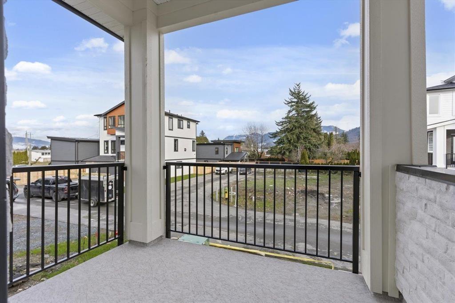
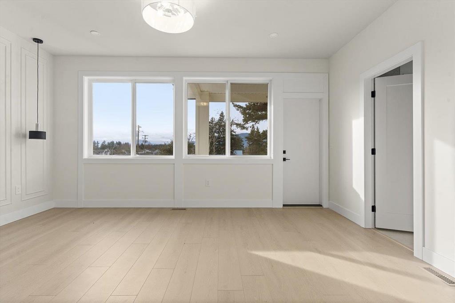
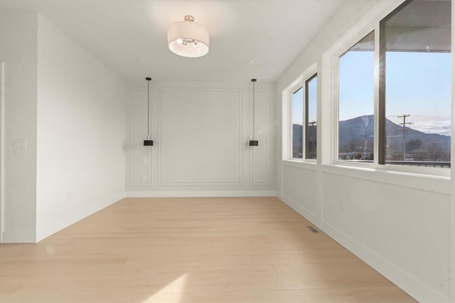
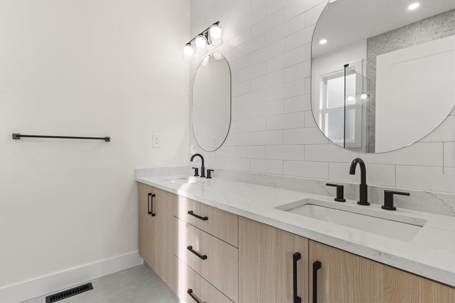
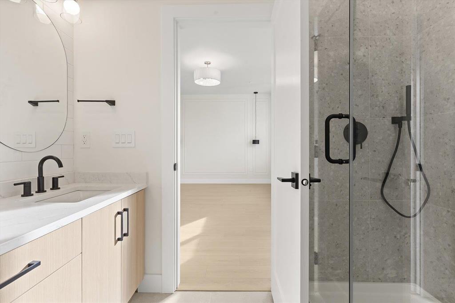
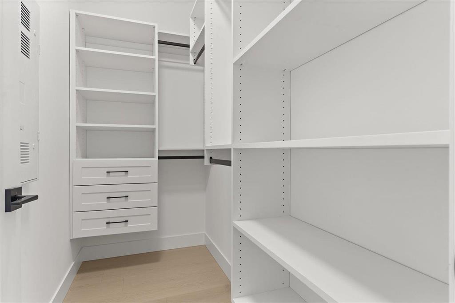
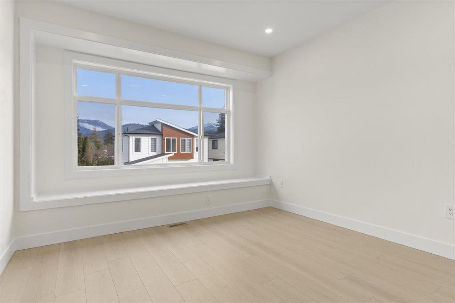
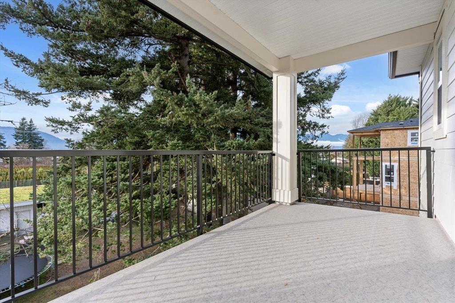
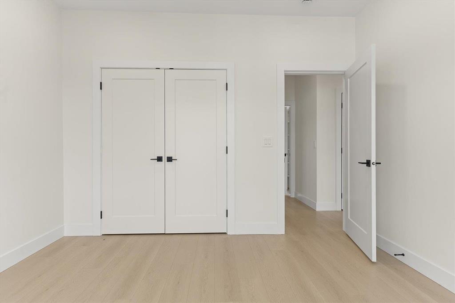
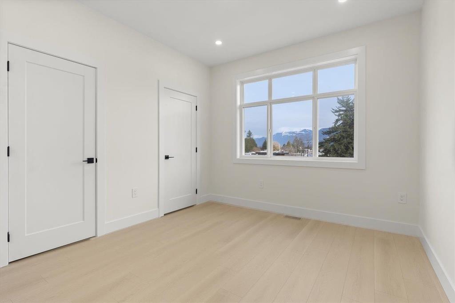
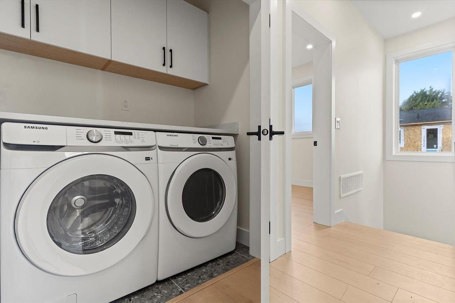
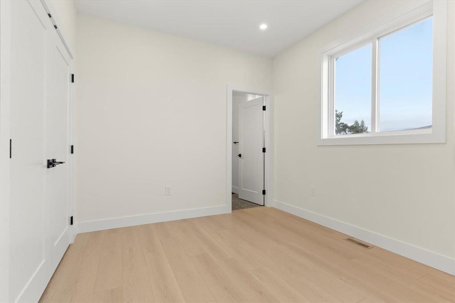
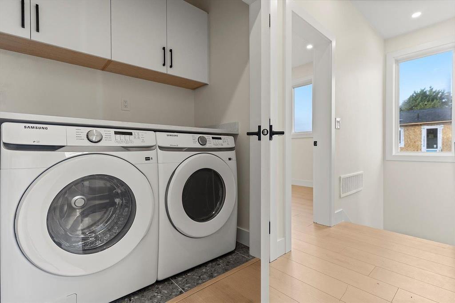
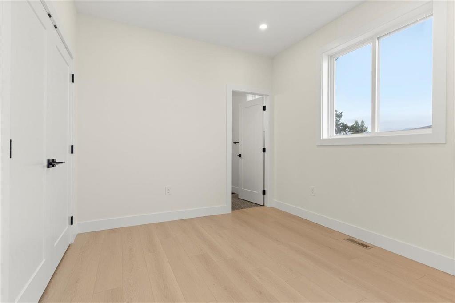
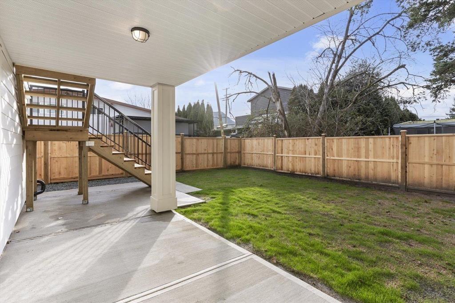
Exceptional new construction in the heart of Sardis, within walking distance to schools, parks, recreation, and shopping. Designed with modern elegance, this home features an open-concept layout with 10' ceilings, wide-plank flooring, and abundant natural light. The chef-inspired kitchen offers quartz countertops, a matching backsplash, stainless steel appliances, a gas range, and a waterfall-edge island with extra storage. The inviting living area is highlighted by a tiled fireplace with custom built-ins, while dual east and west-facing patios provide excellent outdoor living space and convenient yard access. With 5 bedrooms for the main home, upstairs laundry, and a legal 2-bedroom daylight suite, this property delivers style, functionality, and outstanding income potential. (id:48970) Show More
Details
- Constructed Date: 2025
- Property Type: Single Family
- Type: House
Ammenities + Nearby
- Laundry - In Suite
Features
- Mountain view
- Washer
- Dryer
- Refrigerator
- Stove
- Dishwasher
- Central air conditioning
- Security system
- Baseboard heaters
- Heat Pump
Rooms Details For 2 45141 WATSON ROAD|Sardis South
| Type | Level | Dimension |
|---|---|---|
| Primary Bedroom | Above | 16 ft ,1 in x 11 ft ,7 in |
| Bedroom 3 | Above | 9 ft ,7 in x 9 ft ,10 in |
| Bedroom 4 | Above | 11 ft ,10 in x 12 ft ,10 in |
| Bedroom 5 | Above | 10 ft ,7 in x 11 ft ,4 in |
| Laundry room | Above | 6 ft ,7 in x 3 ft ,6 in |
| Living room | Main level | 15 ft ,4 in x 19 ft ,9 in |
| Dining room | Main level | 13 ft ,3 in x 12 ft |
| Kitchen | Main level | 13 ft ,3 in x 10 ft ,4 in |
| Bedroom 2 | Main level | 12 ft ,11 in x 14 ft ,2 in |
Location
This REALTOR.ca listing content is owned and licensed by REALTOR® members of The Canadian Real Estate Association
Data provided by: Chilliwack & District Real Estate Board