- ©MLS R3123883
- Area 2138 sq ft
- Bedrooms 5
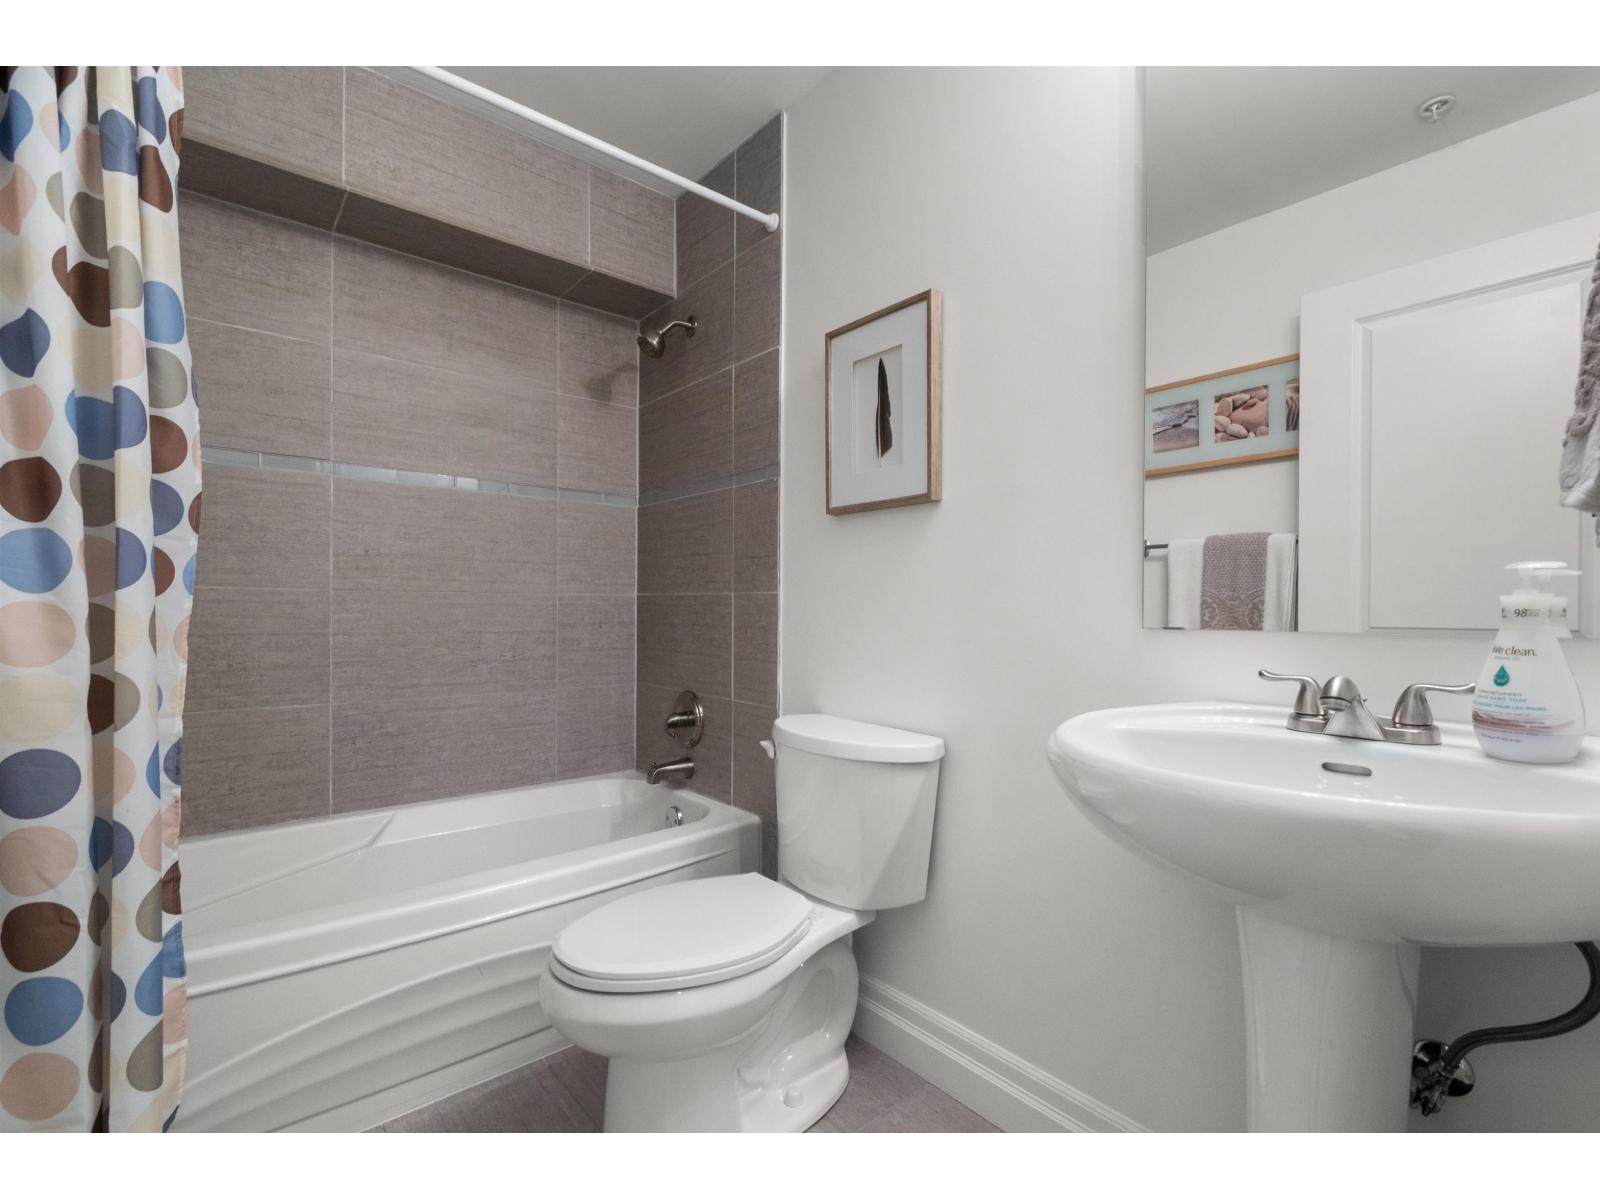
- Bathrooms 4
Description
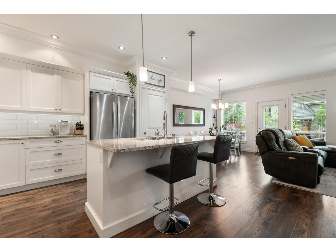
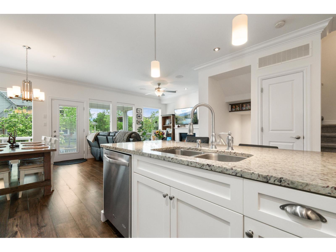
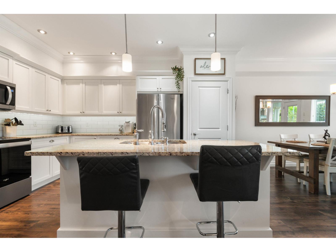
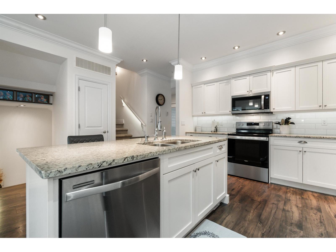
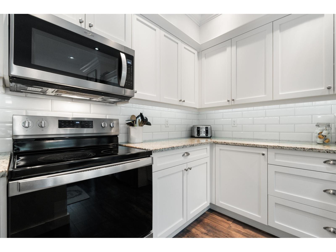
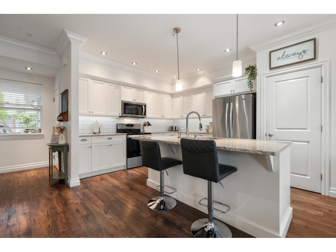
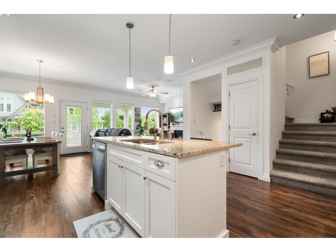
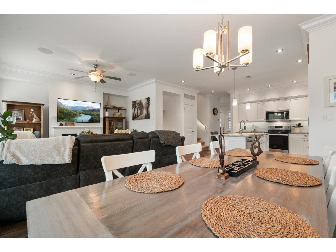
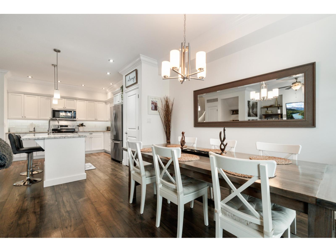
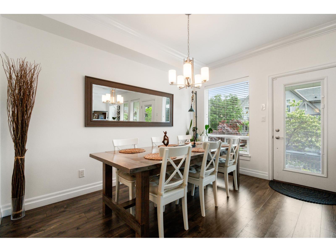
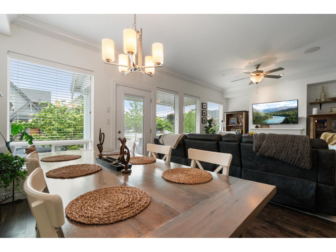
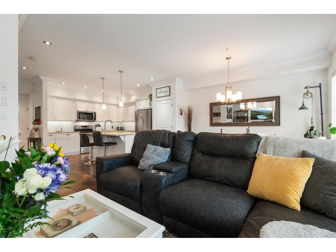
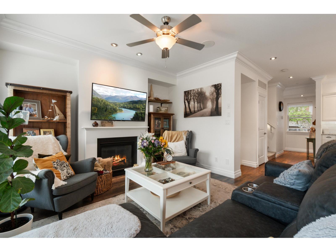
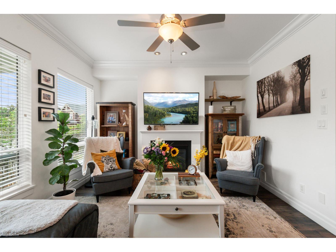
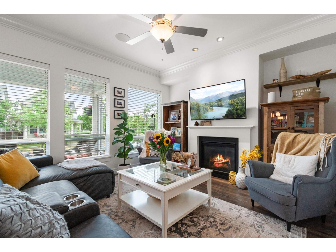
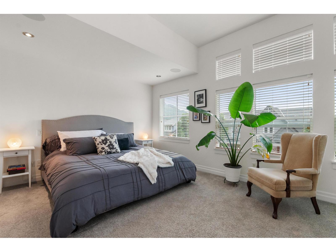
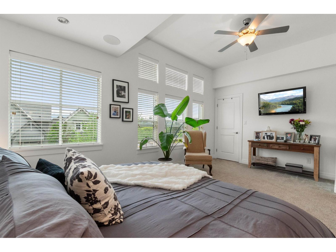
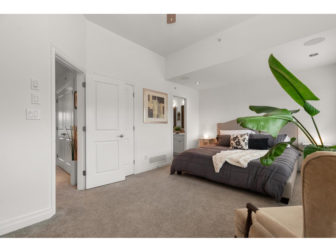
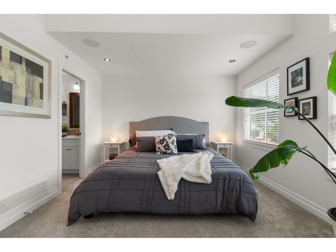
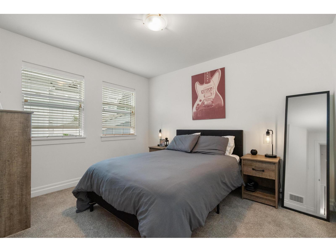
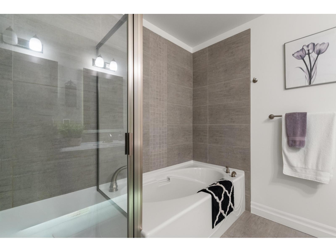
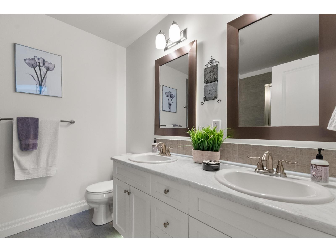
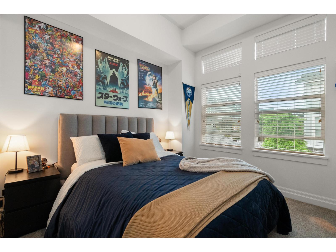
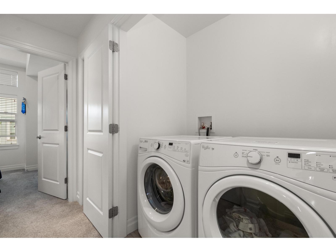
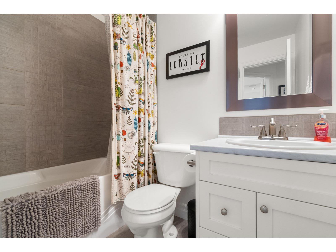
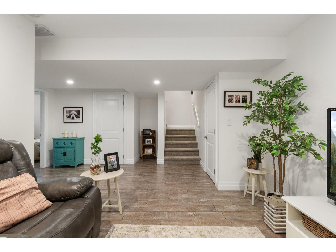
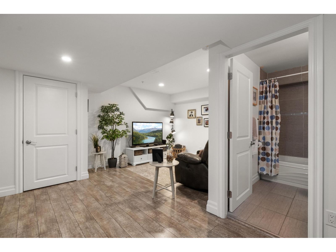
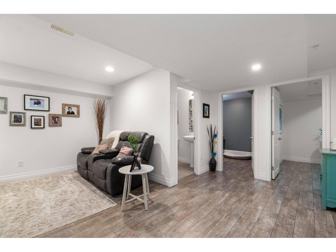
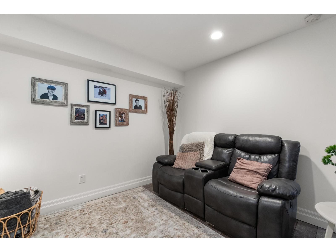
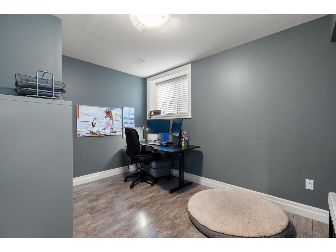
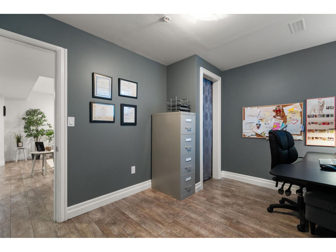
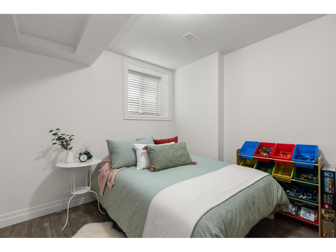
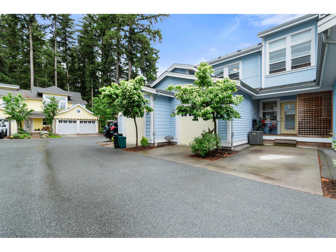
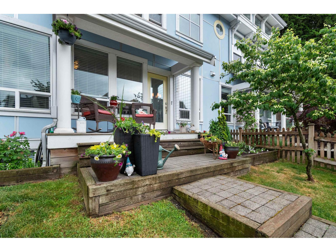
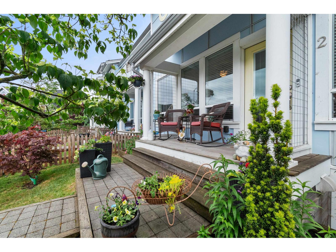
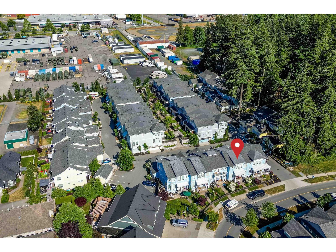
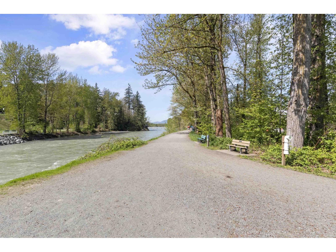
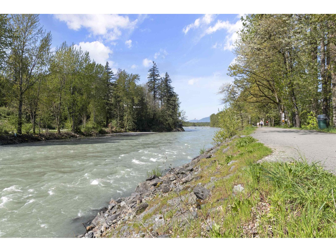
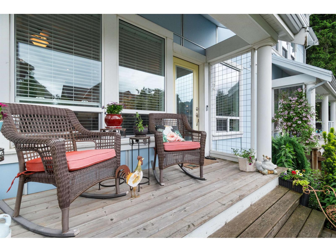
Enjoy exceptional living in this beautifully maintained 2,138 sqft townhome in the heart of Rivers Edge. The open-concept main floor features a bright kitchen with stainless steel appliances, quartz countertops, and ample counter space, opening into the dining area and inviting living room with gas fireplace. Upstairs offers 3 large bedrooms, a convenient laundry, and a spacious primary suite with vaulted ceilings, mountain views, walk-through closets, and a stunning 5-piece ensuite. Downstairs includes 2 additional bdrms, a full bath and a versatile rec room perfect for guests, teens, or a home office. Stay comfortable year-round with air conditioning. Located just steps from the Vedder River, top schools, parks, and shopping. Pets welcome. * PREC - Personal Real Estate Corporation (id:48970) Show More

Details
- Constructed Date: 2016
- Property Type: Single Family
- Type: Row / Townhouse
Ammenities + Nearby
- Laundry - In Suite
Features
- Mountain view
- Washer
- Dryer
- Refrigerator
- Stove
- Dishwasher
- Central air conditioning
- Forced air
Rooms Details For 2 44849 ANGLERS BOULEVARD|Garrison Crossing
| Type | Level | Dimension |
|---|---|---|
| Bedroom 2 | Above | 12 ft ,2 in x 12 ft ,3 in |
| Bedroom 3 | Above | 10 ft ,2 in x 9 ft ,10 in |
| Primary Bedroom | Above | 17 ft ,7 in x 11 ft ,8 in |
| Bedroom 4 | Basement | 11 ft ,1 in x 8 ft ,10 in |
| Bedroom 5 | Basement | 10 ft ,7 in x 12 ft ,2 in |
| Recreational, Games room | Basement | 10 ft ,10 in x 10 ft ,6 in |
| Living room | Main level | 12 ft ,10 in x 12 ft ,2 in |
| Dining room | Main level | 10 ft x 12 ft ,6 in |
| Kitchen | Main level | 11 ft ,7 in x 14 ft ,1 in |
| Foyer | Main level | 8 ft ,6 in x 3 ft ,3 in |
Location
This REALTOR.ca listing content is owned and licensed by REALTOR® members of The Canadian Real Estate Association
Data provided by: Chilliwack & District Real Estate Board