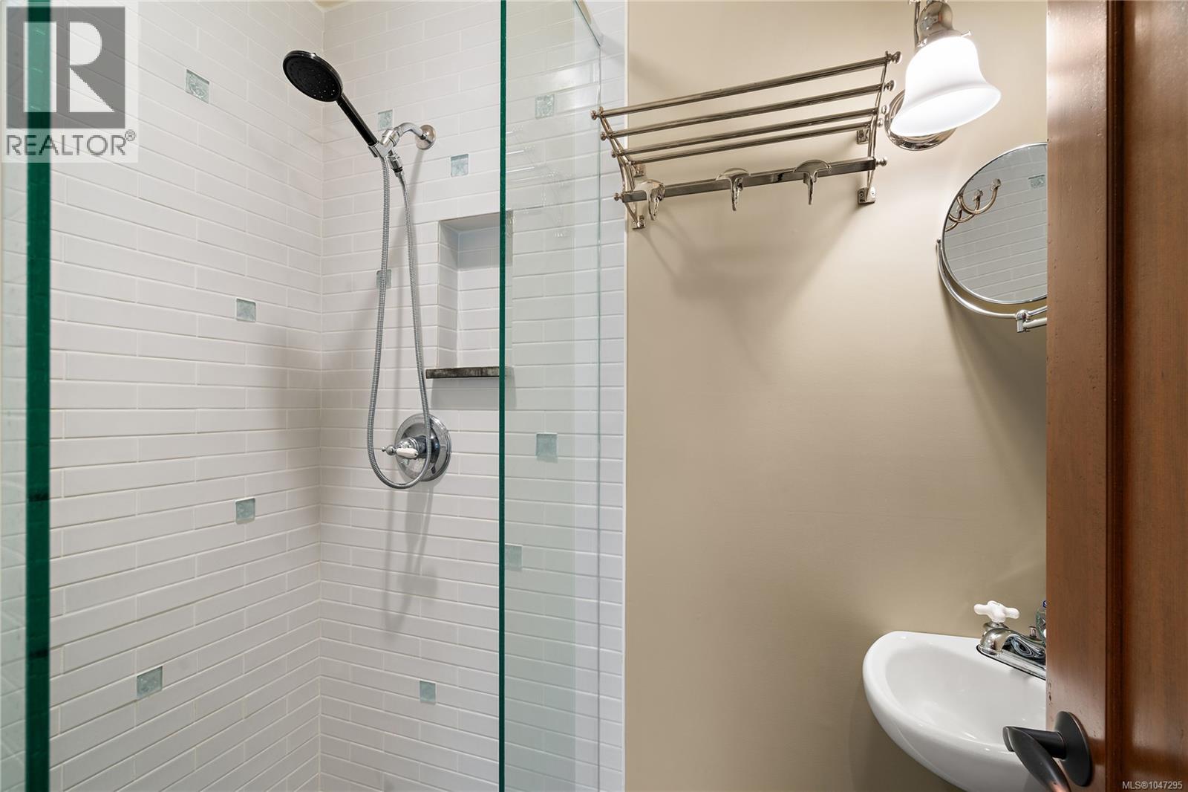
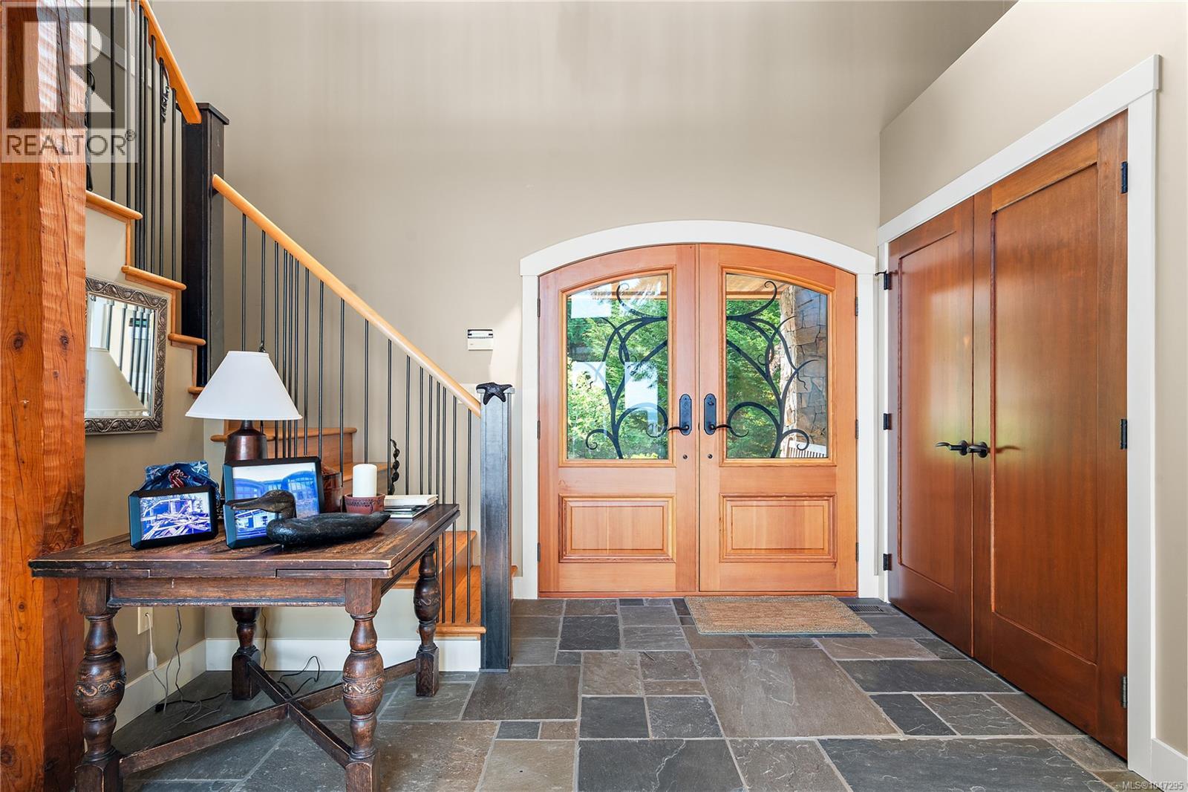
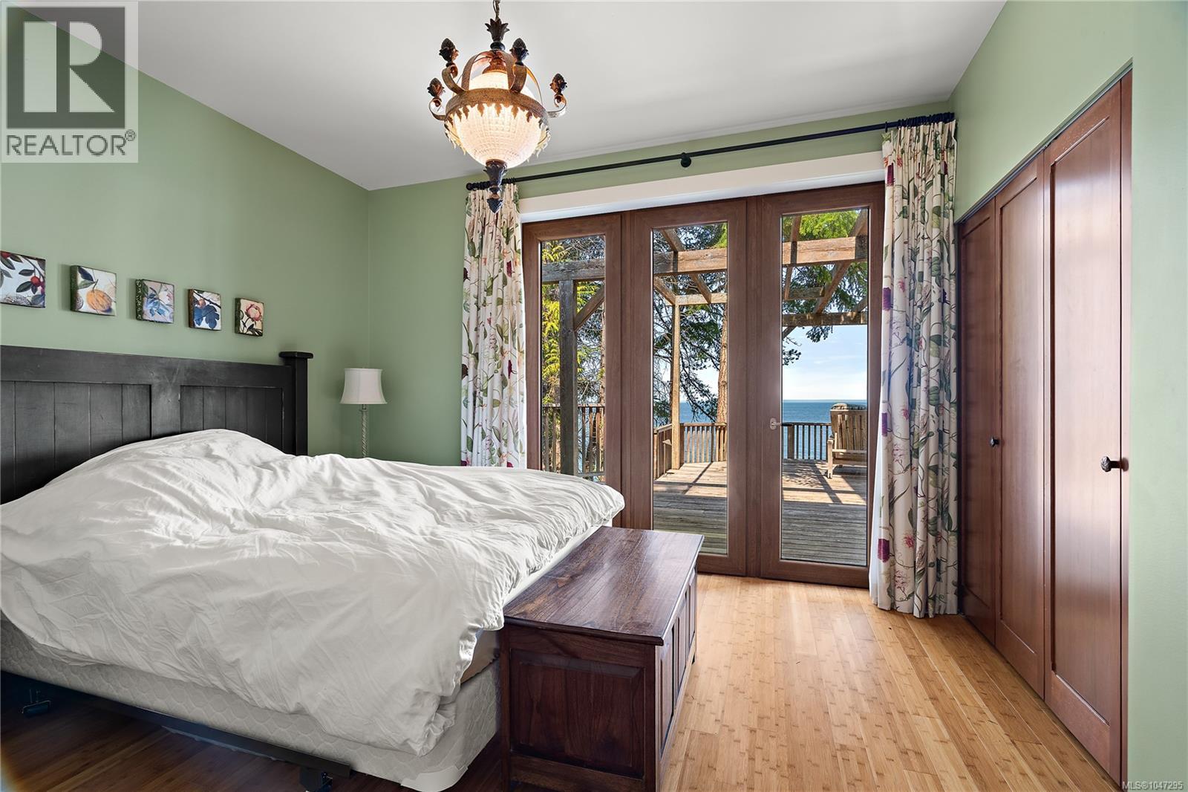
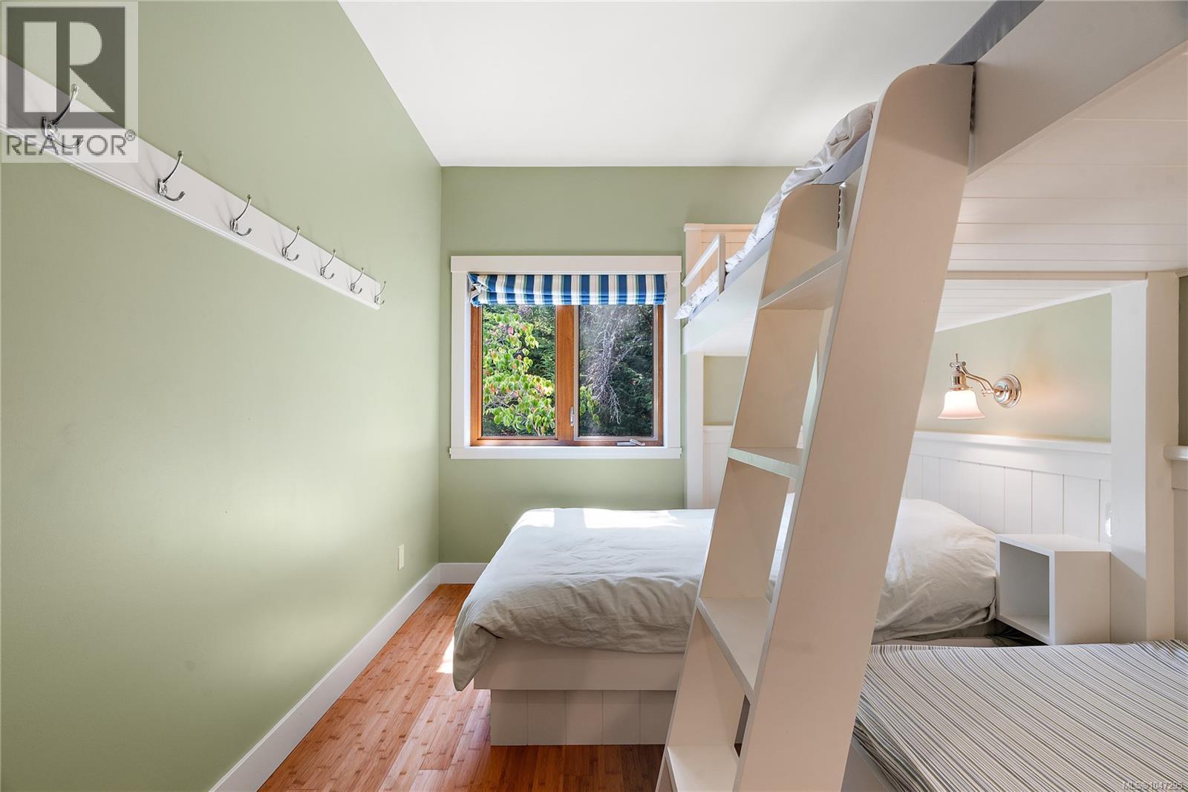
- ©MLS 1047295
- Area 2569 sq ft
- Bedrooms 3
- Bathrooms 4
- Parkings 2
Description
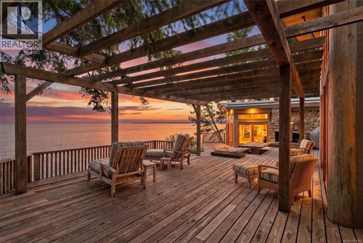
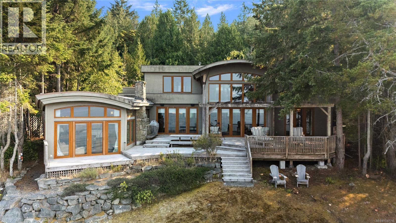
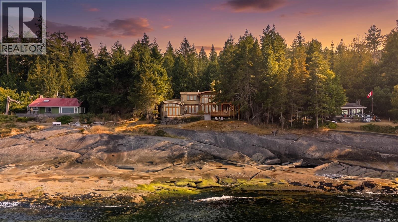
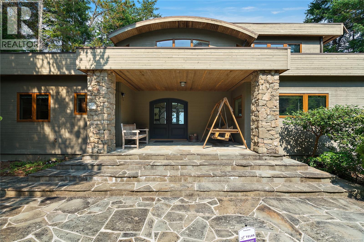
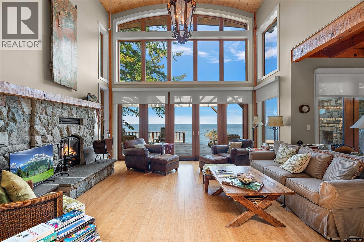
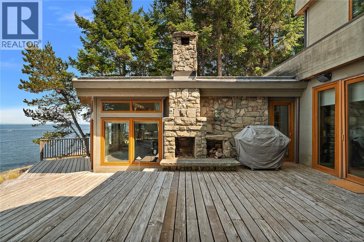
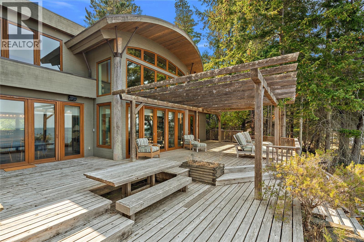
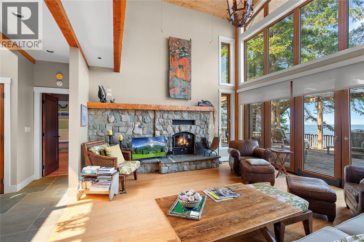
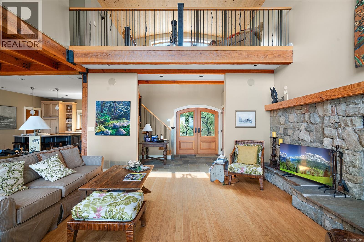
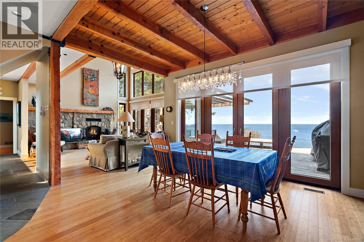
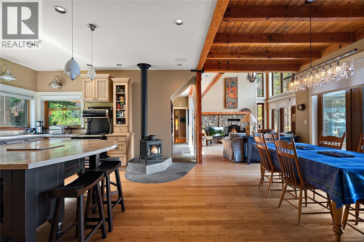
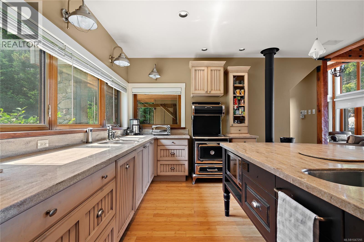
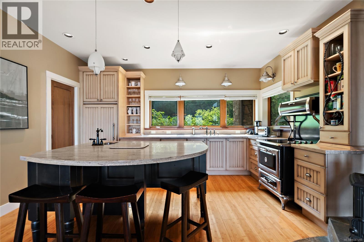
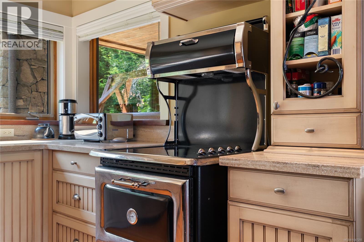
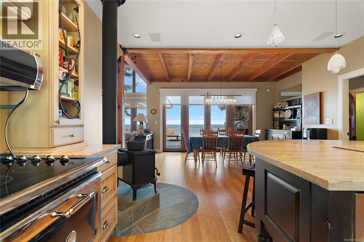
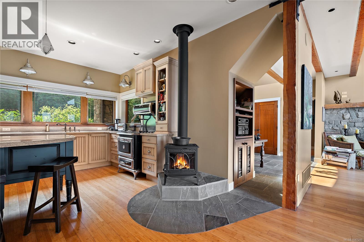
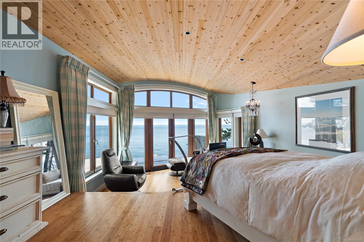
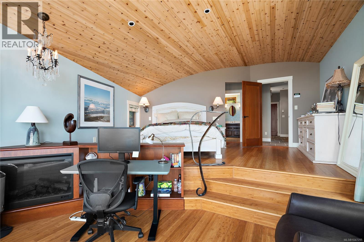
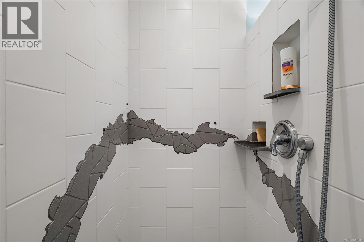
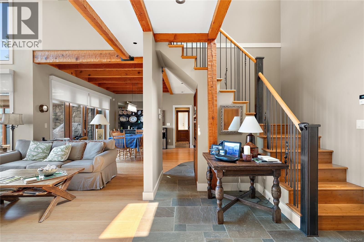
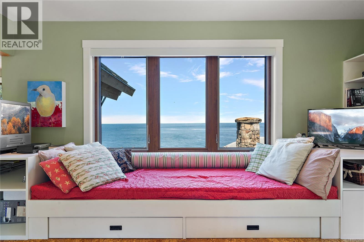
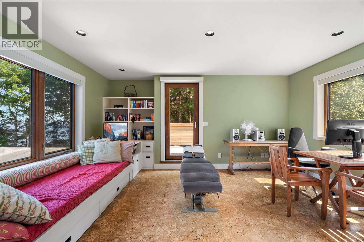
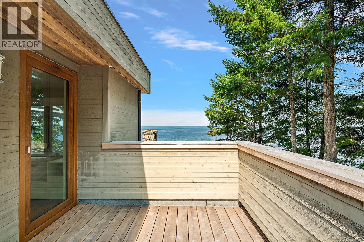
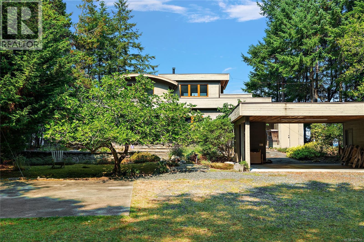
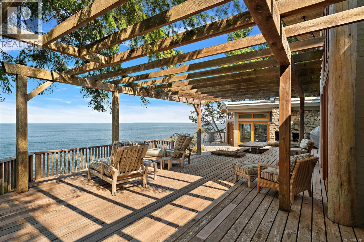
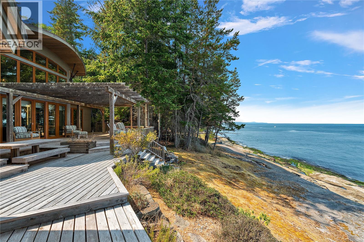
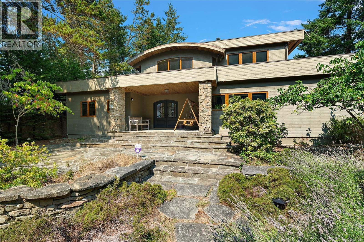
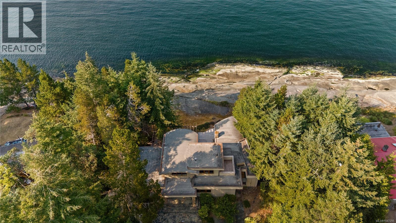
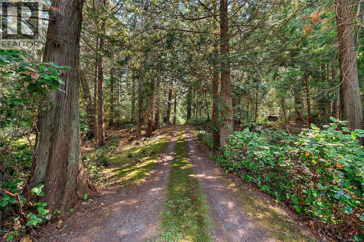
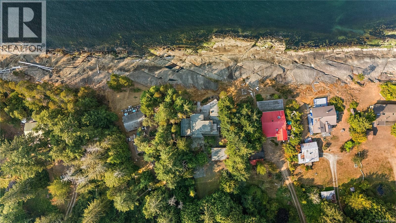
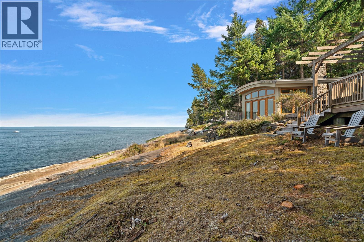
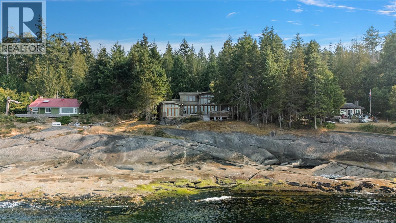
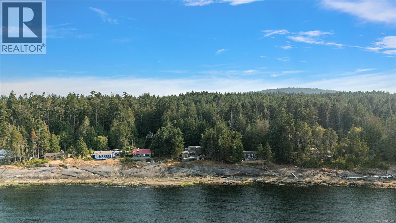
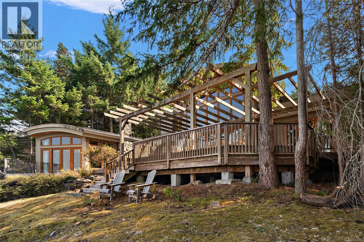
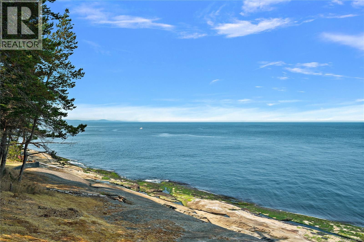
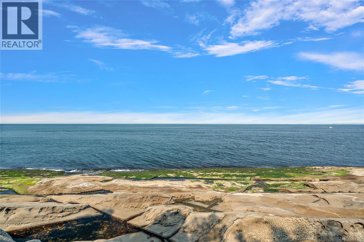
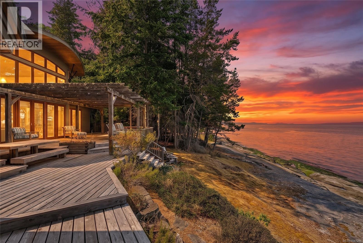
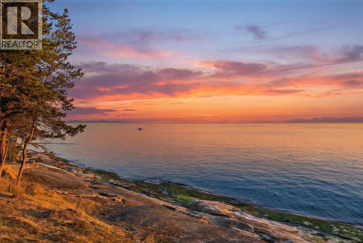
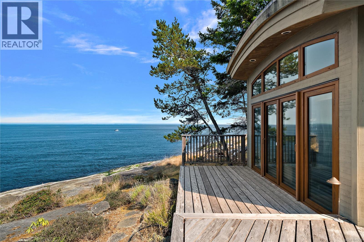
Exceptional walk-on waterfront home, where striking custom-designed architecture, incredible views and coastal living come together. Set on nearly two private acres, this beautifully fully-renovated and immaculate 3-bed home is defined by its dramatic curved roofline and soaring vaulted ceilings. Floor-to-ceiling windows fill the home with natural light and frame spectacular ocean views. Step onto the sandstone beach shoreline to launch a kayak or paddleboard. Inside, highlights include a chef’s kitchen, impressive stone fireplace, cozy wood stove, dog wash room, bunk room, and the family room with a daybed-sized window seat that invites you to curl up & watch the waves roll in. Expansive tiered decks with a built-in stone fireplace offer incredible outdoor living, surrounded by thoughtfully designed, low-maintenance landscaping. Backup generator, upgraded water treatment system and high-efficiency geothermal heating & cooling complete this truly special modern luxury waterfront home. (id:48970) Show More
Details
- Constructed Date: 2005
- Property Type: Single Family
- Type: House
- Access Type: Road access
- Architectural Style: Contemporary
- Neighbourhood: Galiano
Features
- Acreage
- Patio(s)
- Mountain view
- Ocean view
- Air Conditioned
- Waterfront on ocean
Rooms Details For 2-37 Salamanca Rd
| Type | Level | Dimension |
|---|---|---|
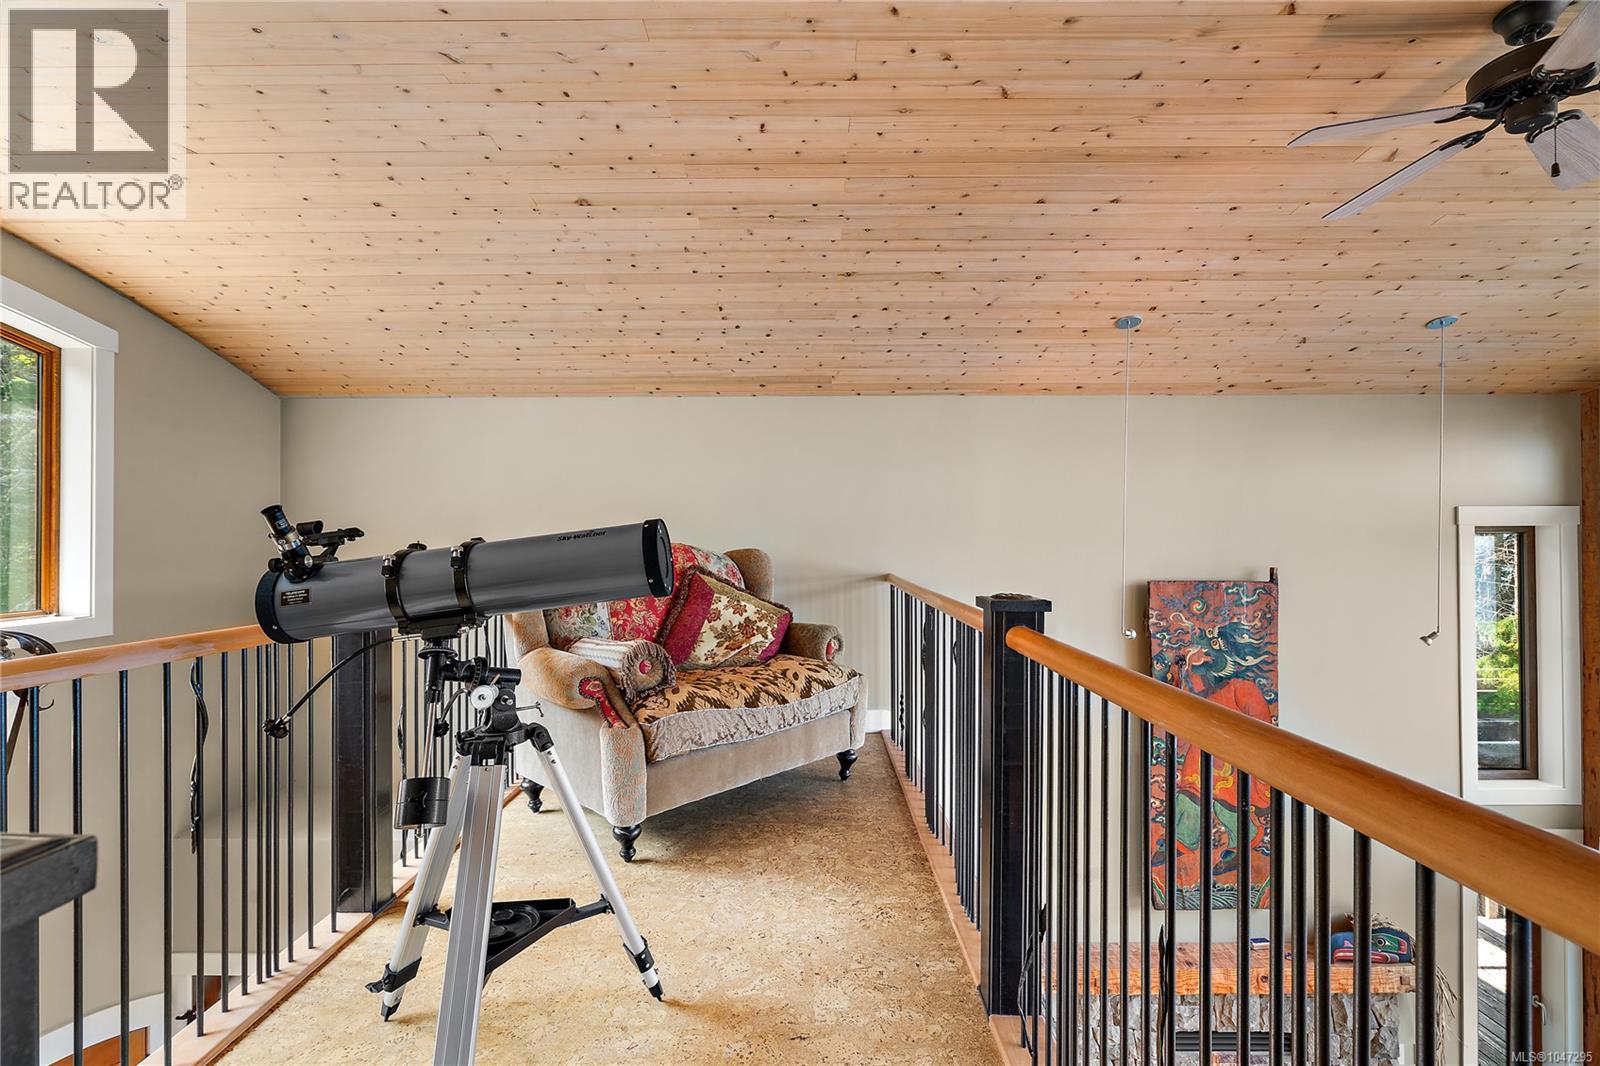
| Loft | Second level | 16 ft x 15 ft |
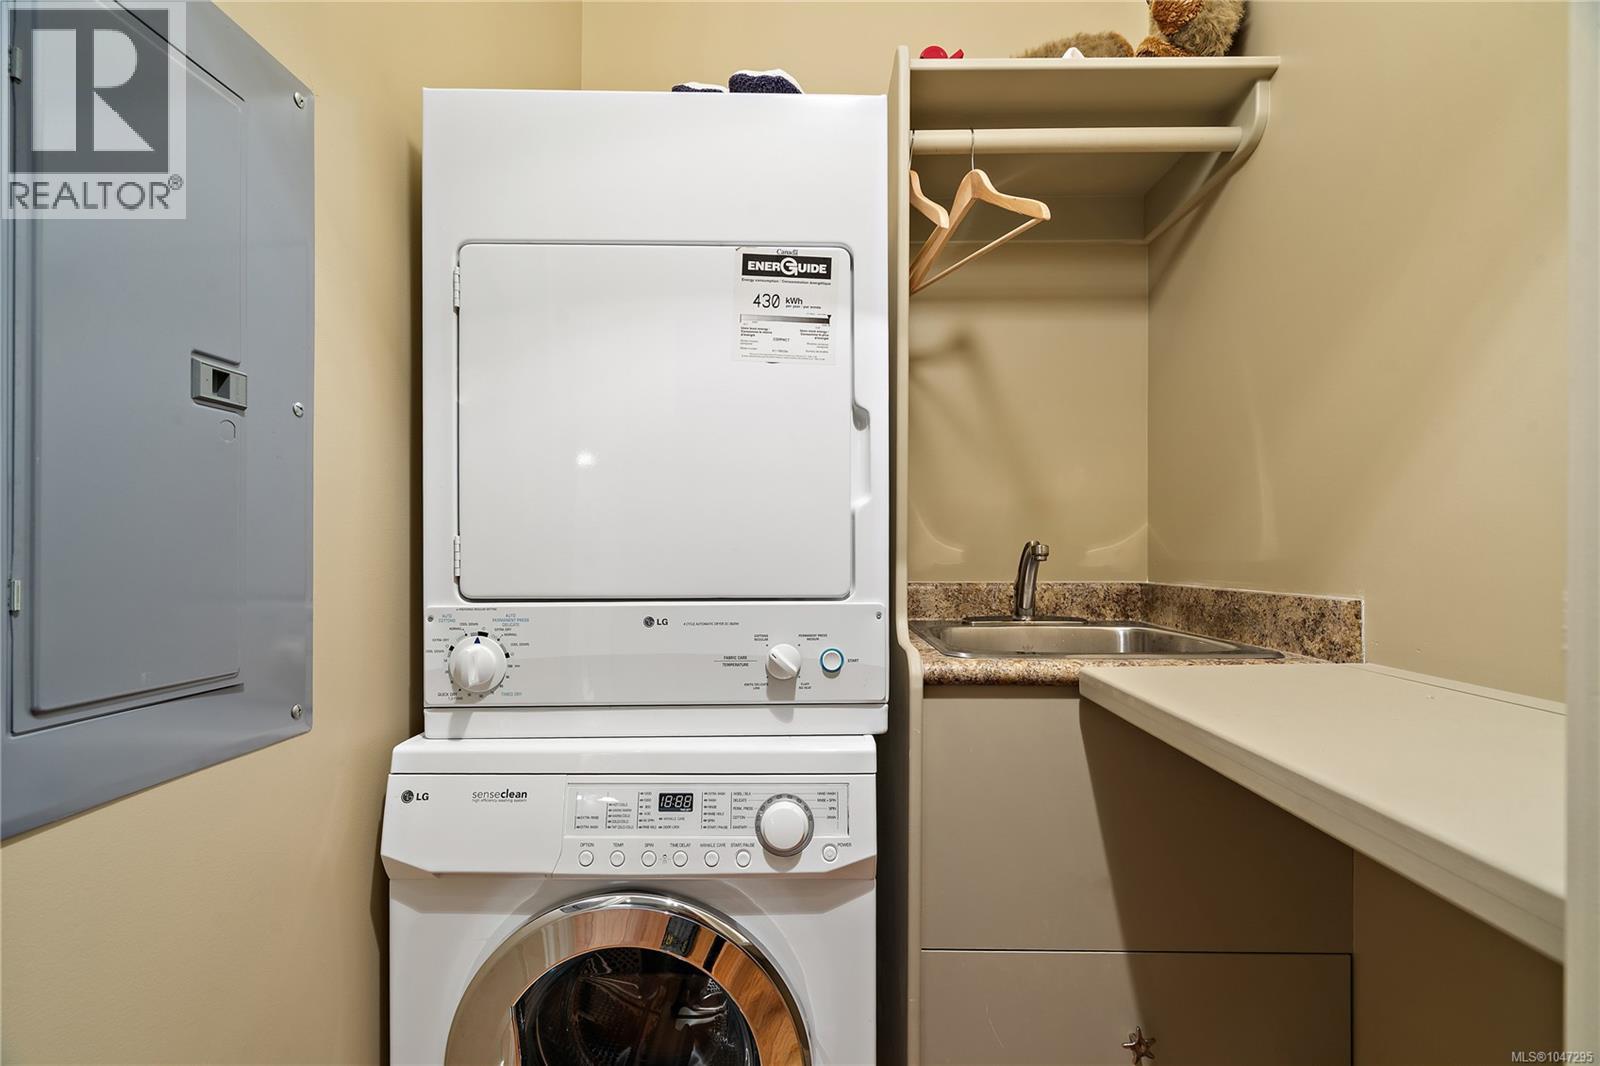
| Laundry room | Main level | 4 ft x 5 ft |
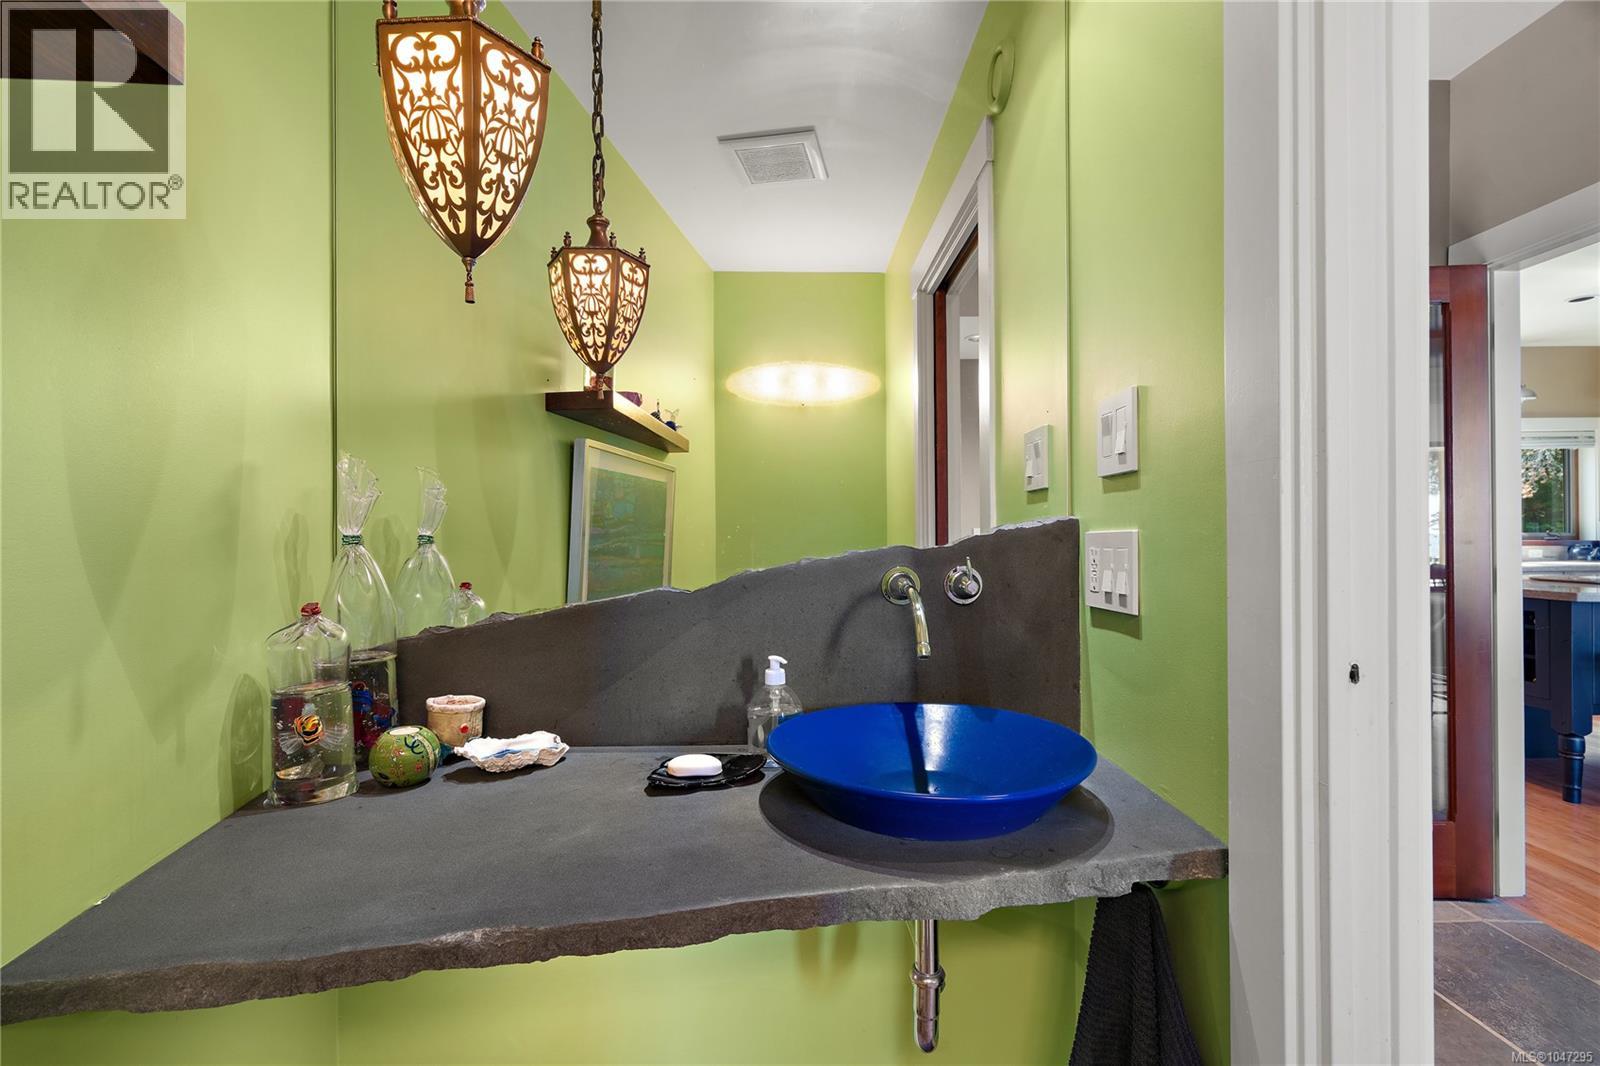
| Bathroom | Main level | 2-Piece |
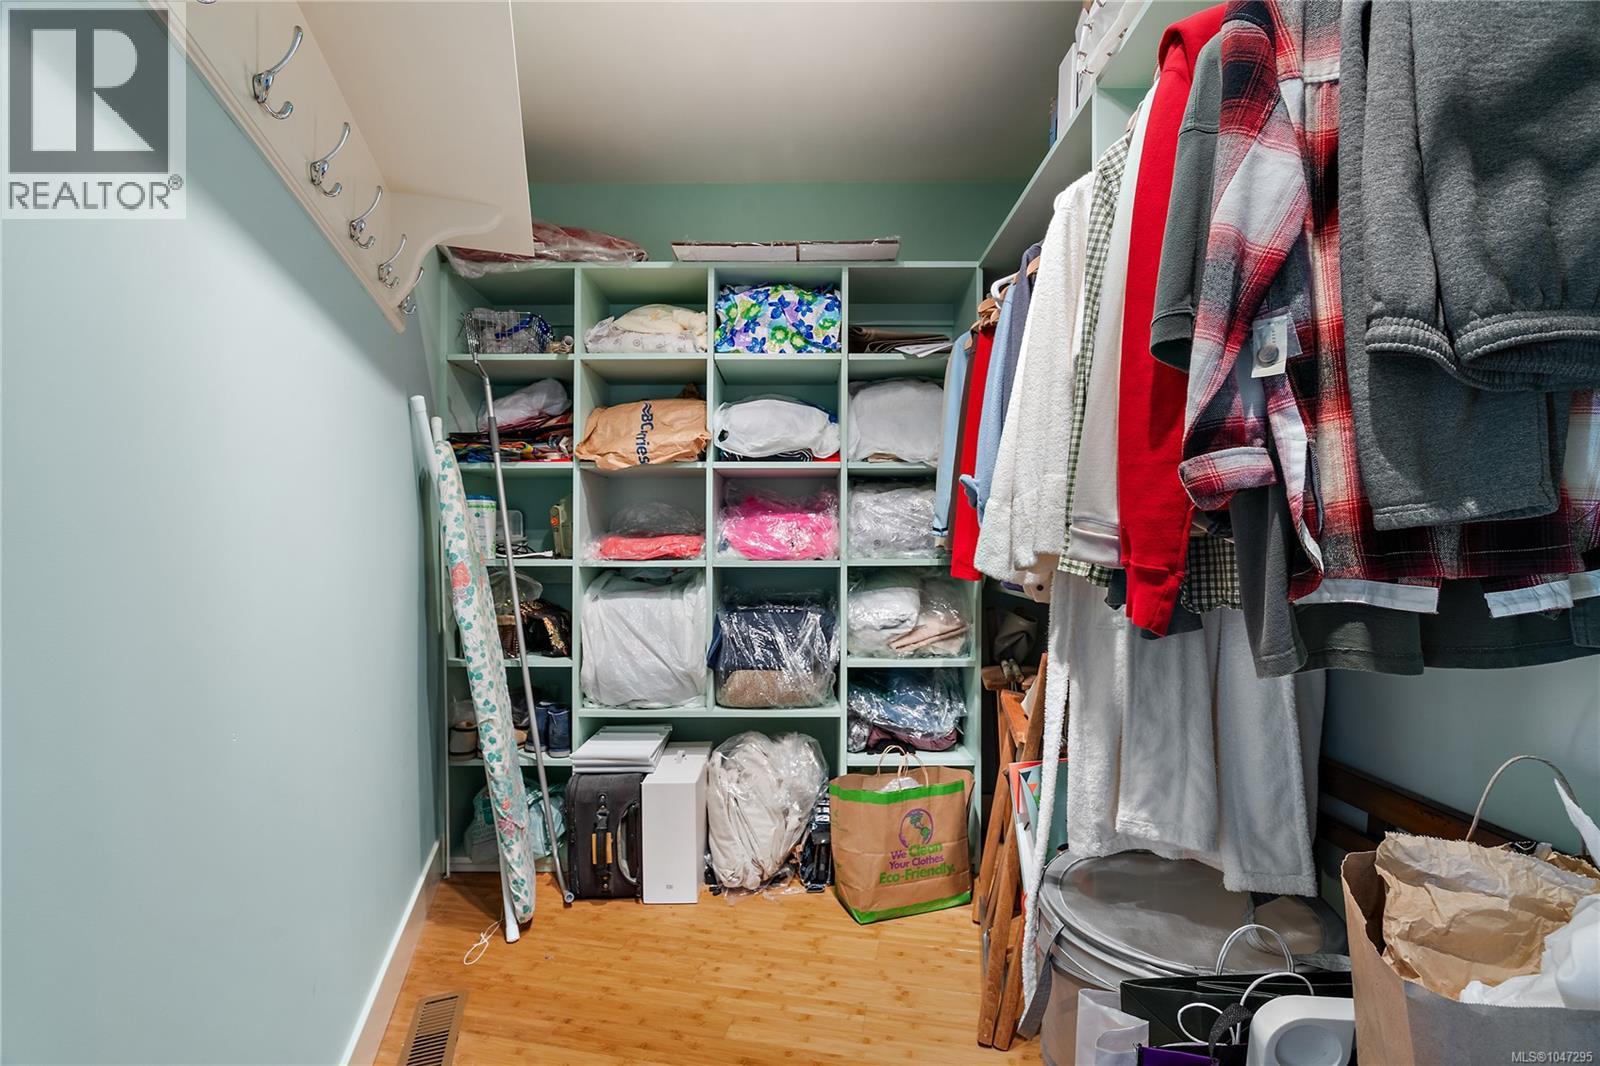
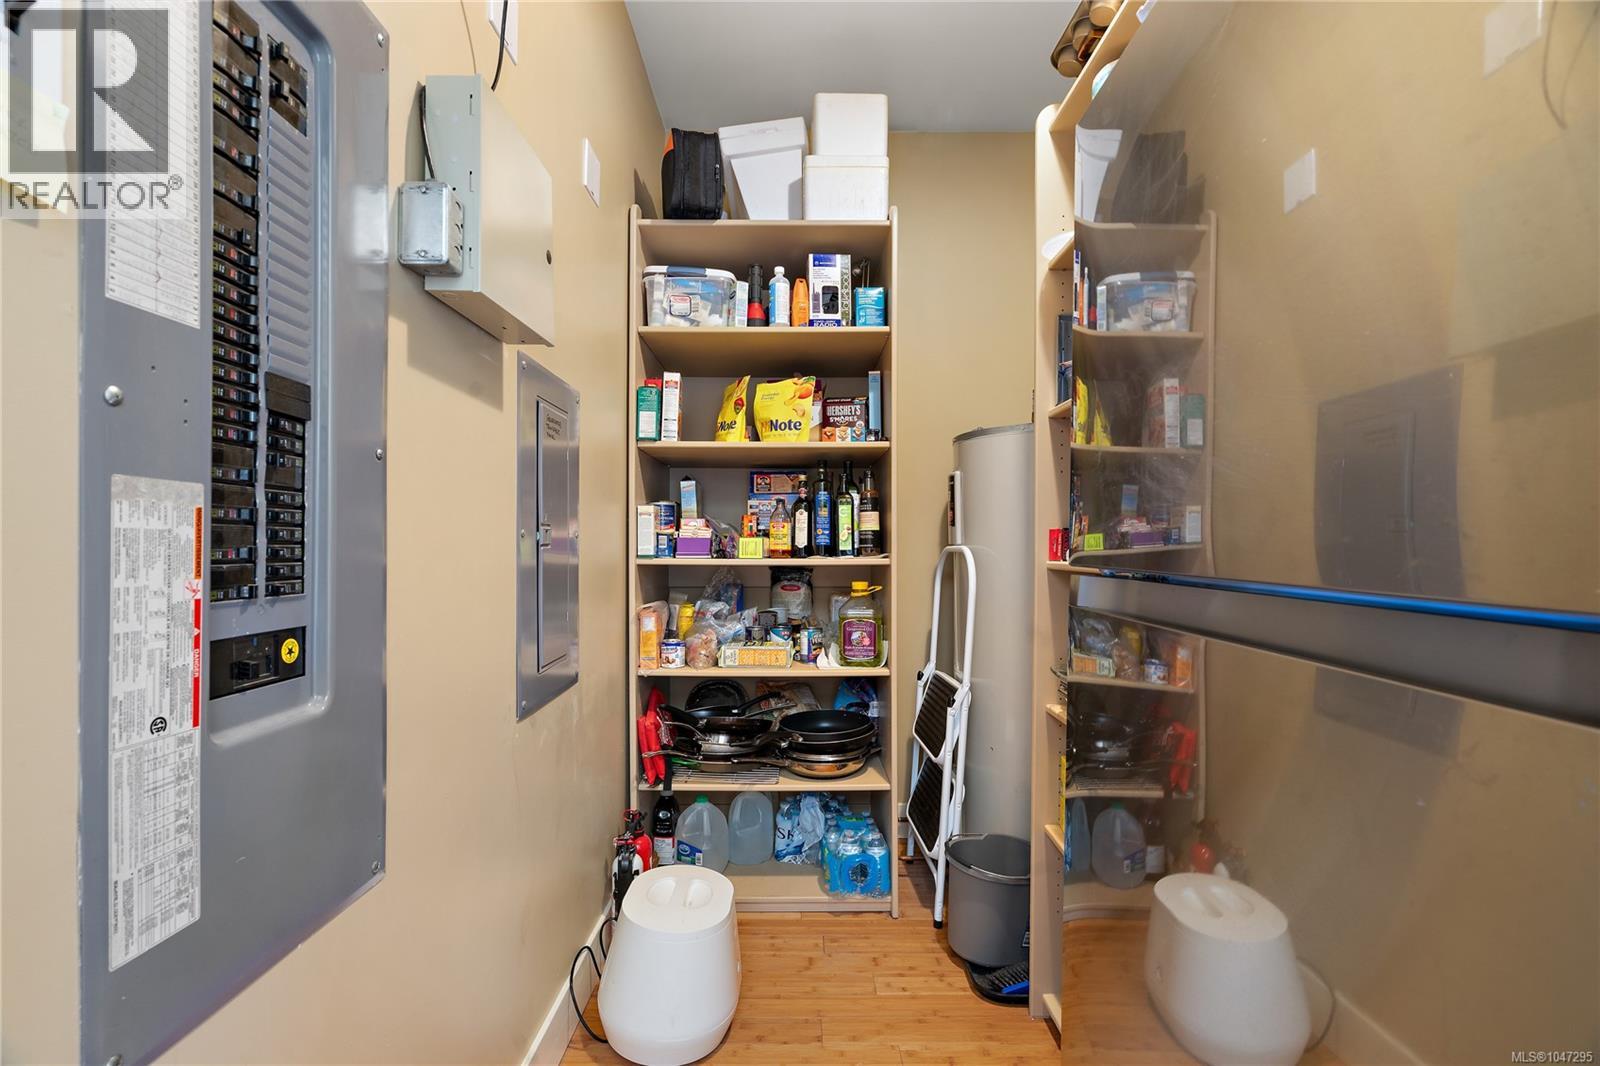
| Storage | Main level | 5 ft x 19 ft |
| Patio | Main level | 14 ft x 23 ft |
| Patio | Main level | 31 ft x 15 ft |
| Porch | Main level | 20 ft x 11 ft |
| Storage | Main level | 9 ft x 6 ft |
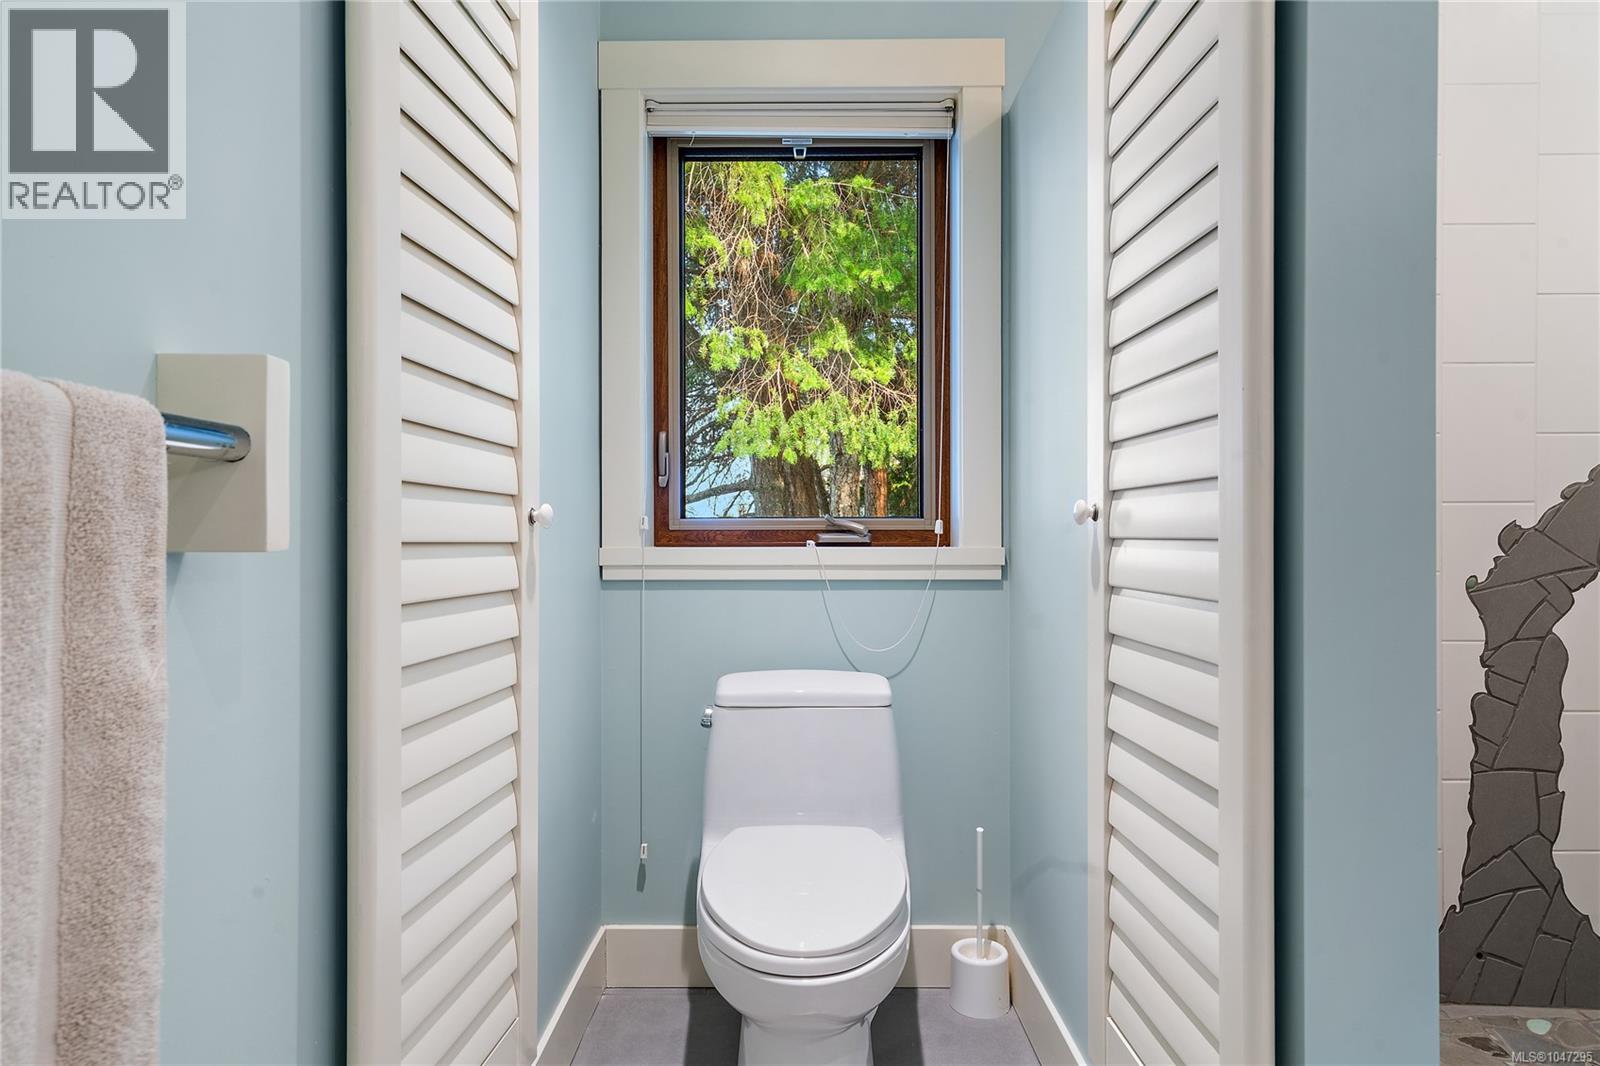
| Bathroom | Main level | 2-Piece |
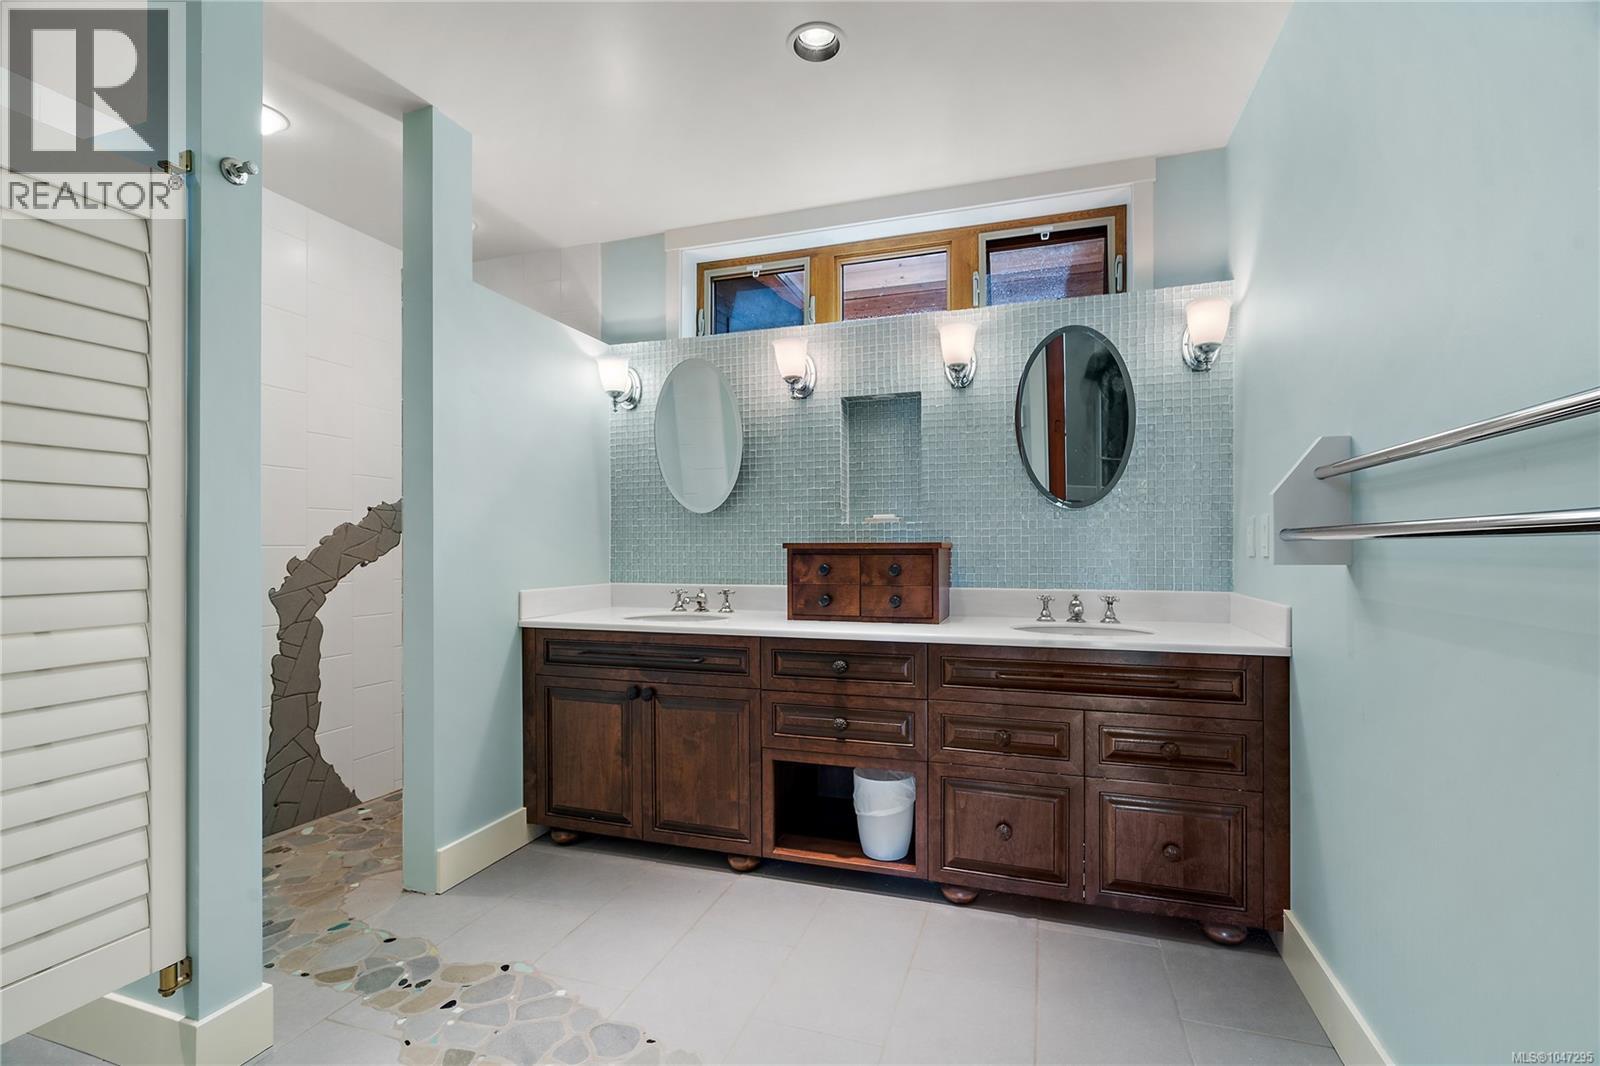
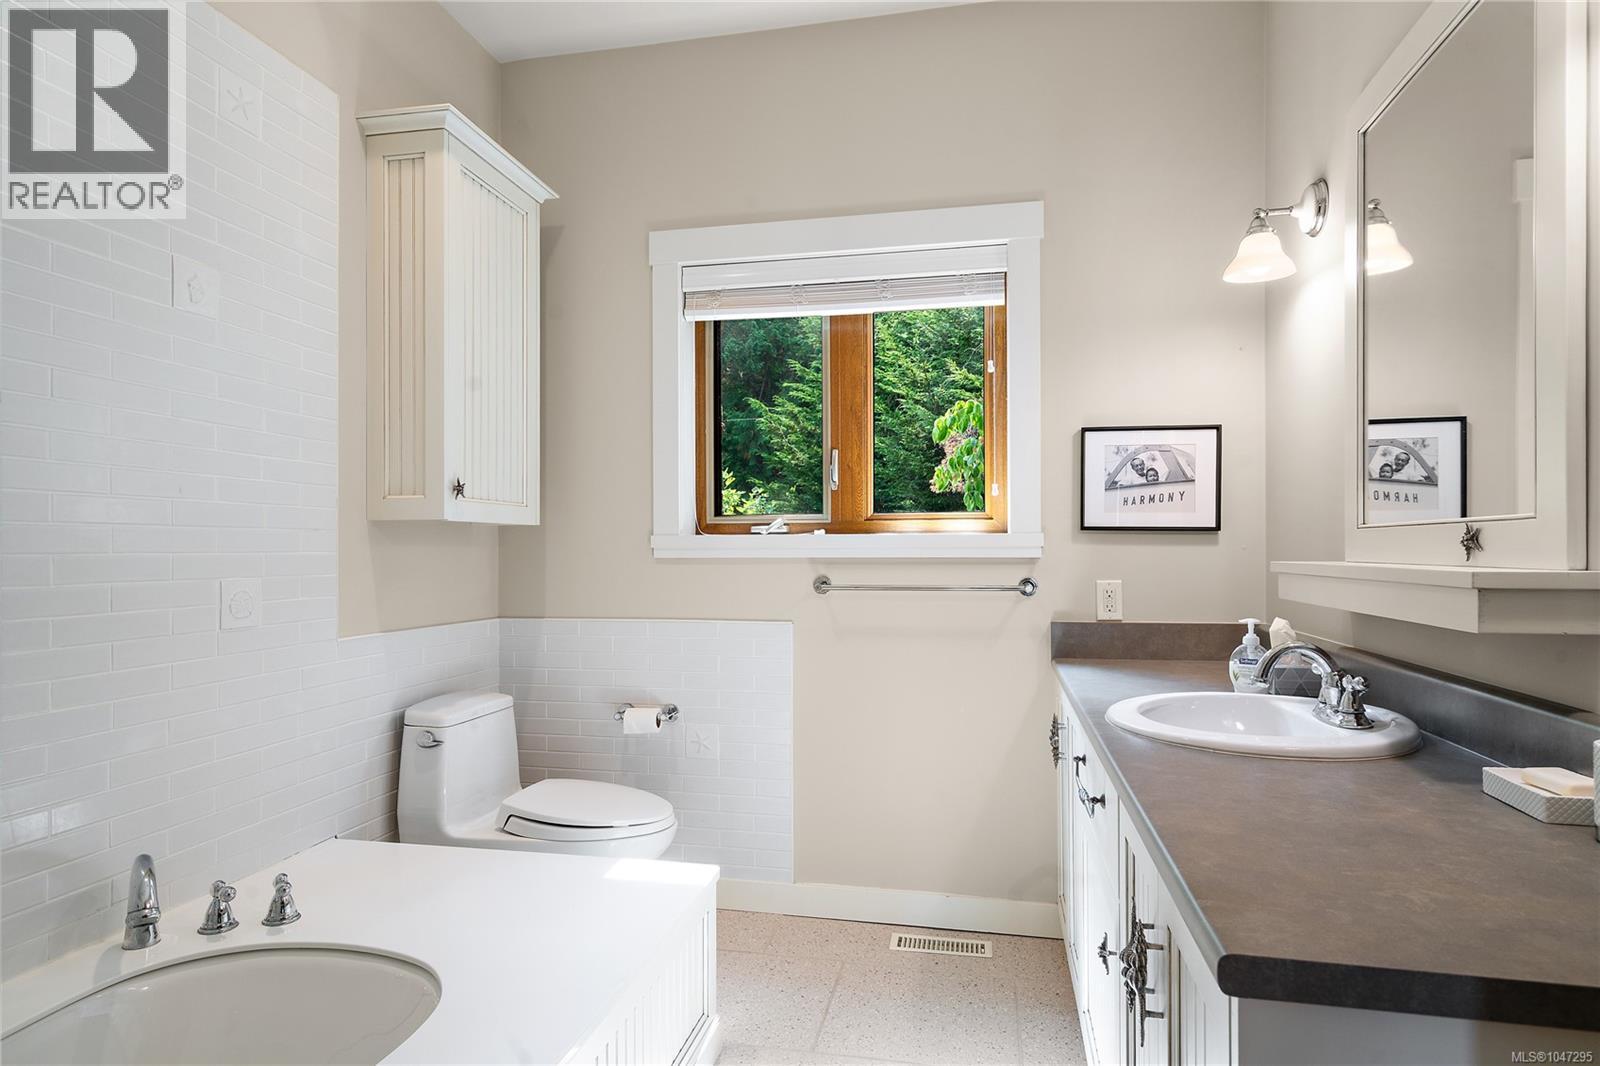
| Bathroom | Main level | 4-Piece |
| Ensuite | Main level | 4-Piece |
| Bedroom | Main level | 9 ft x 14 ft |
| Bedroom | Main level | 12 ft x 11 ft |
| Primary Bedroom | Main level | 17 ft x 20 ft |
| Kitchen | Main level | 15 ft x 14 ft |
| Dining room | Main level | 17 ft x 11 ft |
| Living room | Main level | 16 ft x 17 ft |
| Entrance | Main level | Measurements not available x 17 ft |
Location
This REALTOR.ca listing content is owned and licensed by REALTOR® members of The Canadian Real Estate Association
Data provided by: Victoria Real Estate Board