- ©MLS 1034032
- Area 1163 sq ft
- Bedrooms 2
- Bathrooms 3
Description
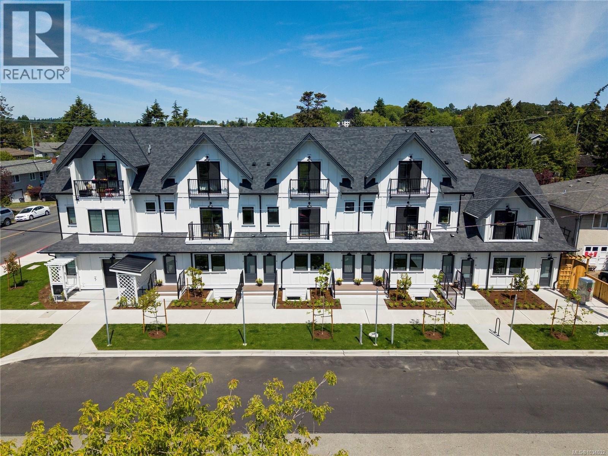
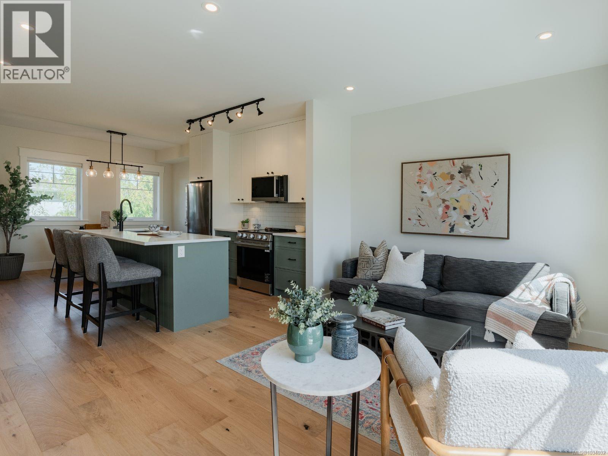
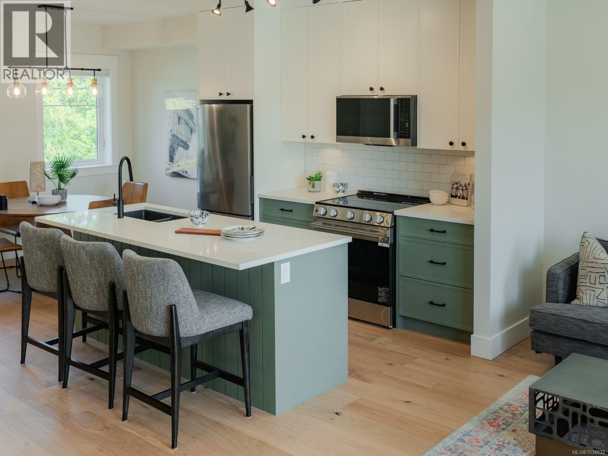
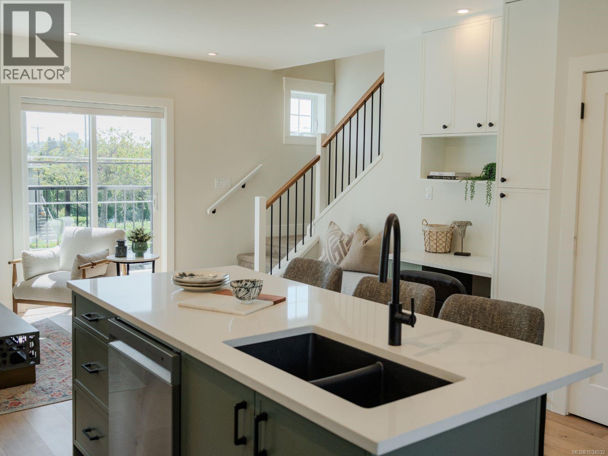
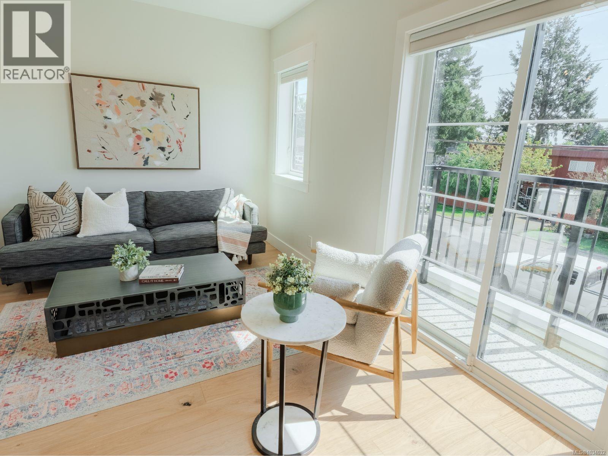
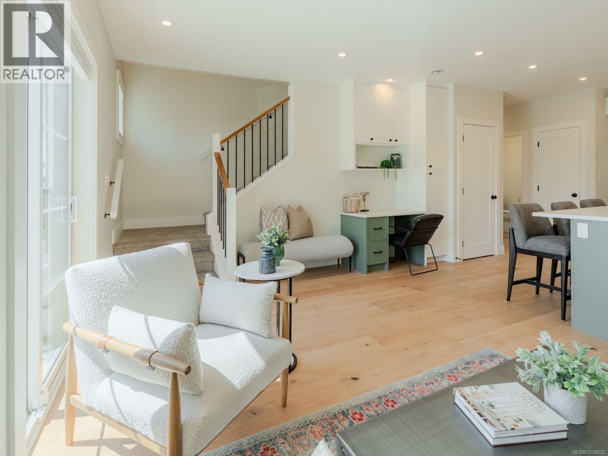
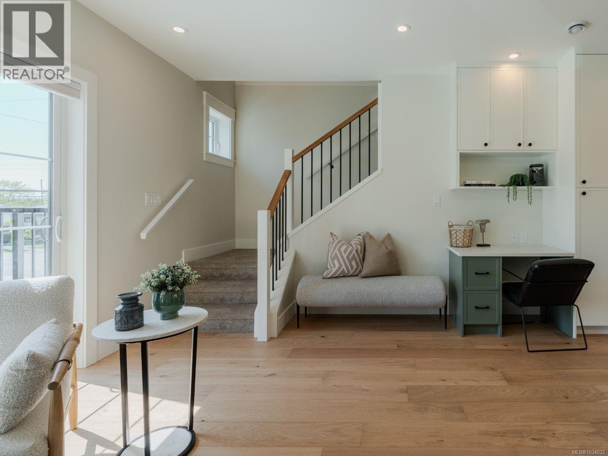
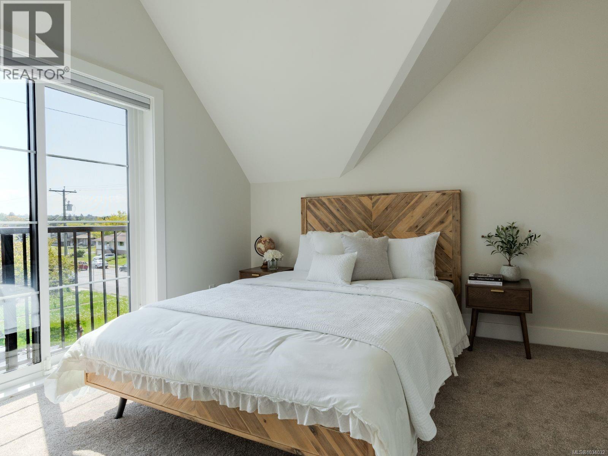
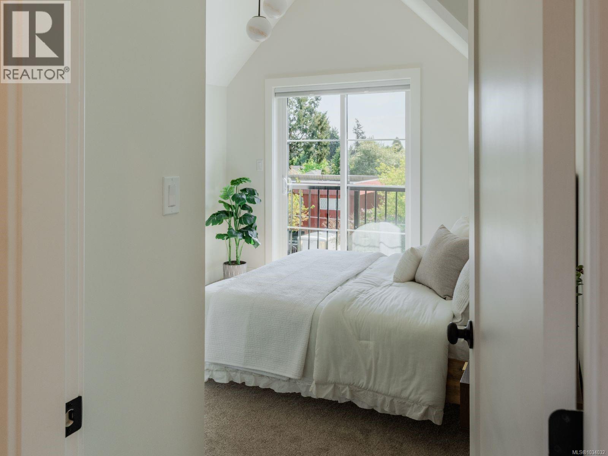
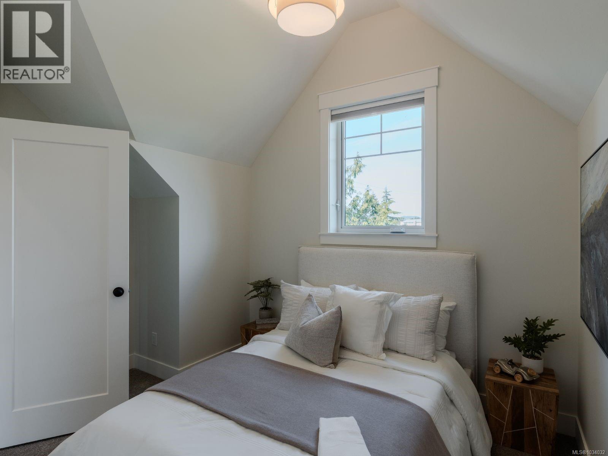
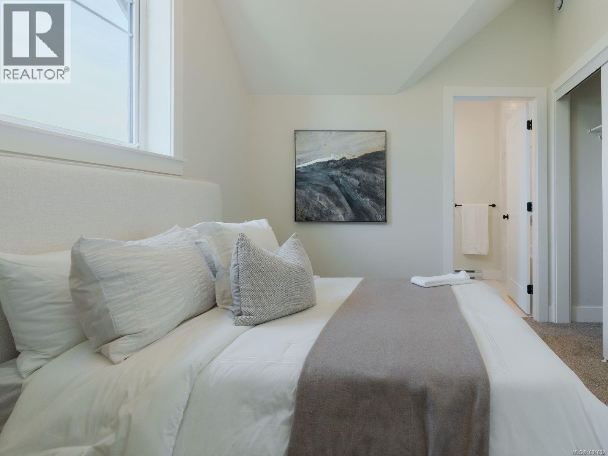
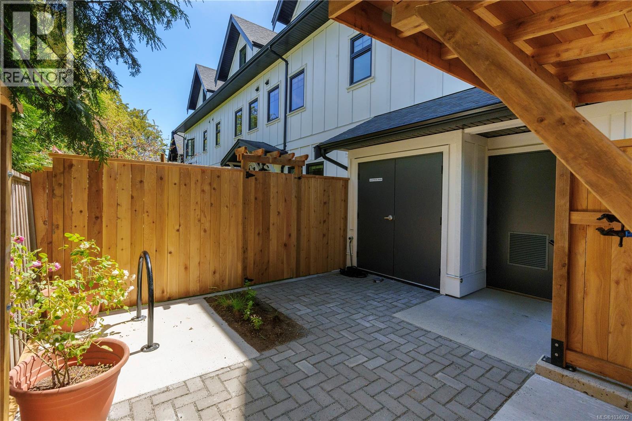
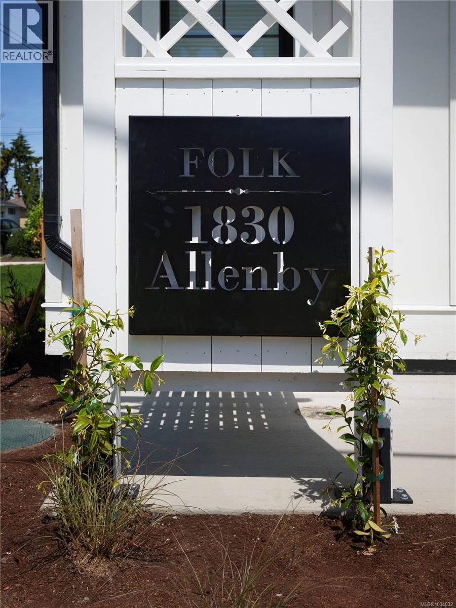
Open House - Sunday, July 26th from 2 PM - 4 PM, please come see this stunning home! Welcome to FOLK—an innovative, zero-emission townhome ideally located at the junction of Victoria, Oak Bay, and Saanich, offering the perfect balance of urban convenience & quiet living. This 2-bedroom 3 bath townhome features a bright, open-concept layout with quality finishes throughout, private outdoor entry, generous storage, & vaulted ceilings. Inspired by European car-free living, FOLK is thoughtfully designed around sustainability, wellness, and community, with more than half the site dedicated to green space, mature trees, and pedestrian walkways. Secure, purpose-built bike garage with remote entry & dedicated cargo bike stalls, plus on-site MODO car-share access & near to major transit routes. Just 9 min by bike to Willows Beach, 12 min to downtown Victoria, and moments from Estevan Village, Oak Bay Village, Fernwood Square, parks, schools, cafés, shopping, and more. Move-in ready & designed for modern, connected living in one of Victoria’s most sought-after neighbourhoods. (id:48970) Show More
Details
- Constructed Date: 2026
- Property Type: Single Family
- Type: Row / Townhouse
- Neighbourhood: Camosun
- Maintenance Fee: 356.52/Monthly
Features
- Pets Allowed With Restrictions
- Family Oriented
- Mountain view
- Dishwasher
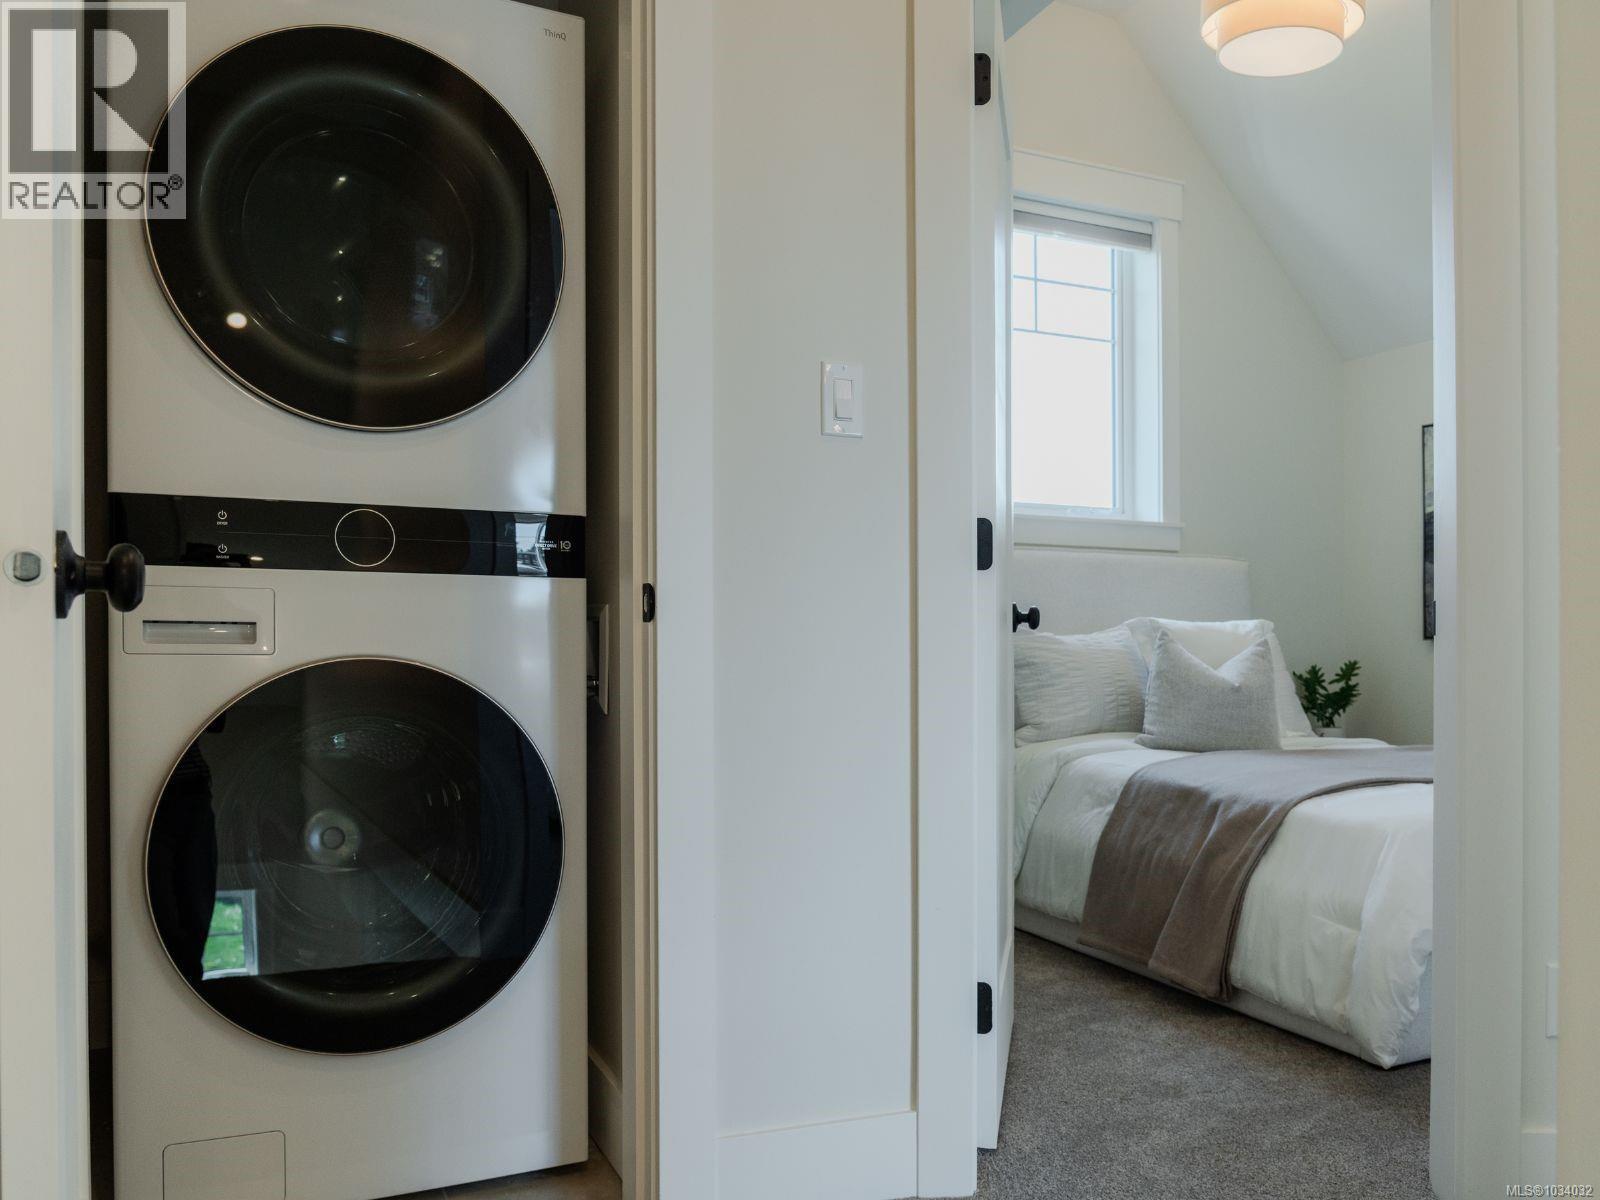
- Dryer
- Range - Electric
- Fully air conditioned
- Baseboard heaters
- Heat Pump
Rooms Details For 2 1830 Allenby St
| Type | Level | Dimension |
|---|---|---|
| Laundry room | Second level | 2'10 x 3'8 |
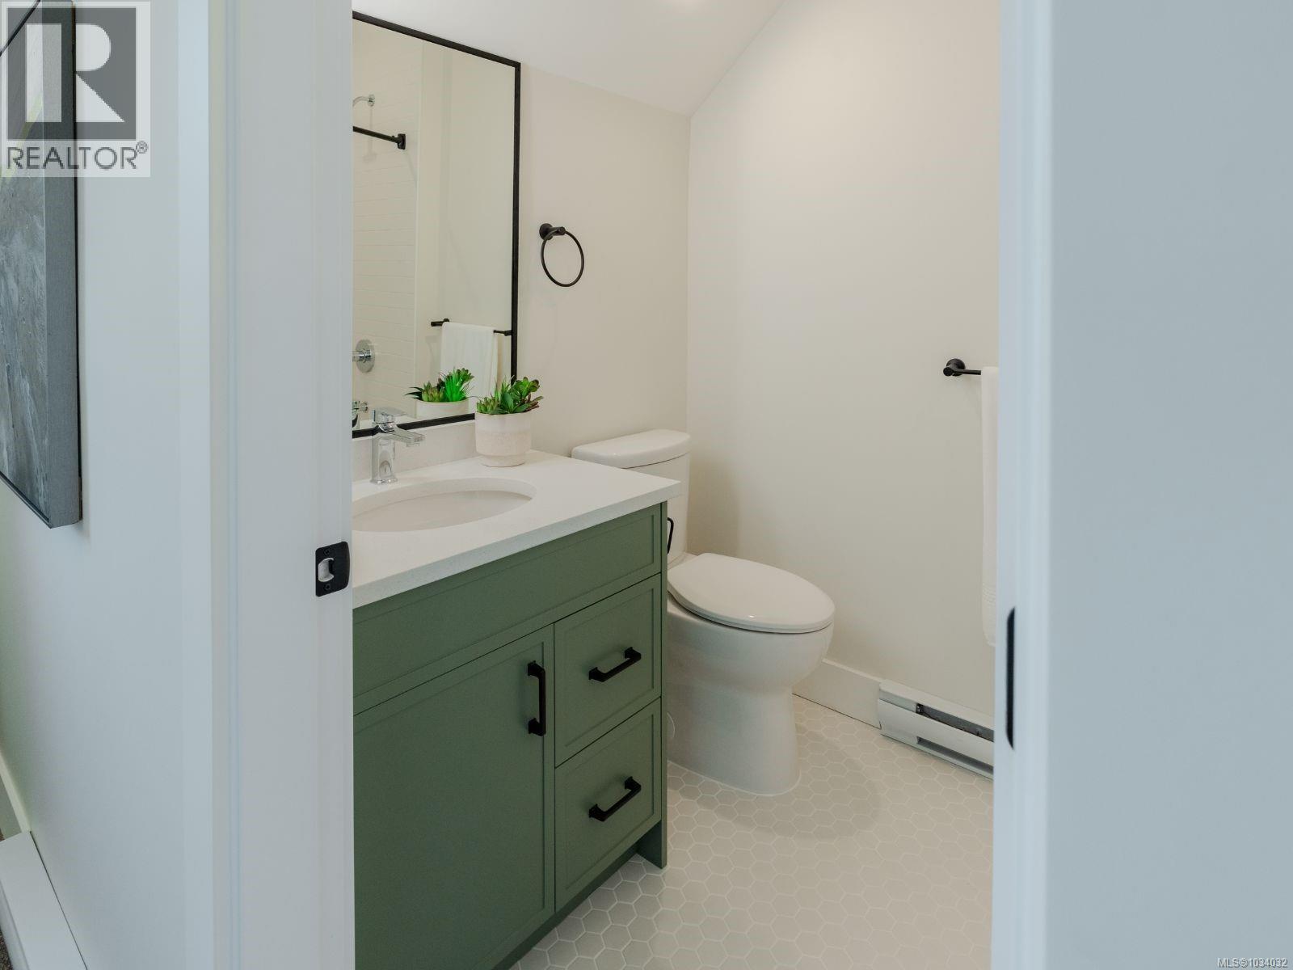
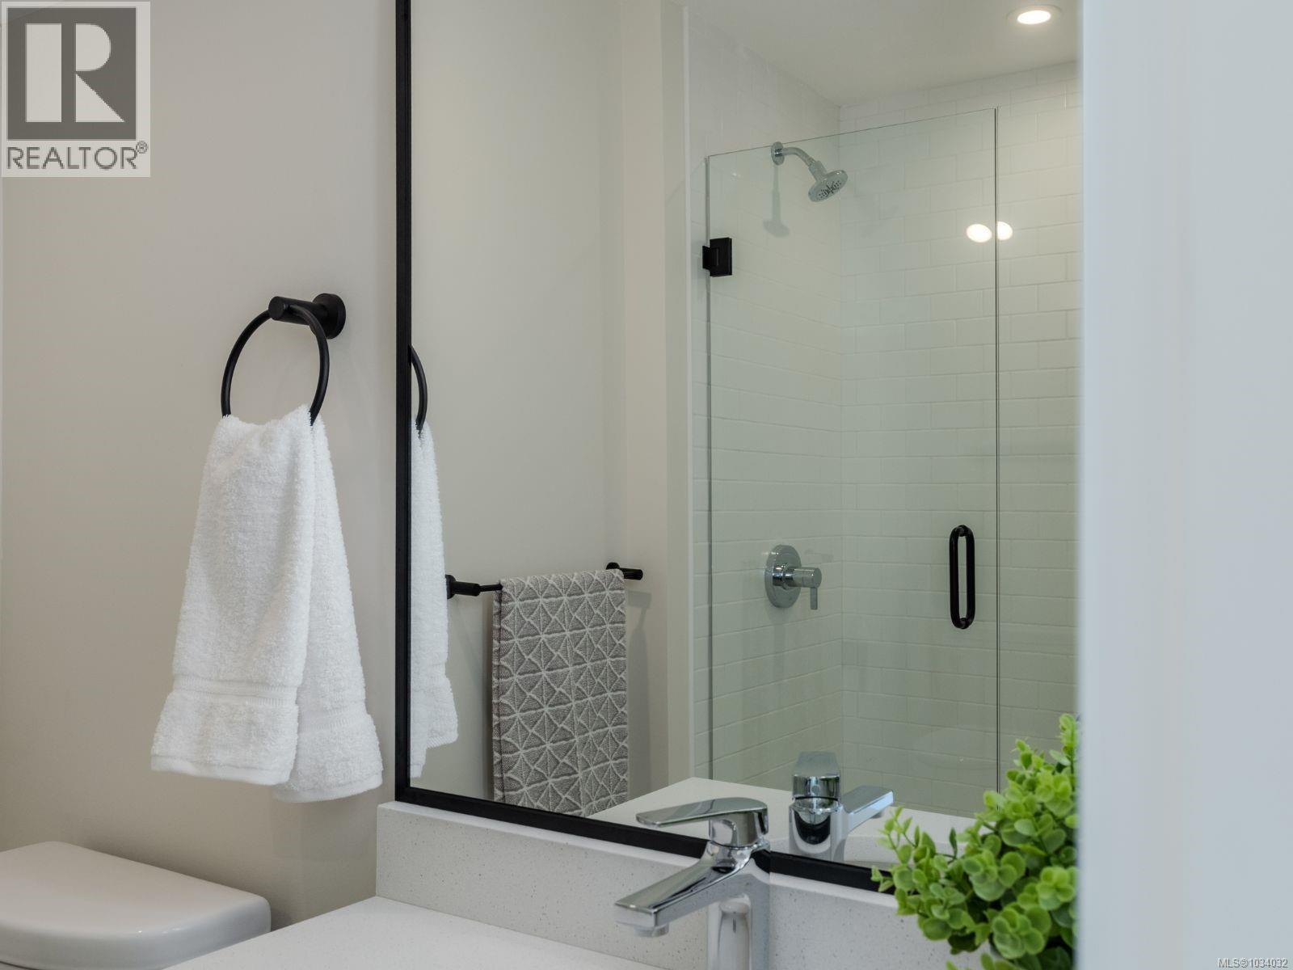
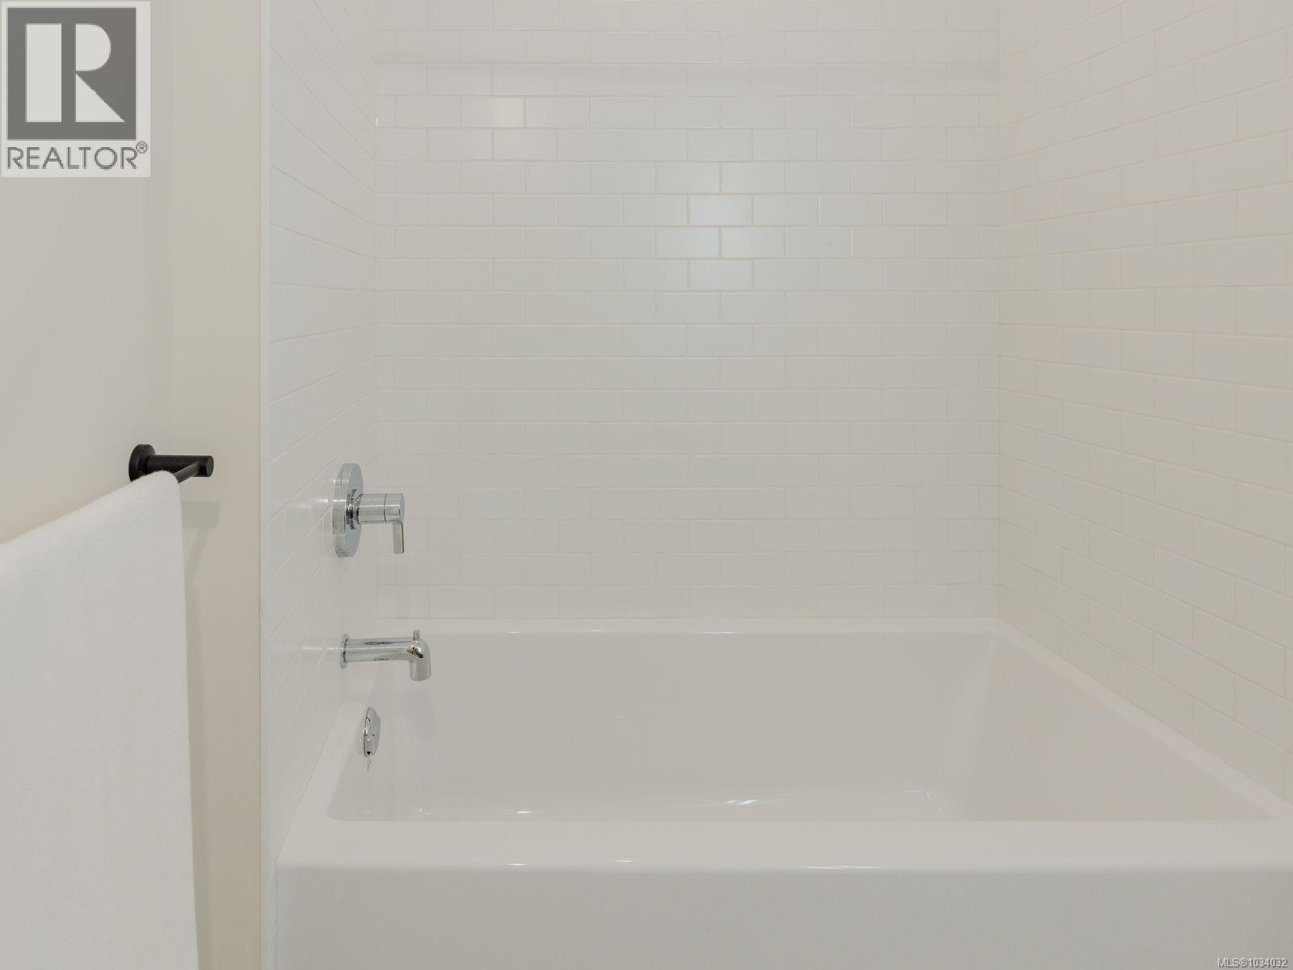
| Bathroom | Second level | 4-Piece |
| Bedroom | Second level | Measurements not available x 11 ft |
| Bathroom | Second level | 4-Piece |
| Bedroom | Second level | 9'4 x 9'2 |
| Storage | Main level | 2'7 x 4'11 |
| Bathroom | Main level | 2-Piece |
| Living room | Main level | 16'7 x 9'7 |
| Kitchen | Main level | 8'7 x 16'2 |
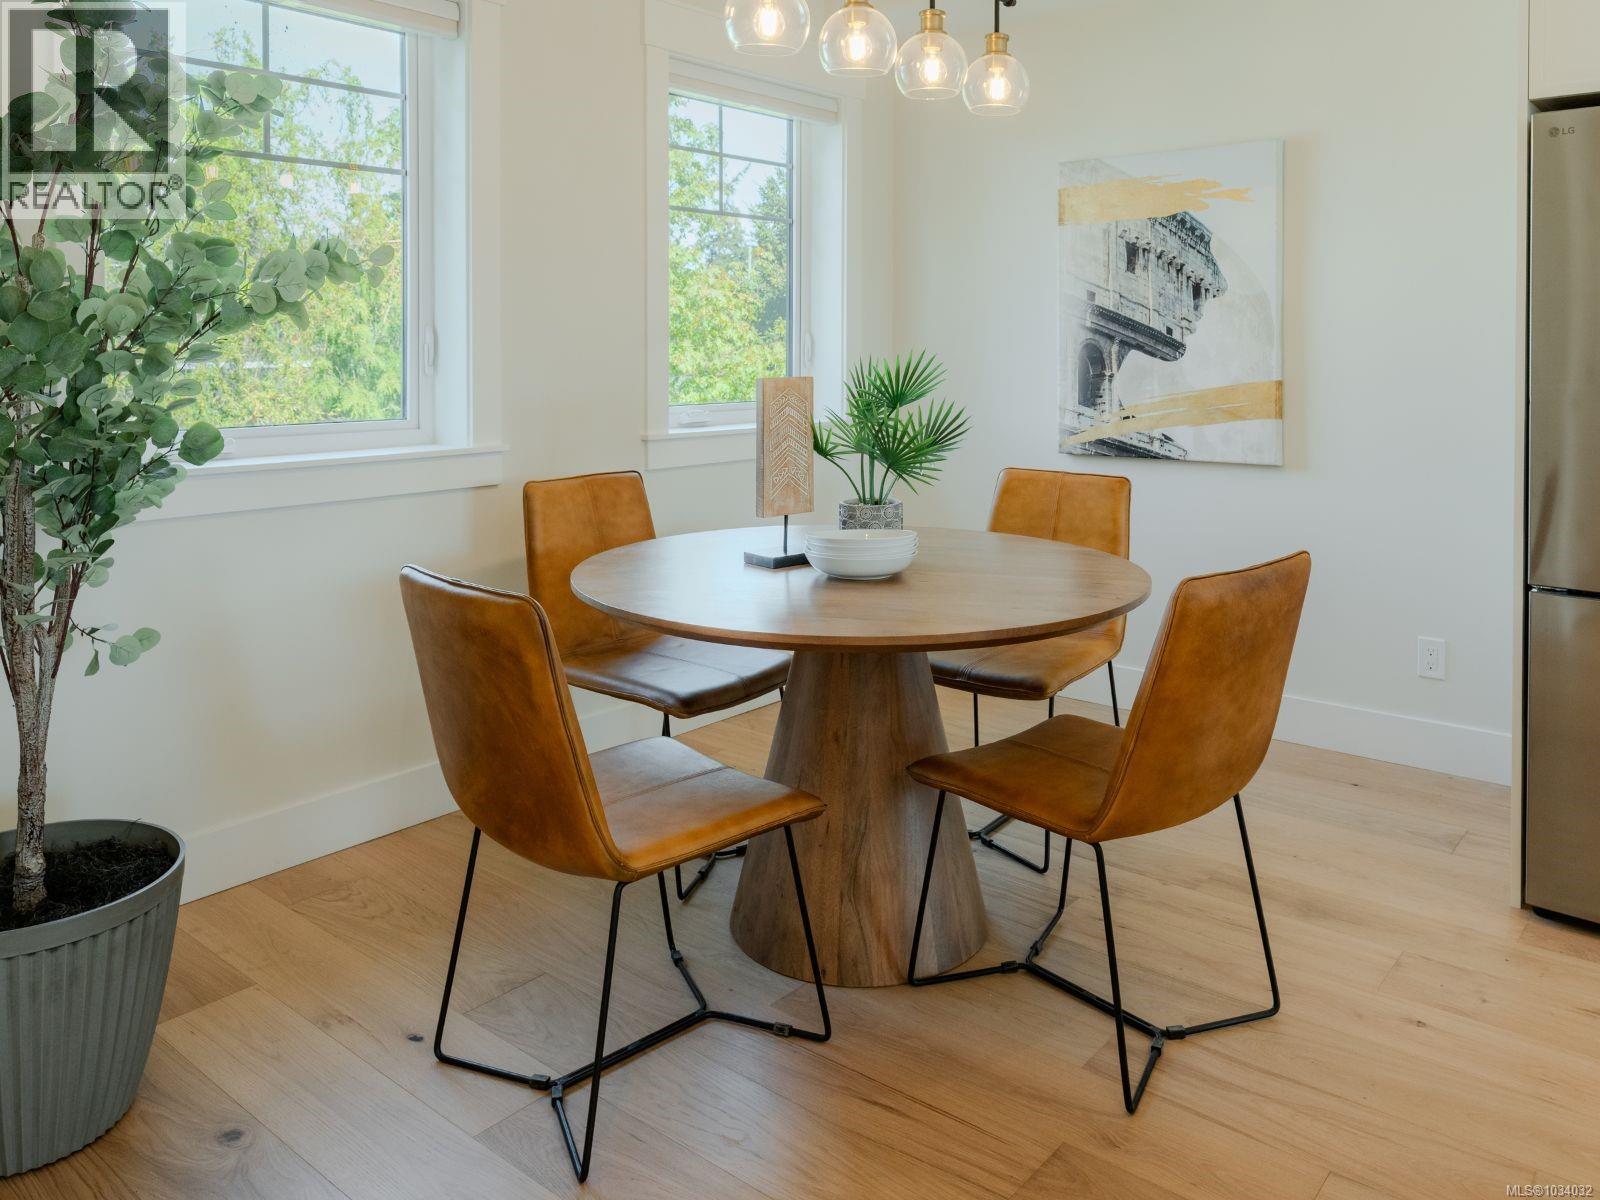
| Dining room | Main level | 8'11 x 11'10 |
Location
This REALTOR.ca listing content is owned and licensed by REALTOR® members of The Canadian Real Estate Association
Data provided by: Victoria Real Estate Board